Your email has been sent.
64 Hyland Dr 8,519 SF 32% Leased Flex Building Evergreen, CO 80439 $5,239,972 CAD ($615.09 CAD/SF)
Investment Highlights
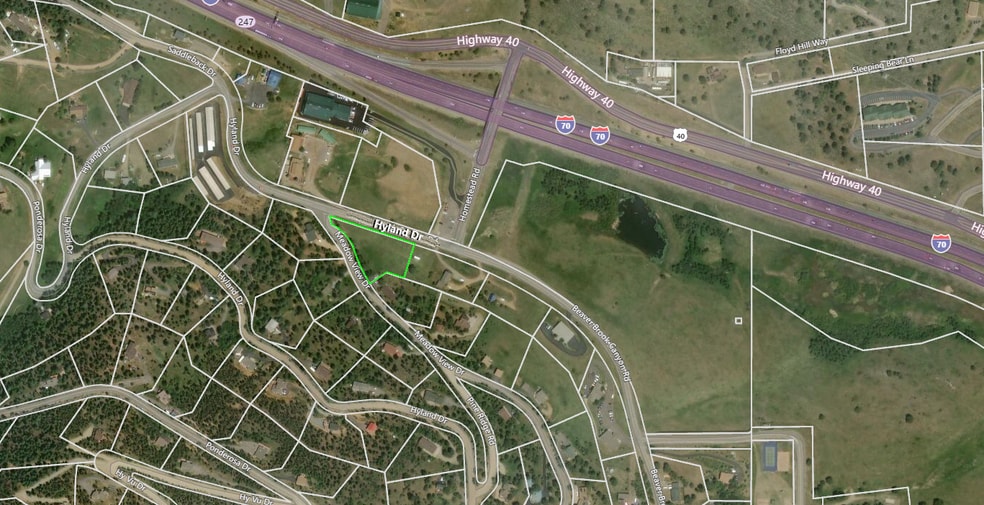
- Incredible visibility to I70
- C1 zoning
- Truck access
Executive Summary
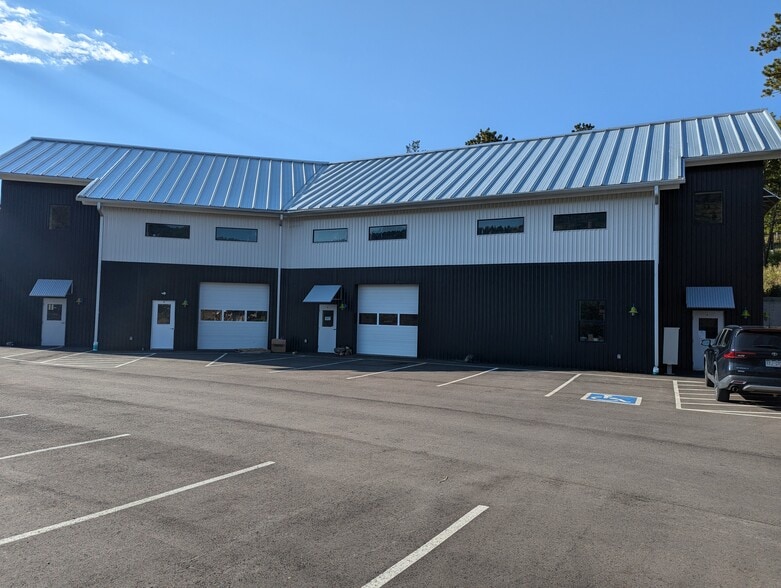
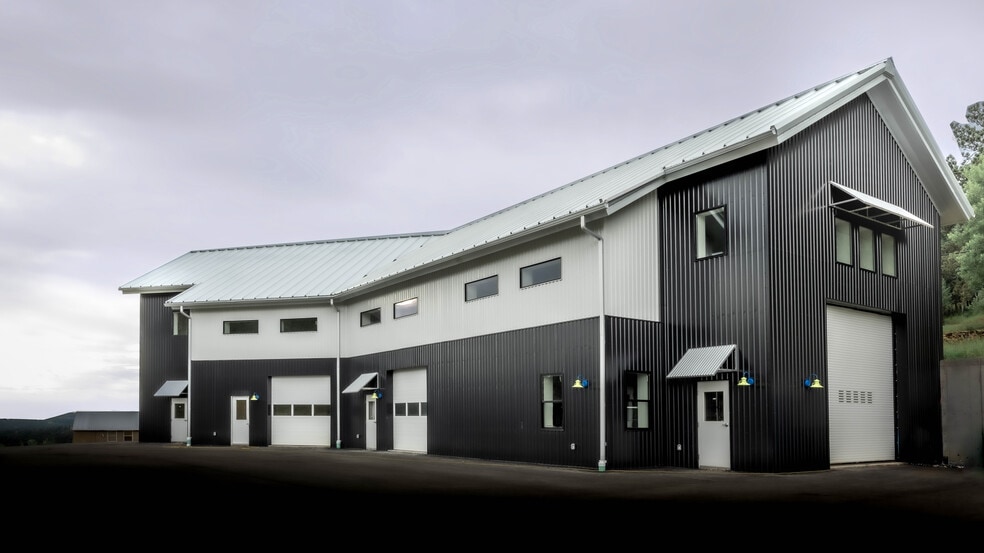
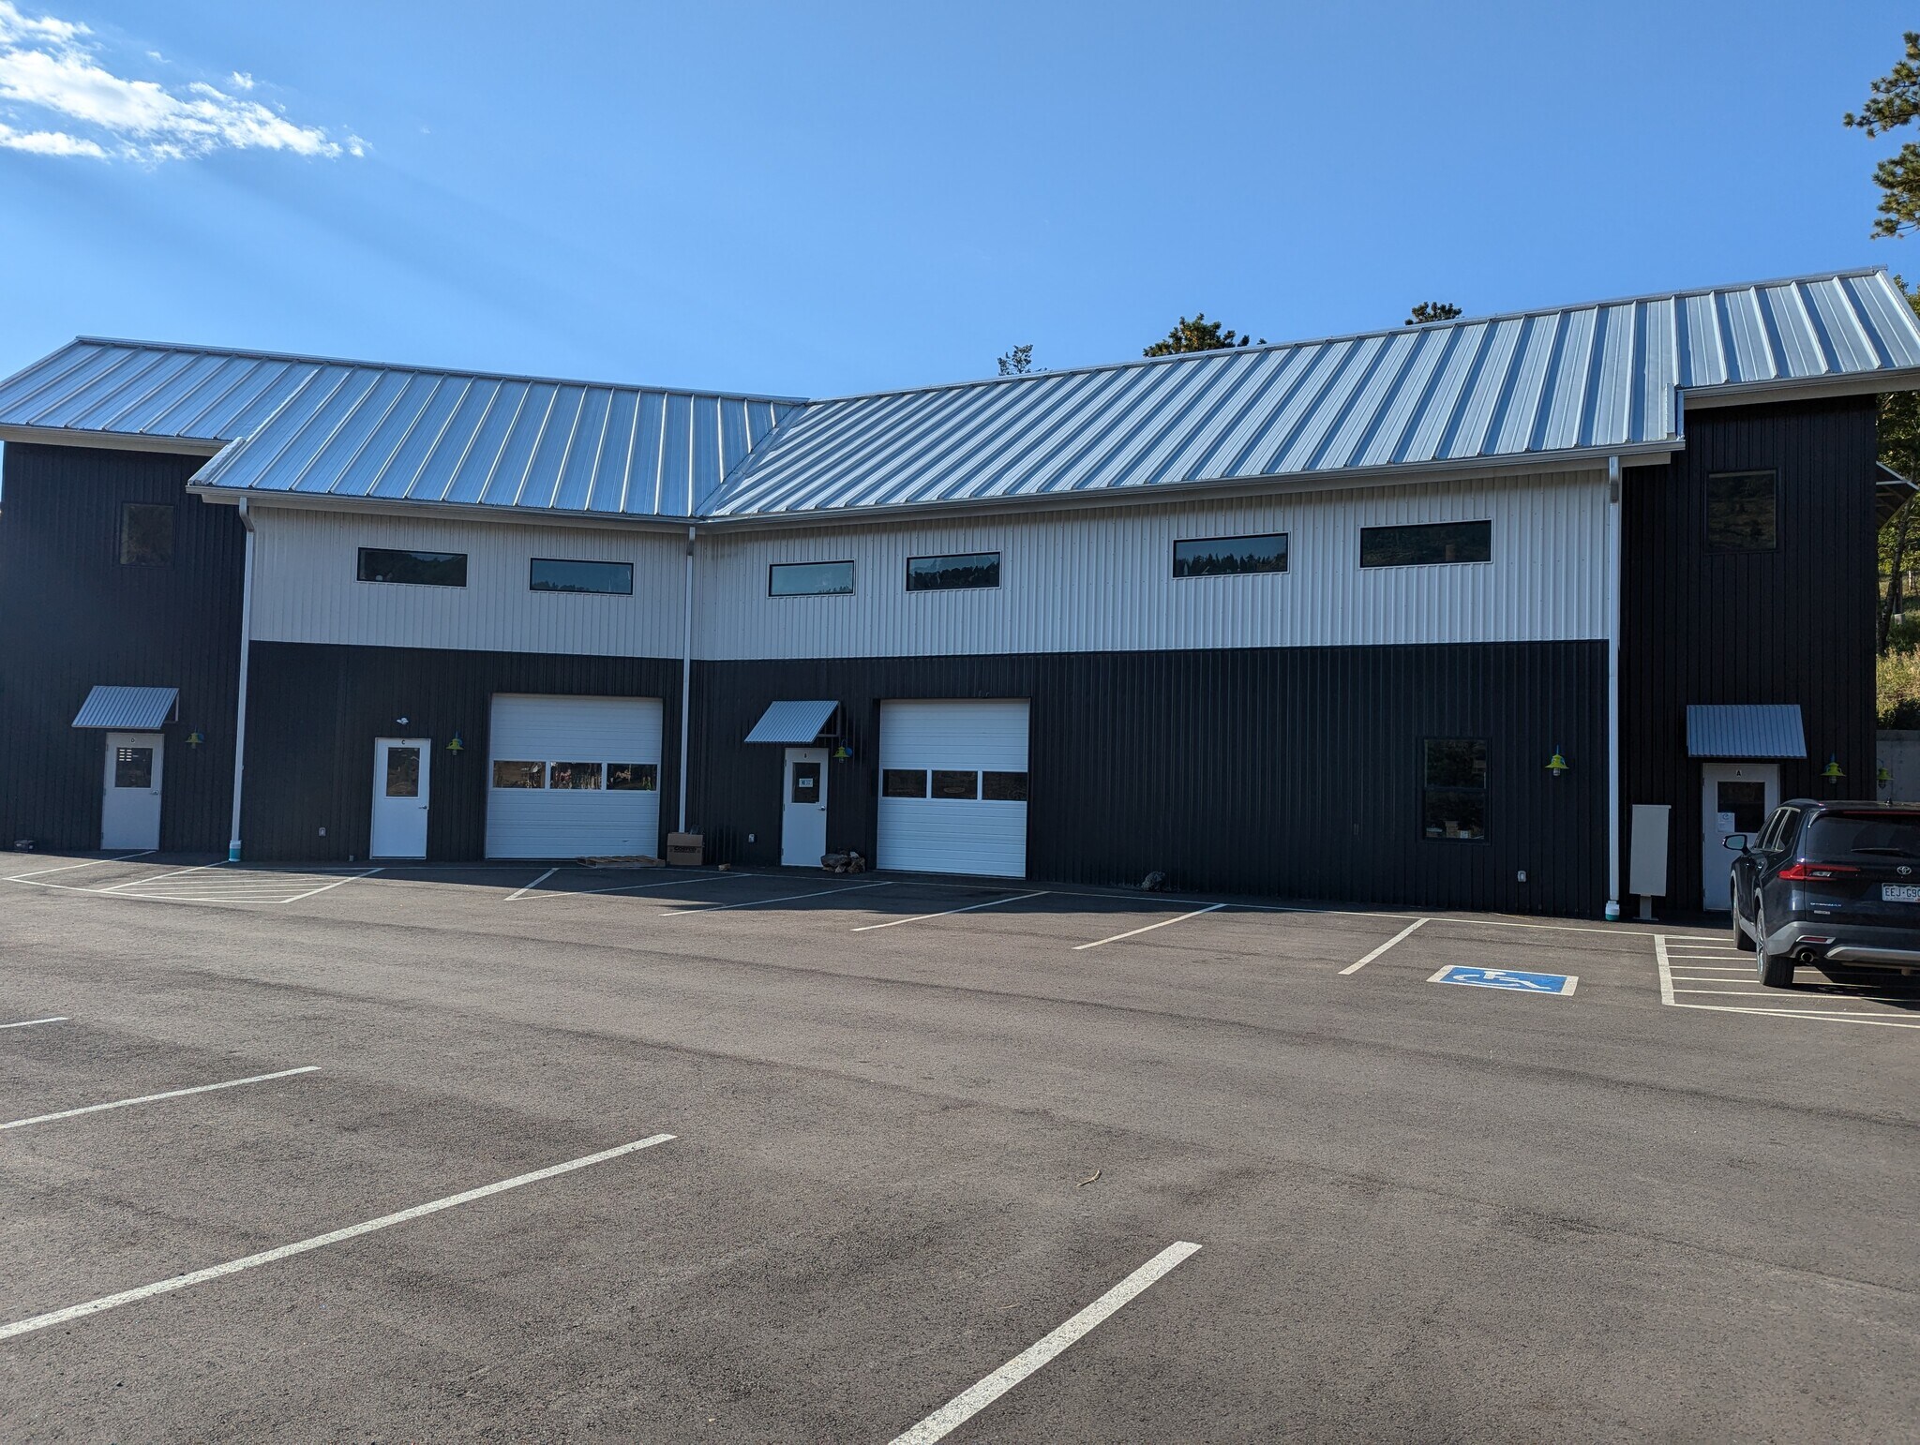
Seize a rare opportunity to own a high-visibility, versatile commercial asset perfectly positioned for mountain-bound businesses. Located directly on I-70 in Evergreen, this 2023-built property commands attention from over 120,000 vehicles per day, offering unparalleled brand exposure and effortless regional access.
Key Highlights:
- Strategic Layout: The building features four modern units, each with isolated, private entries and flexible configurations.
- Income & Flexibility: Currently 70% leased, providing immediate cash flow. Unit D is currently owner-occupied, offering a perfect opportunity for an owner-user to move in or for an investor to lease up for maximum yield.
- Versatile C1 Zoning: Ideal for a wide range of commercial uses, from mountain-lifestyle showrooms to specialized flex-industrial operations.
- Exit Strategy: Designed with foresight; units can be sold off individually in the future, providing multiple exit strategies for the savvy investor.
Confidentiality & Viewings: To ensure zero disruption to the active businesses on-site, please contact the listing agent directly to schedule a private tour.
Property Facts
| Price | $5,239,972 CAD | Lot Size | 1.02 AC |
| Price Per SF | $615.09 CAD | Rentable Building Area | 8,519 SF |
| Sale Type | Investment or Owner User | No. Stories | 2 |
| Property Type | Flex | Year Built | 2023 |
| Property Subtype | Showroom | Parking Ratio | 2.82/1,000 SF |
| Building Class | B | No. Drive In / Grade-Level Doors | 4 |
| Zoning | C1 - Commercial-1 | ||
| Price | $5,239,972 CAD |
| Price Per SF | $615.09 CAD |
| Sale Type | Investment or Owner User |
| Property Type | Flex |
| Property Subtype | Showroom |
| Building Class | B |
| Lot Size | 1.02 AC |
| Rentable Building Area | 8,519 SF |
| No. Stories | 2 |
| Year Built | 2023 |
| Parking Ratio | 2.82/1,000 SF |
| No. Drive In / Grade-Level Doors | 4 |
| Zoning | C1 - Commercial-1 |
Amenities
- 24 Hour Access
- Property Manager on Site
- Air Conditioning
- Smoke Detector
Utilities
- Gas
- Water - Well
- Sewer - Septic Field
- Heating - Gas
Space Availability
- Space
- Size
- Space Use
- Build-Out
- Available
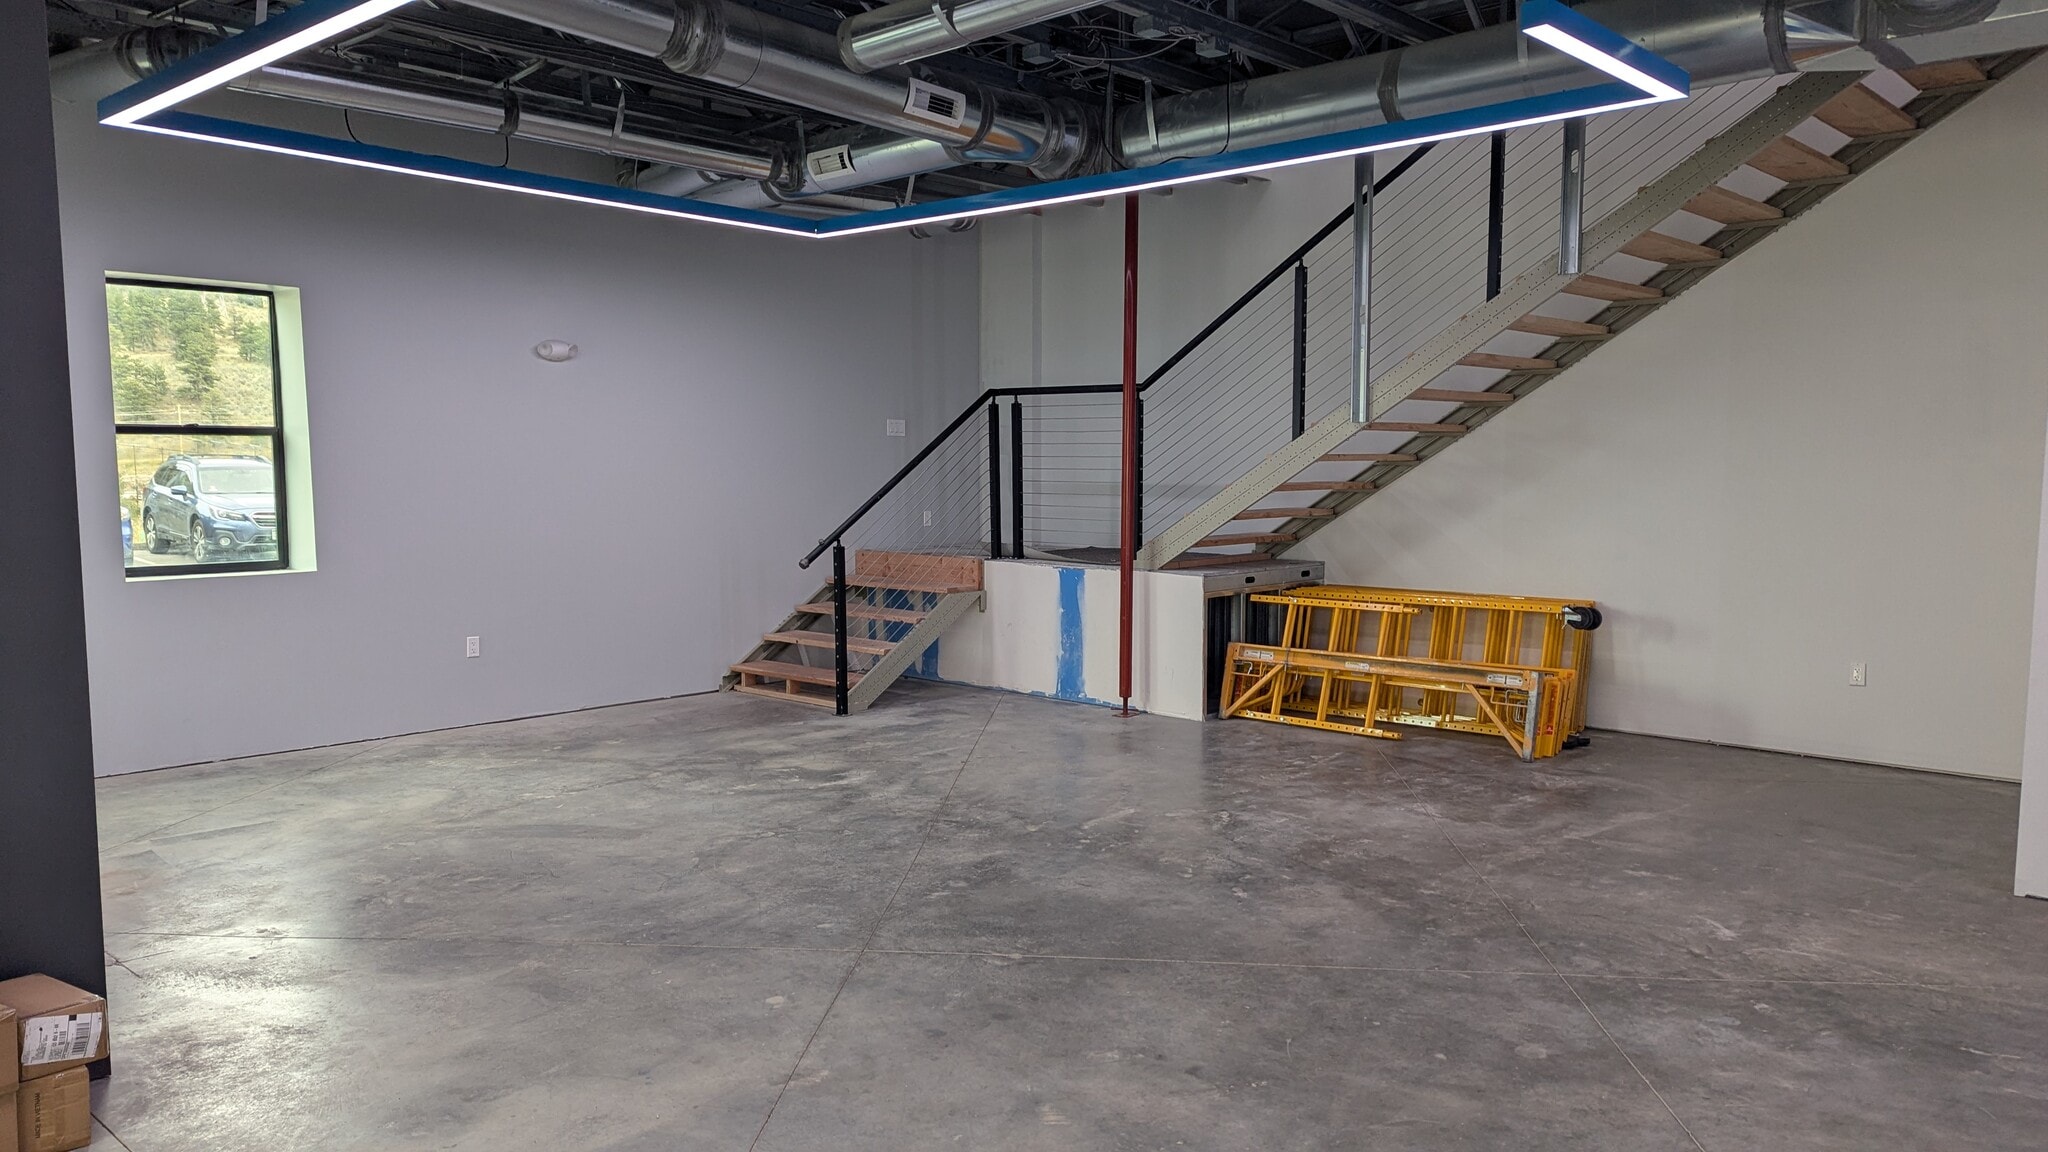


This premier 2,551 SF spec suite is in excellent condition and perfectly suited for flex use. Located on the west side of the building, the space features an even split between the upper and lower levels, offering a versatile layout for office, production, or storage needs. The unit includes a private bathroom, dedicated parking, and excellent garage access via a drive-in bay.
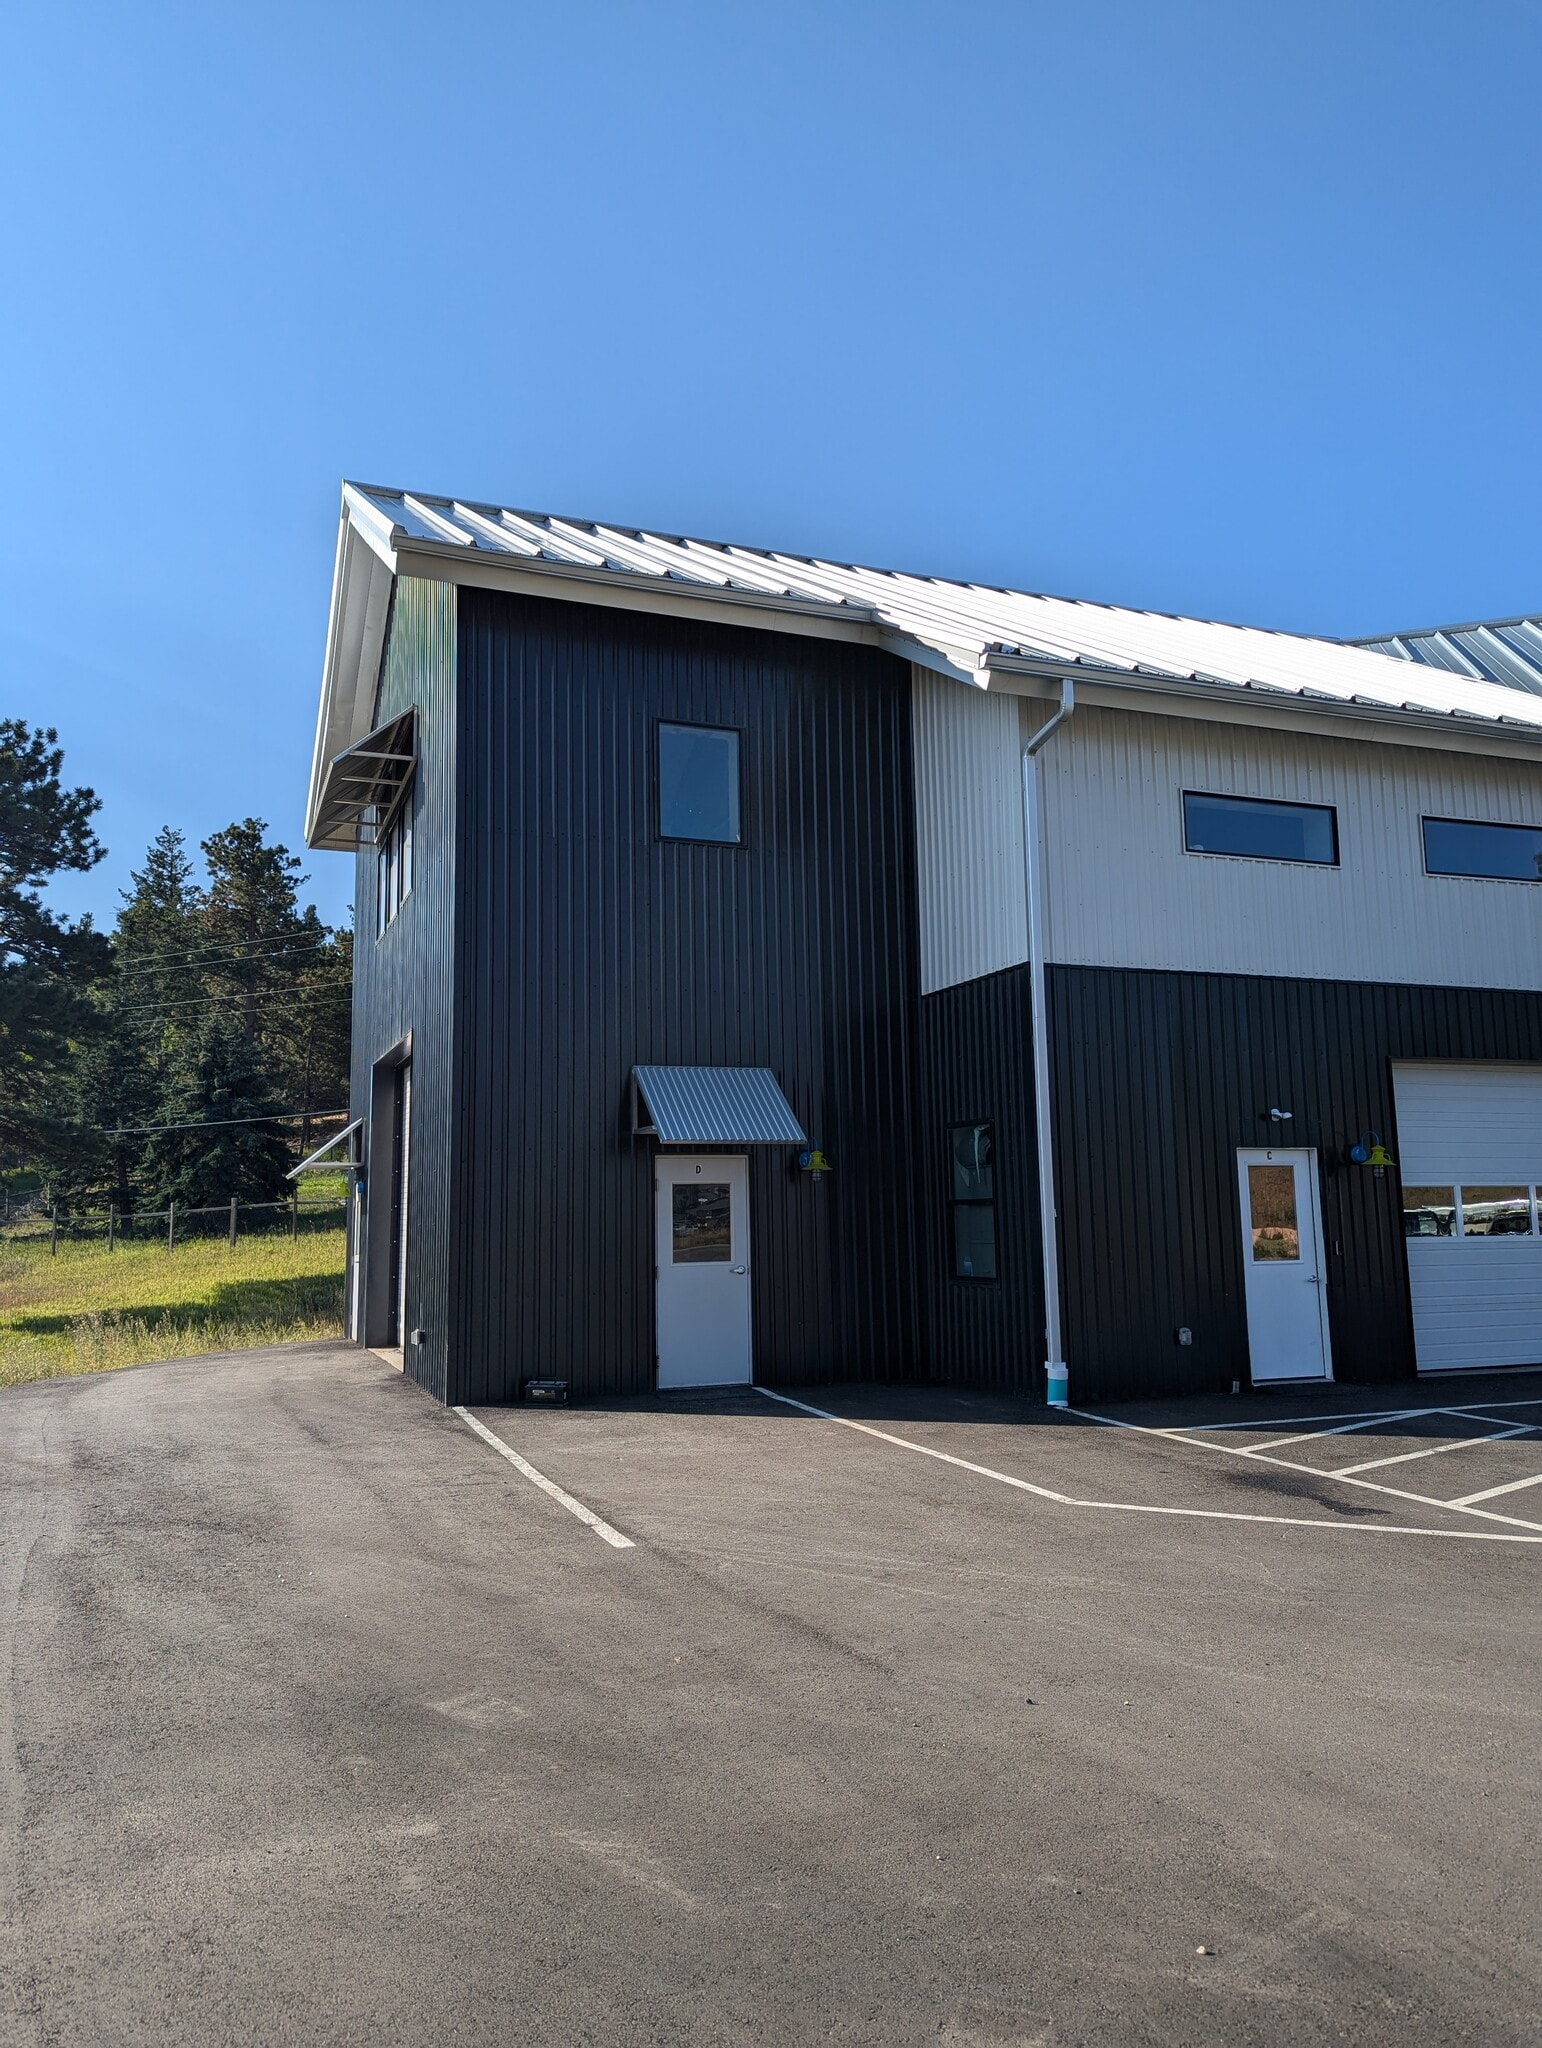


Maximize your business efficiency in this pristine, 1,600 SF ground-floor flex unit, perfectly suited for modern industrial, technical, or showroom operations. Built in 2023 and maintained in excellent condition, Suite D seamlessly blends high-end professional presence with robust infrastructure. Premium Utilities & Comfort: Features full air conditioning, central heating, and high ceilings that give the space an open, premium feel. Turnkey Ambiance: Includes private restrooms, emergency lighting, and pre-wired Wi-Fi capability. Logistics & Power: Strategically positioned for easy shipping and receiving with convenient drive-in access. Available for occupancy starting September 1, 2026. This unit offers a rare opportunity to secure a high-image, highly functional footprint in Evergreen’s premier commercial corridor.
| Space | Size | Space Use | Build-Out | Available |
| 1st Fl - A | 2,551 SF | Flex | Spec Suite | Now |
| 1st Fl - D | 1,600 SF | Flex | - | Now |
1st Fl - A
| Size |
| 2,551 SF |
| Space Use |
| Flex |
| Build-Out |
| Spec Suite |
| Available |
| Now |
1st Fl - D
| Size |
| 1,600 SF |
| Space Use |
| Flex |
| Build-Out |
| - |
| Available |
| Now |
1st Fl - A
| Size | 2,551 SF |
| Space Use | Flex |
| Build-Out | Spec Suite |
| Available | Now |
This premier 2,551 SF spec suite is in excellent condition and perfectly suited for flex use. Located on the west side of the building, the space features an even split between the upper and lower levels, offering a versatile layout for office, production, or storage needs. The unit includes a private bathroom, dedicated parking, and excellent garage access via a drive-in bay.
1st Fl - D
| Size | 1,600 SF |
| Space Use | Flex |
| Build-Out | - |
| Available | Now |
Maximize your business efficiency in this pristine, 1,600 SF ground-floor flex unit, perfectly suited for modern industrial, technical, or showroom operations. Built in 2023 and maintained in excellent condition, Suite D seamlessly blends high-end professional presence with robust infrastructure. Premium Utilities & Comfort: Features full air conditioning, central heating, and high ceilings that give the space an open, premium feel. Turnkey Ambiance: Includes private restrooms, emergency lighting, and pre-wired Wi-Fi capability. Logistics & Power: Strategically positioned for easy shipping and receiving with convenient drive-in access. Available for occupancy starting September 1, 2026. This unit offers a rare opportunity to secure a high-image, highly functional footprint in Evergreen’s premier commercial corridor.
Property Taxes
| Parcel Number | 1963-111-01-208 | Improvements Assessment | $407,781 CAD |
| Land Assessment | $66,692 CAD | Total Assessment | $474,473 CAD |
Property Taxes


Presented by
EA Tech Holdings
64 Hyland Dr
Hmm, there seems to have been an error sending your message. Please try again.
Thanks! Your message was sent.