Log In/Sign Up
Your email has been sent.

6409 Rosedale St NW 3 Unit Apartment Building $12,500,584 CAD ($4,166,861 CAD/Unit) Gig Harbor, WA 98335
Investment Highlights
- 6 bedroom main home
- 1 bed DADU
- Private courtyard
- 1 bed ADU
- Pool house
Executive Summary
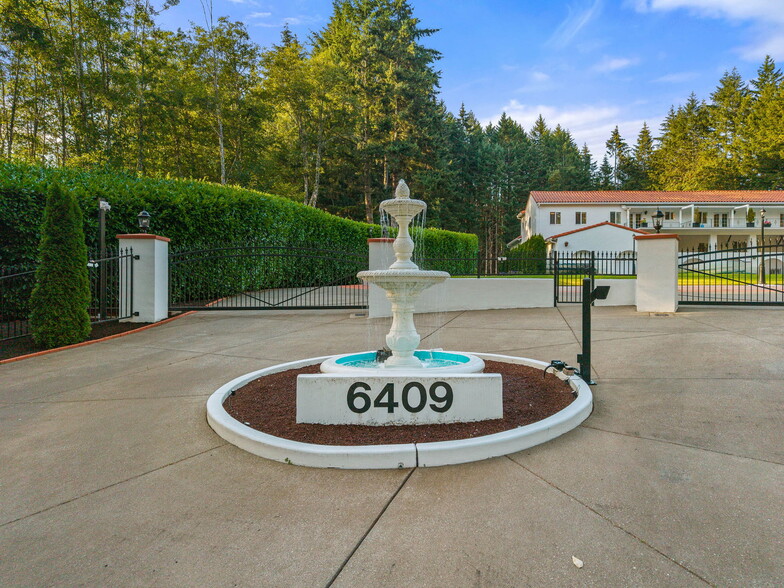
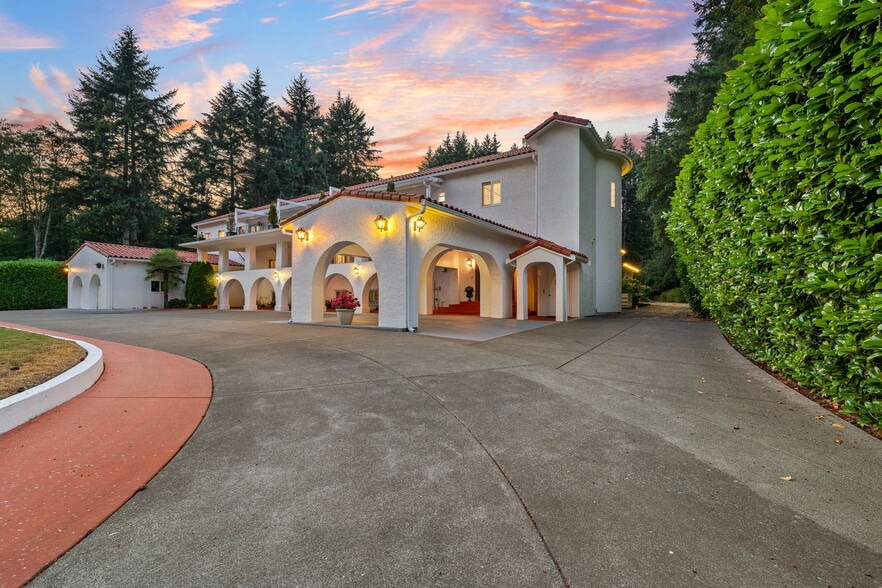
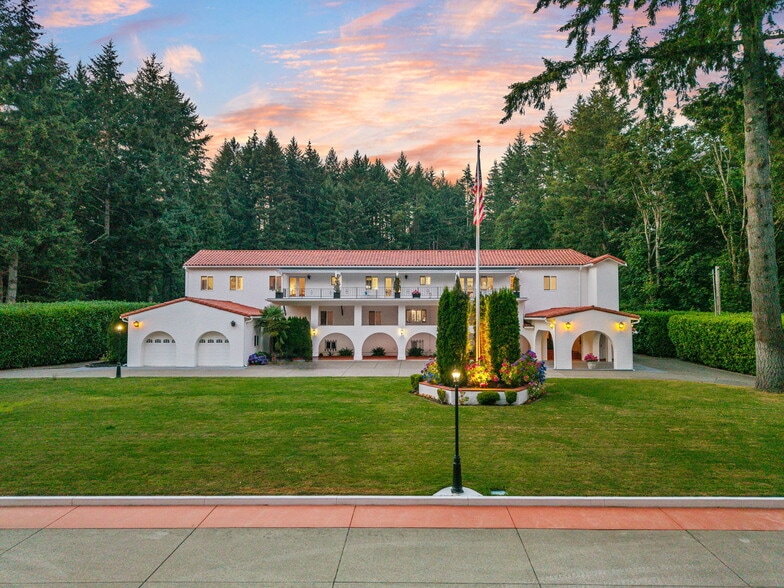
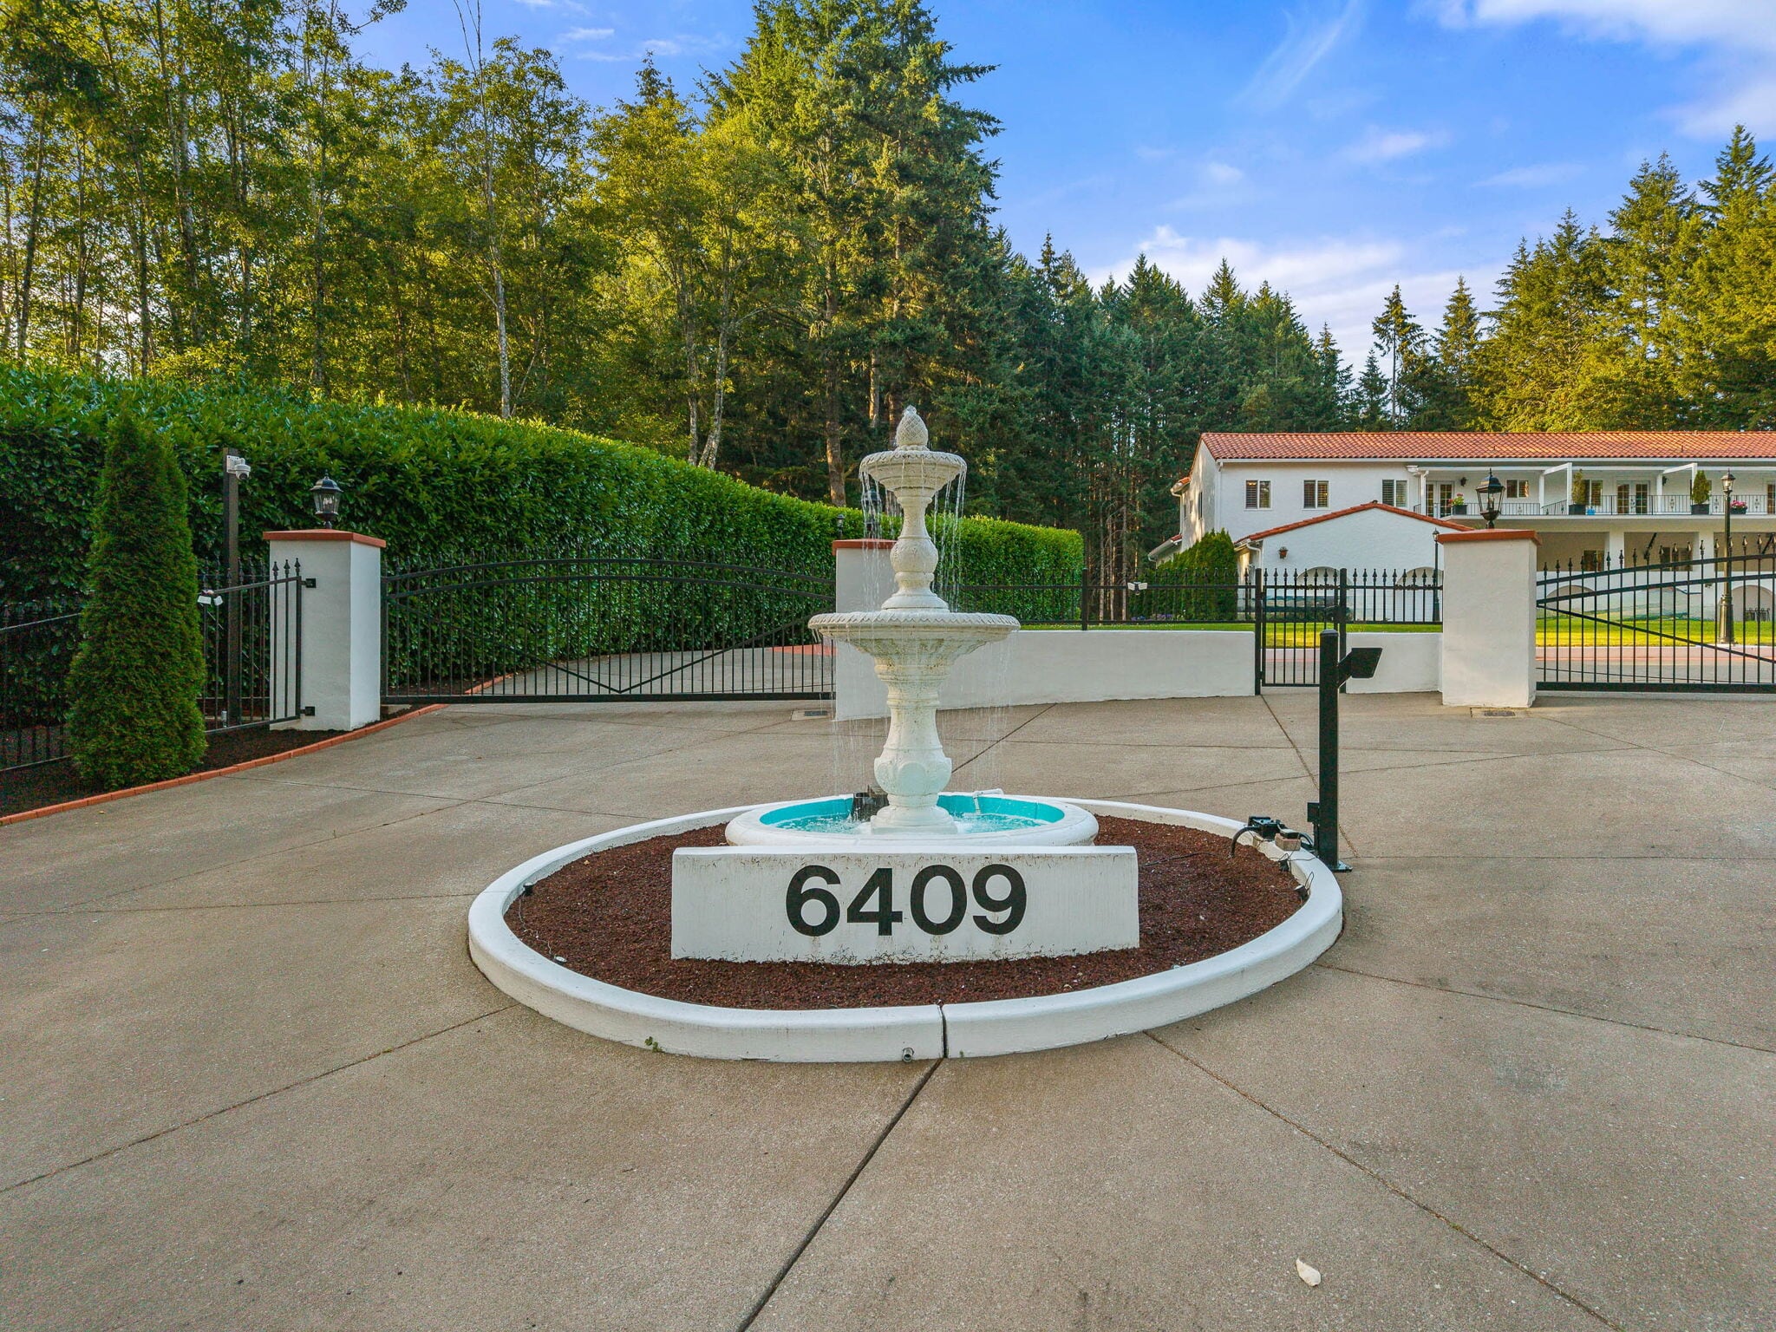
A truly extraordinary Spanish-inspired estate, distinguished by its timeless white stucco exterior, red tile roof, and exceptional craftsmanship. Beyond the secure gated entry, immaculate grounds and a grand circular drive set the stage for an unforgettable arrival. Inside, marble floors, sparkling crystal chandeliers, soaring ceilings, and exquisite finishes create an atmosphere of refined luxury, enhanced by an integrated sound system, video security, elevator access to both levels, and a temperature-controlled wine cellar. Designed for grand-scale living and entertaining, the main residence offers 7 bedrooms and 9 baths, including a private ADU off the lower level, plus a detached casita, pool house, and outdoor kitchen in the courtyard totalling 14K sf! The chef's kitchen is a masterpiece with 4 sinks, gas range, double ovens, and a pass-through bar with heat lamps. The elegant dining room seats 20. Relax in the den featuring a full bar and second kitchen. Resort-style amenities include a spectacular indoor pool house with heated pools, a jacuzzi, two bathrooms, and poolside shower, along with an outdoor kitchen equipped with professional-grade appliances, inviting courtyard fire pit, and multiple seating areas. An additional 2 acres of undeveloped land. Close to hospitals, dining, and shopping! This home has even served as a filming location for the movie "Last Seen in Idaho." Be sure to watch the property video. Rare opportunity to own a truly private mansion.
Property Facts
Amenities
Site Amenities
- 24 Hour Access
- Courtyard
- Fenced Lot
- Fitness Center
- Pool
- Security System
- Spa
- Gated
- Cabana
- Furnished Units Available
- Grill
- Guest Apartment
- Gas Range
- Trash Pickup - Curbside
- Walking/Biking Trails
- Car Charging Station
- Community-Wide WiFi
- Elevator
- Public Transportation
- Smoke Detector
- Backup Power / Generators
1 1
Somewhat walkable
20/100
Exceptionally drivable
100/100
Fairly bikeable
40/100
Property Taxes
| Parcel Numbers | Improvements Assessment | $3,175,851 CAD | |
| Land Assessment | $731,916 CAD | Total Assessment | $3,907,767 CAD |
Property Taxes
Parcel Numbers
Land Assessment
$731,916 CAD
Improvements Assessment
$3,175,851 CAD
Total Assessment
$3,907,767 CAD

1 of 26
Videos
Matterport 3D Exterior
Matterport 3D Tour
Photos
Street View
Street
Map
1 of 1

Presented by
6409 Rosedale St NW
Already a member? Log In
Hmm, there seems to have been an error sending your message. Please try again.
Thanks! Your message was sent.