Your email has been sent.

6412-6418 Frankford Ave 8,400 - 24,426 SF of Industrial Space Available in Baltimore, MD 21206
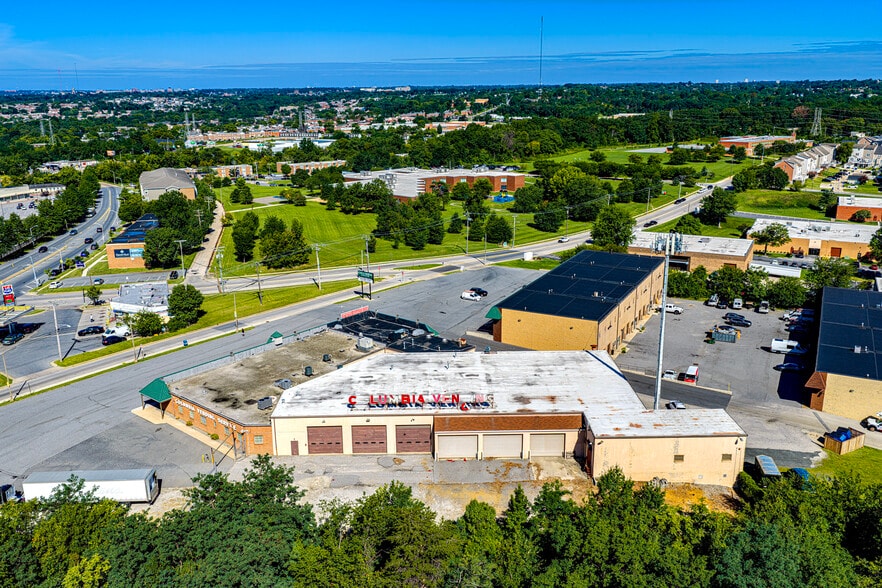
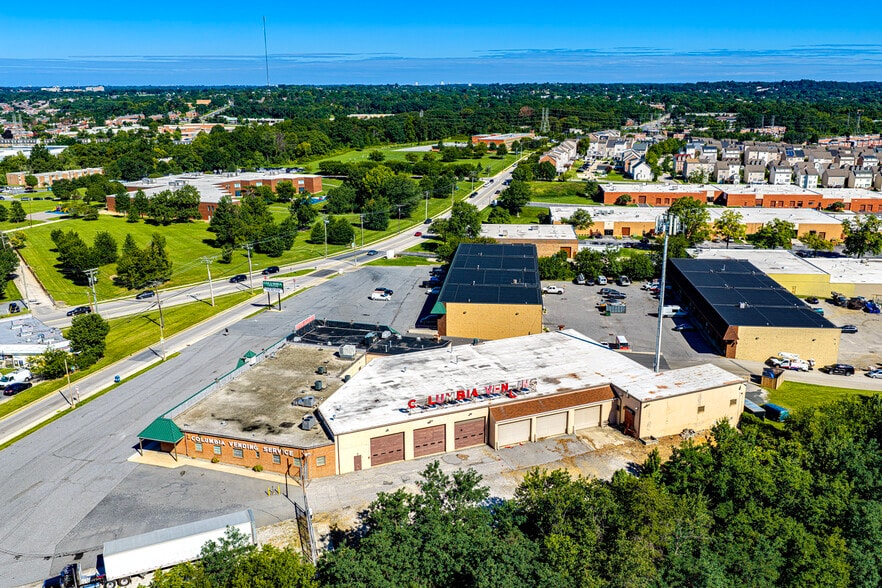
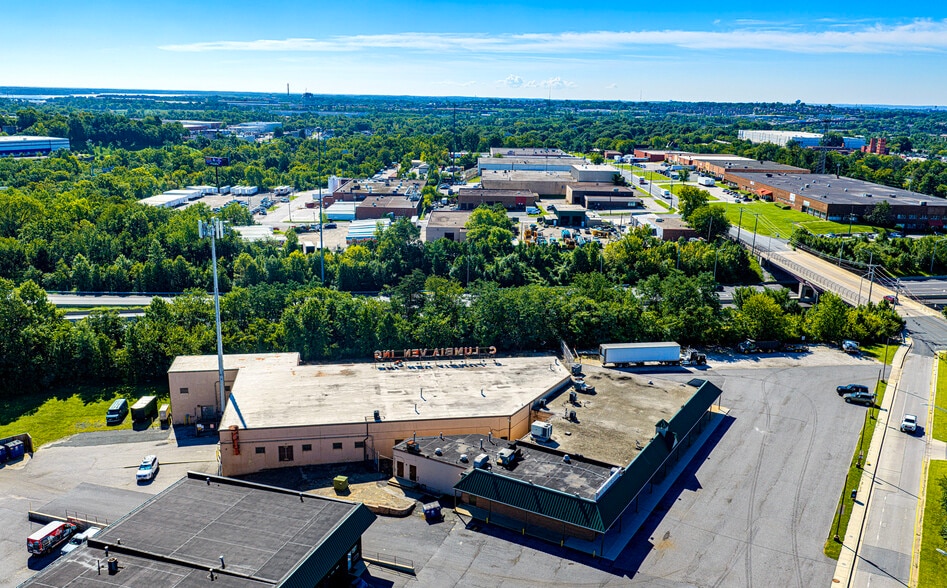
Highlights
- Easy access to major highways
- 3 phase power
- Large flex spaces available
Features
All Available Spaces(2)
Display Rental Rate as
- Space
- Size
- Term
- Rental Rate
- Space Use
- Build-Out
- Available
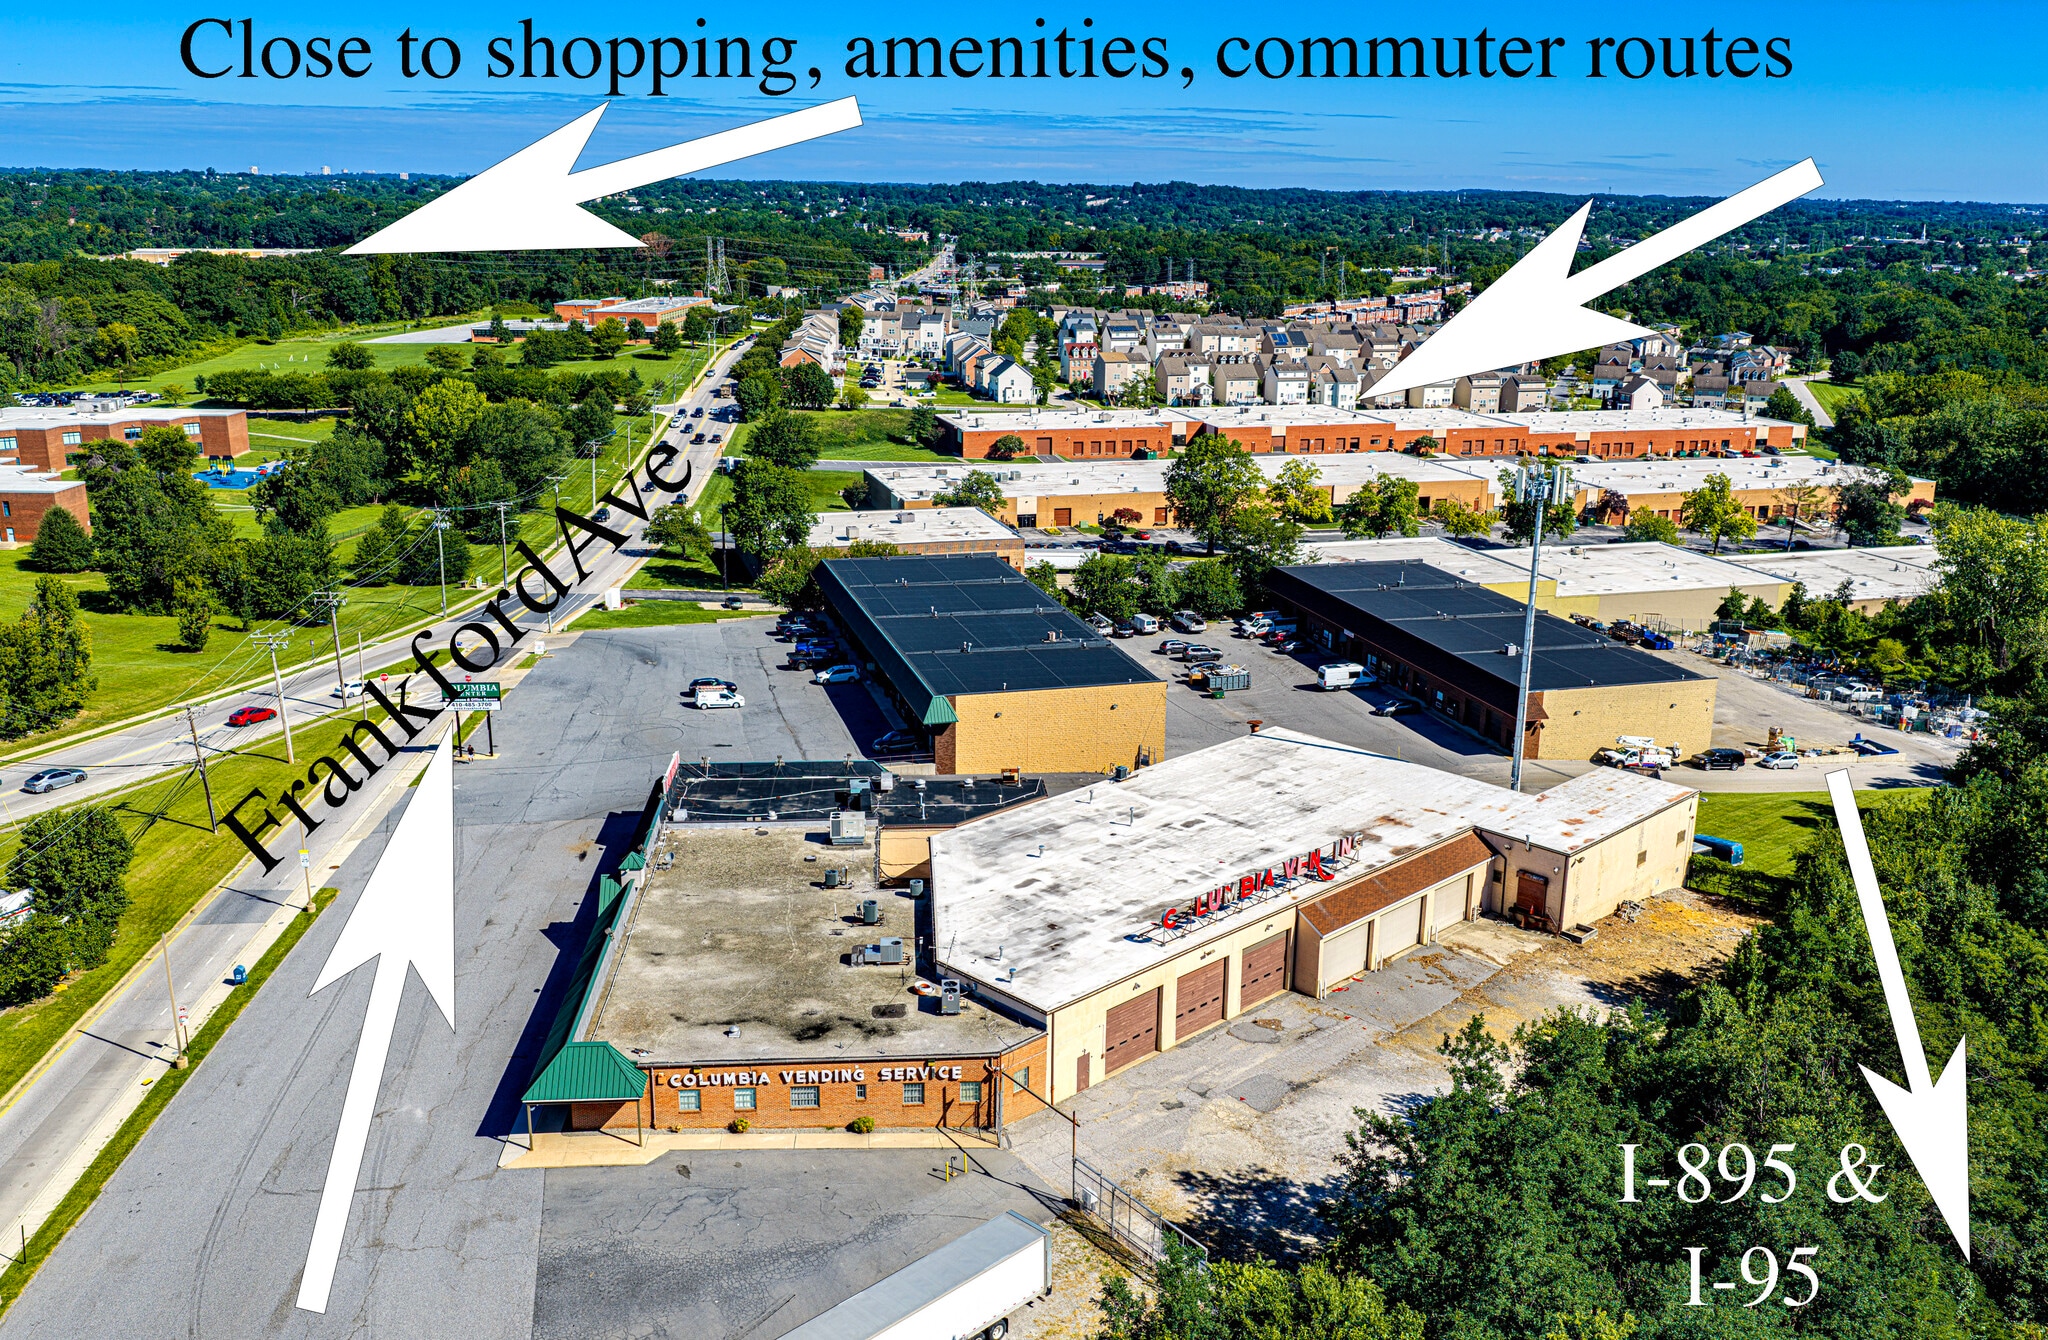


Up to 24,426+/- square feet of warehouse/office space available for lease in Baltimore. Secure, well lit and fully fenced storage area. 6 oversized drive in doors with interior loading (14'w x16'h x3 and 12'w x19h x3). 1 exterior dock door with recessed loading. Gas Heat. 3 phase power. Floor plan consists of 2,500 sqft professional office, 3,726 sqft interior loading area, 9,800 sqft second level warehouse and 8,400 sqft lower level warehouse space. Flexibility to lease part or all of these spaces. Potential uses are limited due to weight restrictions on second level warehouse space. Located in Enterprise Zone. Quick and easy access to I-95, I-895 and Rt. 40. Zoning C-3 - General Commecial District.
- 6 Drive Ins
- Reception Area
- Security System
- Recessed Lighting
- 1 Loading Dock
- Private Restrooms
- Secure Storage
- Smoke Detector
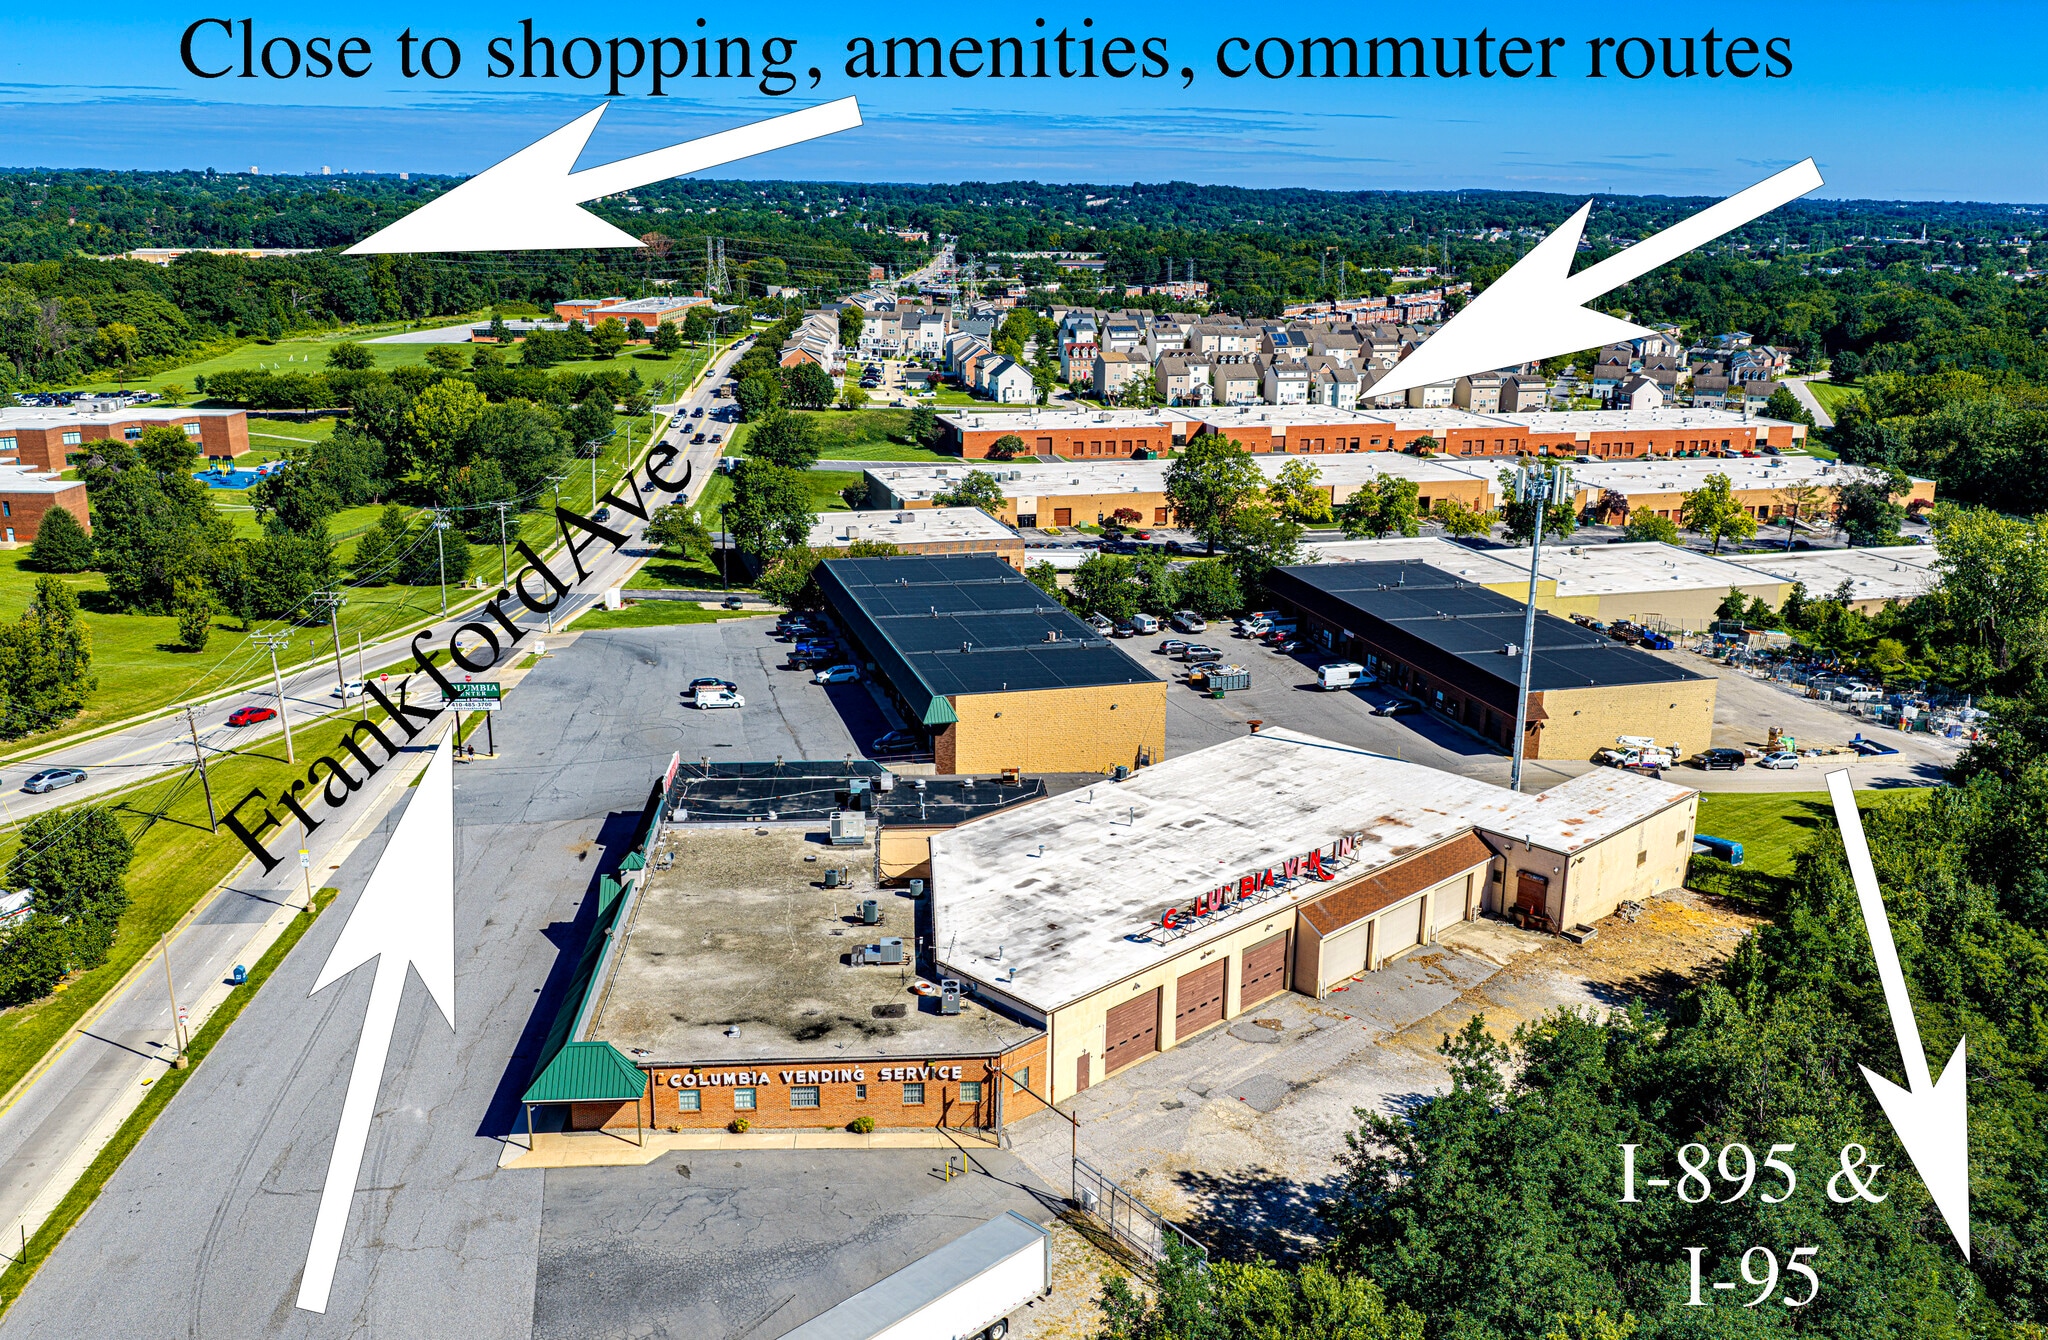


Up to 24,426+/- square feet of warehouse/office space available for lease in Baltimore. Secure, well lit and fully fenced storage area. 6 oversized drive in doors with interior loading (14'w x16'h x3 and 12'w x19h x3). 1 exterior dock door with recessed loading. Gas Heat. 3 phase power. Floor plan consists of 2,500 sqft professional office, 3,726 sqft interior loading area, 9,800 sqft warehouse space and 8,400 sqft lower level warehouse space. Flexibility to lease part or all of these spaces. Potential uses are limited due to weight restrictions on second level warehouse space. Located in Enterprise Zone. Quick and easy access to I-95, I-895 and Rt. 40. Zoning C-3 - General Commercial District.
- Includes 2,500 SF of dedicated office space
- 1 Loading Dock
- Reception Area
- Security System
- Recessed Lighting
- 6 Drive Ins
- Partitioned Offices
- Private Restrooms
- Secure Storage
| Space | Size | Term | Rental Rate | Space Use | Build-Out | Available |
| Lower Level | 8,400 SF | Negotiable | $9.64 CAD/SF/YR $0.80 CAD/SF/MO $81,003 CAD/YR $6,750 CAD/MO | Industrial | - | Now |
| 1st Floor | 16,026 SF | Negotiable | $9.64 CAD/SF/YR $0.80 CAD/SF/MO $154,542 CAD/YR $12,878 CAD/MO | Industrial | - | Now |
Lower Level
| Size |
| 8,400 SF |
| Term |
| Negotiable |
| Rental Rate |
| $9.64 CAD/SF/YR $0.80 CAD/SF/MO $81,003 CAD/YR $6,750 CAD/MO |
| Space Use |
| Industrial |
| Build-Out |
| - |
| Available |
| Now |
1st Floor
| Size |
| 16,026 SF |
| Term |
| Negotiable |
| Rental Rate |
| $9.64 CAD/SF/YR $0.80 CAD/SF/MO $154,542 CAD/YR $12,878 CAD/MO |
| Space Use |
| Industrial |
| Build-Out |
| - |
| Available |
| Now |
Lower Level
| Size | 8,400 SF |
| Term | Negotiable |
| Rental Rate | $9.64 CAD/SF/YR |
| Space Use | Industrial |
| Build-Out | - |
| Available | Now |
Up to 24,426+/- square feet of warehouse/office space available for lease in Baltimore. Secure, well lit and fully fenced storage area. 6 oversized drive in doors with interior loading (14'w x16'h x3 and 12'w x19h x3). 1 exterior dock door with recessed loading. Gas Heat. 3 phase power. Floor plan consists of 2,500 sqft professional office, 3,726 sqft interior loading area, 9,800 sqft second level warehouse and 8,400 sqft lower level warehouse space. Flexibility to lease part or all of these spaces. Potential uses are limited due to weight restrictions on second level warehouse space. Located in Enterprise Zone. Quick and easy access to I-95, I-895 and Rt. 40. Zoning C-3 - General Commecial District.
- 6 Drive Ins
- 1 Loading Dock
- Reception Area
- Private Restrooms
- Security System
- Secure Storage
- Recessed Lighting
- Smoke Detector
1st Floor
| Size | 16,026 SF |
| Term | Negotiable |
| Rental Rate | $9.64 CAD/SF/YR |
| Space Use | Industrial |
| Build-Out | - |
| Available | Now |
Up to 24,426+/- square feet of warehouse/office space available for lease in Baltimore. Secure, well lit and fully fenced storage area. 6 oversized drive in doors with interior loading (14'w x16'h x3 and 12'w x19h x3). 1 exterior dock door with recessed loading. Gas Heat. 3 phase power. Floor plan consists of 2,500 sqft professional office, 3,726 sqft interior loading area, 9,800 sqft warehouse space and 8,400 sqft lower level warehouse space. Flexibility to lease part or all of these spaces. Potential uses are limited due to weight restrictions on second level warehouse space. Located in Enterprise Zone. Quick and easy access to I-95, I-895 and Rt. 40. Zoning C-3 - General Commercial District.
- Includes 2,500 SF of dedicated office space
- 6 Drive Ins
- 1 Loading Dock
- Partitioned Offices
- Reception Area
- Private Restrooms
- Security System
- Secure Storage
- Recessed Lighting
Property Overview
Up to 24,426+/- square feet of warehouse/office space available for lease in Baltimore. Secure, well lit and fully fenced storage area. 6 oversized drive in doors with interior loading (14'w x16'h x3 and 12'w x19h x3). 1 exterior dock door with recessed loading. Gas Heat. 3 phase power. Floor plan consists of 2,500 sqft professional office, 3,726 sqft interior loading area, 9,800 sqft warehouse space and 8,400 sqft lower level warehouse space. Flexibility to lease part or all of these spaces. Potential uses are limited due to weight restrictions on second level warehouse space. Located in Enterprise Zone. Quick and easy access to I-95, I-895 and Rt. 40. Zoning C-3 - General Commercial District.
Warehouse Facility Facts
Select Tenants
- Floor
- Tenant Name
- Industry
- 1st
- A1 Stat Courier, Inc
- Transportation and Warehousing
- 1st
- Blakefield Insurance Group, Llc
- Finance and Insurance
- 1st
- Columbia Services
- Retailer
- 1st
- Express Auction
- Real Estate
- 1st
- Red Rooster
- Accommodation and Food Services


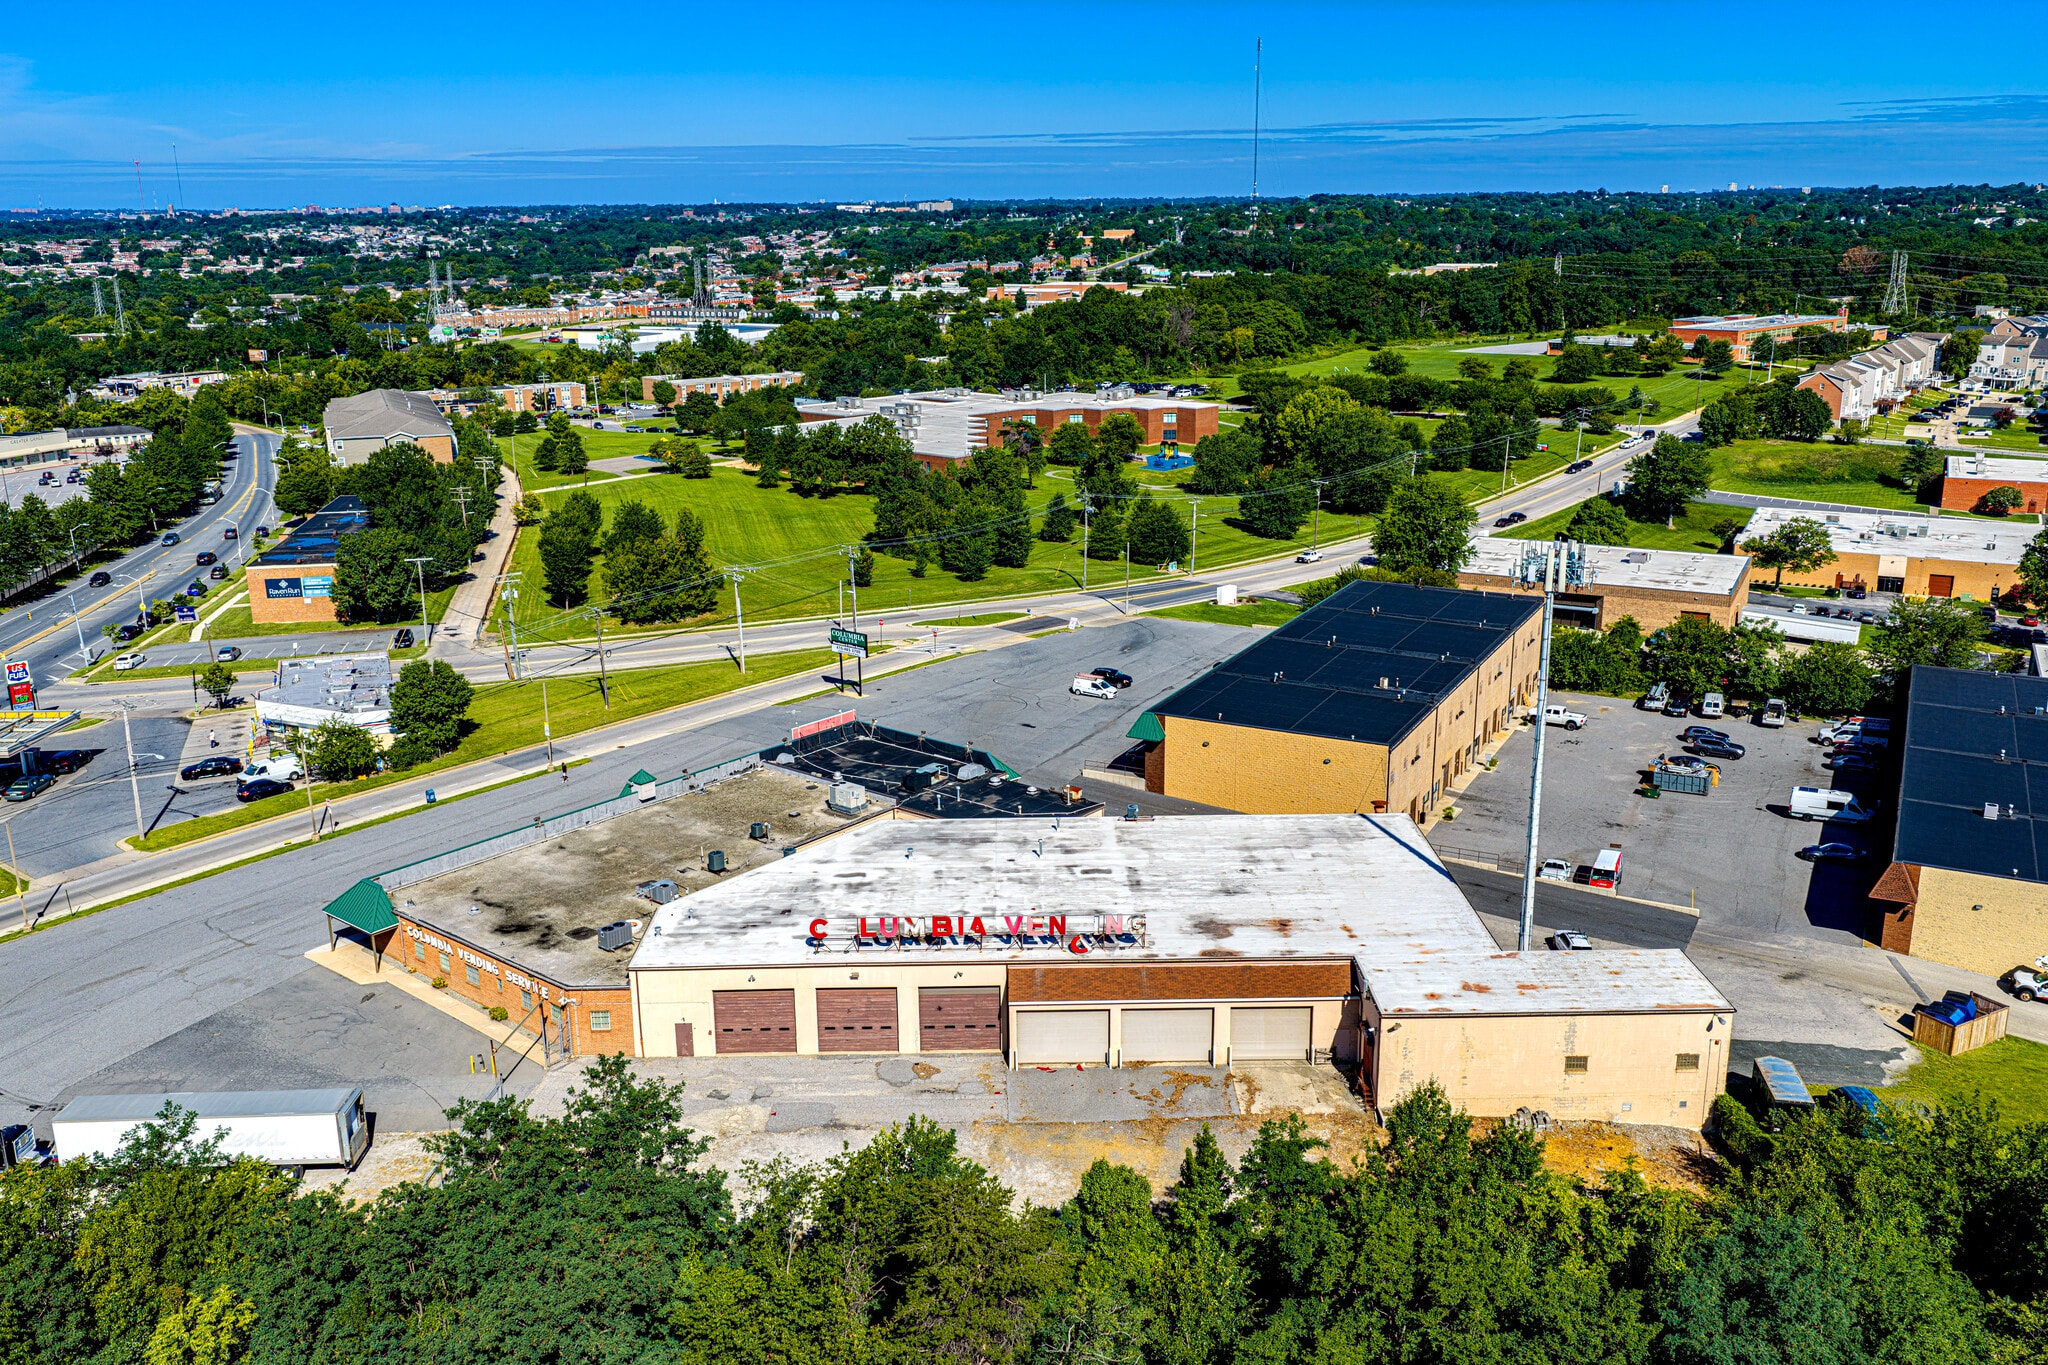

Presented by
6412-6418 Frankford Ave
Hmm, there seems to have been an error sending your message. Please try again.
Thanks! Your message was sent.