Your email has been sent.

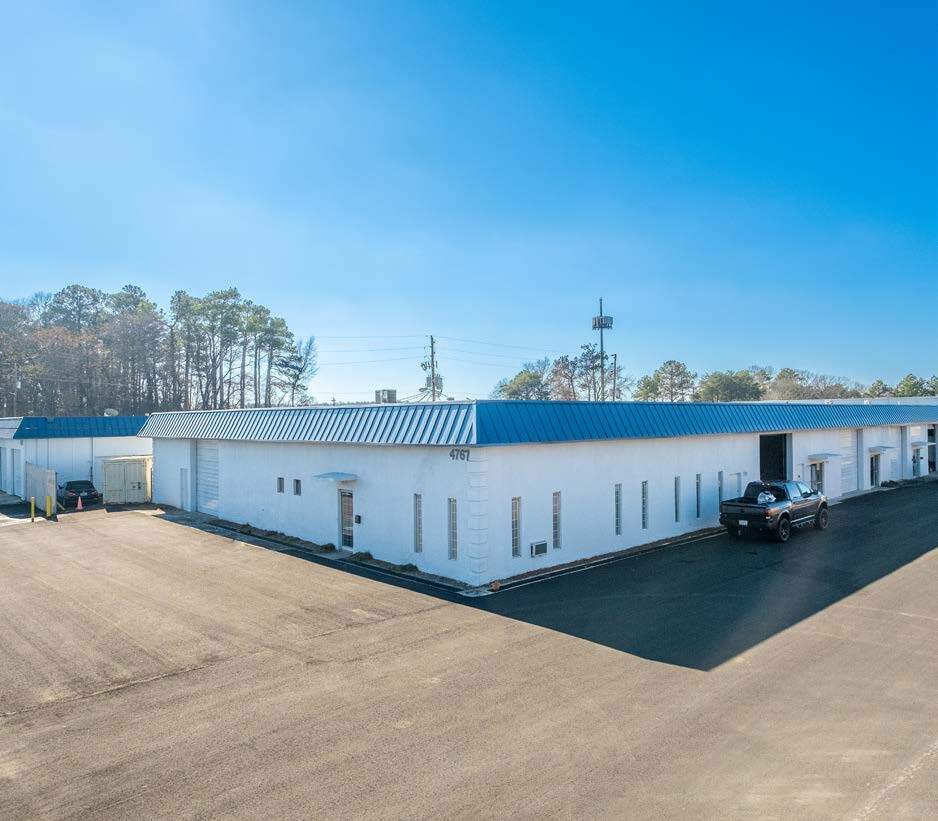
Clark Howell Commerce Center College Park, GA 30349 2,483 - 33,890 SF of Industrial Space Available
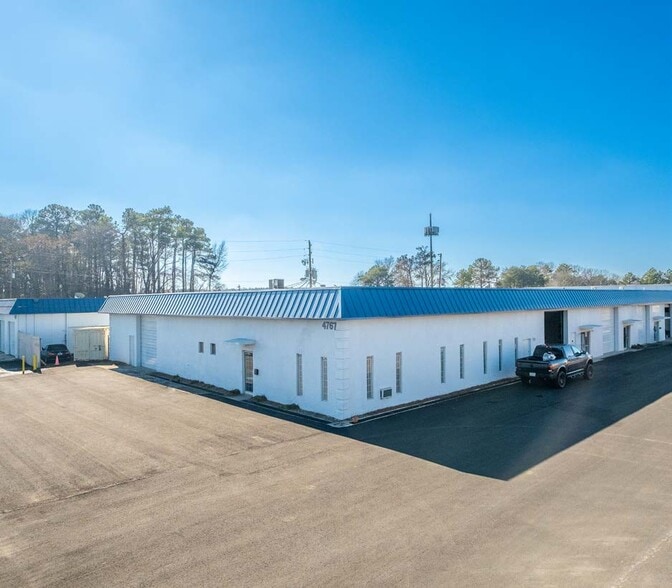
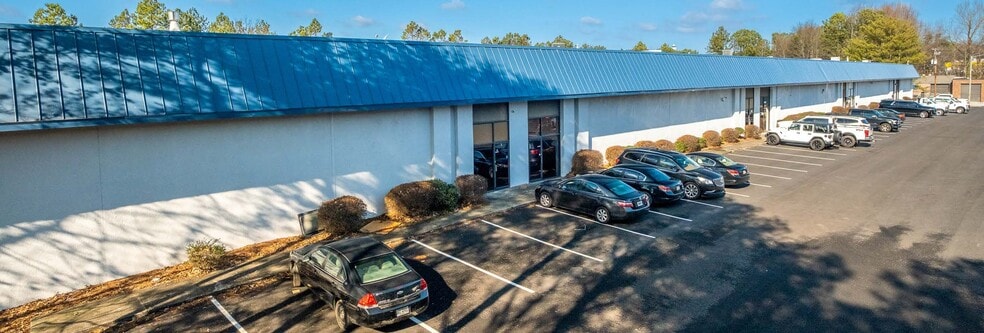
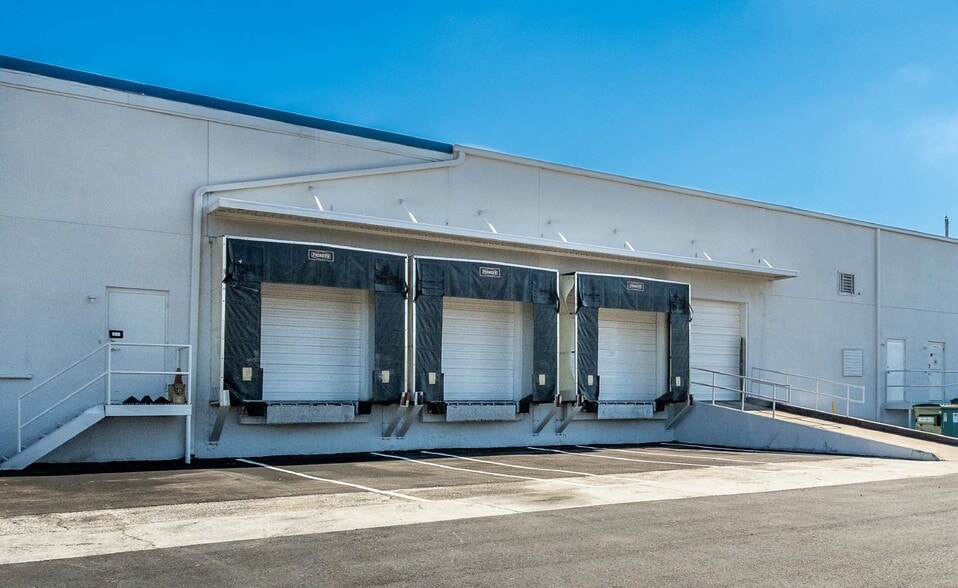
Park Highlights
- Well-located property with strong regional connectivity via major highways
- Proximity to retail, dining, and essential business services
- Modern infrastructure supporting technology-driven operations
- Onsite parking providing ease of access for employees and visitors
- Professionally managed building with responsive onsite maintenance
- Established business environment attracting complementary industries
Park Facts
| Total Space Available | 33,890 SF | Park Type | Industrial Park |
| Total Space Available | 33,890 SF |
| Park Type | Industrial Park |
All Available Spaces(4)
Display Rental Rate as
- Space
- Size
- Term
- Rental Rate
- Space Use
- Build-Out
- Available
- Includes 303 SF of dedicated office space
- 1 Loading Dock
- Includes 1,202 SF of dedicated office space
- Central Heating System
- 1 Drive Bay
| Space | Size | Term | Rental Rate | Space Use | Build-Out | Available |
| 1st Floor - 2 | 2,736 SF | Negotiable | Upon Request Upon Request Upon Request Upon Request | Industrial | - | 60 Days |
| 1st Floor - 6 | 3,114 SF | Negotiable | Upon Request Upon Request Upon Request Upon Request | Industrial | Full Build-Out | Now |
4767 Clark Howell Hwy - 1st Floor - 2
4767 Clark Howell Hwy - 1st Floor - 6
- Space
- Size
- Term
- Rental Rate
- Space Use
- Build-Out
- Available
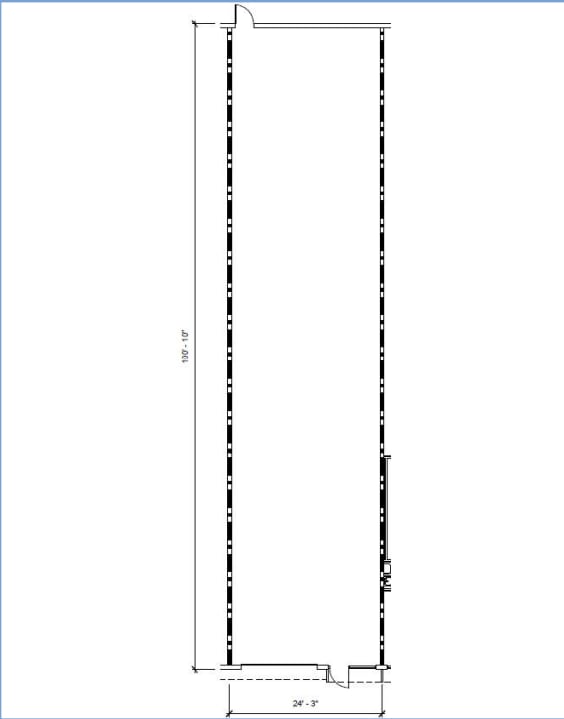
- 1 Drive Bay
| Space | Size | Term | Rental Rate | Space Use | Build-Out | Available |
| 1st Floor - 7 | 2,483 SF | Negotiable | Upon Request Upon Request Upon Request Upon Request | Industrial | Full Build-Out | Now |
4787 Clark Howell Hwy - 1st Floor - 7
- Space
- Size
- Term
- Rental Rate
- Space Use
- Build-Out
- Available
The available space offers 25,557 square feet of well-configured layout suitable for a wide range of business operations. The interior includes flexible open areas complemented by private offices, conference rooms, and collaborative spaces, designed to support both daily workflow and client-facing functions. Abundant natural light enhances the work environment, and high-quality finishes provide a professional setting. With ready access to modern building systems, high-speed connectivity, and controlled entry, this space combines efficiency with comfort. Convenient access to loading and storage options further supports operational needs for tenants seeking functional and adaptable premises.
- Listed rate may not include certain utilities, building services and property expenses
- 1 Drive Bay
- Reception Area
- Security System
- Smoke Detector
- Highly efficient, flexible floor plan customizable
- Ample natural light with high-end finishes
- Fully equipped with high-speed data and secure
- Includes 1,807 SF of dedicated office space
- 7 Loading Docks
- Private Restrooms
- Secure Storage
- Wheelchair Accessible
- Private offices and conference areas supported
- Direct access to loading facilities and storage
| Space | Size | Term | Rental Rate | Space Use | Build-Out | Available |
| 1st Floor - A | 25,557 SF | Negotiable | Upon Request Upon Request Upon Request Upon Request | Industrial | Full Build-Out | Now |
640 Cordell Dr - 1st Floor - A
4767 Clark Howell Hwy - 1st Floor - 2
| Size | 2,736 SF |
| Term | Negotiable |
| Rental Rate | Upon Request |
| Space Use | Industrial |
| Build-Out | - |
| Available | 60 Days |
- Includes 303 SF of dedicated office space
- 1 Loading Dock
4767 Clark Howell Hwy - 1st Floor - 6
| Size | 3,114 SF |
| Term | Negotiable |
| Rental Rate | Upon Request |
| Space Use | Industrial |
| Build-Out | Full Build-Out |
| Available | Now |
- Includes 1,202 SF of dedicated office space
- 1 Drive Bay
- Central Heating System
4787 Clark Howell Hwy - 1st Floor - 7
| Size | 2,483 SF |
| Term | Negotiable |
| Rental Rate | Upon Request |
| Space Use | Industrial |
| Build-Out | Full Build-Out |
| Available | Now |
- 1 Drive Bay
640 Cordell Dr - 1st Floor - A
| Size | 25,557 SF |
| Term | Negotiable |
| Rental Rate | Upon Request |
| Space Use | Industrial |
| Build-Out | Full Build-Out |
| Available | Now |
The available space offers 25,557 square feet of well-configured layout suitable for a wide range of business operations. The interior includes flexible open areas complemented by private offices, conference rooms, and collaborative spaces, designed to support both daily workflow and client-facing functions. Abundant natural light enhances the work environment, and high-quality finishes provide a professional setting. With ready access to modern building systems, high-speed connectivity, and controlled entry, this space combines efficiency with comfort. Convenient access to loading and storage options further supports operational needs for tenants seeking functional and adaptable premises.
- Listed rate may not include certain utilities, building services and property expenses
- Includes 1,807 SF of dedicated office space
- 1 Drive Bay
- 7 Loading Docks
- Reception Area
- Private Restrooms
- Security System
- Secure Storage
- Smoke Detector
- Wheelchair Accessible
- Highly efficient, flexible floor plan customizable
- Private offices and conference areas supported
- Ample natural light with high-end finishes
- Direct access to loading facilities and storage
- Fully equipped with high-speed data and secure
Park Overview
Located in closed proximity to the atlanta airport, the Clark Howell Commerce Center includes multiple drive-in bays, dock door and column spacing of 48'x30'. This industrial park is also less than 10-miles from several major thoroughfares such as I-20, I-285, and I-85. The park includes six industrial properties, with ample parking and multiple access points.



Presented by
Clark Howell Commerce Center | College Park, GA 30349
Hmm, there seems to have been an error sending your message. Please try again.
Thanks! Your message was sent.