Your email has been sent.

Hilliard Mills in Manchester Manchester, CT 06042 340 - 8,214 SF of Office Space Available
Park Highlights
- Convenient to I-84, I-91, and I-291
Park Facts
| Total Space Available | 8,214 SF | Park Type | Office Park |
| Total Space Available | 8,214 SF |
| Park Type | Office Park |
All Available Spaces(9)
Display Rental Rate as
- Space
- Size
- Term
- Rental Rate
- Space Use
- Build-Out
- Available
Beautiful office space with two adjoining rooms has gorgeous maple floors on the top floor of Building 1 at Hilliard Mills. Suite 1314 is a 340 sq. ft. space with heat included and ductless A/C. Hilliard Mills is located close to rt. 84, rt. 384, rt. 291, Buckland Hills and Evergreen Walk.
- Listed rate may not include certain utilities, building services and property expenses
- Fits 1 - 3 People
- Fully Built-Out as Standard Office
- Space is in Excellent Condition
Suite 2129 is a lovely corner office in Building 2 of Hilliard Mills. This 552 sq. ft. space is 24x23, has the original 1895 maple floors preserved, and heat is included.
- Listed rate may not include certain utilities, building services and property expenses
- Fits 2 - 5 People
- Listed rate may not include certain utilities, building services and property expenses
- Fits 1 - 3 People
- Fully Built-Out as Standard Office
- Space is in Excellent Condition
New Buildout in Hilliard Mills! Suite 2220 is a 25'x16' space with heat included. This space is located on the second floor of Building 2 which is home to many artists and entrepreneurs.
- Listed rate may not include certain utilities, building services and property expenses
- Open Floor Plan Layout
- High End Trophy Space
- High Ceilings
- Hardwood Floors
- Partially Built-Out as Standard Office
- Fits 1 - 4 People
- Central Heating System
- Natural Light
| Space | Size | Term | Rental Rate | Space Use | Build-Out | Available |
| 1st Floor, Ste 1314 | 340 SF | Negotiable | $37.58 CAD/SF/YR $3.13 CAD/SF/MO $12,776 CAD/YR $1,065 CAD/MO | Office | Full Build-Out | Now |
| 1st Floor, Ste 2129 | 552 SF | Negotiable | $29.46 CAD/SF/YR $2.46 CAD/SF/MO $16,264 CAD/YR $1,355 CAD/MO | Office | - | 2026-11-01 |
| 2nd Floor, Ste 2111 | 368 SF | Negotiable | $33.81 CAD/SF/YR $2.82 CAD/SF/MO $12,441 CAD/YR $1,037 CAD/MO | Office | Full Build-Out | Now |
| 2nd Floor, Ste 2220 | 397 SF | 3-5 Years | $34.30 CAD/SF/YR $2.86 CAD/SF/MO $13,616 CAD/YR $1,135 CAD/MO | Office | Partial Build-Out | 2026-09-01 |
642 Hilliard St - 1st Floor - Ste 1314
642 Hilliard St - 1st Floor - Ste 2129
642 Hilliard St - 2nd Floor - Ste 2111
642 Hilliard St - 2nd Floor - Ste 2220
- Space
- Size
- Term
- Rental Rate
- Space Use
- Build-Out
- Available

This lovely work space has gorgeous maple floors on the second floor of Building 1 at Hilliard Mills. Suite 1203 is a 450 sq. ft. space with heat included. This suite is 12' wide and 37.5" deep. Hilliard Mills is located close to rt. 84, rt. 384, rt. 291, Buckland Hills and Evergreen Walk.
- Listed rate may not include certain utilities, building services and property expenses
- Space In Need of Renovation
- Fits 2 - 4 People
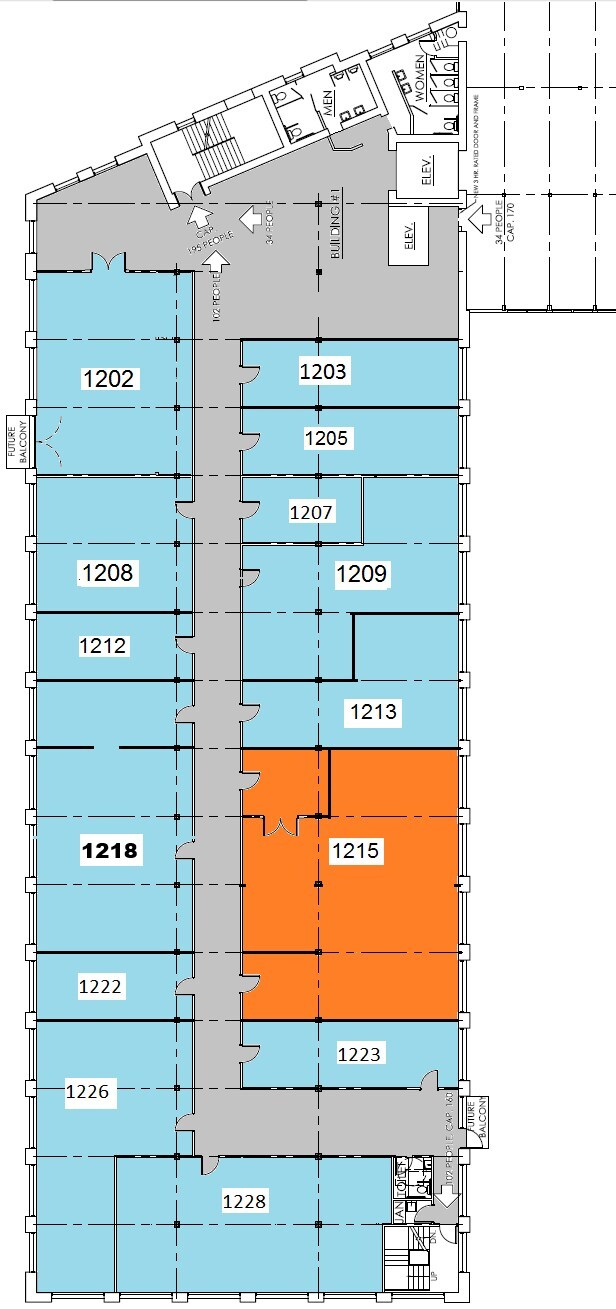


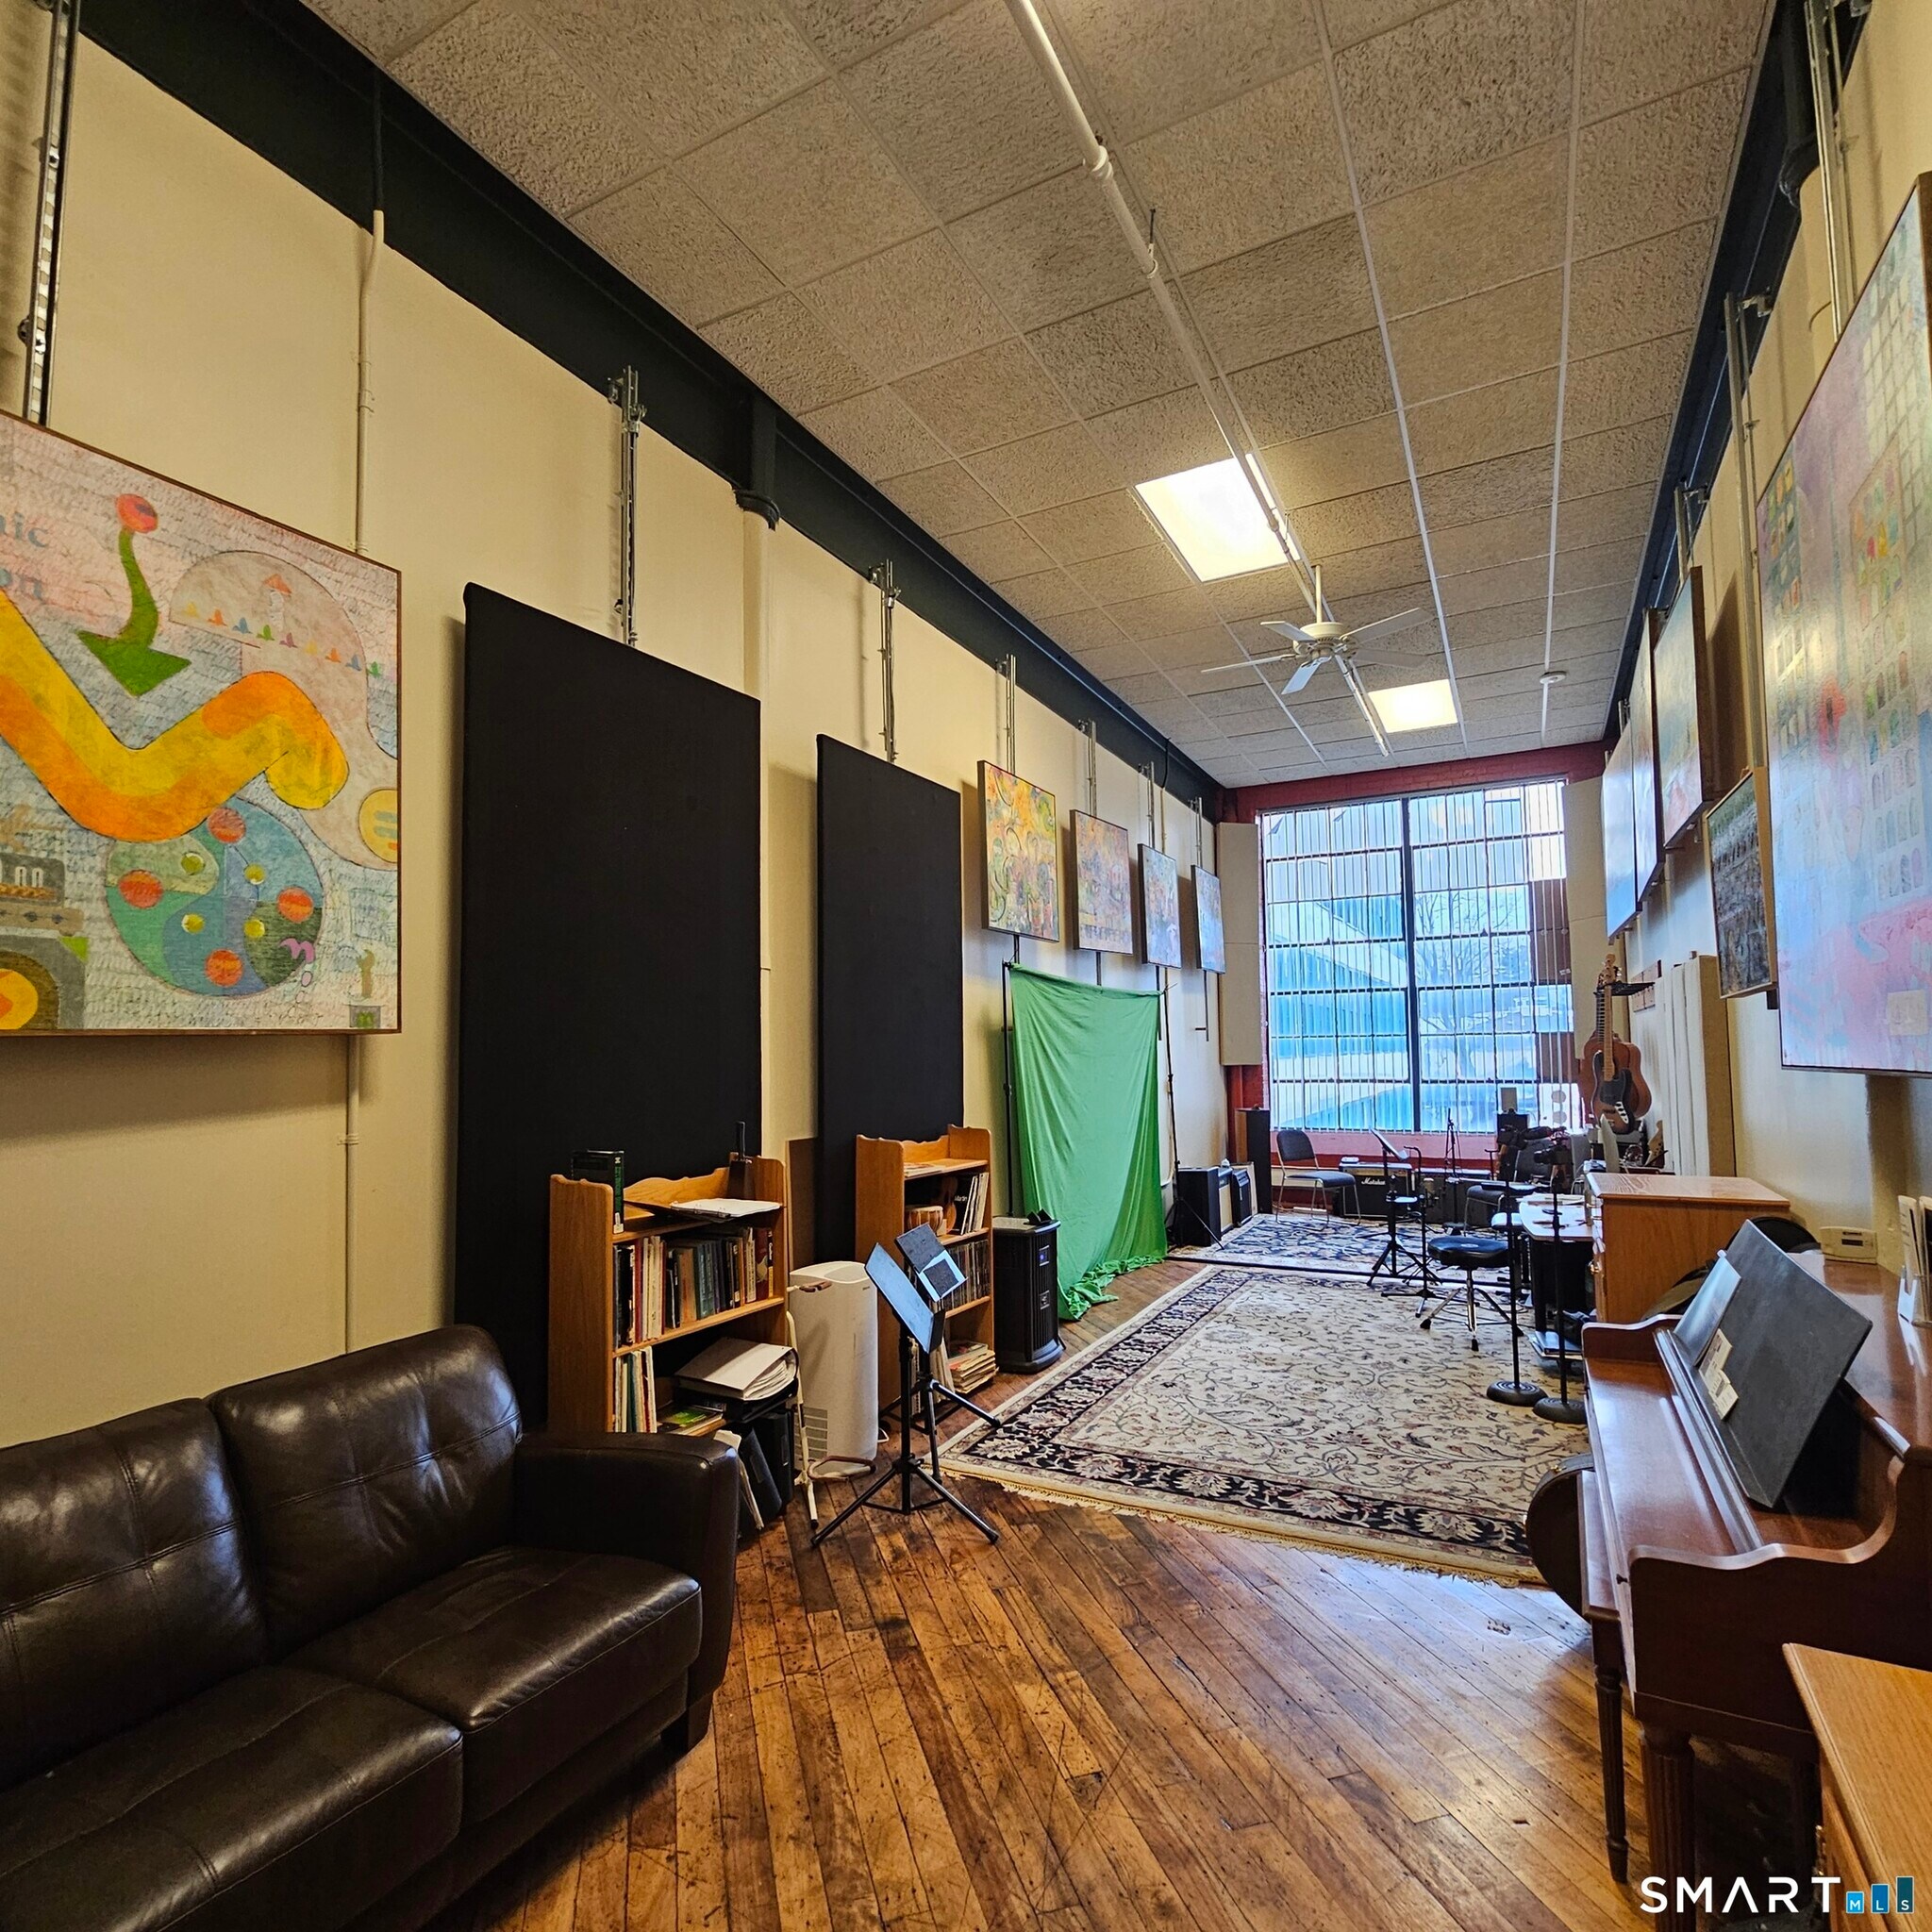
Suite 1215 is a 1800 sq. ft. unit on the second floor of Building 1 at historic Hilliard Mills. This space includes a waiting room / office area, and large light filled studio space. Hilliard Mills is located close to rt. 84, rt. 384, rt. 291, Buckland Hills and Evergreen Walk.
- Listed rate may not include certain utilities, building services and property expenses
- Fits 5 - 15 People
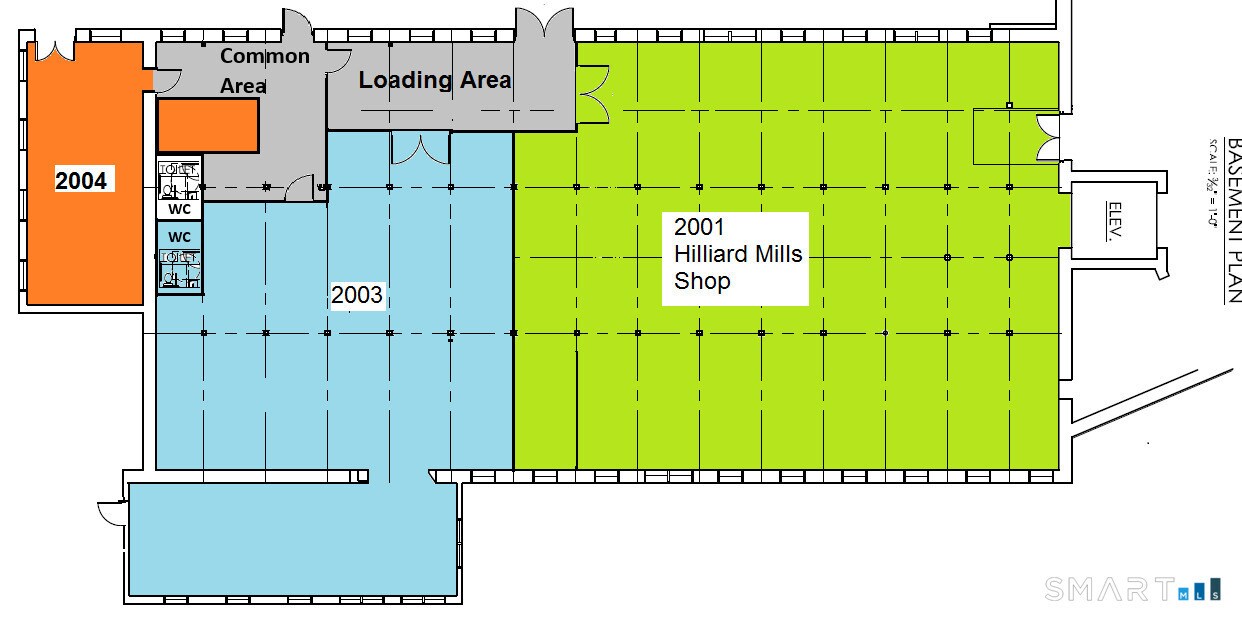


Suite 2004 at Hilliard Mills has a dedicated private entrance and a world of possibilities. This 559 sq ft unit is 15'x37' and would make a great office or production space.
- Listed rate may not include certain utilities, building services and property expenses
- Fits 2 - 5 People
- Open Floor Plan Layout
- Listed rate may not include certain utilities, building services and property expenses
- Fits 9 - 27 People
- Fully Built-Out as Standard Office
- Space is in Excellent Condition
Beautiful sun-filled studio with maple floors on the third floor of Building 1 at Hilliard Mills. Suite 1317 is a 450 sq. ft. space with central air. Heat is included in the rent. Hilliard Mills is located close to rt. 84, rt. 384, rt. 291, Buckland Hills and Evergreen Walk.
- Listed rate may not include certain utilities, building services and property expenses
- Mostly Open Floor Plan Layout
- Fully Built-Out as Professional Services Office
- Fits 2 - 4 People
| Space | Size | Term | Rental Rate | Space Use | Build-Out | Available |
| 2nd Floor, Ste 1203 | 450 SF | Negotiable | $31.01 CAD/SF/YR $2.58 CAD/SF/MO $13,952 CAD/YR $1,163 CAD/MO | Office | - | Now |
| 2nd Floor, Ste 1215 | 1,814 SF | Negotiable | $27.33 CAD/SF/YR $2.28 CAD/SF/MO $49,585 CAD/YR $4,132 CAD/MO | Office | - | 2026-09-01 |
| 2nd Floor, Ste 2004 | 525 SF | Negotiable | $33.63 CAD/SF/YR $2.80 CAD/SF/MO $17,653 CAD/YR $1,471 CAD/MO | Office | Partial Build-Out | Now |
| 2nd Floor, Ste 2301 | 3,318 SF | Negotiable | $29.39 CAD/SF/YR $2.45 CAD/SF/MO $97,529 CAD/YR $8,127 CAD/MO | Office | Full Build-Out | Now |
| 3rd Floor, Ste 1317 | 450 SF | Negotiable | $34.37 CAD/SF/YR $2.86 CAD/SF/MO $15,465 CAD/YR $1,289 CAD/MO | Office | Full Build-Out | Now |
642 Hilliard St - 2nd Floor - Ste 1203
642 Hilliard St - 2nd Floor - Ste 1215
642 Hilliard St - 2nd Floor - Ste 2004
642 Hilliard St - 2nd Floor - Ste 2301
642 Hilliard St - 3rd Floor - Ste 1317
642 Hilliard St - 1st Floor - Ste 1314
| Size | 340 SF |
| Term | Negotiable |
| Rental Rate | $37.58 CAD/SF/YR |
| Space Use | Office |
| Build-Out | Full Build-Out |
| Available | Now |
Beautiful office space with two adjoining rooms has gorgeous maple floors on the top floor of Building 1 at Hilliard Mills. Suite 1314 is a 340 sq. ft. space with heat included and ductless A/C. Hilliard Mills is located close to rt. 84, rt. 384, rt. 291, Buckland Hills and Evergreen Walk.
- Listed rate may not include certain utilities, building services and property expenses
- Fully Built-Out as Standard Office
- Fits 1 - 3 People
- Space is in Excellent Condition
642 Hilliard St - 1st Floor - Ste 2129
| Size | 552 SF |
| Term | Negotiable |
| Rental Rate | $29.46 CAD/SF/YR |
| Space Use | Office |
| Build-Out | - |
| Available | 2026-11-01 |
Suite 2129 is a lovely corner office in Building 2 of Hilliard Mills. This 552 sq. ft. space is 24x23, has the original 1895 maple floors preserved, and heat is included.
- Listed rate may not include certain utilities, building services and property expenses
- Fits 2 - 5 People
642 Hilliard St - 2nd Floor - Ste 2111
| Size | 368 SF |
| Term | Negotiable |
| Rental Rate | $33.81 CAD/SF/YR |
| Space Use | Office |
| Build-Out | Full Build-Out |
| Available | Now |
- Listed rate may not include certain utilities, building services and property expenses
- Fully Built-Out as Standard Office
- Fits 1 - 3 People
- Space is in Excellent Condition
642 Hilliard St - 2nd Floor - Ste 2220
| Size | 397 SF |
| Term | 3-5 Years |
| Rental Rate | $34.30 CAD/SF/YR |
| Space Use | Office |
| Build-Out | Partial Build-Out |
| Available | 2026-09-01 |
New Buildout in Hilliard Mills! Suite 2220 is a 25'x16' space with heat included. This space is located on the second floor of Building 2 which is home to many artists and entrepreneurs.
- Listed rate may not include certain utilities, building services and property expenses
- Partially Built-Out as Standard Office
- Open Floor Plan Layout
- Fits 1 - 4 People
- High End Trophy Space
- Central Heating System
- High Ceilings
- Natural Light
- Hardwood Floors
642 Hilliard St - 2nd Floor - Ste 1203
| Size | 450 SF |
| Term | Negotiable |
| Rental Rate | $31.01 CAD/SF/YR |
| Space Use | Office |
| Build-Out | - |
| Available | Now |
This lovely work space has gorgeous maple floors on the second floor of Building 1 at Hilliard Mills. Suite 1203 is a 450 sq. ft. space with heat included. This suite is 12' wide and 37.5" deep. Hilliard Mills is located close to rt. 84, rt. 384, rt. 291, Buckland Hills and Evergreen Walk.
- Listed rate may not include certain utilities, building services and property expenses
- Fits 2 - 4 People
- Space In Need of Renovation
642 Hilliard St - 2nd Floor - Ste 1215
| Size | 1,814 SF |
| Term | Negotiable |
| Rental Rate | $27.33 CAD/SF/YR |
| Space Use | Office |
| Build-Out | - |
| Available | 2026-09-01 |
Suite 1215 is a 1800 sq. ft. unit on the second floor of Building 1 at historic Hilliard Mills. This space includes a waiting room / office area, and large light filled studio space. Hilliard Mills is located close to rt. 84, rt. 384, rt. 291, Buckland Hills and Evergreen Walk.
- Listed rate may not include certain utilities, building services and property expenses
- Fits 5 - 15 People
642 Hilliard St - 2nd Floor - Ste 2004
| Size | 525 SF |
| Term | Negotiable |
| Rental Rate | $33.63 CAD/SF/YR |
| Space Use | Office |
| Build-Out | Partial Build-Out |
| Available | Now |
Suite 2004 at Hilliard Mills has a dedicated private entrance and a world of possibilities. This 559 sq ft unit is 15'x37' and would make a great office or production space.
- Listed rate may not include certain utilities, building services and property expenses
- Open Floor Plan Layout
- Fits 2 - 5 People
642 Hilliard St - 2nd Floor - Ste 2301
| Size | 3,318 SF |
| Term | Negotiable |
| Rental Rate | $29.39 CAD/SF/YR |
| Space Use | Office |
| Build-Out | Full Build-Out |
| Available | Now |
- Listed rate may not include certain utilities, building services and property expenses
- Fully Built-Out as Standard Office
- Fits 9 - 27 People
- Space is in Excellent Condition
642 Hilliard St - 3rd Floor - Ste 1317
| Size | 450 SF |
| Term | Negotiable |
| Rental Rate | $34.37 CAD/SF/YR |
| Space Use | Office |
| Build-Out | Full Build-Out |
| Available | Now |
Beautiful sun-filled studio with maple floors on the third floor of Building 1 at Hilliard Mills. Suite 1317 is a 450 sq. ft. space with central air. Heat is included in the rent. Hilliard Mills is located close to rt. 84, rt. 384, rt. 291, Buckland Hills and Evergreen Walk.
- Listed rate may not include certain utilities, building services and property expenses
- Fully Built-Out as Professional Services Office
- Mostly Open Floor Plan Layout
- Fits 2 - 4 People
Site Plan

Select Tenants at This Property
- Floor
- Tenant Name
- Industry
- 3rd
- Control Station
- Professional, Scientific, and Technical Services
- 1st
- Hilliard Mills LLC
- Management of Companies and Enterprises
- 3rd
- Piano Arts
- Services
Park Overview
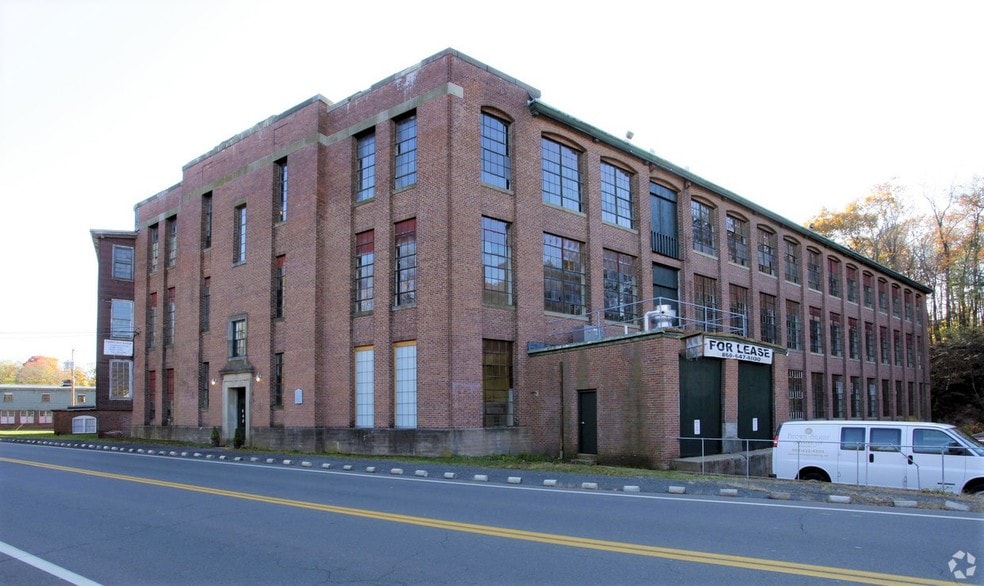
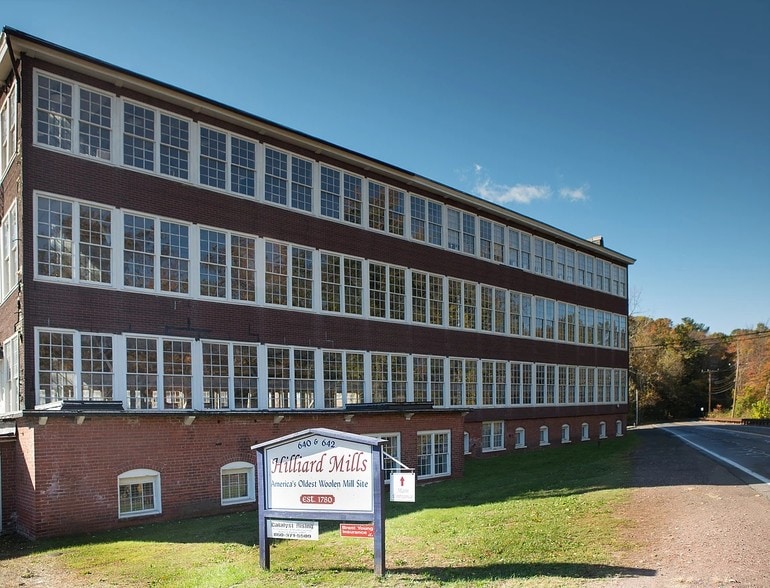
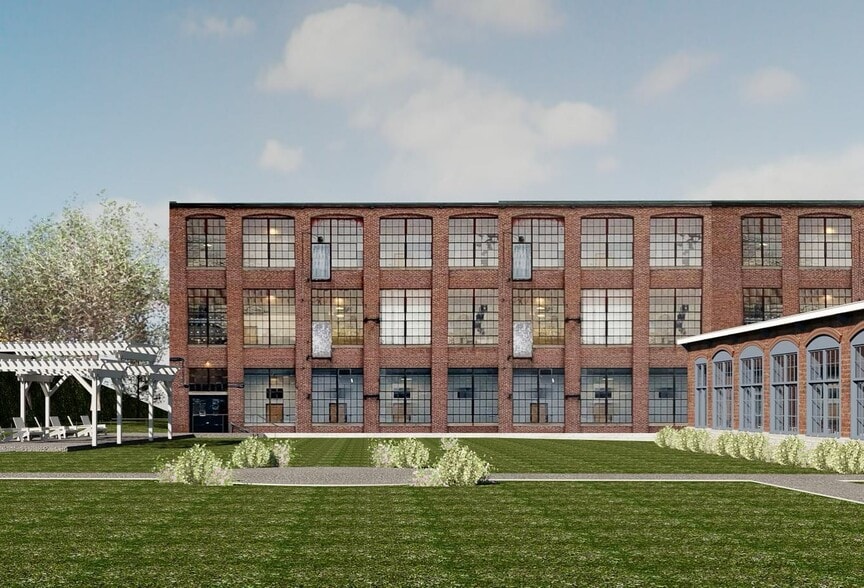
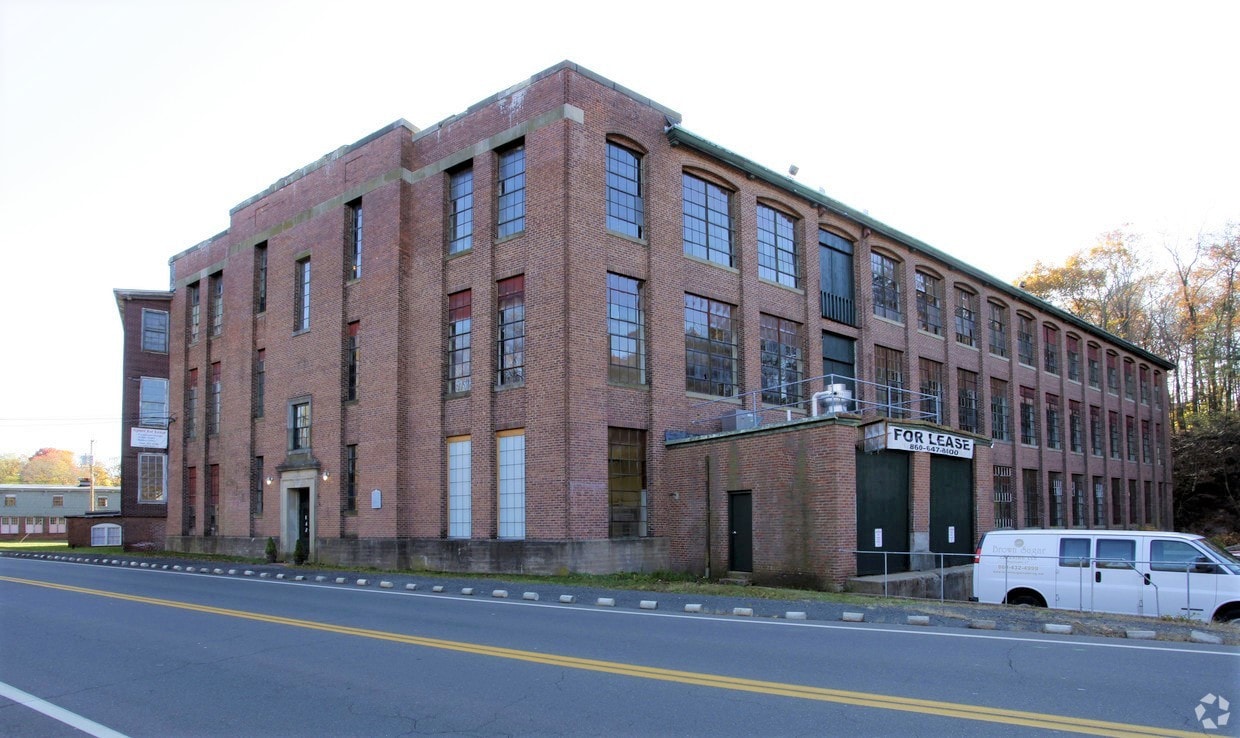
Hilliard Mills LLC was founded in 2006 to restore, renovate and preserve one of Connecticut’s finest architectural and historical treasures. The long and colorful history of one of the nation’s earliest industrial sites is a distinction that Hilliard Mills LLC has retained. Restoration and renovation of the site is sympathetic to and accentuates the original architecture of the buildings, while offering modern, energy efficient amenities for today’s business needs. Historical displays are incorporated throughout the property, showcasing photographs and artifacts from different periods of the site.



Presented by
Hilliard Mills in Manchester | Manchester, CT 06042
Hmm, there seems to have been an error sending your message. Please try again.
Thanks! Your message was sent.