Your email has been sent.
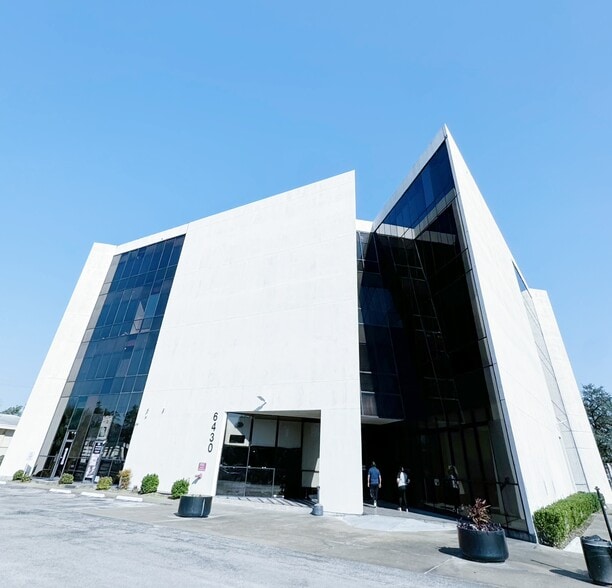
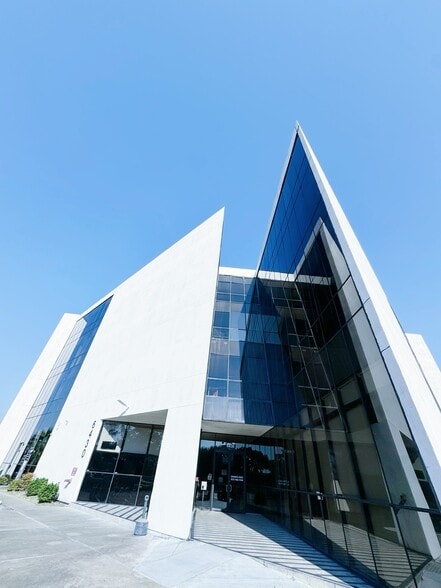
Richmond Atrium 6430 Richmond Ave 1,140 - 4,520 SF of Space Available in Houston, TX 77057
Highlights
- high ceiling, large windows
All Available Spaces(3)
Display Rental Rate as
- Space
- Size
- Term
- Rental Rate
- Space Use
- Build-Out
- Available


- Listed rate may not include certain utilities, building services and property expenses
- Central Air and Heating
- Corner Space
- After Hours HVAC Available
- Space is in Excellent Condition
- Security System
- Drop Ceilings
- Smoke Detector
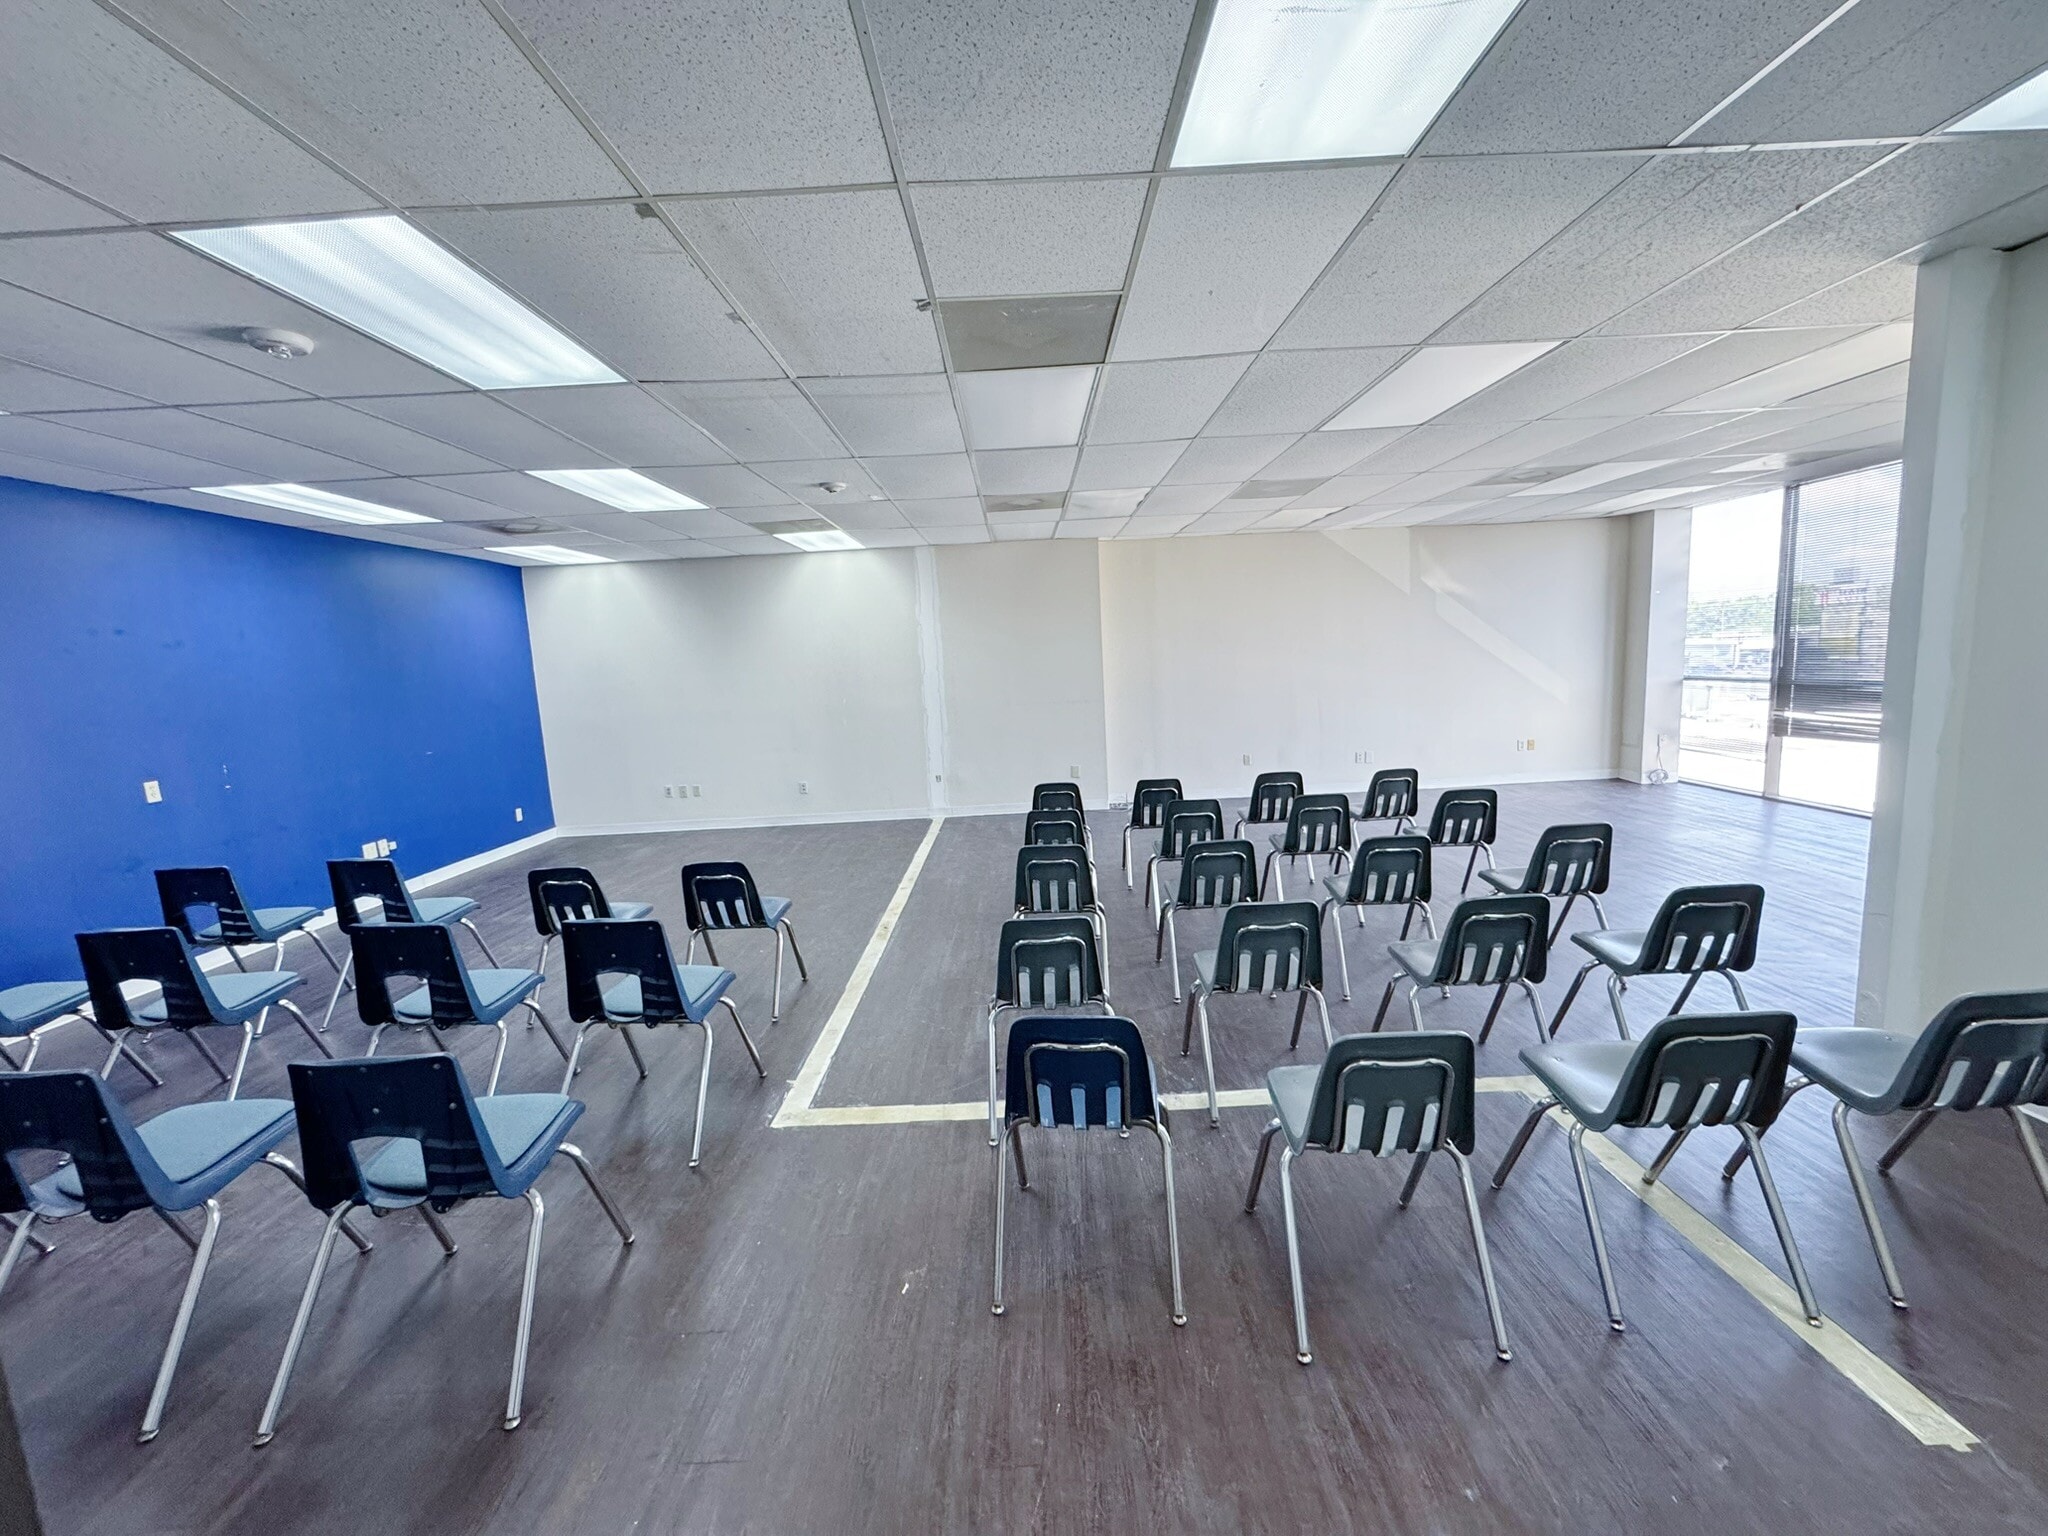


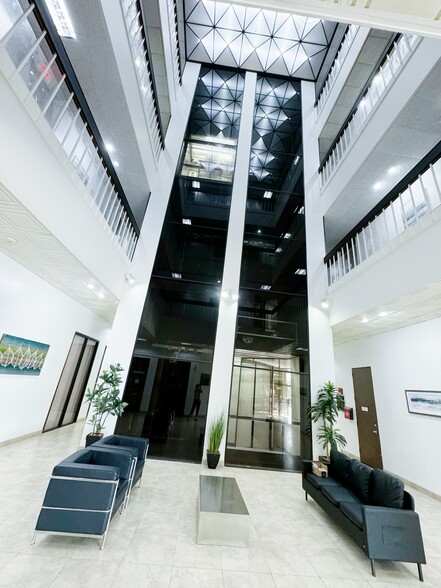
Large open space with high ceiling. Would used as a church, conference room and large gathering.
- Listed rate may not include certain utilities, building services and property expenses
- Large open space


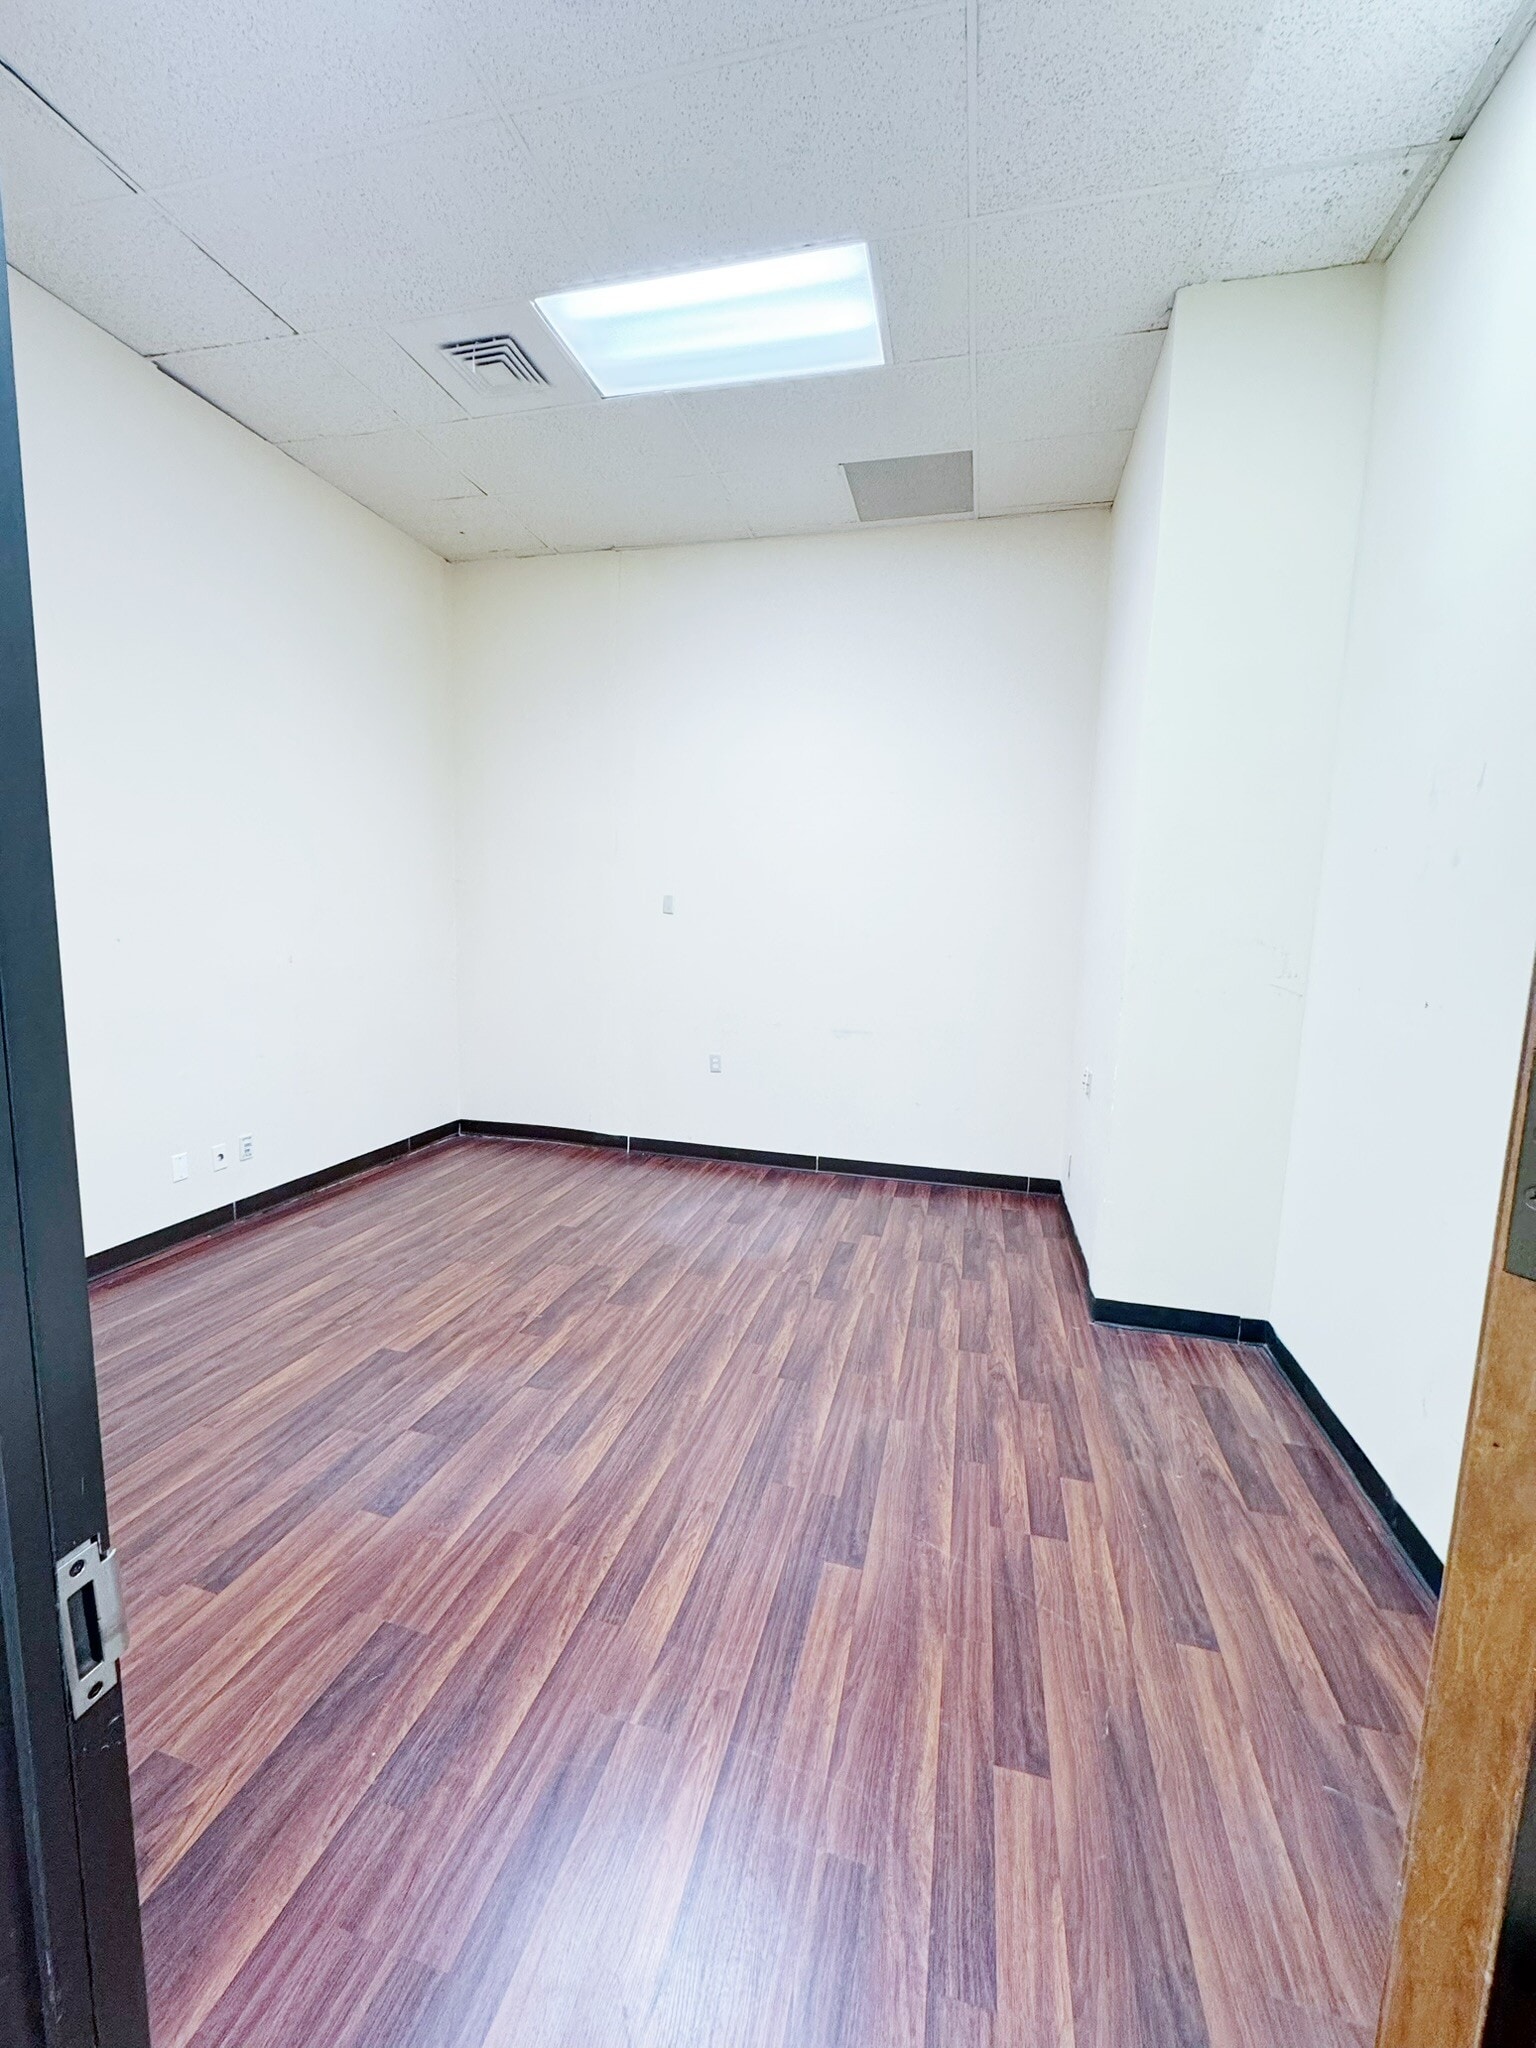
Five rooms suite with sink and new flooring
- Listed rate may not include certain utilities, building services and property expenses
- large windows
| Space | Size | Term | Rental Rate | Space Use | Build-Out | Available |
| 1st Floor, Ste 130 | 1,680 SF | Negotiable | $17.91 CAD/SF/YR $1.49 CAD/SF/MO $30,096 CAD/YR $2,508 CAD/MO | Retail | - | Now |
| 2nd Floor, Ste 215 | 1,700 SF | Negotiable | $16.54 CAD/SF/YR $1.38 CAD/SF/MO $28,111 CAD/YR $2,343 CAD/MO | Office/Retail | - | Now |
| 3rd Floor, Ste 320 | 1,140 SF | Negotiable | $19.29 CAD/SF/YR $1.61 CAD/SF/MO $21,993 CAD/YR $1,833 CAD/MO | Office/Medical | - | Now |
1st Floor, Ste 130
| Size |
| 1,680 SF |
| Term |
| Negotiable |
| Rental Rate |
| $17.91 CAD/SF/YR $1.49 CAD/SF/MO $30,096 CAD/YR $2,508 CAD/MO |
| Space Use |
| Retail |
| Build-Out |
| - |
| Available |
| Now |
2nd Floor, Ste 215
| Size |
| 1,700 SF |
| Term |
| Negotiable |
| Rental Rate |
| $16.54 CAD/SF/YR $1.38 CAD/SF/MO $28,111 CAD/YR $2,343 CAD/MO |
| Space Use |
| Office/Retail |
| Build-Out |
| - |
| Available |
| Now |
3rd Floor, Ste 320
| Size |
| 1,140 SF |
| Term |
| Negotiable |
| Rental Rate |
| $19.29 CAD/SF/YR $1.61 CAD/SF/MO $21,993 CAD/YR $1,833 CAD/MO |
| Space Use |
| Office/Medical |
| Build-Out |
| - |
| Available |
| Now |
1st Floor, Ste 130
| Size | 1,680 SF |
| Term | Negotiable |
| Rental Rate | $17.91 CAD/SF/YR |
| Space Use | Retail |
| Build-Out | - |
| Available | Now |
- Listed rate may not include certain utilities, building services and property expenses
- Space is in Excellent Condition
- Central Air and Heating
- Security System
- Corner Space
- Drop Ceilings
- After Hours HVAC Available
- Smoke Detector
2nd Floor, Ste 215
| Size | 1,700 SF |
| Term | Negotiable |
| Rental Rate | $16.54 CAD/SF/YR |
| Space Use | Office/Retail |
| Build-Out | - |
| Available | Now |
Large open space with high ceiling. Would used as a church, conference room and large gathering.
- Listed rate may not include certain utilities, building services and property expenses
- Large open space
3rd Floor, Ste 320
| Size | 1,140 SF |
| Term | Negotiable |
| Rental Rate | $19.29 CAD/SF/YR |
| Space Use | Office/Medical |
| Build-Out | - |
| Available | Now |
Five rooms suite with sink and new flooring
- Listed rate may not include certain utilities, building services and property expenses
- large windows
Property Overview
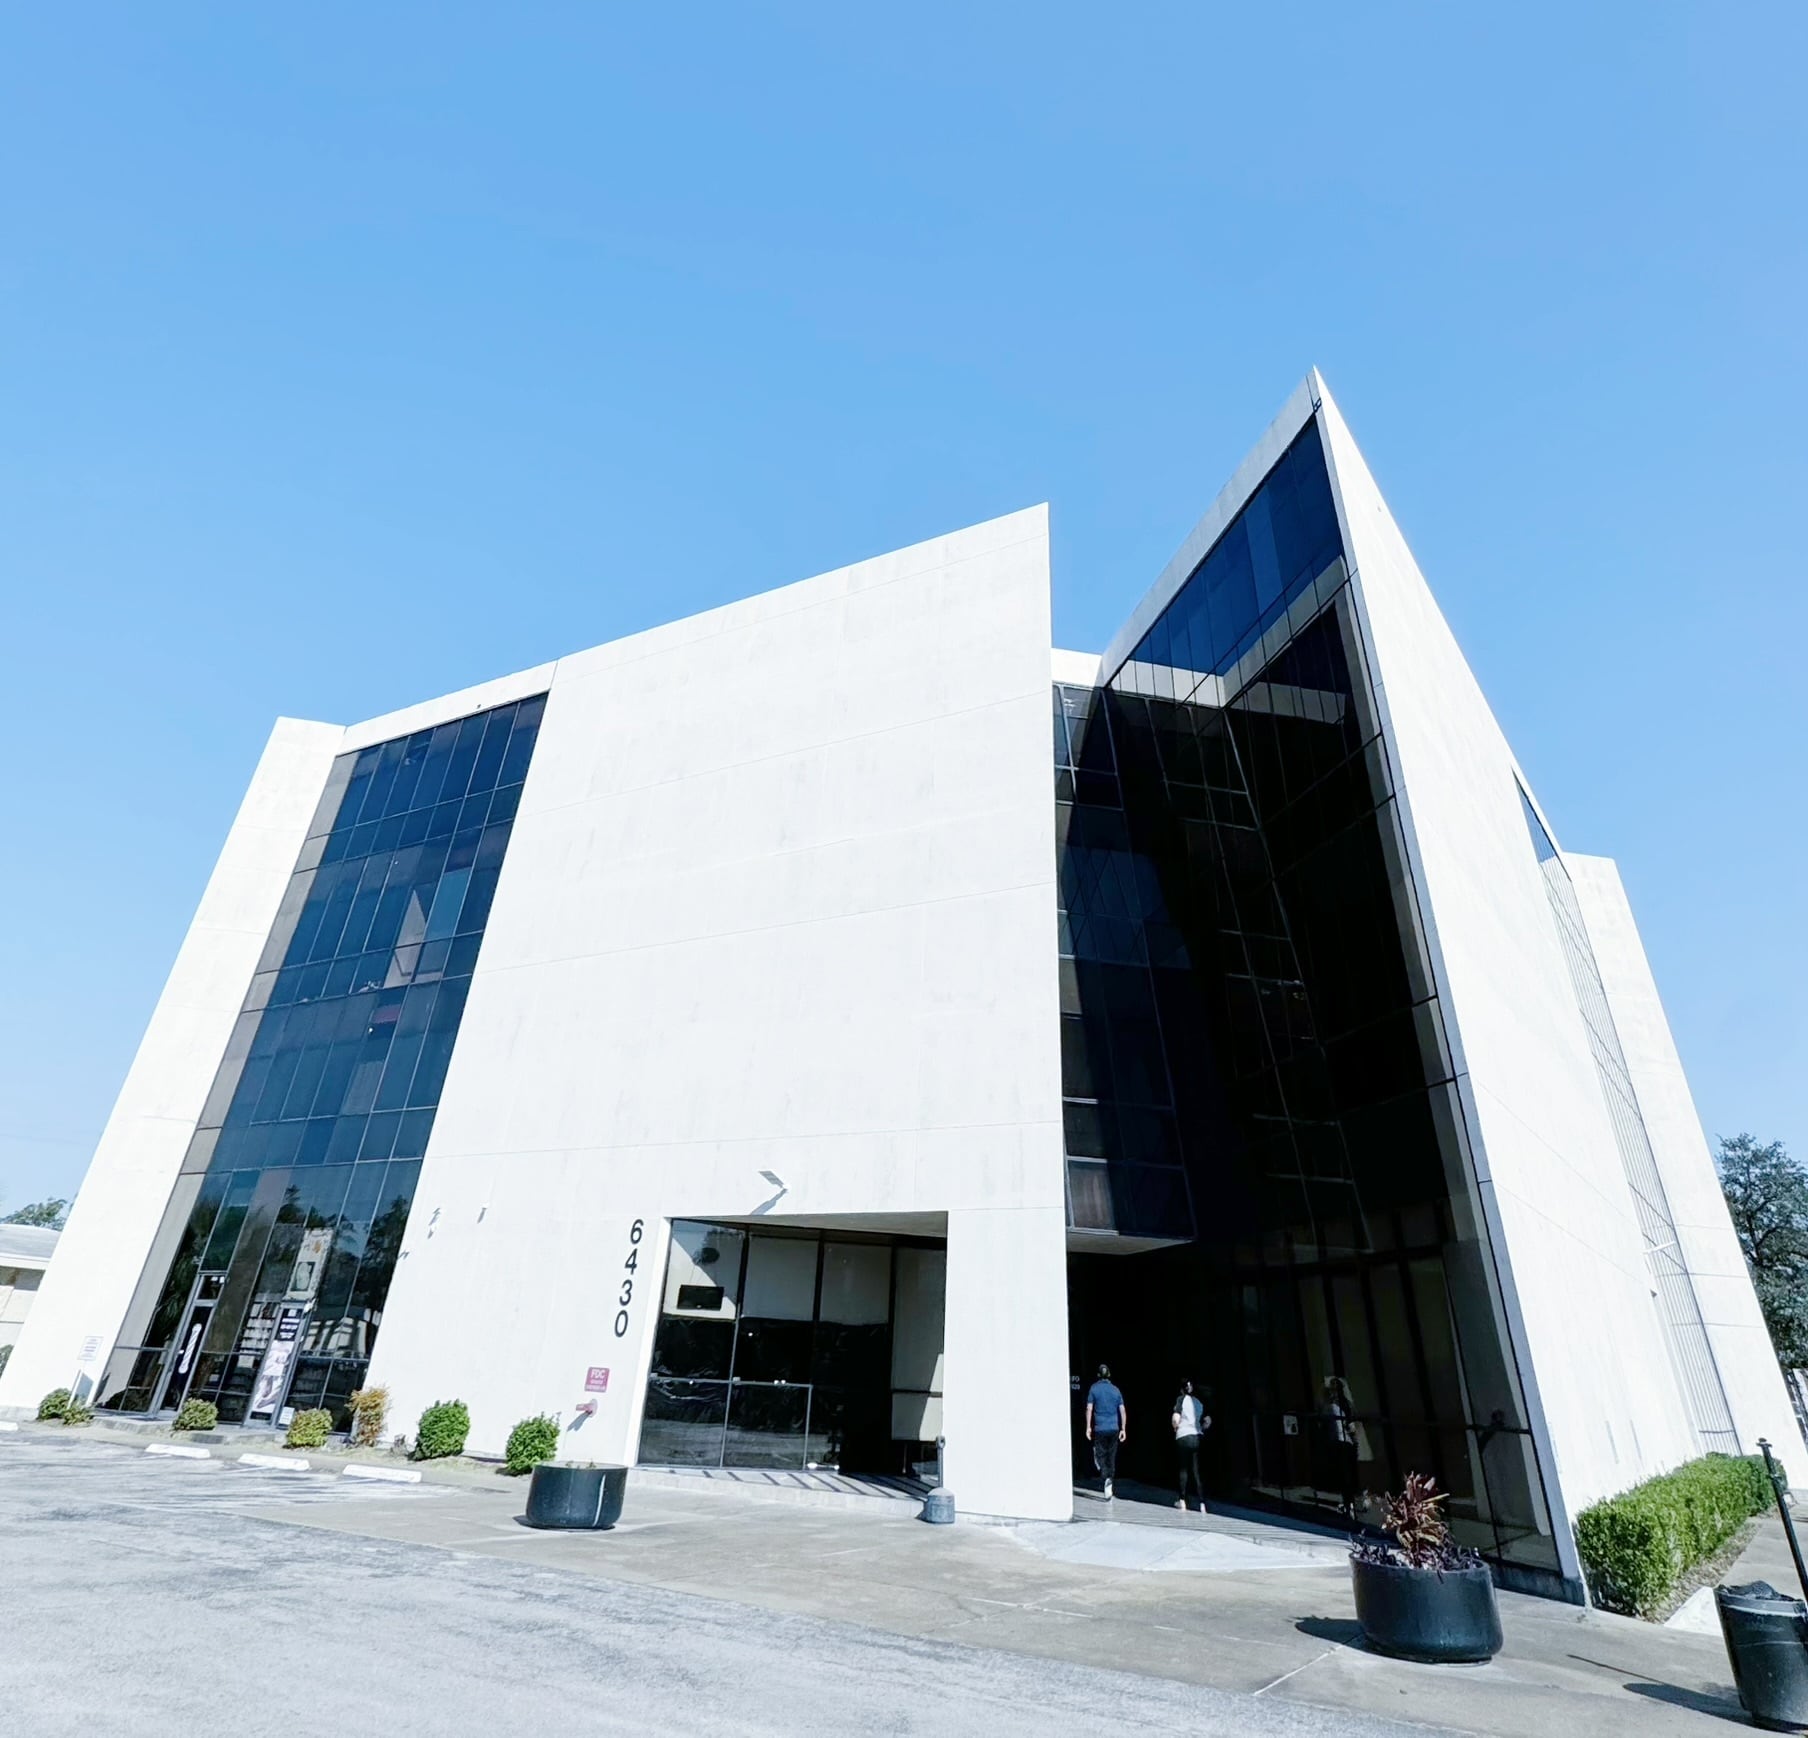
Modern Detail/Office building is conveniently located to the highway Westpark Tollway and US-59, close to the prestigious Galleria Area. The atrium building uniquely designed with well placed windows and great exterior angles marking both entrances. Great restaurants and hotels are just minutes away. The building offers 24-hour controlled access and large parking lot. It has two elevators and three entry doors to this building. The front of this building is facing busy Richmond Ave while rear of the building is facing Fairdale Lane; hence this building has two ingress and egress. Currently, this office building has only two spaces available on the first floor that would be perfect to use as a retail office spaces.
- Atrium
- Property Manager on Site
- Security System
- Wheelchair Accessible
Property Facts
Select Tenants
- Floor
- Tenant Name
- Industry
- 1st
- Barber To The Stars
- Services
- 3rd
- BLF Satellite
- Services
- 4th
- Elite Energy Consultant
- Professional, Scientific, and Technical Services
- 4th
- Food For The Poorest Inc
- Services
- 3rd
- J&J Drilling International
- Mining, Quarrying, and Oil and Gas Extraction
- 3rd
- Mana MRI
- Health Care and Social Assistance
- 3rd
- Nnaka & Assoc
- Professional, Scientific, and Technical Services
- 3rd
- Sunset Spa 99
- Services
- 4th
- Ten Hou Drift Circuit
- Arts, Entertainment, and Recreation
- 1st
- Timeless Contracting And Designs
- Construction


Presented by
Nationwide Longhorn Realty
Richmond Atrium | 6430 Richmond Ave
Hmm, there seems to have been an error sending your message. Please try again.
Thanks! Your message was sent.