Log In/Sign Up
Your email has been sent.

Office/Educational/Child Care Facility 6455 E 106th St N 10,001 SF Office Building Sperry, OK 74073 $4,072,092 CAD ($407.17 CAD/SF)
Investment Highlights
- Ideal for pediatric medical, childcare, therapy, or office use
- Purpose-built for efficiency, safety, and functionality
- Move-in ready for immediate operation
- Modern Security & Controlled Access System Installed
- Large Full-Service Commercial Kitchen
Executive Summary
For Sale | ±10,001 SF Turnkey Medical Office Facility/Educational/Childcare
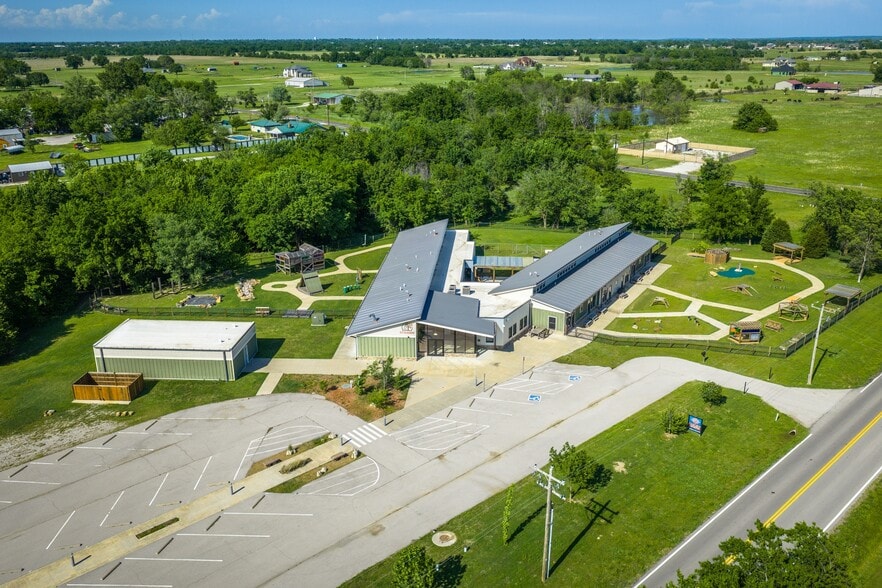
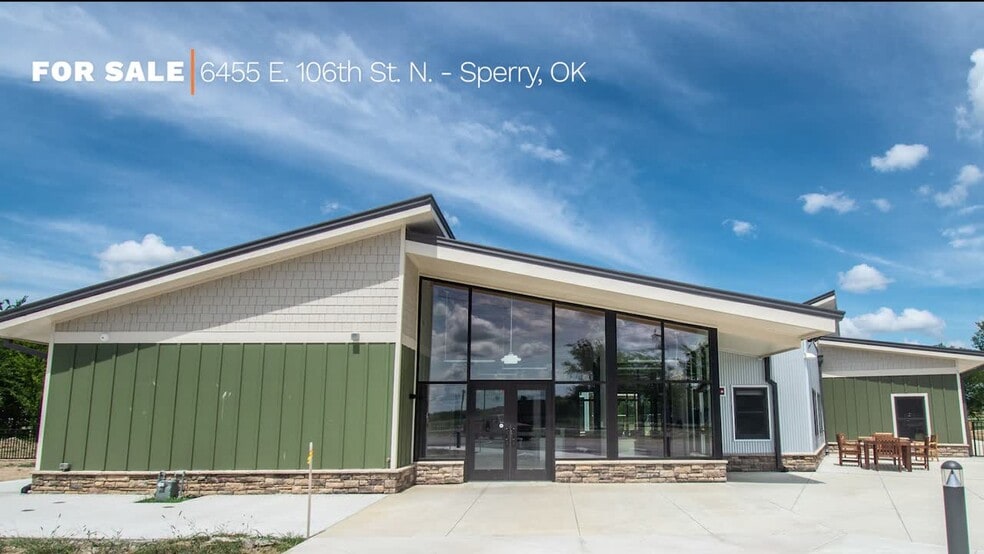
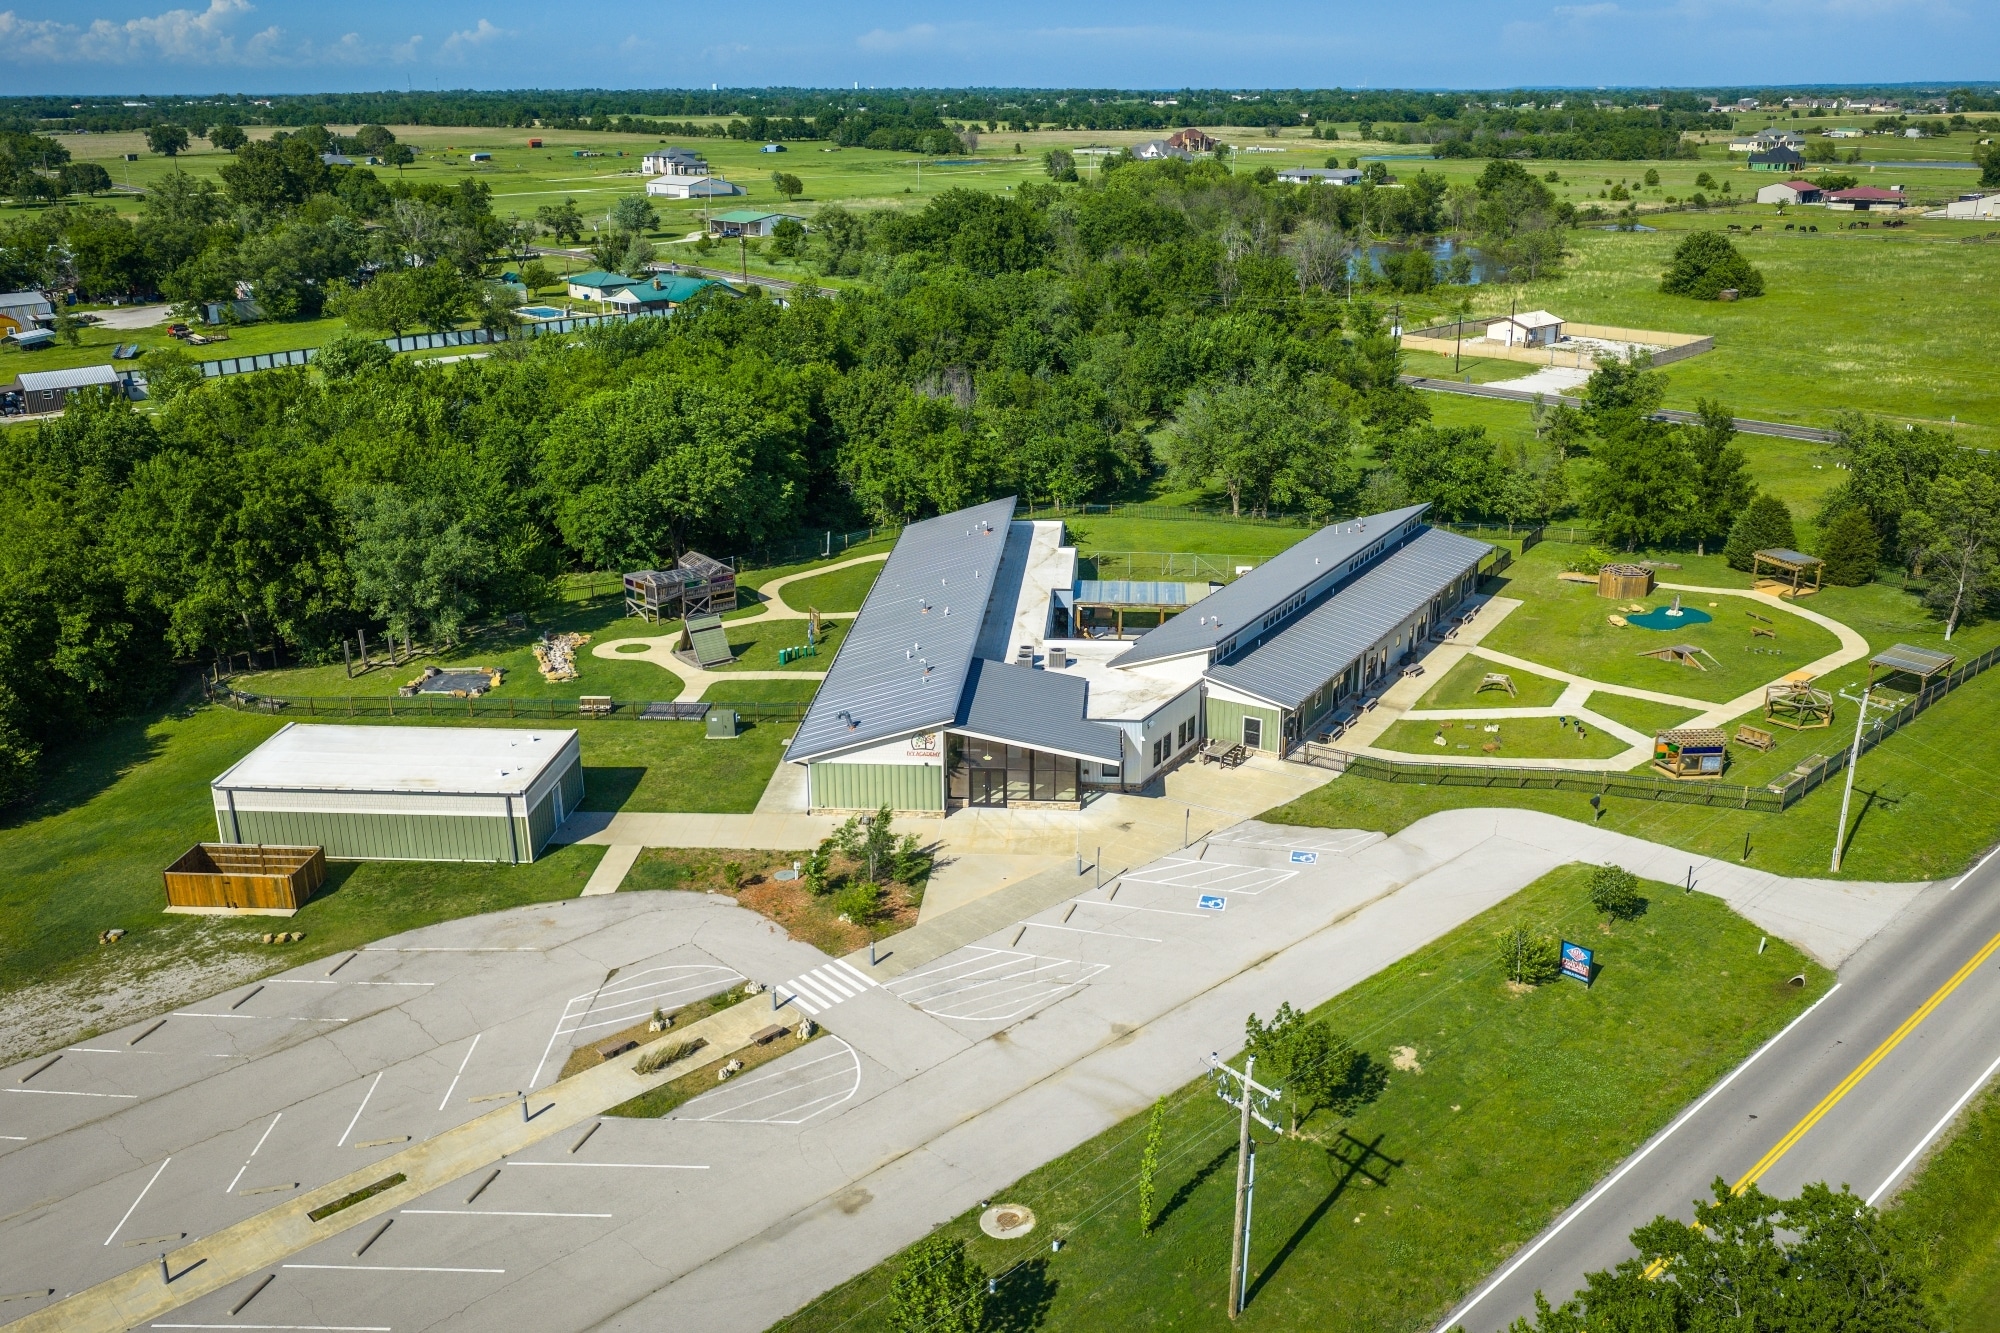
Discover a rare opportunity to own a beautifully designed, fully equipped commercial building in Sperry, Oklahoma. Originally designed for childcare use, the property features a highly efficient, safety-focused layout that also translates seamlessly to therapy, pediatric medical, or professional office use.
Positioned just blocks from expanding residential neighborhoods, the property benefits from immediate and increasing demand for both quality childcare services and community-based healthcare providers. The flexible floor plan supports a variety of uses—from daycare and early learning centers to ABA therapy, counseling, pediatric clinics, and general office occupancy.
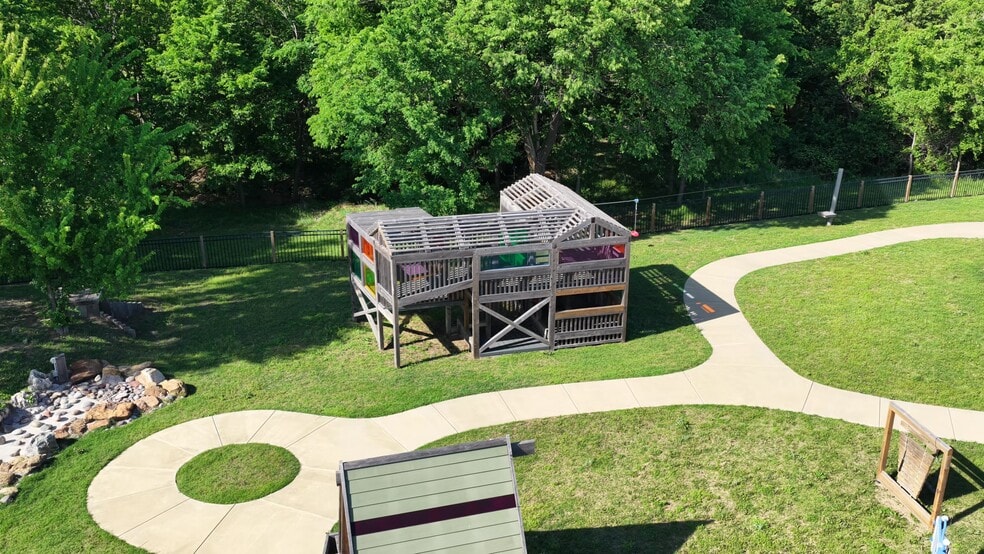
The facility is offered fully furnished with premium FF&E, including Community Playthings and Lakeshore furnishings, along with a full-service commercial kitchen, modern security/access systems, and a dedicated on-site storm shelter. These features significantly reduce startup time and capital investment for operators in either sector.
With new construction, specialized improvements, and strong surrounding demographics, this property presents a rare turnkey opportunity for childcare operators, medical/therapy users, or owner-users seeking a high-quality, adaptable facility in a high-growth market.
Property Highlights:
• Total Size: ±10,001 sf [Main Building: ±8,649 sf & Storm Shelter Building: ±1,352 sf]
• Adaptable Layout – Ideal for childcare, pediatric medical, therapy, or office use
• Multiple Classrooms / Private Rooms – Easily convertible to exam or therapy rooms
• Full-Service Commercial Kitchen – Supports staff operations or childcare
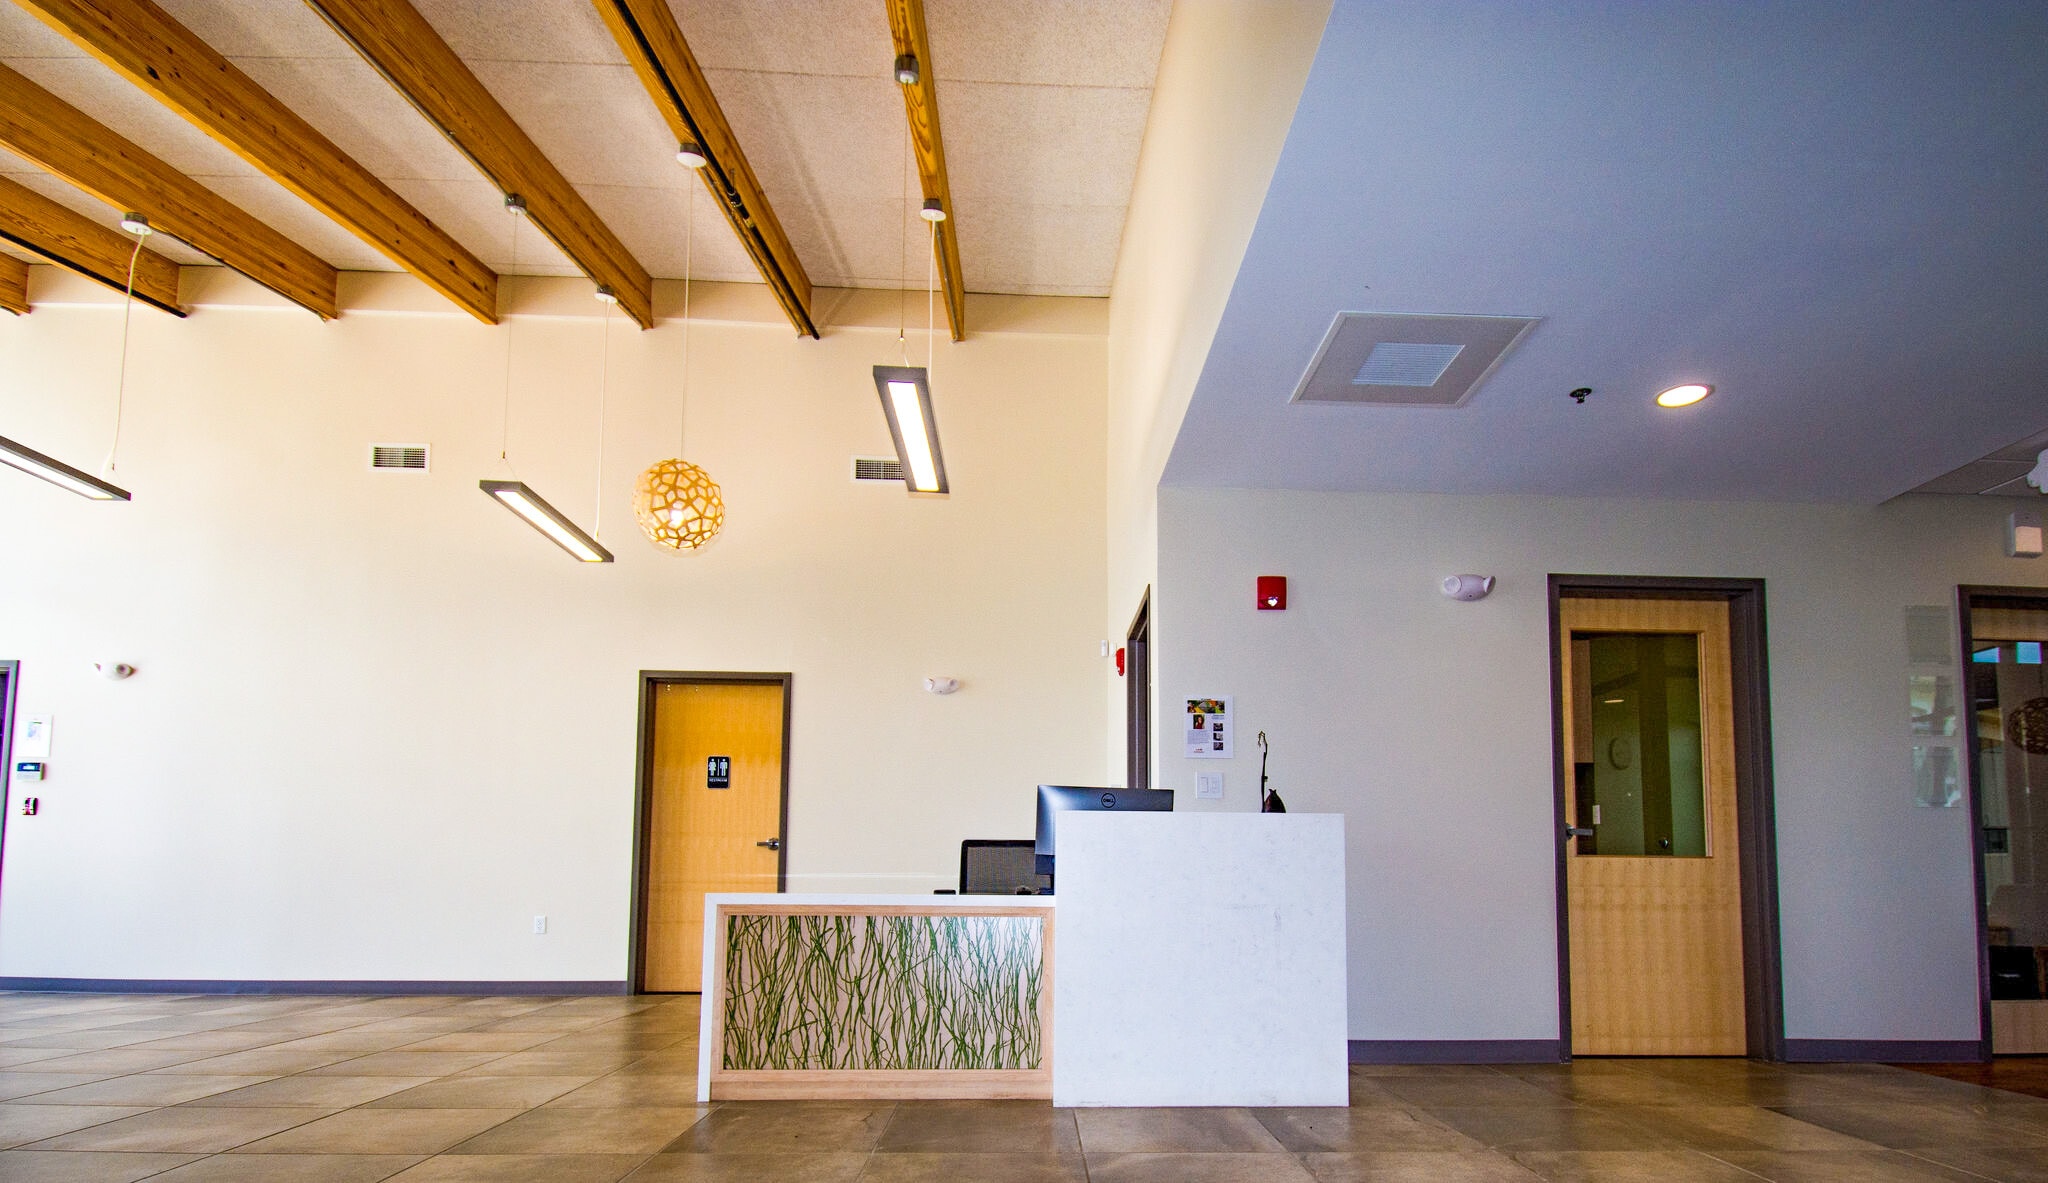
• Security & Access System Installed: Modern and secure entry system in place
• Furnished - Outfitted with premium Community Playthings and Lakeshore Furniture
• Storm Shelter - Dedicated on-site shelter ensures safety during severe weather
• High Growth Area: Located within blocks of new residential neighborhoods
• Strong Market Demand - Numerous families in the area seeking quality daycare services
Discover a rare opportunity to own a beautifully designed, fully equipped commercial building in Sperry, Oklahoma. Originally designed for childcare use, the property features a highly efficient, safety-focused layout that also translates seamlessly to therapy, pediatric medical, or professional office use.
Positioned just blocks from expanding residential neighborhoods, the property benefits from immediate and increasing demand for both quality childcare services and community-based healthcare providers. The flexible floor plan supports a variety of uses—from daycare and early learning centers to ABA therapy, counseling, pediatric clinics, and general office occupancy.
The facility is offered fully furnished with premium FF&E, including Community Playthings and Lakeshore furnishings, along with a full-service commercial kitchen, modern security/access systems, and a dedicated on-site storm shelter. These features significantly reduce startup time and capital investment for operators in either sector.
With new construction, specialized improvements, and strong surrounding demographics, this property presents a rare turnkey opportunity for childcare operators, medical/therapy users, or owner-users seeking a high-quality, adaptable facility in a high-growth market.
Property Highlights:
• Total Size: ±10,001 sf [Main Building: ±8,649 sf & Storm Shelter Building: ±1,352 sf]
• Adaptable Layout – Ideal for childcare, pediatric medical, therapy, or office use
• Multiple Classrooms / Private Rooms – Easily convertible to exam or therapy rooms
• Full-Service Commercial Kitchen – Supports staff operations or childcare
• Security & Access System Installed: Modern and secure entry system in place
• Furnished - Outfitted with premium Community Playthings and Lakeshore Furniture
• Storm Shelter - Dedicated on-site shelter ensures safety during severe weather
• High Growth Area: Located within blocks of new residential neighborhoods
• Strong Market Demand - Numerous families in the area seeking quality daycare services
Property Facts
Sale Type
Owner User
Property Type
Building Size
10,001 SF
Building Class
B
Year Built
2020
Price
$4,072,092 CAD
Price Per SF
$407.17 CAD
Tenancy
Single
Building Height
1 Story
Typical Floor Size
10,001 SF
Building FAR
0.05
Lot Size
5.00 AC
Zoning
Commercial
Space Availability
- Space
- Size
- Space Use
- Build-Out
- Available


| Space | Size | Space Use | Build-Out | Available |
| 1st Floor | 10,001 SF | Office | - | Now |
1st Floor
| Size |
| 10,001 SF |
| Space Use |
| Office |
| Build-Out |
| - |
| Available |
| Now |
1 of 13
Videos
Matterport 3D Exterior
Matterport 3D Tour
Photos
Street View
Street
Map
1st Floor
| Size | 10,001 SF |
| Space Use | Office |
| Build-Out | - |
| Available | Now |


Not walkable
10/100
Exceptionally drivable
100/100
Somewhat bikeable
20/100
Property Taxes
| Parcel Number | 91310-13-10-58010 | Improvements Assessment | $391,988 CAD |
| Land Assessment | $16,273 CAD | Total Assessment | $408,260 CAD |
Property Taxes
Parcel Number
91310-13-10-58010
Land Assessment
$16,273 CAD
Improvements Assessment
$391,988 CAD
Total Assessment
$408,260 CAD

1 of 30
Videos
Matterport 3D Exterior
Matterport 3D Tour
Photos
Street View
Street
Map

Presented by
Office/Educational/Child Care Facility | 6455 E 106th St N
Already a member? Log In
Hmm, there seems to have been an error sending your message. Please try again.
Thanks! Your message was sent.