Log In/Sign Up
Your email has been sent.
646 Ajax Dr
Madison Heights, MI 48071
Industrial Property For Sale
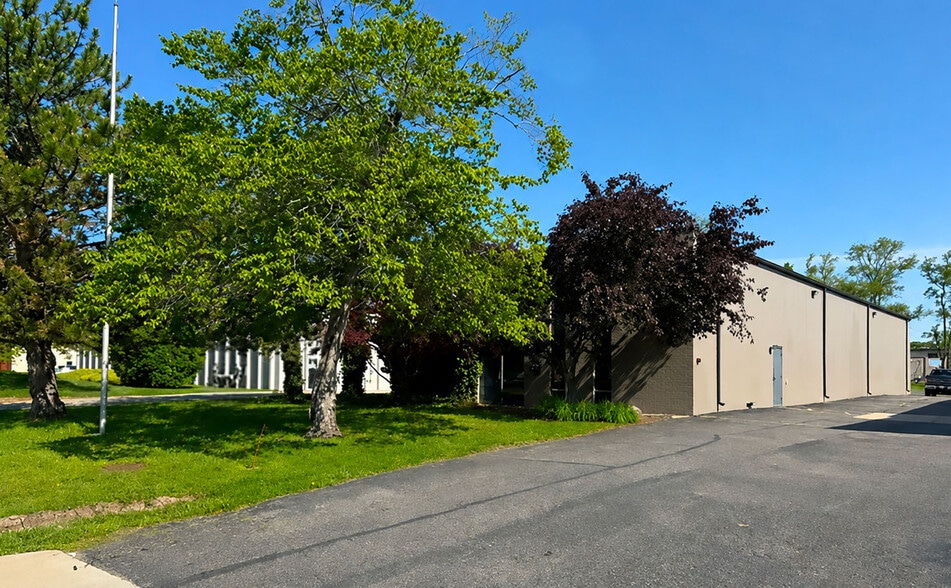
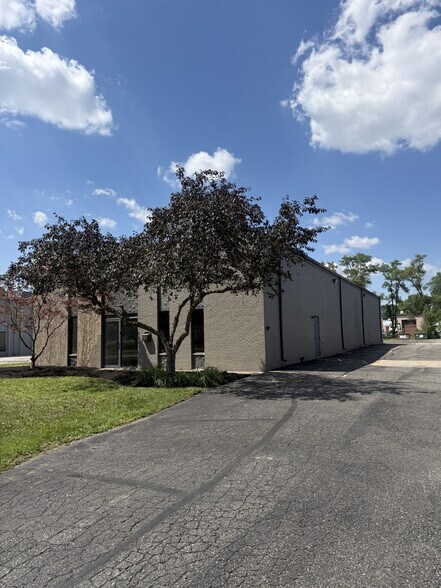
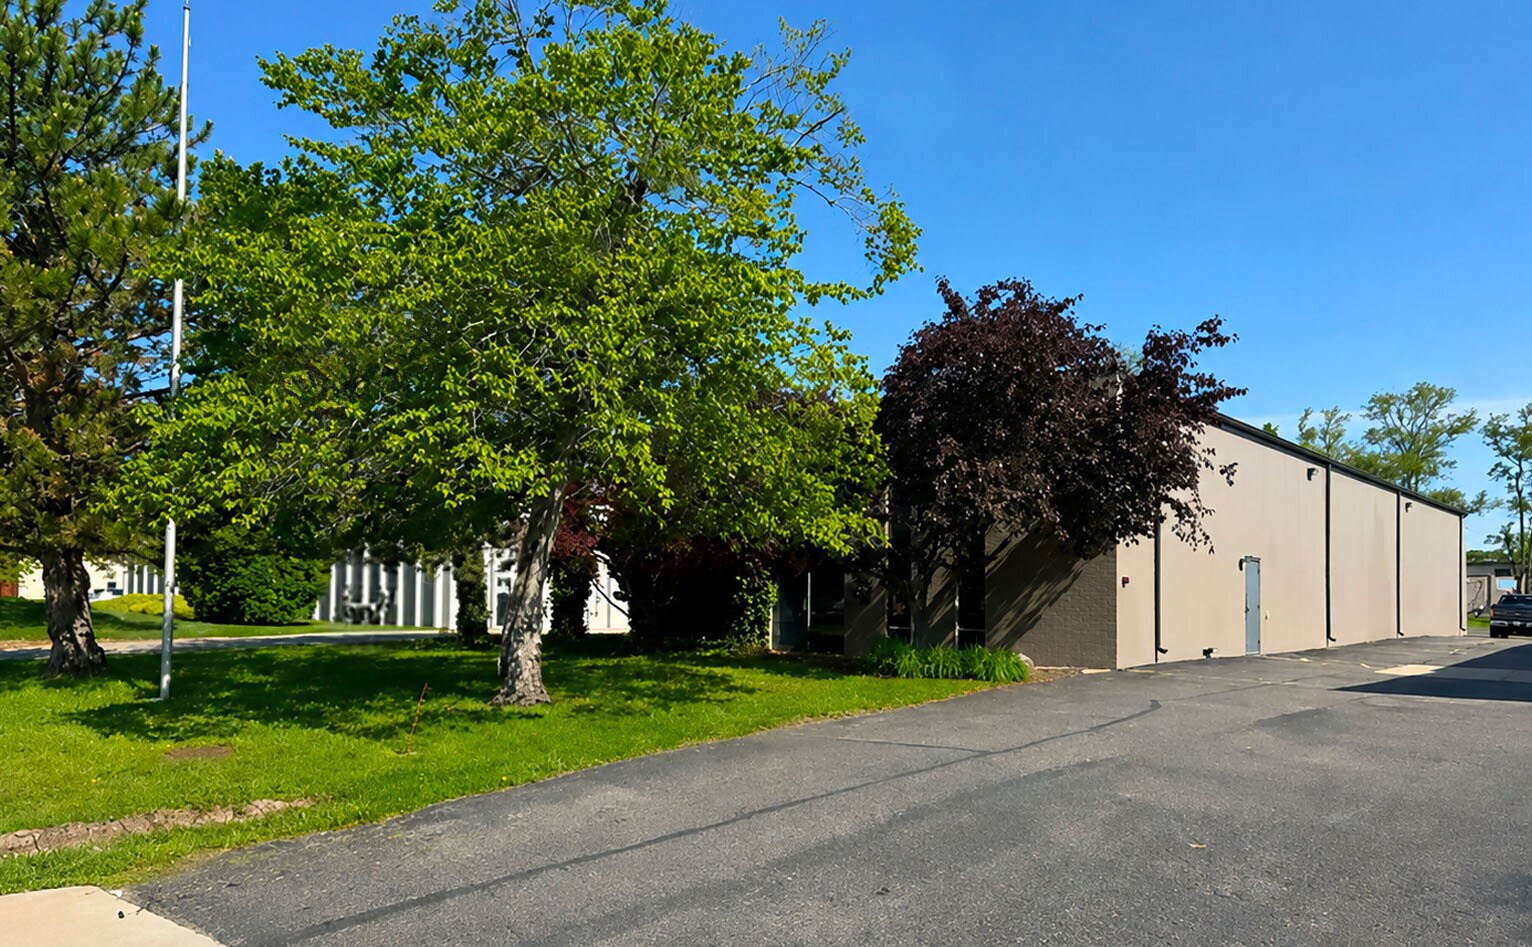
Investment Highlights
- Convenient Madison Heights location near Campbell Road and John R Road.
- 16-foot ceiling height suitable for warehouse or light manufacturing operations.
- Includes one oversized drive-in door (10’ W x 12’ H) for efficient loading.
- Quick access to major thoroughfares, including I-75 and Woodward Avenue.
- Equipped with two 400-amp electrical panels for power-intensive uses.
- On-site parking accommodates up to 15 vehicles across the 0.45-acre parcel.
Executive Summary
This versatile industrial/warehouse property offers an attractive opportunity in the highly accessible Madison Heights submarket. The building encompasses 4,800 square feet with a functional blend of office and warehouse space, positioned on 0.45 acres to accommodate operational flexibility. The site includes 16-foot ceiling clearance, one grade-level drive-in door measuring 10 feet wide by 12 feet high, and two robust 400-amp power panels to support various manufacturing or distribution needs.
The property allows for ample on-site parking with 15 dedicated spaces and benefits from L1 zoning, supporting a range of industrial and light manufacturing uses. Its proximity to I-75 ensures excellent regional connectivity, streamlining logistics and employee commutes. Offered at $825,000, this site combines practical infrastructure with a sought-after location, making it an appealing purchase for owner-users and investors seeking to capitalize on Southeast Michigan’s industrial market.
The property allows for ample on-site parking with 15 dedicated spaces and benefits from L1 zoning, supporting a range of industrial and light manufacturing uses. Its proximity to I-75 ensures excellent regional connectivity, streamlining logistics and employee commutes. Offered at $825,000, this site combines practical infrastructure with a sought-after location, making it an appealing purchase for owner-users and investors seeking to capitalize on Southeast Michigan’s industrial market.
Property Facts
| Sale Type | Investment or Owner User | No. Stories | 1 |
| Property Type | Industrial | Year Built | 1978 |
| Property Subtype | Warehouse | Parking Ratio | 4.38/1,000 SF |
| Building Class | C | Clear Ceiling Height | 17’ |
| Lot Size | 0.45 AC | No. Drive In / Grade-Level Doors | 1 |
| Rentable Building Area | 4,800 SF | ||
| Zoning | II - Light Industrial | ||
| Sale Type | Investment or Owner User |
| Property Type | Industrial |
| Property Subtype | Warehouse |
| Building Class | C |
| Lot Size | 0.45 AC |
| Rentable Building Area | 4,800 SF |
| No. Stories | 1 |
| Year Built | 1978 |
| Parking Ratio | 4.38/1,000 SF |
| Clear Ceiling Height | 17’ |
| No. Drive In / Grade-Level Doors | 1 |
| Zoning | II - Light Industrial |
Property Taxes
| Parcel Number | 25-11-426-007 | Improvements Assessment | $0 CAD |
| Land Assessment | $0 CAD | Total Assessment | $224,491 CAD |
Property Taxes
Parcel Number
25-11-426-007
Land Assessment
$0 CAD
Improvements Assessment
$0 CAD
Total Assessment
$224,491 CAD
1 of 7
Videos
Matterport 3D Exterior
Matterport 3D Tour
Photos
Street View
Street
Map