Your email has been sent.


Bldg 3 6461 W Post Rd 13,260 - 26,520 SF of Industrial Space Available in Las Vegas, NV 89118
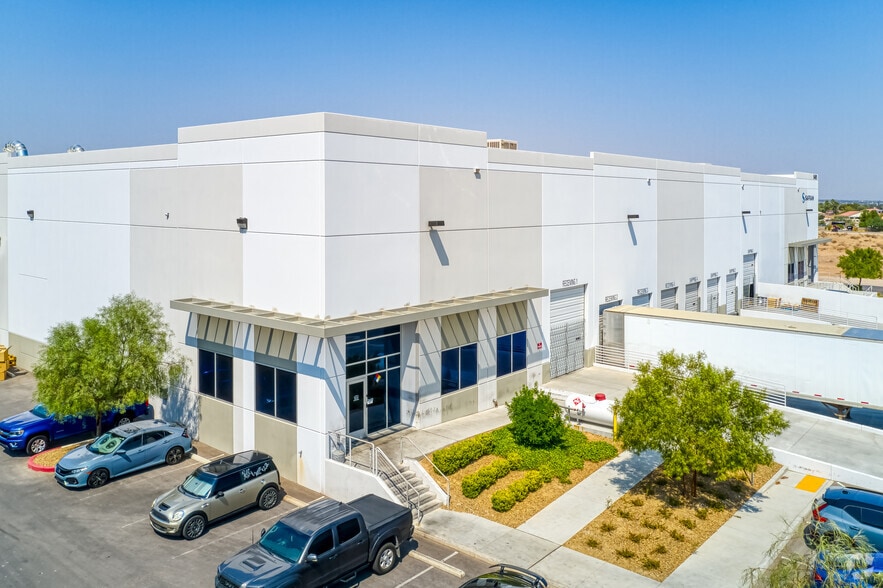
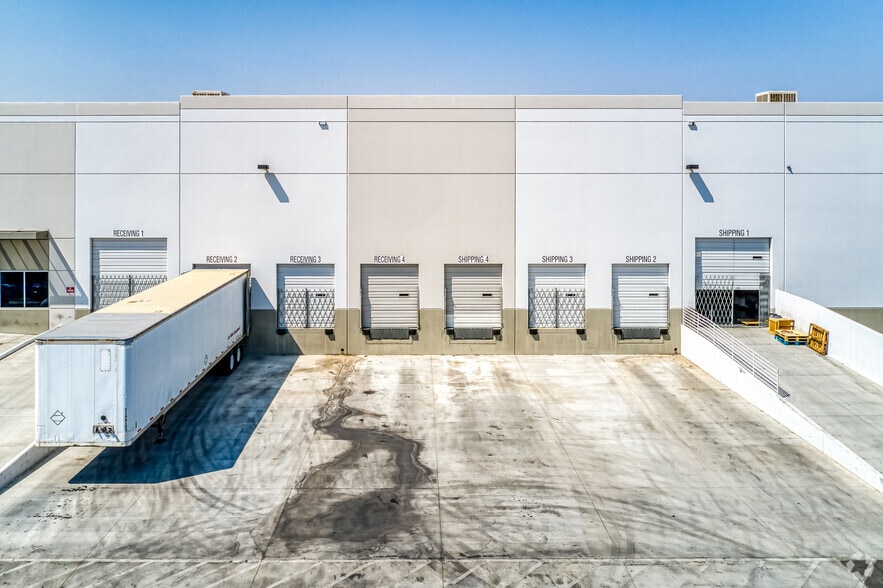
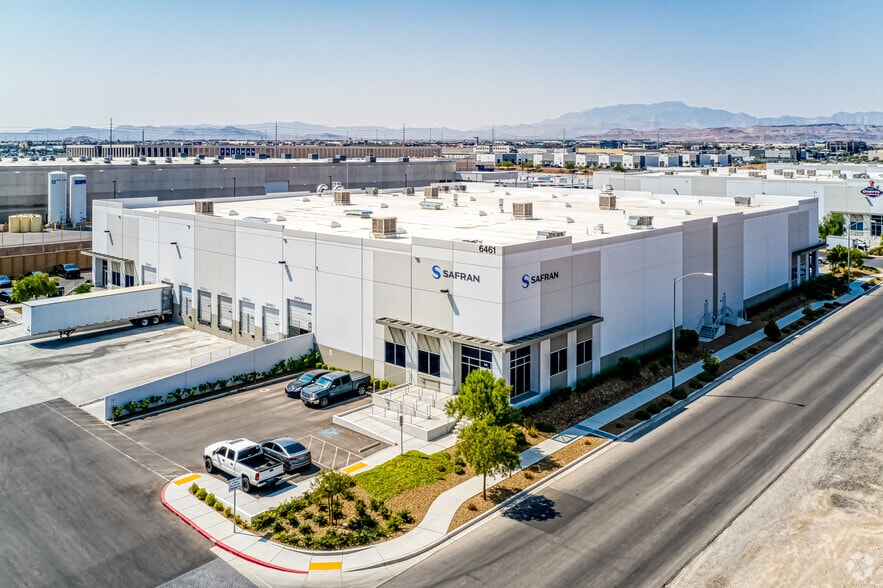
Features
All Available Space(1)
Display Rental Rate as
- Space
- Size
- Term
- Rental Rate
- Space Use
- Build-Out
- Available
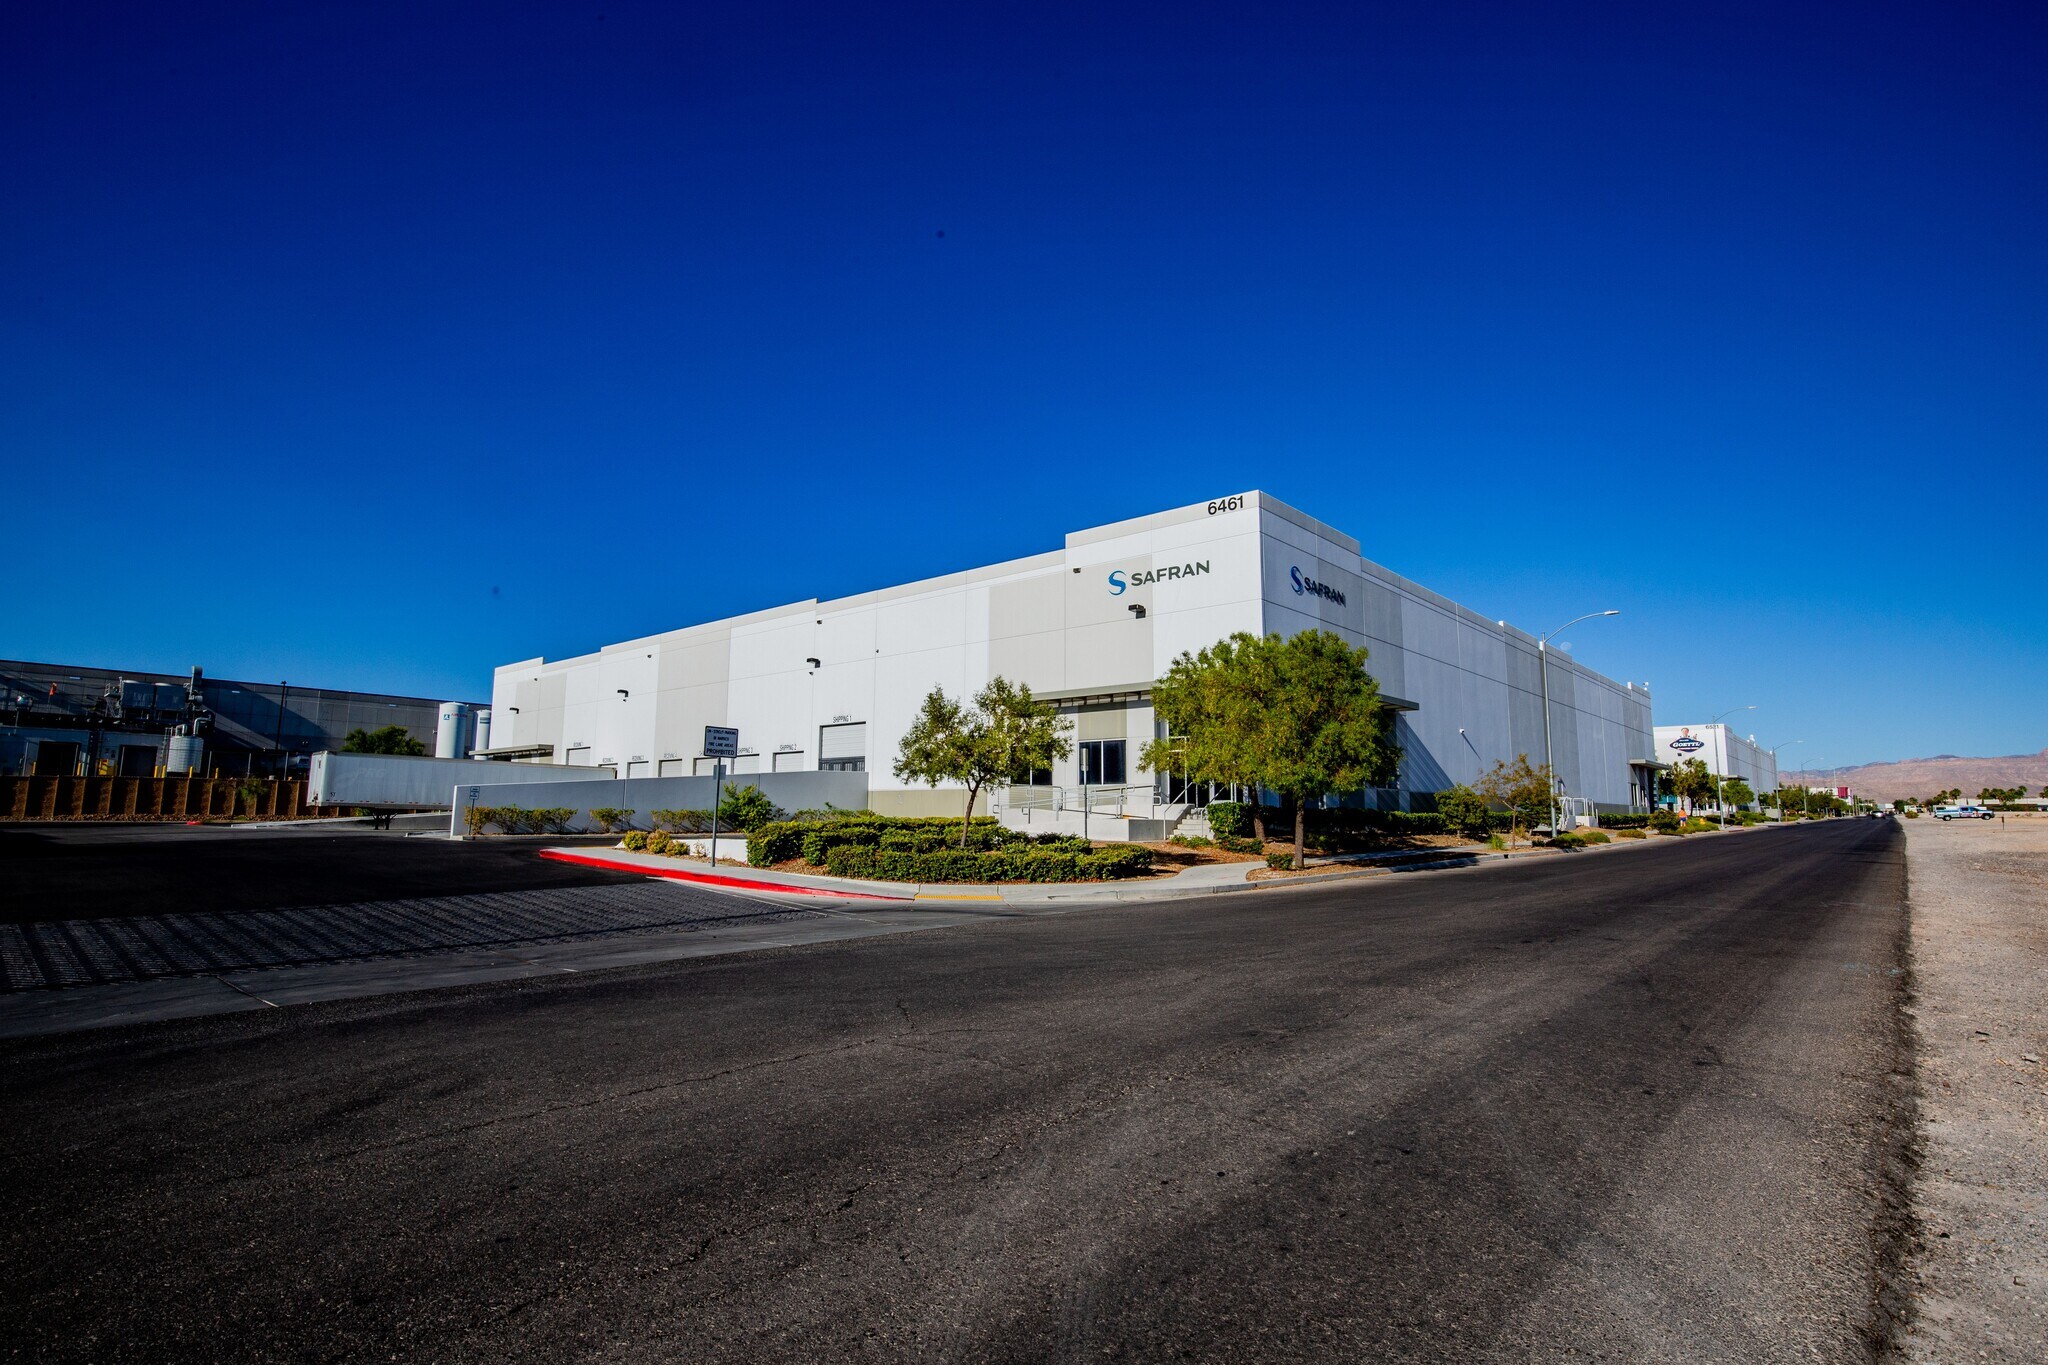


- Includes 3,884 SF of dedicated office space
- 6 Loading Docks
- 2 Drive Ins
| Space | Size | Term | Rental Rate | Space Use | Build-Out | Available |
| 1st Floor - 110 | 13,260-26,520 SF | Negotiable | Upon Request Upon Request Upon Request Upon Request | Industrial | Full Build-Out | 2026-12-01 |
1st Floor - 110
| Size |
| 13,260-26,520 SF |
| Term |
| Negotiable |
| Rental Rate |
| Upon Request Upon Request Upon Request Upon Request |
| Space Use |
| Industrial |
| Build-Out |
| Full Build-Out |
| Available |
| 2026-12-01 |
1st Floor - 110
| Size | 13,260-26,520 SF |
| Term | Negotiable |
| Rental Rate | Upon Request |
| Space Use | Industrial |
| Build-Out | Full Build-Out |
| Available | 2026-12-01 |
- Includes 3,884 SF of dedicated office space
- 2 Drive Ins
- 6 Loading Docks
Property Overview
Parc Post Building 3 offers a premier location in the heart of Las Vegas’ highly sought-after Southwest industrial submarket along the 215 Beltway. Positioned approximately five miles from Harry Reid International Airport, Interstate 15, and the world-renowned Las Vegas Strip, the property sits strategically between the master-planned communities of Green Valley and Summerlin. This central location provides exceptional access for businesses seeking a modern industrial facility near major transportation hubs, including the future Brightline West high-speed rail station currently under construction. The property benefits from outstanding connectivity via two nearby freeway interchanges at Jones Boulevard and Rainbow Boulevard, ensuring efficient regional access. Additionally, tenants enjoy close proximity to a wide variety of restaurants, retail centers, and everyday service amenities, creating a highly convenient and attractive environment for both businesses and employees.
Warehouse Facility Facts
Select Tenants
- Floor
- Tenant Name
- Industry
- 1st
- Golden Entertainment
- Accommodation and Food Services
- 1st
- Safran
- Manufacturing



Presented by
Bldg 3 | 6461 W Post Rd
Hmm, there seems to have been an error sending your message. Please try again.
Thanks! Your message was sent.