Your email has been sent.
65-67 Chichester St 1,925 - 3,850 SF of Office Space Available in Belfast BT1 4JD


Highlights
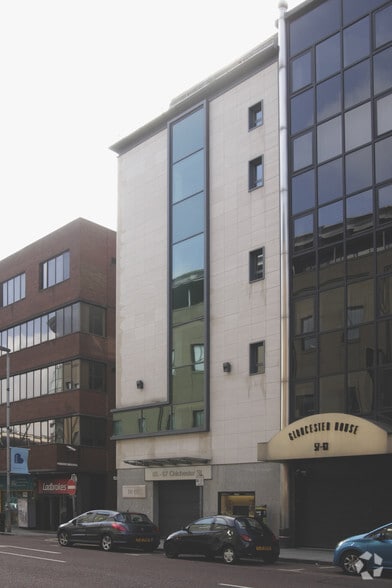
- Ground floor office space
- A short distance from Belfast City Hall
- Located within the heart of Belfast City Centre’s legal and business district
All Available Spaces(2)
Display Rental Rate as
- Space
- Size
- Term
- Rental Rate
- Space Use
- Build-Out
- Available
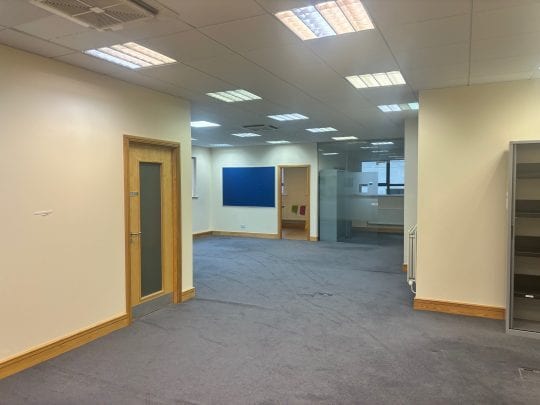


The building comprises ground and four upper floors of high-quality office accommodation. The ground floor is finished to include plastered and painted walls, suspended ceilings with recessed fluorescent lighting, raised access floors, glazed partitions and full air conditioning. The suite is arranged with reception area, board room, open plan office, 3 private offices, store and kitchenette.
- Use Class: E
- Partitioned Offices
- Reception Area
- Secure Storage
- Energy Performance Rating - D
- Benefits from staff facilities
- Mixture of private and open plan office space
- Mostly Open Floor Plan Layout
- Conference Rooms
- Fully Carpeted
- Recessed Lighting
- Open-Plan
- Carpeted office with suspended ceilings
The available fourth-floor office extends to approximately 1,985 sq ft and is arranged as a reception area, boardroom, open-plan workspace and kitchen. The specification includes plastered and painted walls, suspended ceilings, recessed fluorescent lighting, raised access floors, glazed partitions and full air conditioning. The layout is suitable for professional, legal and general office occupiers.
- Use Class: B1
- Mostly Open Floor Plan Layout
- Smoke Detector
- reception and open-plan area
- Fully Built-Out as Standard Office
- Space is in Excellent Condition
- Fourth-floor office suite Boardroom
- Raised floors and full air conditioning
| Space | Size | Term | Rental Rate | Space Use | Build-Out | Available |
| Ground | 1,925 SF | Negotiable | $31.08 CAD/SF/YR $2.59 CAD/SF/MO $59,838 CAD/YR $4,986 CAD/MO | Office | Shell Space | Now |
| 4th Floor | 1,925 SF | Negotiable | Upon Request Upon Request Upon Request Upon Request | Office | Full Build-Out | Now |
Ground
| Size |
| 1,925 SF |
| Term |
| Negotiable |
| Rental Rate |
| $31.08 CAD/SF/YR $2.59 CAD/SF/MO $59,838 CAD/YR $4,986 CAD/MO |
| Space Use |
| Office |
| Build-Out |
| Shell Space |
| Available |
| Now |
4th Floor
| Size |
| 1,925 SF |
| Term |
| Negotiable |
| Rental Rate |
| Upon Request Upon Request Upon Request Upon Request |
| Space Use |
| Office |
| Build-Out |
| Full Build-Out |
| Available |
| Now |
Ground
| Size | 1,925 SF |
| Term | Negotiable |
| Rental Rate | $31.08 CAD/SF/YR |
| Space Use | Office |
| Build-Out | Shell Space |
| Available | Now |
The building comprises ground and four upper floors of high-quality office accommodation. The ground floor is finished to include plastered and painted walls, suspended ceilings with recessed fluorescent lighting, raised access floors, glazed partitions and full air conditioning. The suite is arranged with reception area, board room, open plan office, 3 private offices, store and kitchenette.
- Use Class: E
- Mostly Open Floor Plan Layout
- Partitioned Offices
- Conference Rooms
- Reception Area
- Fully Carpeted
- Secure Storage
- Recessed Lighting
- Energy Performance Rating - D
- Open-Plan
- Benefits from staff facilities
- Carpeted office with suspended ceilings
- Mixture of private and open plan office space
4th Floor
| Size | 1,925 SF |
| Term | Negotiable |
| Rental Rate | Upon Request |
| Space Use | Office |
| Build-Out | Full Build-Out |
| Available | Now |
The available fourth-floor office extends to approximately 1,985 sq ft and is arranged as a reception area, boardroom, open-plan workspace and kitchen. The specification includes plastered and painted walls, suspended ceilings, recessed fluorescent lighting, raised access floors, glazed partitions and full air conditioning. The layout is suitable for professional, legal and general office occupiers.
- Use Class: B1
- Fully Built-Out as Standard Office
- Mostly Open Floor Plan Layout
- Space is in Excellent Condition
- Smoke Detector
- Fourth-floor office suite Boardroom
- reception and open-plan area
- Raised floors and full air conditioning
Property Overview
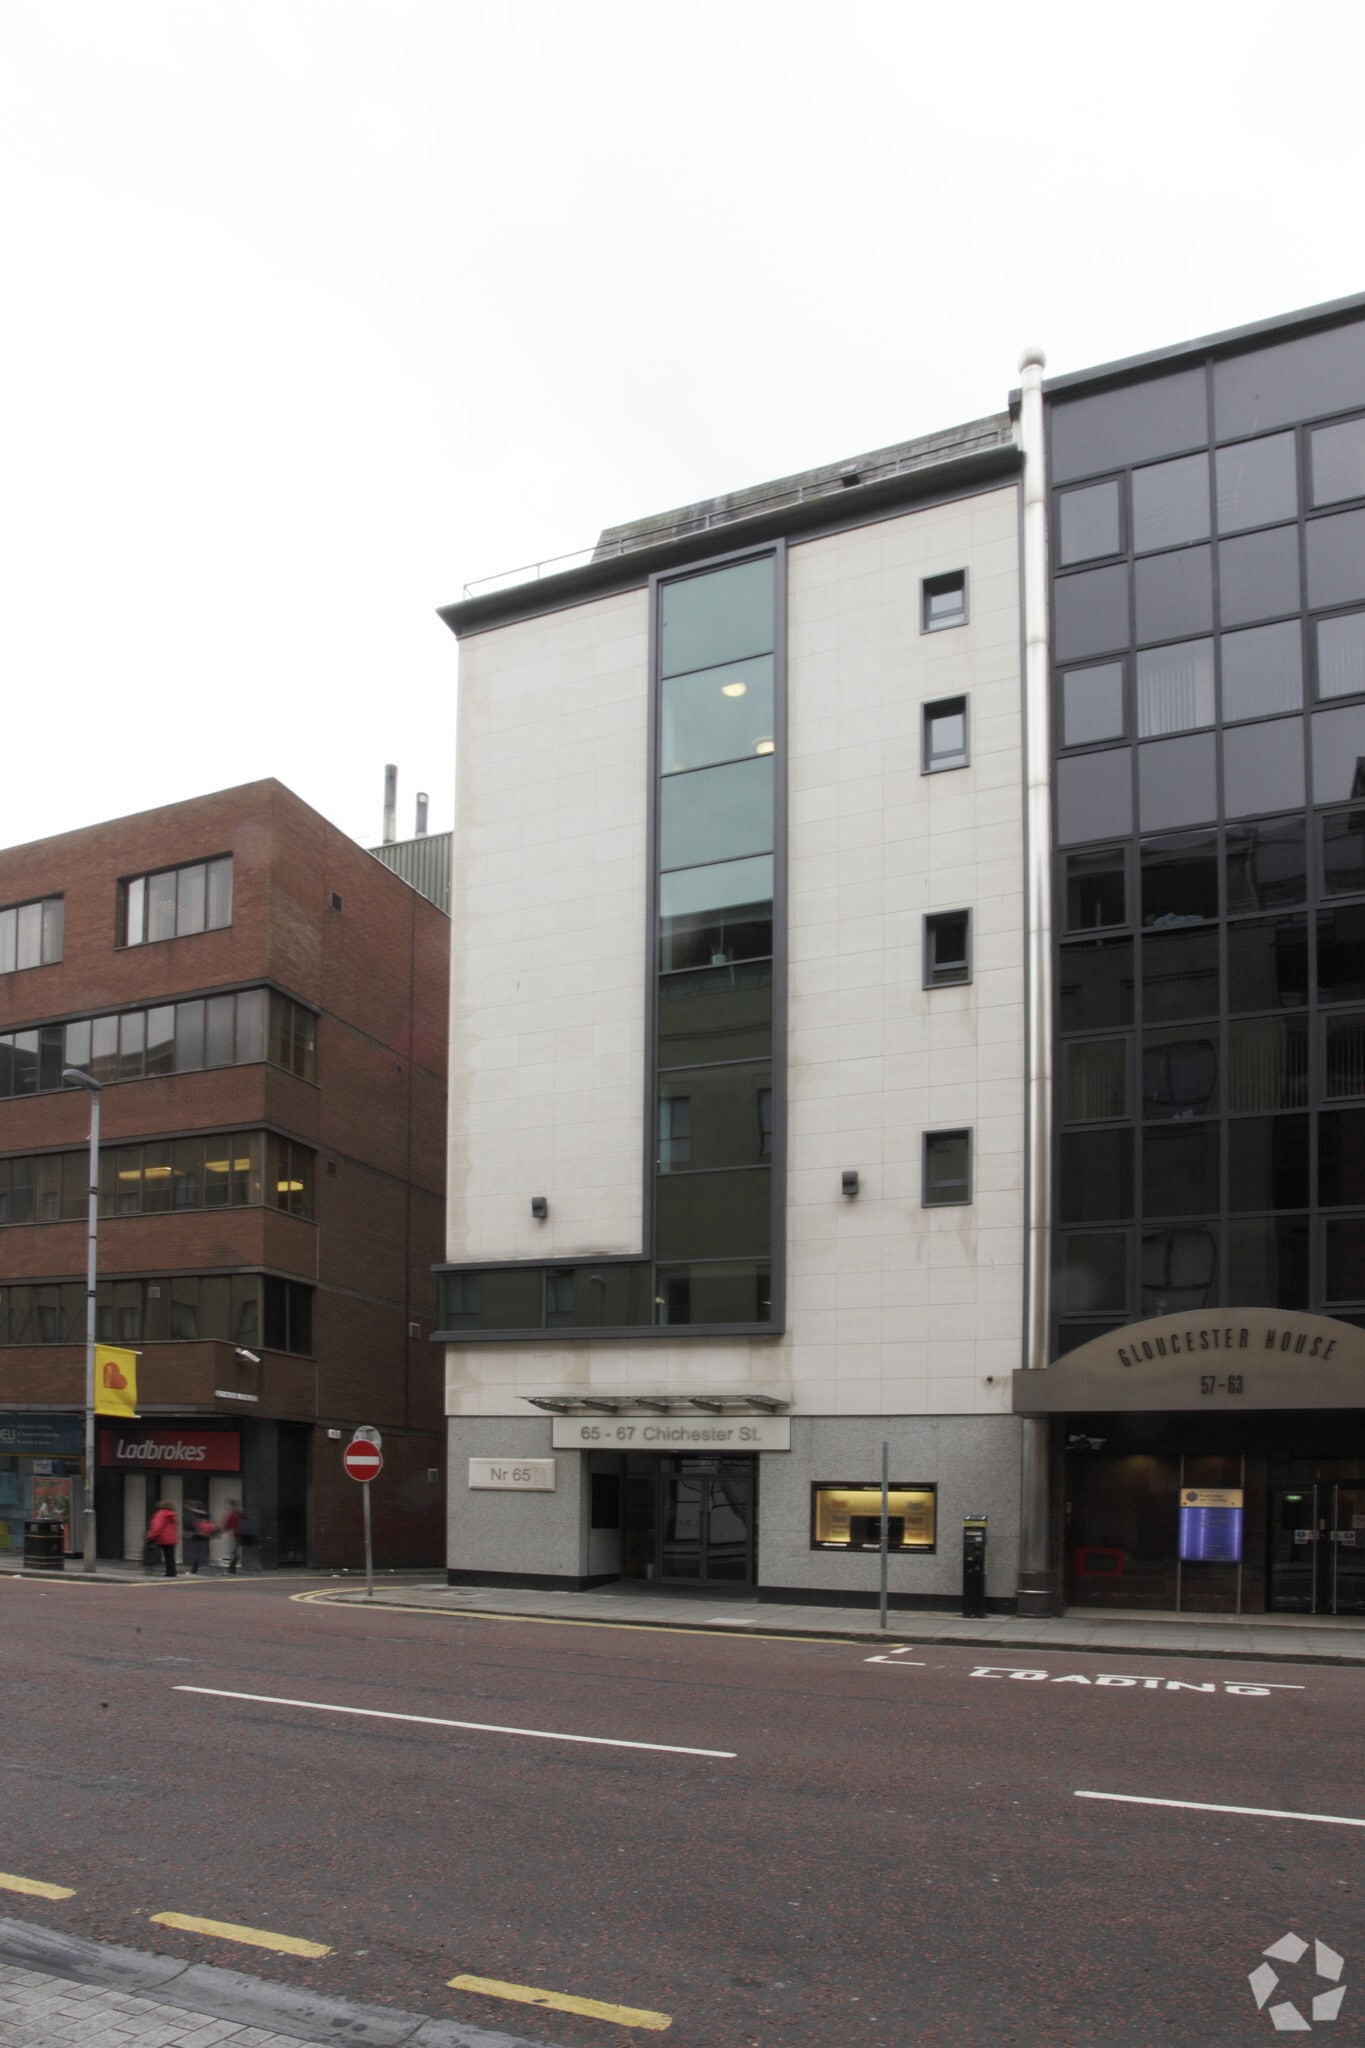
65-67 Chichester Street is located within the heart of Belfast City Centre’s legal and business district. The building is situated a short distance from the Laganside Law Courts/Bar Library and directly opposite Victoria Square Shopping Centre. Prominently located on Chichester Street, the subject property is a short distance from Belfast City Hall and the cities public transport hubs. An abundance of both public and private surface and multistorey car parks are conveniently located within a few minutes’ walk.
Property Facts


Presented by

65-67 Chichester St
Hmm, there seems to have been an error sending your message. Please try again.
Thanks! Your message was sent.