Your email has been sent.

650 Commerce Parkway East Dr 300 - 235,000 SF of 5-Star Office Space Available in Greenwood, IN 46143
Features
All Available Spaces(2)
Display Rental Rate as
- Space
- Size
- Term
- Rental Rate
- Space Use
- Build-Out
- Available
- Sublease space available from current tenant
- Rate includes utilities, building services and property expenses
- Sublease space available from current tenant
- Rate includes utilities, building services and property expenses
| Space | Size | Term | Rental Rate | Space Use | Build-Out | Available |
| 1st Floor | 300-4,000 SF | Negotiable | Upon Request Upon Request Upon Request Upon Request | Office | - | 30 Days |
| 1st Floor | 300-231,000 SF | Negotiable | Upon Request Upon Request Upon Request Upon Request | Office | - | 30 Days |
1st Floor
| Size |
| 300-4,000 SF |
| Term |
| Negotiable |
| Rental Rate |
| Upon Request Upon Request Upon Request Upon Request |
| Space Use |
| Office |
| Build-Out |
| - |
| Available |
| 30 Days |
1st Floor
| Size |
| 300-231,000 SF |
| Term |
| Negotiable |
| Rental Rate |
| Upon Request Upon Request Upon Request Upon Request |
| Space Use |
| Office |
| Build-Out |
| - |
| Available |
| 30 Days |
1st Floor
| Size | 300-4,000 SF |
| Term | Negotiable |
| Rental Rate | Upon Request |
| Space Use | Office |
| Build-Out | - |
| Available | 30 Days |
- Sublease space available from current tenant
- Rate includes utilities, building services and property expenses
1st Floor
| Size | 300-231,000 SF |
| Term | Negotiable |
| Rental Rate | Upon Request |
| Space Use | Office |
| Build-Out | - |
| Available | 30 Days |
- Sublease space available from current tenant
- Rate includes utilities, building services and property expenses
Property Overview
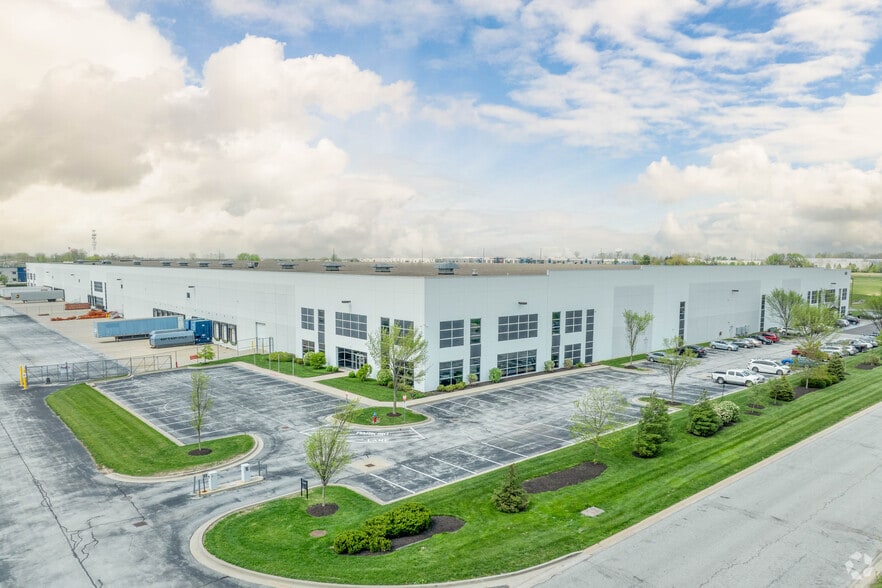
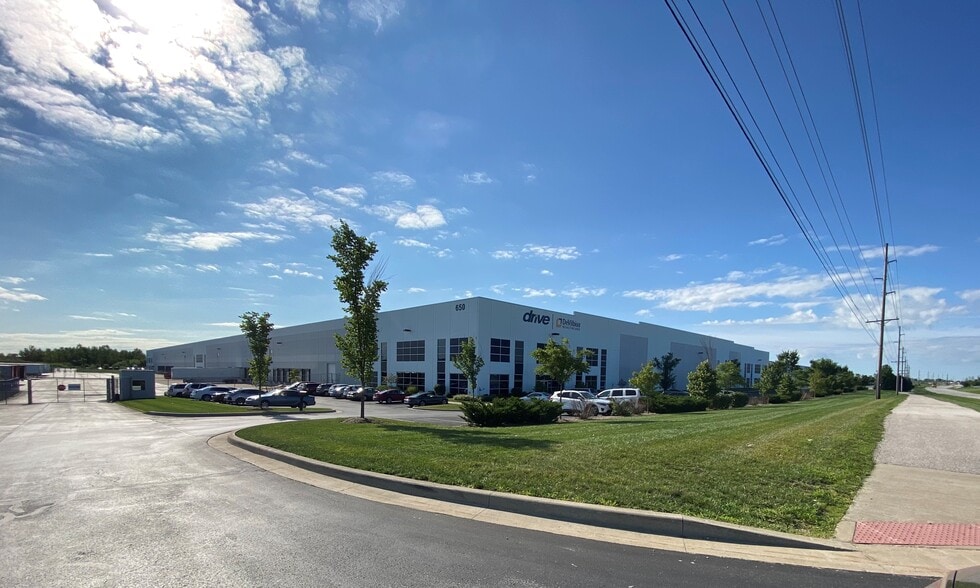
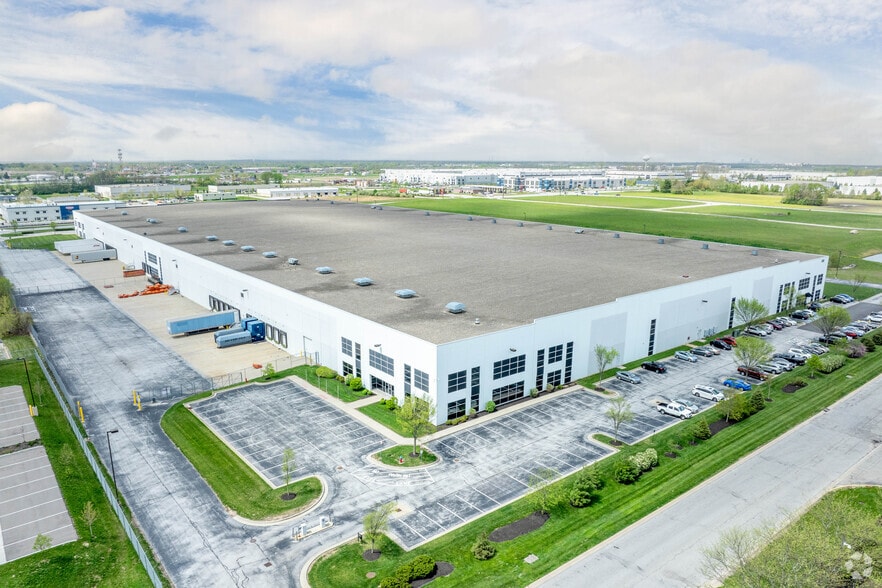
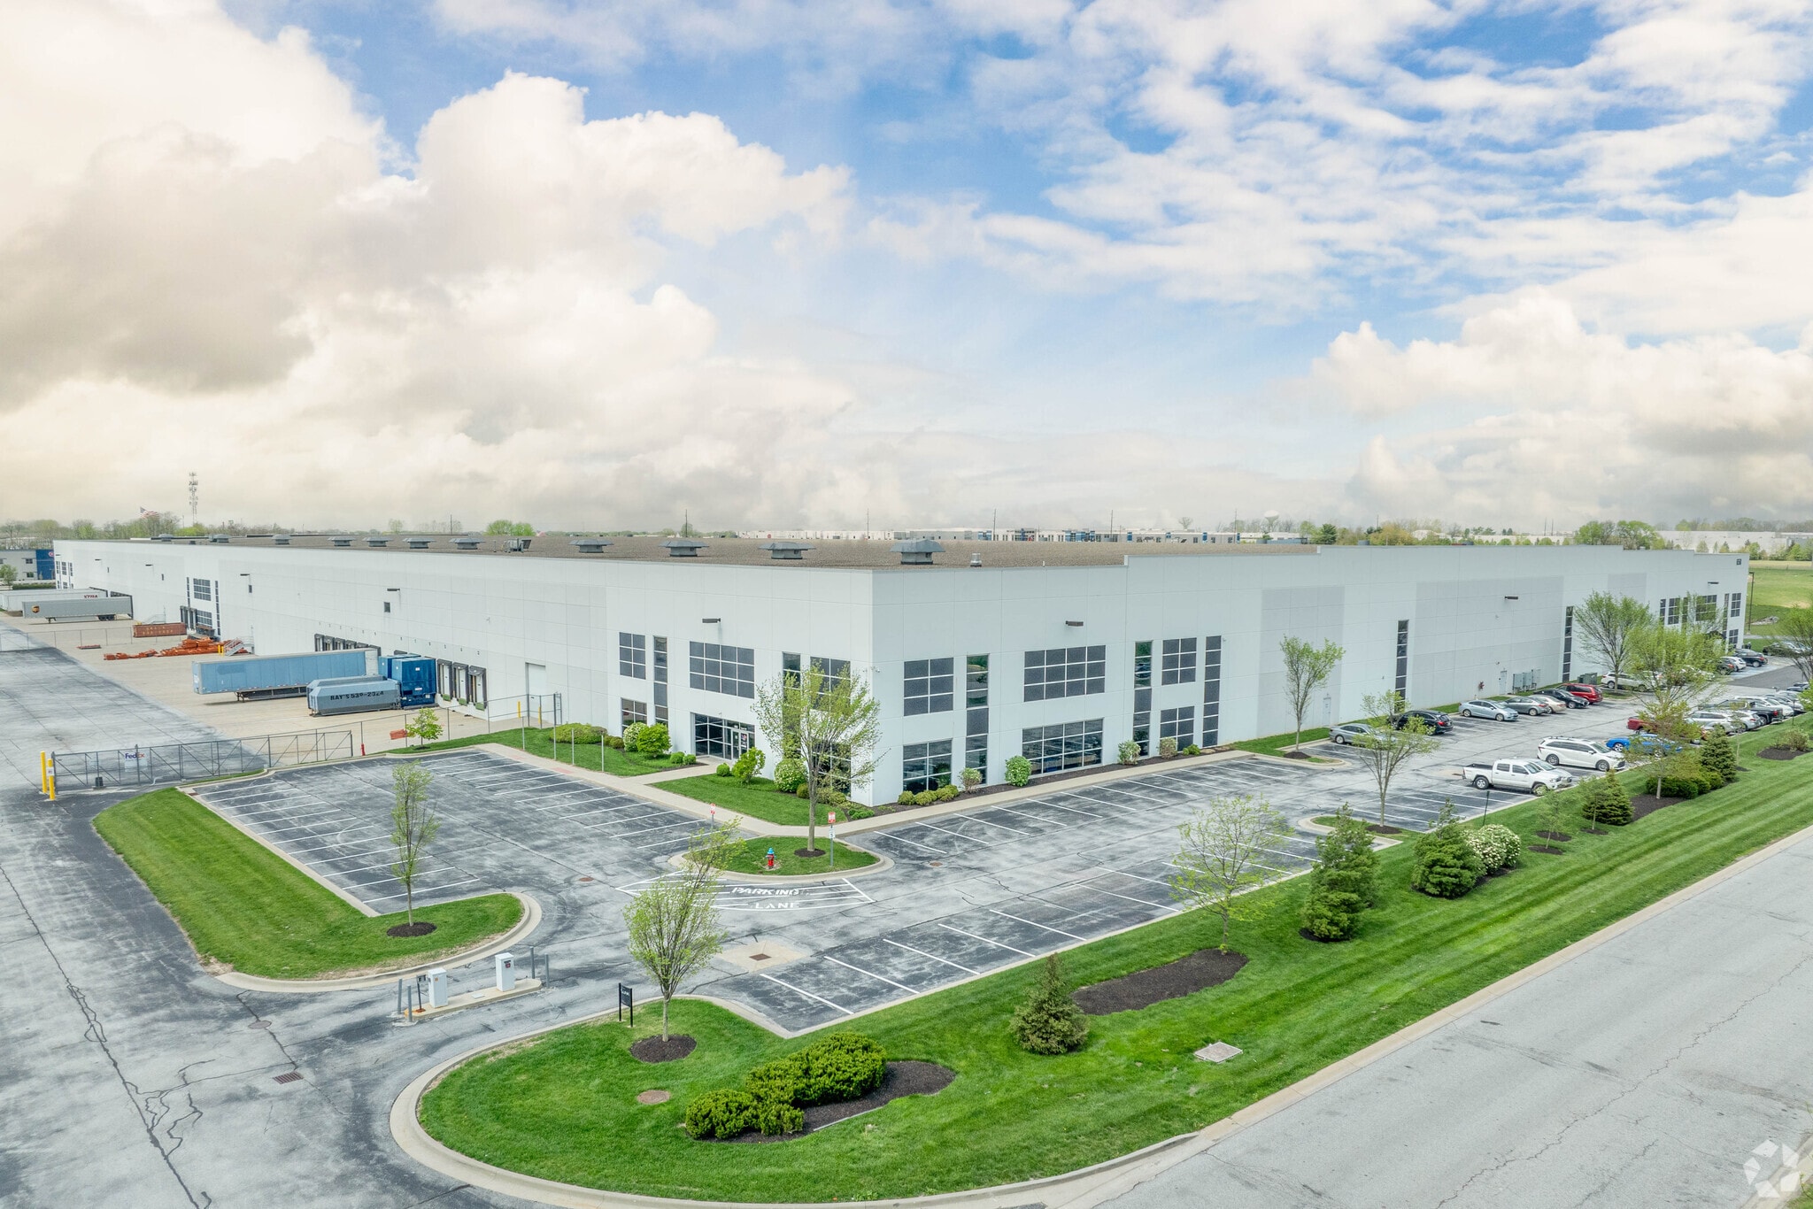
This 235,000 SF industrial distribution facility—with an additional ±4,000 SF of dedicated office space—is located within the Precedent S Business Park in the suburban Indianapolis logistics corridor. The building features 30 exterior dock-high loading doors, one (1) drive-in door, 36’ clear height, 50’ x 50’ interior column spacing (and 50’ x 60’ spacing in dock bays), 7” non-reinforced concrete floors rated at 4,000 PSI, ESFR sprinkler protection, T5 lighting with motion sensors, reinforced precast concrete panel construction, and heavy 3,200a / 3-phase power to support modern warehouse, distribution, and high-throughput operational demands. The site includes 140 auto-parking spaces, 19 dedicated trailer-parking stalls, a fenced and secured truck court, two points of site ingress/egress, and racking availability for instant operational deployment. Additional amenities include 24-hour access, Wi-Fi, office space, meeting rooms, conference rooms, fully stocked kitchen/break areas, office supplies, building signage, security lighting, warehouse restrooms, cleaning services, and secured lot access. The facility is positioned for seamless mobility with immediate access to I-465, I-65, and the greater Indianapolis distribution network, offering efficient connectivity to labor, transportation, and regional freight corridors.
Warehouse Facility Facts
Select Tenants
- Floor
- Tenant Name
- Industry
- 1st
- Cubework
- Real Estate
- 1st
- Unis
- Transportation and Warehousing



Presented by
650 Commerce Parkway East Dr
Hmm, there seems to have been an error sending your message. Please try again.
Thanks! Your message was sent.