Log In/Sign Up
Your email has been sent.
650 Mansfield Ave
Pittsburgh, PA 15205
Industrial Property For Sale
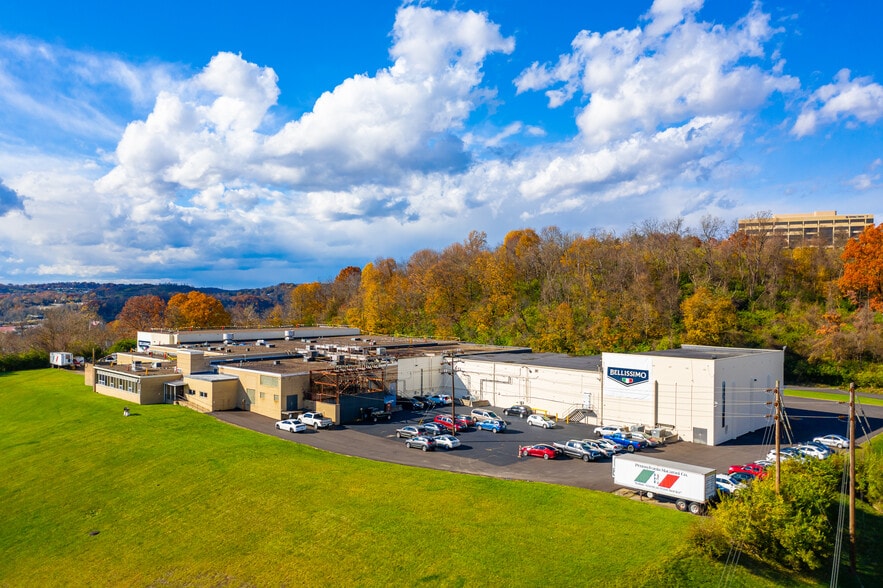
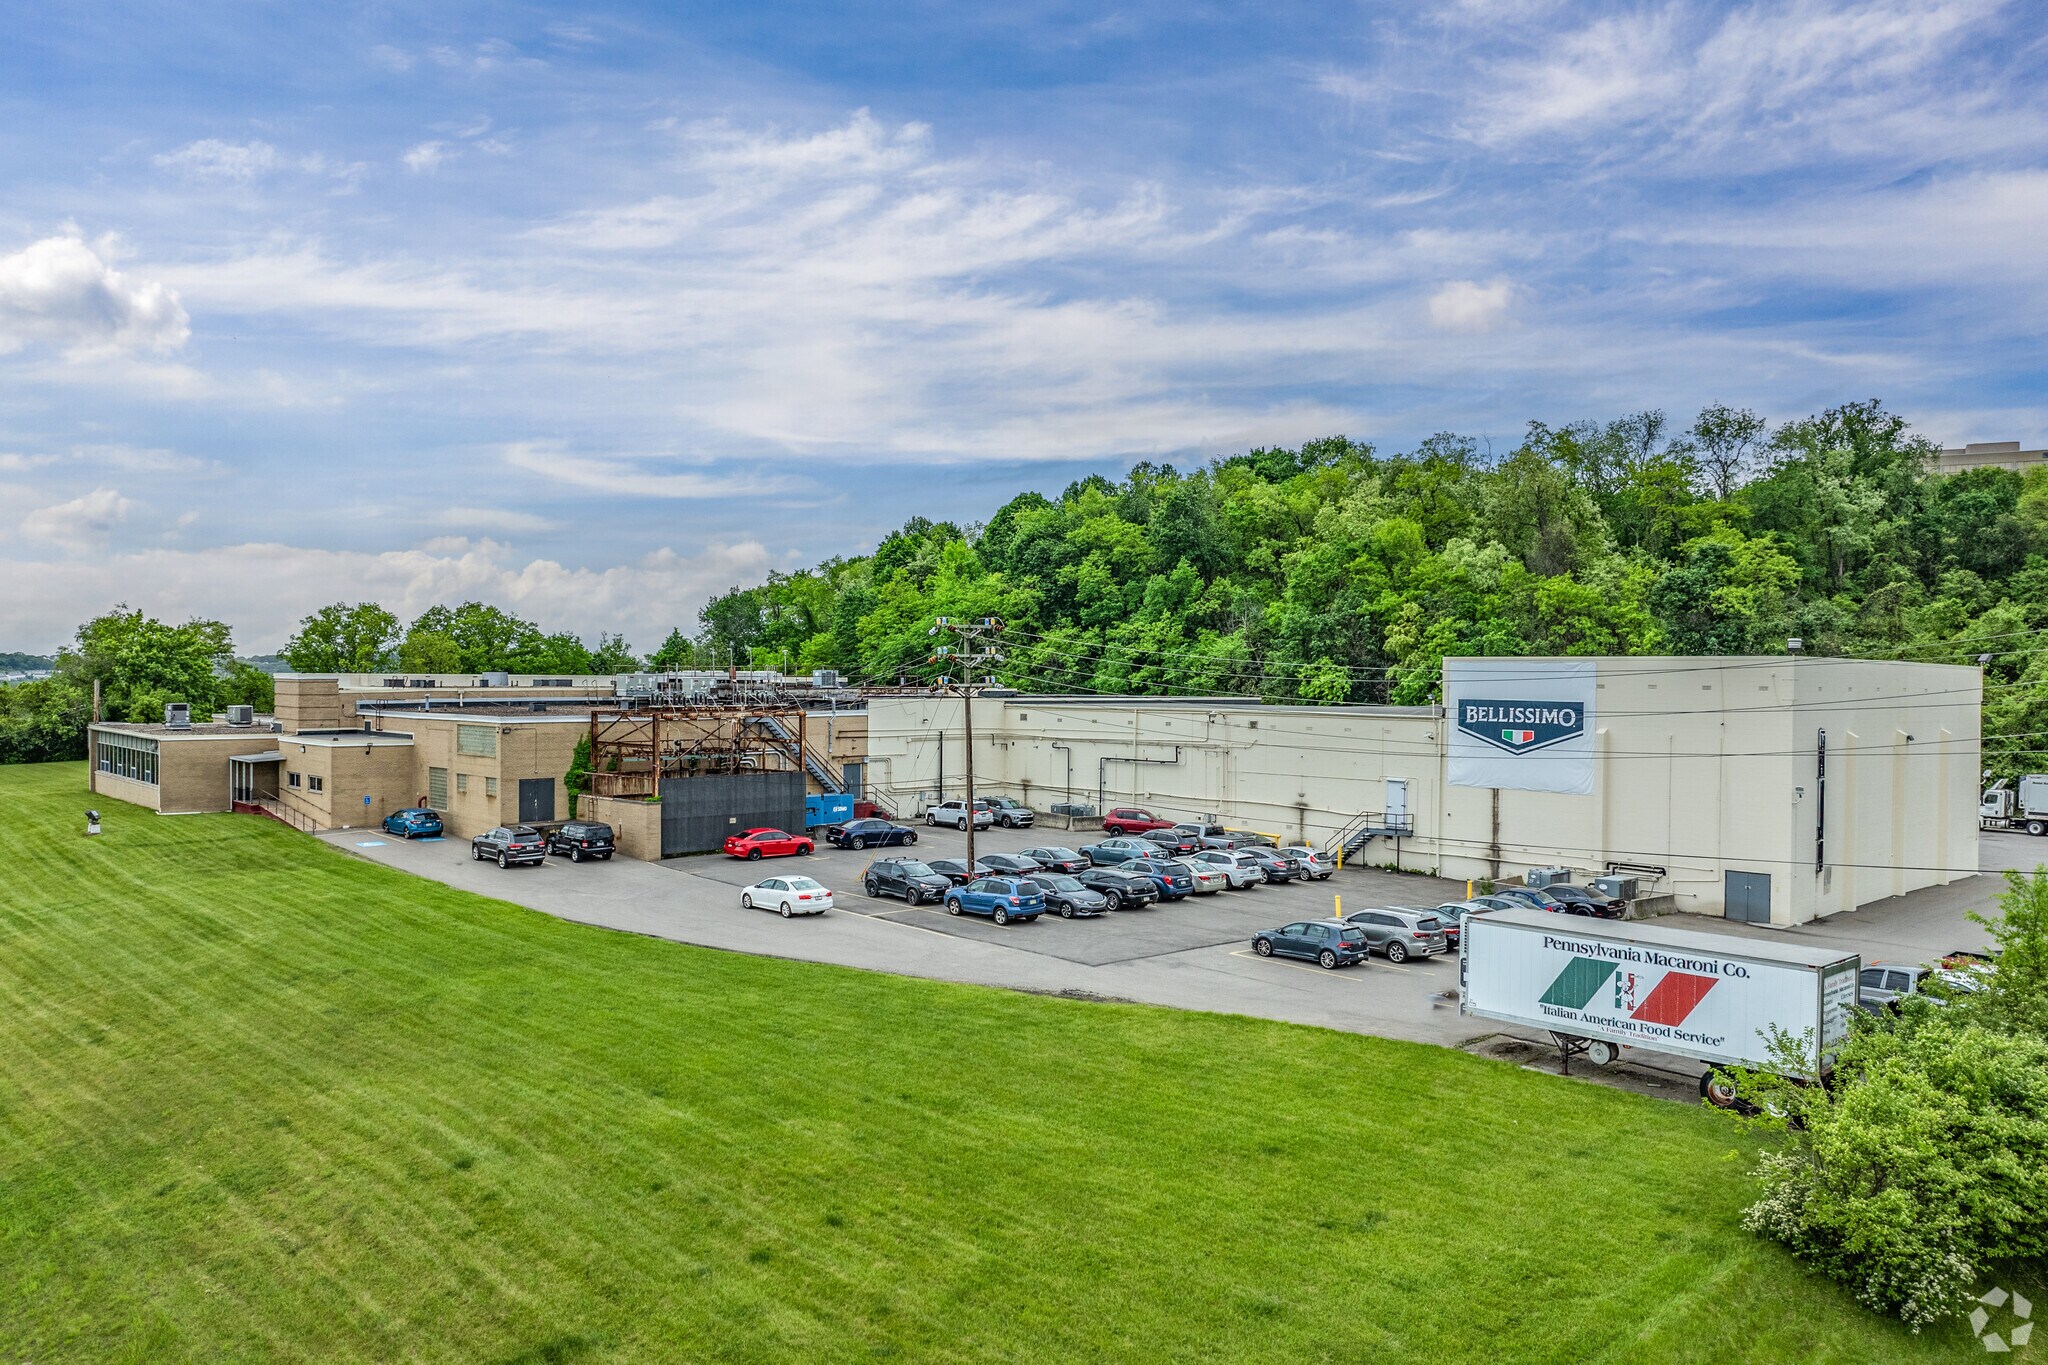
Investment Highlights
- Centrally located with immediate access to I-376, I-79, and SR 51 for regional connectivity.
- Features 12 dock-high loading positions and available trailer parking for distribution efficiency.
- Equipped with a 344-kVA diesel-powered backup generator for operational reliability.
- Capable of providing up to 3MW of 480-volt, three-phase power for heavy electrical demand.
- Includes ±8,000 SF of renovated office space supporting administrative functions.
- Situated on ±13.71 acres with onsite parking for 54 vehicles.
Executive Summary
This industrial asset at 650 Mansfield Avenue offers a substantial opportunity for investors seeking a well-located facility in Pittsburgh’s thriving logistics and manufacturing corridor. Positioned on a generous 13.71-acre parcel, the property delivers long-term operational flexibility with its adaptable layout and significant power capacity of up to 3MW via 480-volt, three-phase service. Originally constructed in 1958 and fully renovated as recently as 2025, the building integrates both functional warehouse space and 8,000 square feet of office area, supporting varied industrial needs. Ownership value is enhanced by on-site infrastructure, including a 344-kVA diesel-powered emergency generator and 12 dock positions, providing redundancy and efficiency for critical operations. With proximity to I-376, I-79, and key logistics routes, the site ensures rapid connectivity for regional distribution and supply chain functions, making it an appealing acquisition for users or investors focused on strong infrastructure, transport access, and future scalability.
Property Facts
| Sale Type | Investment or Owner User | No. Stories | 1 |
| Property Type | Industrial | Year Built/Renovated | 1958/1995 |
| Property Subtype | Warehouse | Tenancy | Single |
| Building Class | C | Parking Ratio | 0.78/1,000 SF |
| Lot Size | 13.71 AC | Clear Ceiling Height | 18’ |
| Rentable Building Area | 68,800 SF | No. Dock-High Doors/Loading | 12 |
| Zoning | LI - Light Industrial | ||
| Sale Type | Investment or Owner User |
| Property Type | Industrial |
| Property Subtype | Warehouse |
| Building Class | C |
| Lot Size | 13.71 AC |
| Rentable Building Area | 68,800 SF |
| No. Stories | 1 |
| Year Built/Renovated | 1958/1995 |
| Tenancy | Single |
| Parking Ratio | 0.78/1,000 SF |
| Clear Ceiling Height | 18’ |
| No. Dock-High Doors/Loading | 12 |
| Zoning | LI - Light Industrial |
Amenities
- Cooler
- Freezer (Space)
- Security System
Utilities
- Lighting - Halogen
- Gas - Natural
- Water - City Water
- Sewer - City Sewer
- Heating - Gas
Property Taxes
| Parcel Number | 0038-J-00200-0000-00 | Improvements Assessment | $2,135,599 CAD |
| Land Assessment | $755,630 CAD | Total Assessment | $2,891,229 CAD |
Property Taxes
Parcel Number
0038-J-00200-0000-00
Land Assessment
$755,630 CAD
Improvements Assessment
$2,135,599 CAD
Total Assessment
$2,891,229 CAD
1 of 13
Videos
Matterport 3D Exterior
Matterport 3D Tour
Photos
Street View
Street
Map