Log In/Sign Up
Your email has been sent.

Bowden Commerce Center Jacksonville, FL 32216 5,297 - 16,355 SF of Space Available



Park Highlights
- Variety of Class A Warehouse and Office Spaces Available
- Office Space: Suite 220: ±5,297 SF
- Warehouse Space: Suite 300: ±11,058 SF with ±3,580 SF Office/Showroom
- Easy Access to I-95, I-295 & I-10
Park Facts
| Total Space Available | 16,355 SF | Cross Streets | Salisbury Rd |
| Park Type | Office Park |
| Total Space Available | 16,355 SF |
| Park Type | Office Park |
| Cross Streets | Salisbury Rd |
All Available Spaces(2)
Display Rental Rate as
Bowden Commerce Center
6500 Bowden Rd - Bldg 200
5,297 SF
|
$16.95 CAD/SF/YR
$1.41 CAD/SF/MO
$182.47 CAD/m²/YR
$15.21 CAD/m²/MO
$7,483 CAD/MO
$89,793 CAD/YR
Building Type/Class
Office/B
Year Built
2000
Building Size
58,400 SF
Building Height
1 Story
Typical Floor Size
58,400 SF
Parking
100 Spaces
- Space
- Size
- Term
- Rental Rate
- Space Use
- Build-Out
- Available

Floorplan is laid out as mostly private offices. Suite 200 - ±5,297 SF
- Lease rate does not include utilities, property expenses or building services
- Fits 14 - 43 People
- 2 Conference Rooms
- Partially Built-Out as Standard Office
- 11 Private Offices
| Space | Size | Term | Rental Rate | Space Use | Build-Out | Available |
| 1st Floor, Ste 220 | 5,297 SF | 3-5 Years | $16.95 CAD/SF/YR $1.41 CAD/SF/MO $89,793 CAD/YR $7,483 CAD/MO | Office | Partial Build-Out | 30 Days |
Bowden Commerce Center
6500 Bowden Rd - Bldg 200
5,297 SF
|
$16.95 CAD/SF/YR
$1.41 CAD/SF/MO
$182.47 CAD/m²/YR
$15.21 CAD/m²/MO
$7,483 CAD/MO
$89,793 CAD/YR
Building Type/Class
Office/B
Year Built
2000
Building Size
58,400 SF
Building Height
1 Story
Typical Floor Size
58,400 SF
Parking
100 Spaces
6500 Bowden Rd - 1st Floor - Ste 220
Size
5,297 SF
Term
3-5 Years
Rental Rate
$16.95 CAD/SF/YR
$1.41 CAD/SF/MO
$89,793 CAD/YR
$7,483 CAD/MO
Space Use
Office
Build-Out
Partial Build-Out
Available
30 Days
Bowden Commerce Center
6500 Bowden Rd - Building 300
11,058 SF
|
$13.77 CAD/SF/YR
$1.15 CAD/SF/MO
$148.25 CAD/m²/YR
$12.35 CAD/m²/MO
$12,692 CAD/MO
$152,304 CAD/YR
Building Type/Class
Industrial/B
Building Subtype
Distribution
Building Size
50,000 SF
Lot Size
6.20 AC
Year Built
2000
Clear Height
24’
Column Spacing
40’ x 90’
Drive In Bays
5
Dock Doors
7
Sprinkler System
Wet
Zoning
PUD, IBP - Industrial Business Park
- Space
- Size
- Term
- Rental Rate
- Space Use
- Build-Out
- Available
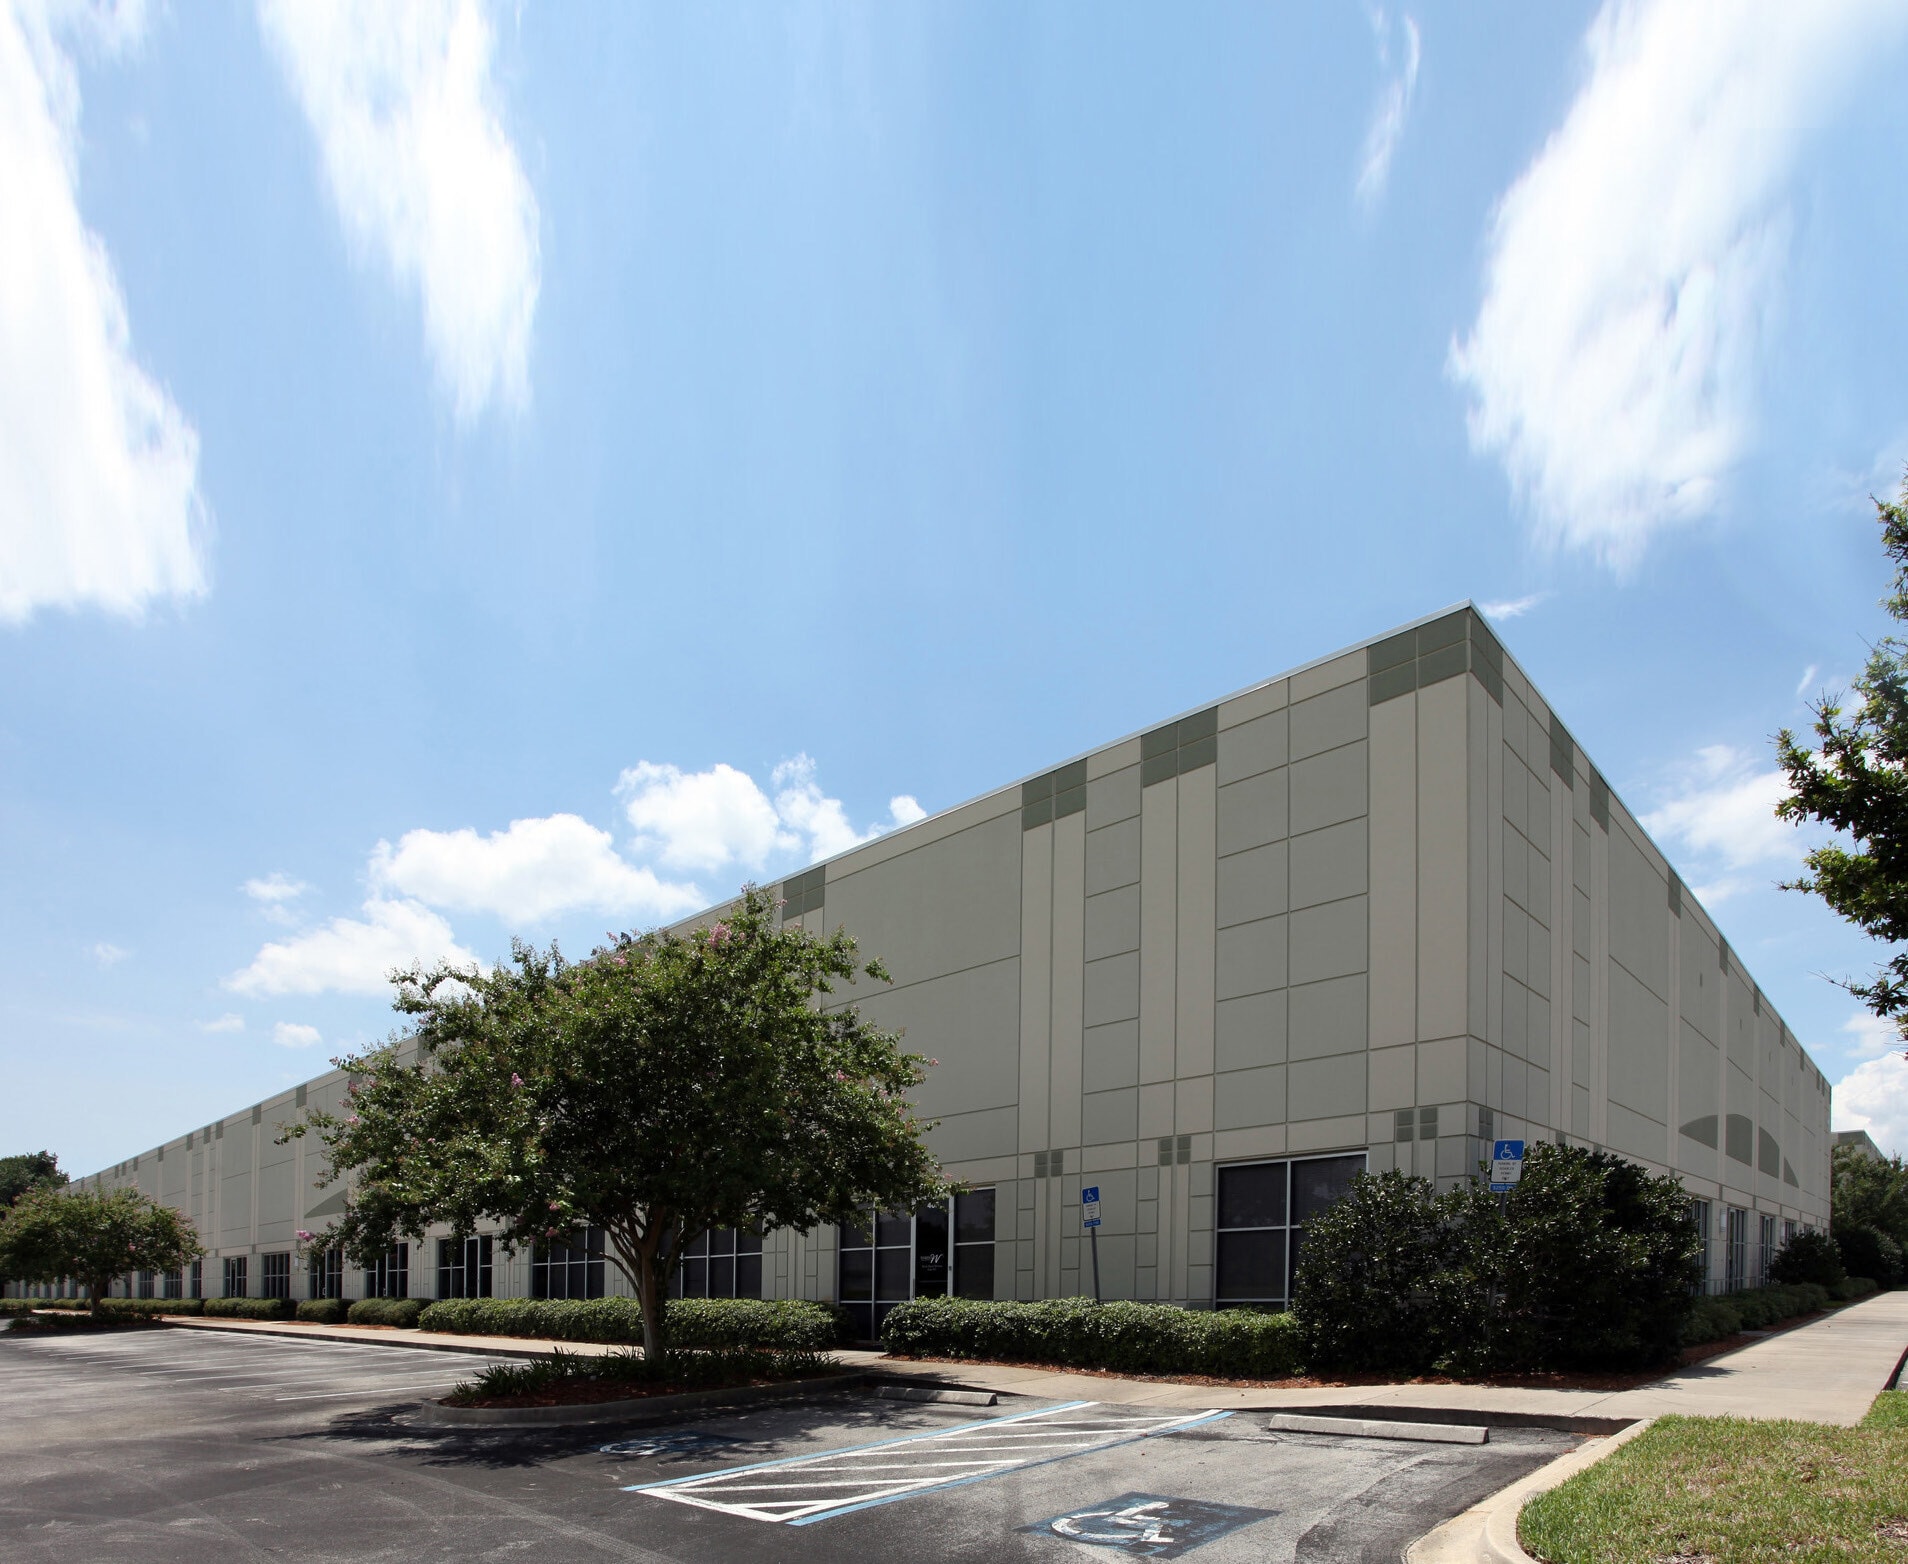

Available August 1, 2025 (1) Dock High Door (10’ x 10’) 40’ x 40’ Column Spacing
- Lease rate does not include utilities, property expenses or building services
- 1 Loading Dock
- Includes 3,580 SF of dedicated office space
| Space | Size | Term | Rental Rate | Space Use | Build-Out | Available |
| 1st Floor - 300 | 11,058 SF | 3-5 Years | $13.77 CAD/SF/YR $1.15 CAD/SF/MO $152,304 CAD/YR $12,692 CAD/MO | Industrial | - | Now |
Bowden Commerce Center
6500 Bowden Rd - Building 300
11,058 SF
|
$13.77 CAD/SF/YR
$1.15 CAD/SF/MO
$148.25 CAD/m²/YR
$12.35 CAD/m²/MO
$12,692 CAD/MO
$152,304 CAD/YR
Building Type/Class
Industrial/B
Building Subtype
Distribution
Building Size
50,000 SF
Lot Size
6.20 AC
Year Built
2000
Clear Height
24’
Column Spacing
40’ x 90’
Drive In Bays
5
Dock Doors
7
Sprinkler System
Wet
Zoning
PUD, IBP - Industrial Business Park
6500 Bowden Rd - 1st Floor - 300
Size
11,058 SF
Term
3-5 Years
Rental Rate
$13.77 CAD/SF/YR
$1.15 CAD/SF/MO
$152,304 CAD/YR
$12,692 CAD/MO
Space Use
Industrial
Build-Out
-
Available
Now
1 of 1
Videos
Matterport 3D Exterior
Matterport 3D Tour
Photos
Street View
Street
Map
6500 Bowden Rd - 1st Floor - Ste 220
| Size | 5,297 SF |
| Term | 3-5 Years |
| Rental Rate | $16.95 CAD/SF/YR |
| Space Use | Office |
| Build-Out | Partial Build-Out |
| Available | 30 Days |
Floorplan is laid out as mostly private offices. Suite 200 - ±5,297 SF
- Lease rate does not include utilities, property expenses or building services
- Partially Built-Out as Standard Office
- Fits 14 - 43 People
- 11 Private Offices
- 2 Conference Rooms
1 of 2
Videos
Matterport 3D Exterior
Matterport 3D Tour
Photos
Street View
Street
Map
6500 Bowden Rd - 1st Floor - 300
| Size | 11,058 SF |
| Term | 3-5 Years |
| Rental Rate | $13.77 CAD/SF/YR |
| Space Use | Industrial |
| Build-Out | - |
| Available | Now |
Available August 1, 2025 (1) Dock High Door (10’ x 10’) 40’ x 40’ Column Spacing
- Lease rate does not include utilities, property expenses or building services
- Includes 3,580 SF of dedicated office space
- 1 Loading Dock
Park Overview
Warehouse Suites Available: Warehouse Space: Suite 300: ±11,058 SF with ±3,580 SF Office/Showroom Warehouse Space: Suite 403: ±4,800 SF Office Suites Available: Office Suite 220: ±5,297 SF Easy access to I-95, I-295 and I-10 Built in 2000


Fairly walkable
50/100
Exceptionally drivable
90/100
Fairly bikeable
40/100



1 of 11
Videos
Matterport 3D Exterior
Matterport 3D Tour
Photos
Street View
Street
Map


Presented by
Bowden Commerce Center | Jacksonville, FL 32216
Already a member? Log In
Hmm, there seems to have been an error sending your message. Please try again.
Thanks! Your message was sent.