Your email has been sent.
6501 McKinley St NW 7,542 SF of Industrial Space Available in Ramsey, MN 55303
Highlights
- Industrial Zoning
- Air Conditioned warehouse
- Location to hwy 10
Features
All Available Space(1)
Display Rental Rate as
- Space
- Size
- Term
- Rental Rate
- Space Use
- Build-Out
- Available
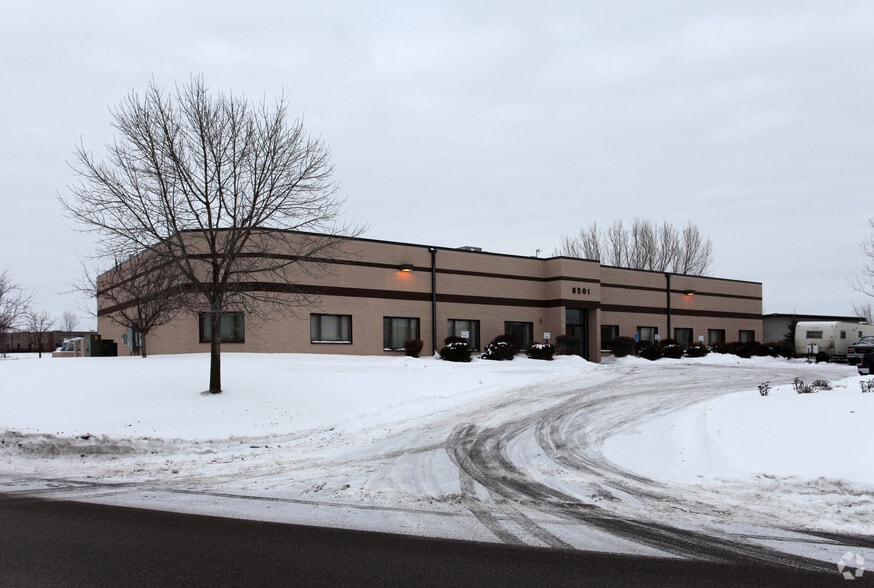
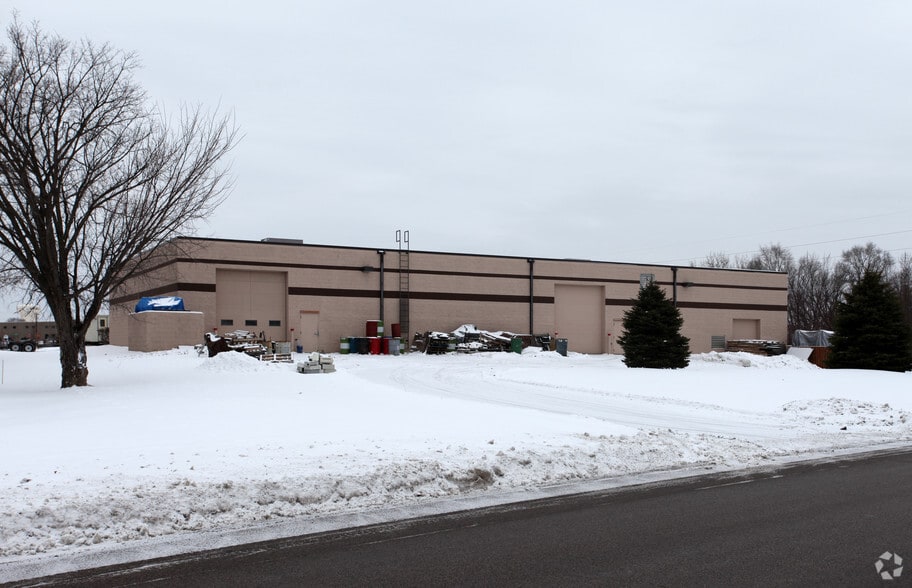
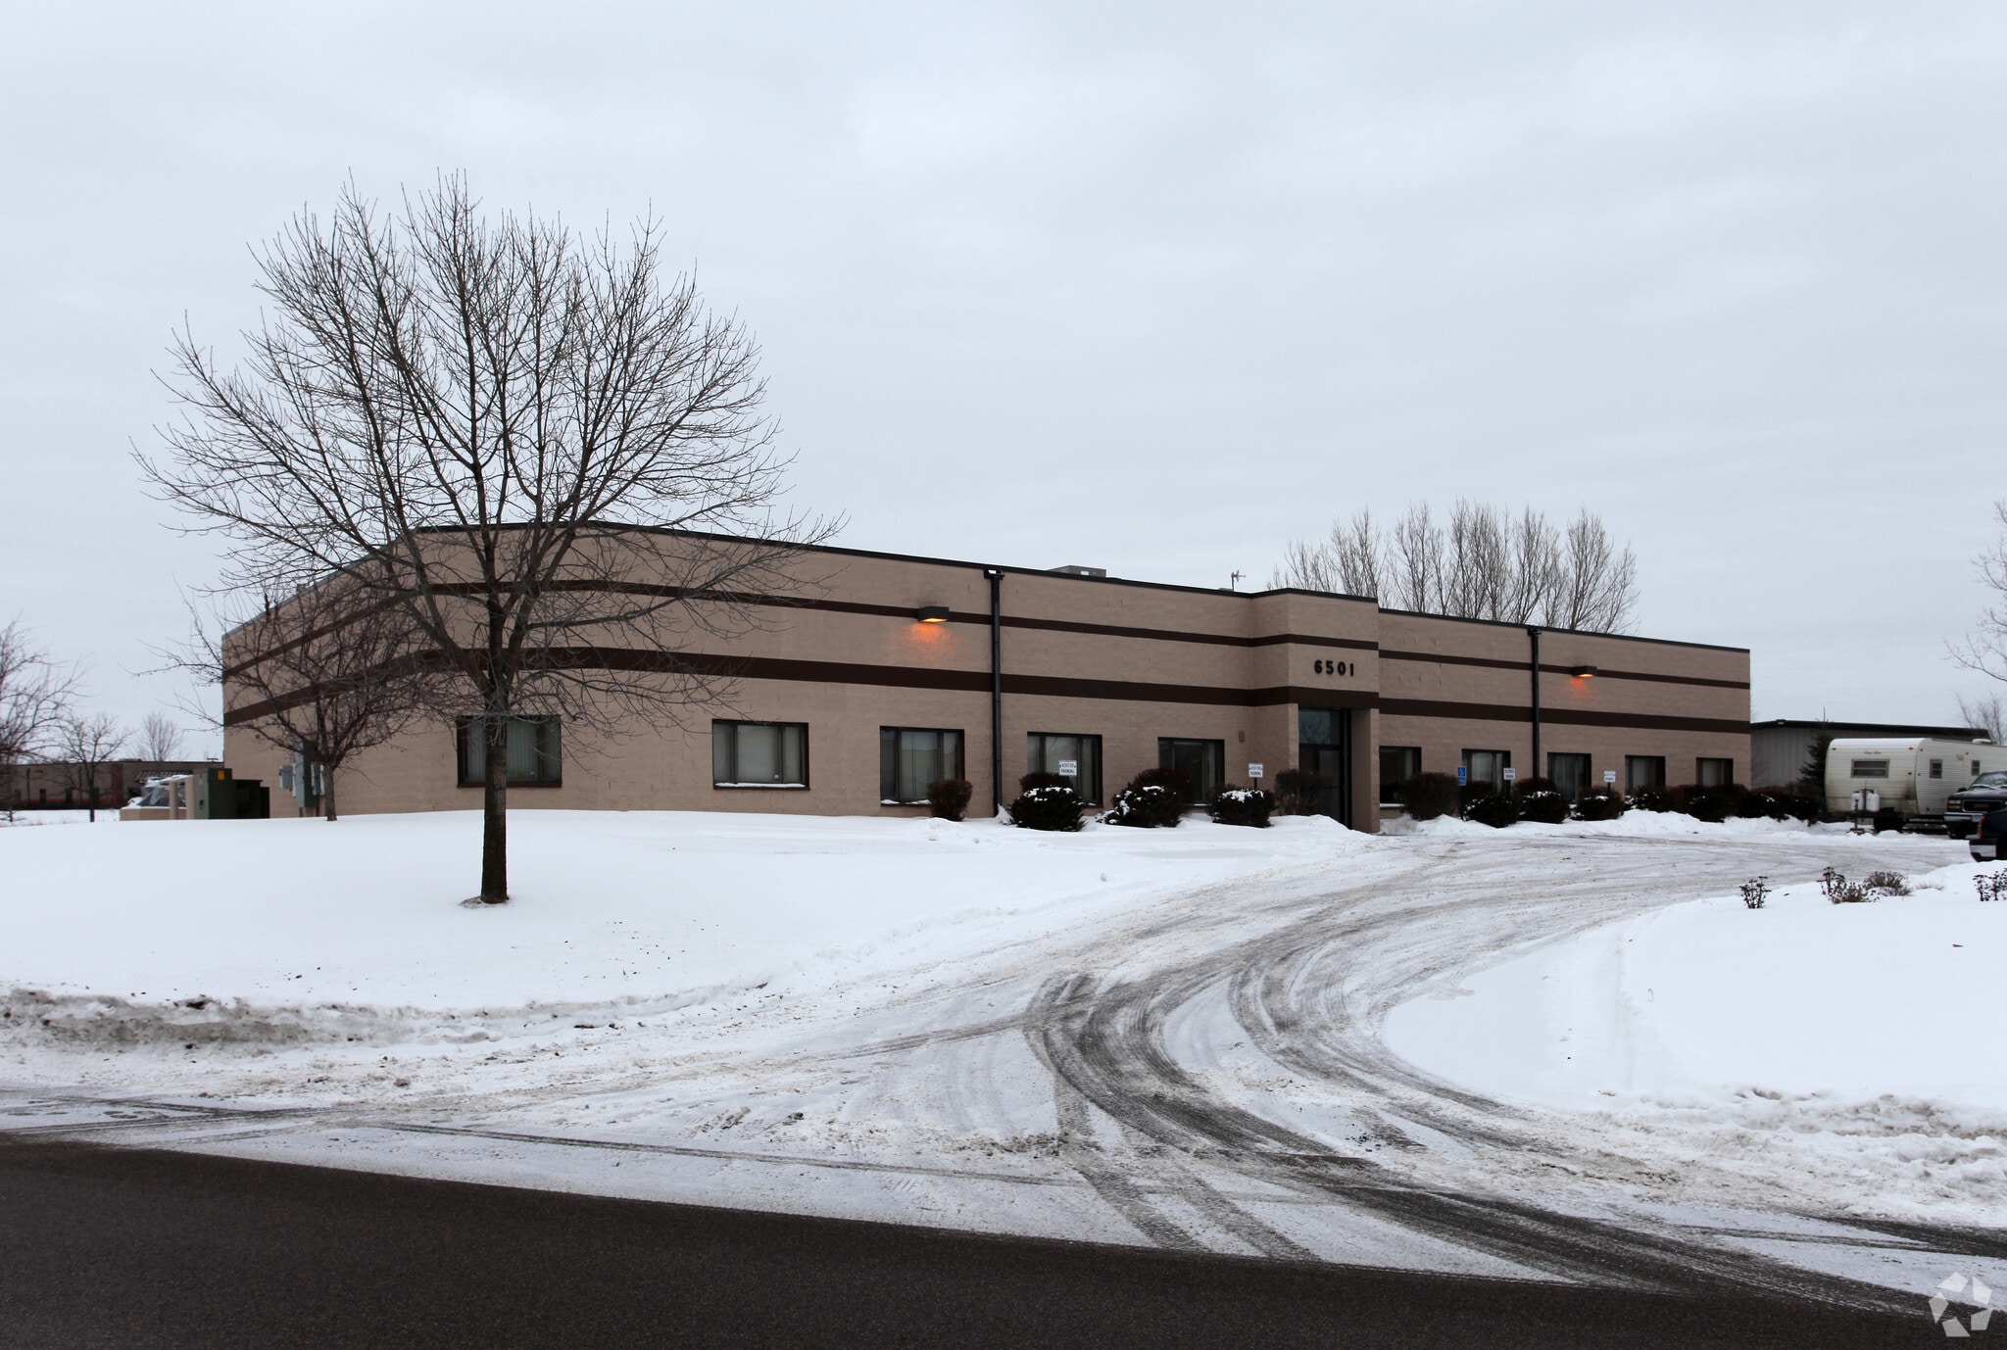
6501 McKinley Street NW is a single-story industrial facility totaling 9,924 square feet of masonry/concrete block construction on a 1.27-acre lot in Ramsey, MN. The entire building is available for lease. About 2400 sqft of office and 7,524 sqft of warehouse. The warehouse is fully air conditioned. The building can be split in two units if desired. Flexible I-1 Light Industrial zoning — permits a wide range of uses including manufacturing, light assembly, warehousing, distribution, office/showroom space, and even large-format indoor recreation facilities, offering strong versatility. Prime location near U.S. Highway 10 — direct access to one of the northern Twin Cities metro's primary east-west arterials, providing efficient regional distribution routes, shorter transit times for freight and employees, and strong visibility/accessibility for manufacturing, warehousing, or logistics-focused tenants.
- Lease rate does not include utilities, property expenses or building services
- 2 Drive Ins
- Central Air and Heating
- Private Restrooms
- Secure Storage
- Recessed Lighting
- Smoke Detector
- Includes 2,500 SF of dedicated office space
- 1 Loading Dock
- Reception Area
- Laboratory
- Drop Ceilings
- Natural Light
| Space | Size | Term | Rental Rate | Space Use | Build-Out | Available |
| 1st Floor | 7,542 SF | Negotiable | $15.22 CAD/SF/YR $1.27 CAD/SF/MO $114,777 CAD/YR $9,565 CAD/MO | Industrial | - | 2026-10-01 |
1st Floor
| Size |
| 7,542 SF |
| Term |
| Negotiable |
| Rental Rate |
| $15.22 CAD/SF/YR $1.27 CAD/SF/MO $114,777 CAD/YR $9,565 CAD/MO |
| Space Use |
| Industrial |
| Build-Out |
| - |
| Available |
| 2026-10-01 |
1st Floor
| Size | 7,542 SF |
| Term | Negotiable |
| Rental Rate | $15.22 CAD/SF/YR |
| Space Use | Industrial |
| Build-Out | - |
| Available | 2026-10-01 |
6501 McKinley Street NW is a single-story industrial facility totaling 9,924 square feet of masonry/concrete block construction on a 1.27-acre lot in Ramsey, MN. The entire building is available for lease. About 2400 sqft of office and 7,524 sqft of warehouse. The warehouse is fully air conditioned. The building can be split in two units if desired. Flexible I-1 Light Industrial zoning — permits a wide range of uses including manufacturing, light assembly, warehousing, distribution, office/showroom space, and even large-format indoor recreation facilities, offering strong versatility. Prime location near U.S. Highway 10 — direct access to one of the northern Twin Cities metro's primary east-west arterials, providing efficient regional distribution routes, shorter transit times for freight and employees, and strong visibility/accessibility for manufacturing, warehousing, or logistics-focused tenants.
- Lease rate does not include utilities, property expenses or building services
- Includes 2,500 SF of dedicated office space
- 2 Drive Ins
- 1 Loading Dock
- Central Air and Heating
- Reception Area
- Private Restrooms
- Laboratory
- Secure Storage
- Drop Ceilings
- Recessed Lighting
- Natural Light
- Smoke Detector
Property Overview
6501 McKinley Street NW is a single-story industrial facility totaling 9,924 square feet of masonry/concrete block construction on a 1.27-acre lot in Ramsey, MN. The entire building is available for lease. About 2400 sqft of office and 7,524 sqft of warehouse. The warehouse is fully air conditioned. The building can be split in two units if desired. Flexible I-1 Light Industrial zoning — permits a wide range of uses including manufacturing, light assembly, warehousing, distribution, office/showroom space, and even large-format indoor recreation facilities, offering strong versatility. Prime location near U.S. Highway 10 — direct access to one of the northern Twin Cities metro's primary east-west arterials, providing efficient regional distribution routes, shorter transit times for freight and employees, and strong visibility/accessibility for manufacturing, warehousing, or logistics-focused tenants.
Manufacturing Facility Facts


Presented by
MW Properties LLC
6501 McKinley St NW
Hmm, there seems to have been an error sending your message. Please try again.
Thanks! Your message was sent.