Log In/Sign Up
Your email has been sent.
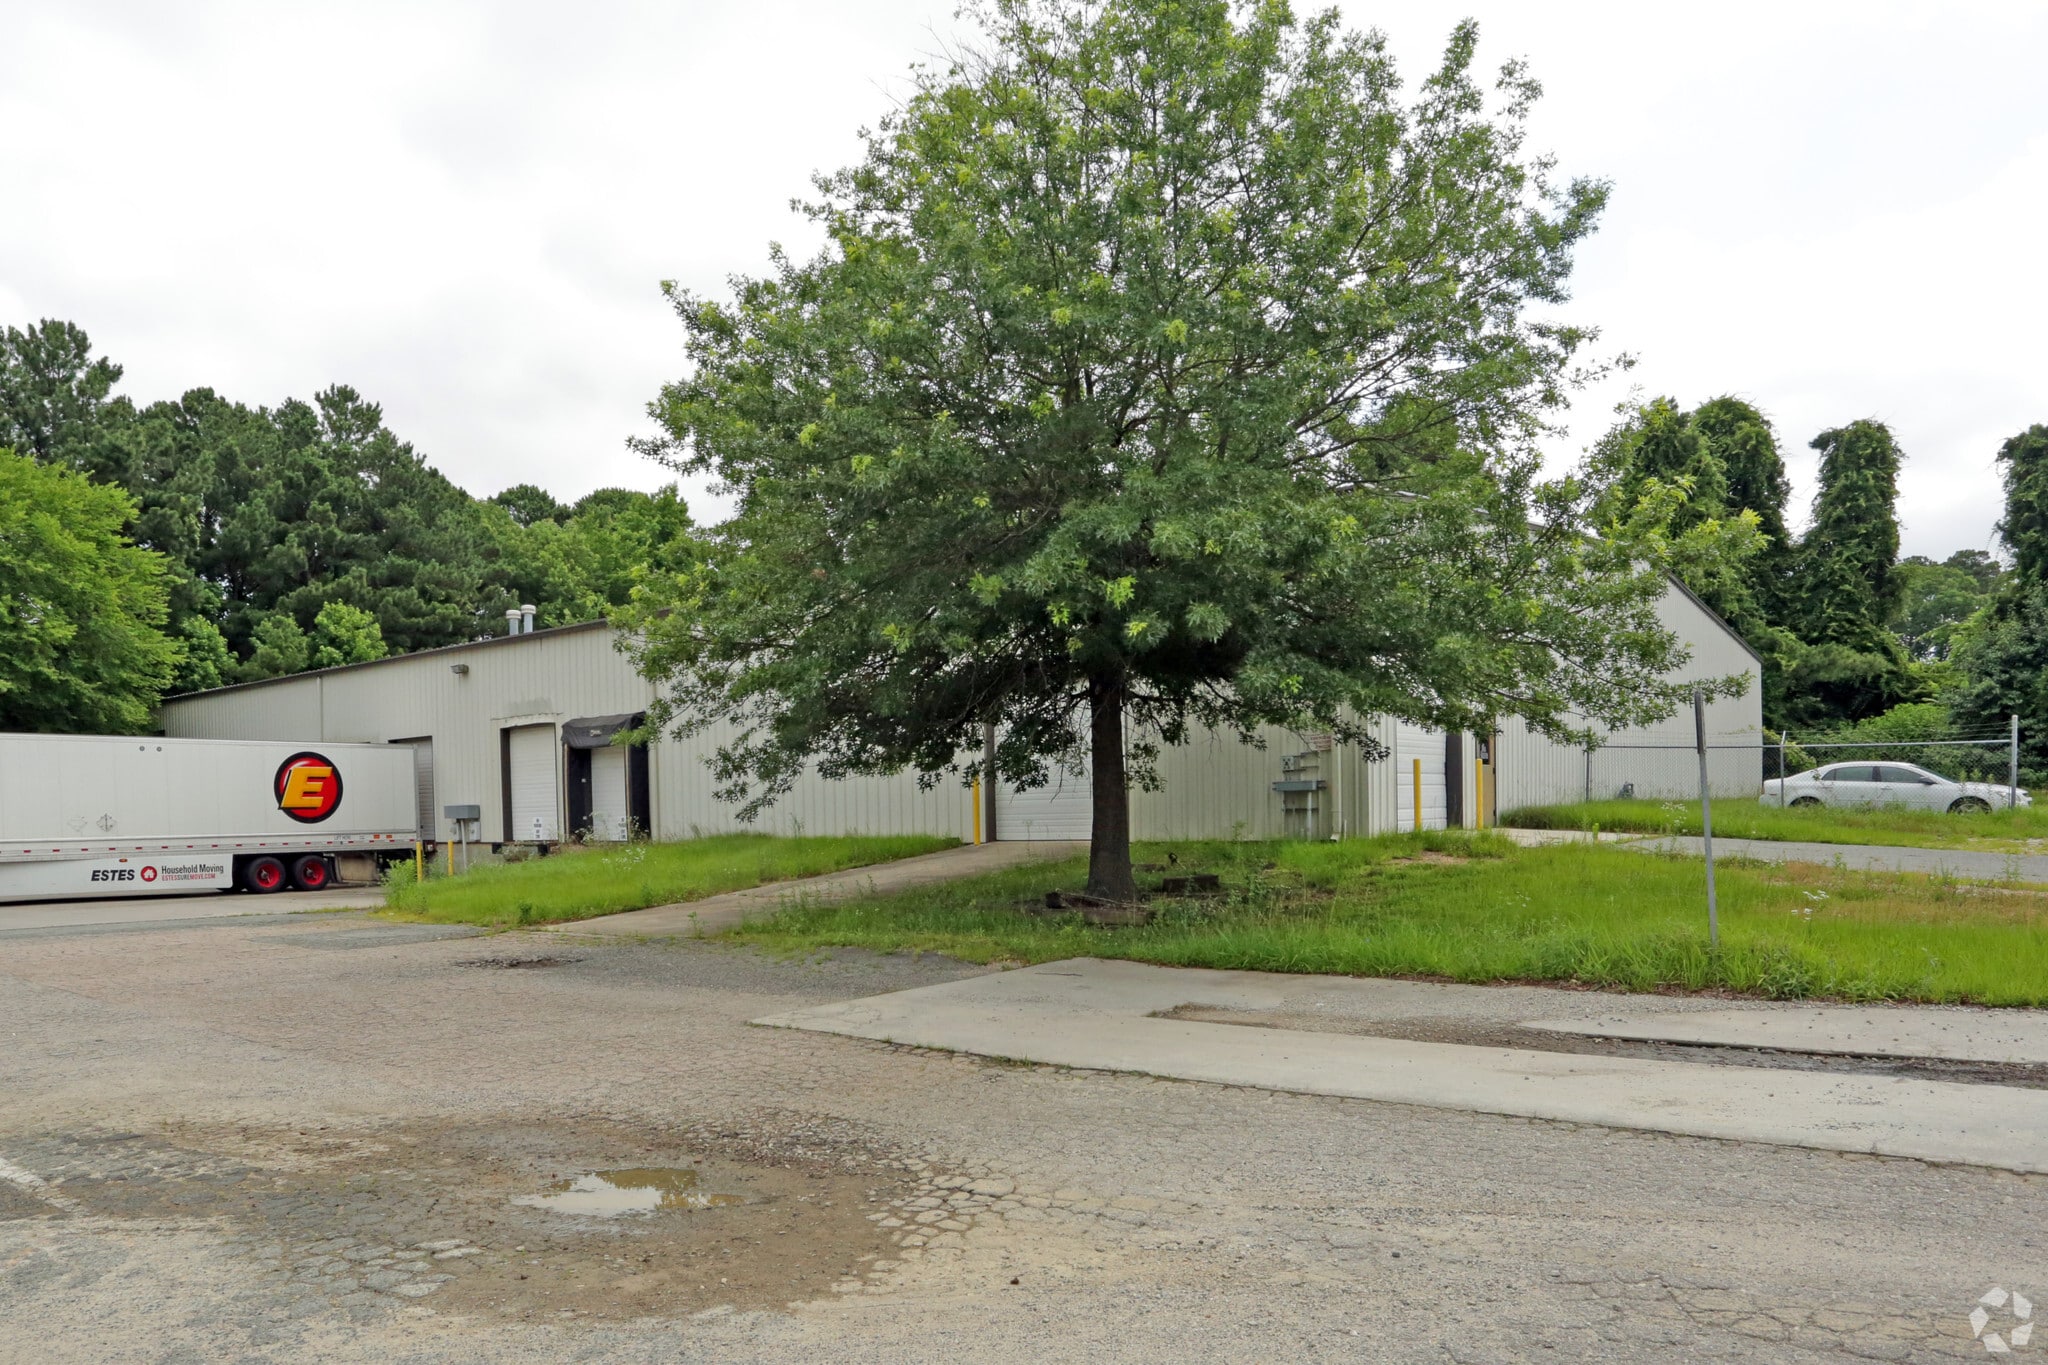
6512 Chapel Hill Rd 10,125 SF of Industrial Space Available in Raleigh, NC 27607
Highlights
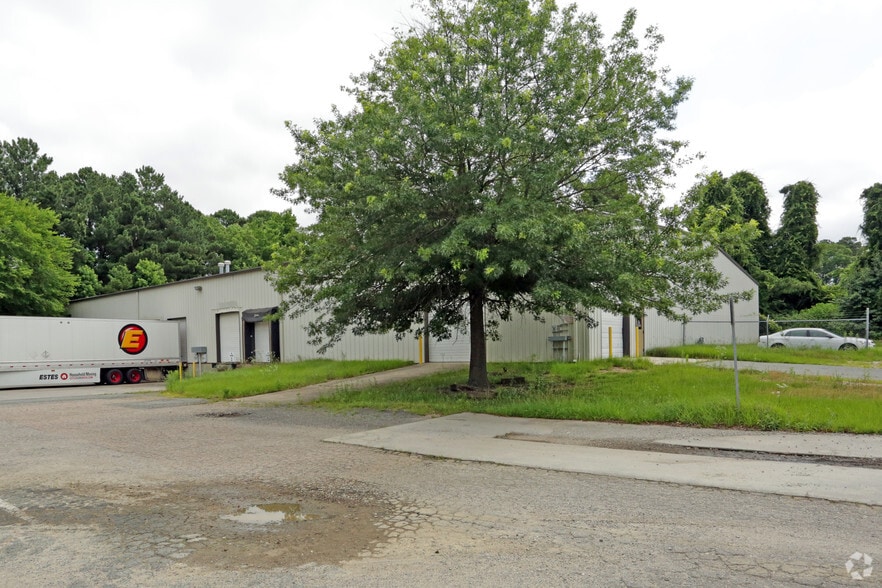
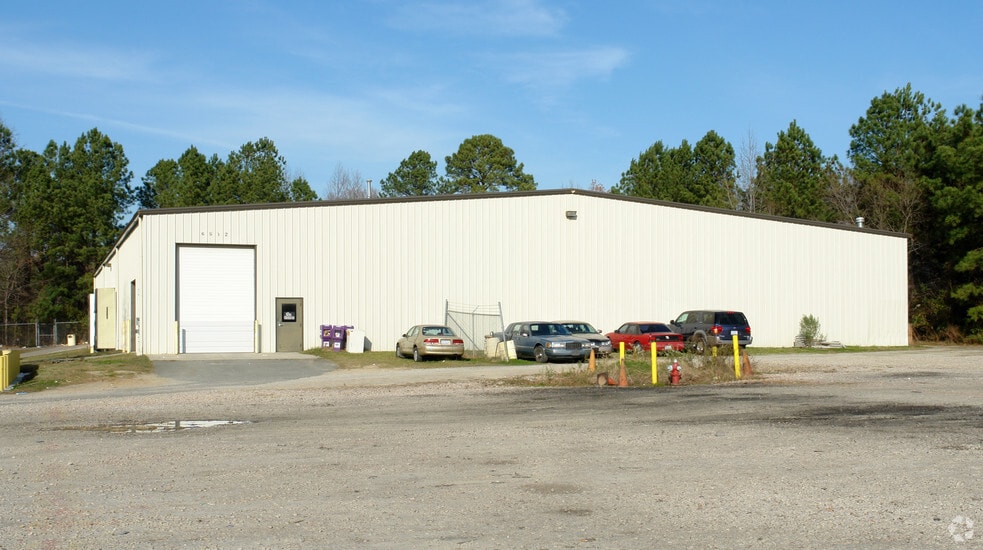
- Warehouse space located off the highly trafficked NC-54/Chapel Hill Road.
- Seamless connectivity to Downtown Raleigh, Cary, Durham, and the Research Triangle Park.
- Equipped with LED lighting.
- Direct access to major thoroughfares, including close proximity to both I-40 and I-440.
- Features 18' clear height.
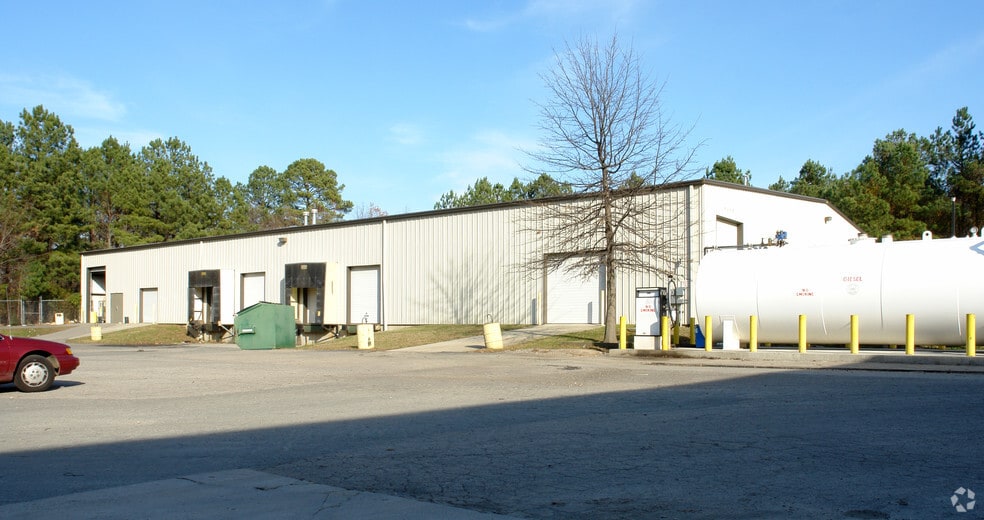
- Surface auto and trailer parking with a truck court depth of 120'.
Features
Clear Height
18’
Drive In Bays
4
Exterior Dock Doors
4
Levelers
4
Standard Parking Spaces
19
All Available Space(1)
Display Rental Rate as
- Space
- Size
- Term
- Rental Rate
- Space Use
- Build-Out
- Available
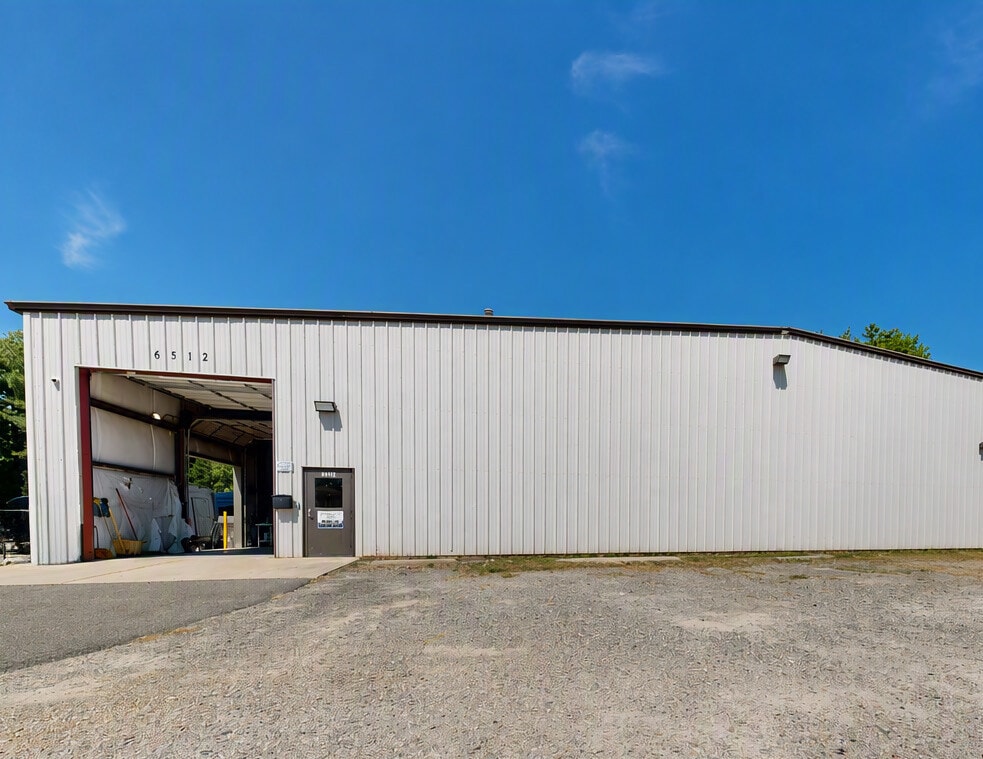


Suite A: 10,125 RSF *Available 90 days after Lease execution* Warehouse: 7,575 SF Office: 2,550 SF
- Listed rate may not include certain utilities, building services and property expenses
- Space is in Excellent Condition
- Partitioned Offices
- Private Restrooms
- Mostly Warehouse with multiple offices
- Kitchen
- Conference room
- Includes 2,550 SF of dedicated office space
- 2 Loading Docks
- Private Restrooms
- Finished Ceilings: 18’
- 2 storage rooms
- Break room
- 2 bathrooms
| Space | Size | Term | Rental Rate | Space Use | Build-Out | Available |
| 1st Floor - Suite A | 10,125 SF | Negotiable | $19.31 CAD/SF/YR $1.61 CAD/SF/MO $195,465 CAD/YR $16,289 CAD/MO | Industrial | Full Build-Out | 90 Days |
1st Floor - Suite A
| Size |
| 10,125 SF |
| Term |
| Negotiable |
| Rental Rate |
| $19.31 CAD/SF/YR $1.61 CAD/SF/MO $195,465 CAD/YR $16,289 CAD/MO |
| Space Use |
| Industrial |
| Build-Out |
| Full Build-Out |
| Available |
| 90 Days |
1 of 4
Videos
Matterport 3D Exterior
Matterport 3D Tour
Photos
Street View
Street
Map
1st Floor - Suite A
| Size | 10,125 SF |
| Term | Negotiable |
| Rental Rate | $19.31 CAD/SF/YR |
| Space Use | Industrial |
| Build-Out | Full Build-Out |
| Available | 90 Days |
Suite A: 10,125 RSF *Available 90 days after Lease execution* Warehouse: 7,575 SF Office: 2,550 SF
- Listed rate may not include certain utilities, building services and property expenses
- Includes 2,550 SF of dedicated office space
- Space is in Excellent Condition
- 2 Loading Docks
- Partitioned Offices
- Private Restrooms
- Private Restrooms
- Finished Ceilings: 18’
- Mostly Warehouse with multiple offices
- 2 storage rooms
- Kitchen
- Break room
- Conference room
- 2 bathrooms
Property Overview
Warehouse space for lease located off the highly trafficked NC-54/Chapel Hill Road. Property benefits from direct access to major thoroughfares, including close proximity to both I-40 and I-440 providing seamless connectivity to Downtown Raleigh, Cary, Durham, and the Research Triangle Park
Warehouse Facility Facts
Building Size
20,000 SF
Lot Size
4.70 AC
Year Built
1966
Construction
Metal
Power Supply
Volts: 480 Phase: 3
Zoning
IX-3
Select Tenants
- Floor
- Tenant Name
- Industry
- 1st
- Blue Diamond Transportation
- Transportation and Warehousing
- 1st
- News & Observer
- Services
1 1
Fairly walkable
40/100
Exceptionally drivable
100/100
Limited public transit
30/100
Fairly bikeable
40/100


1 of 10
Videos
Matterport 3D Exterior
Matterport 3D Tour
Photos
Street View
Street
Map
1 of 1

Presented by

6512 Chapel Hill Rd
Already a member? Log In
Hmm, there seems to have been an error sending your message. Please try again.
Thanks! Your message was sent.