Your email has been sent.
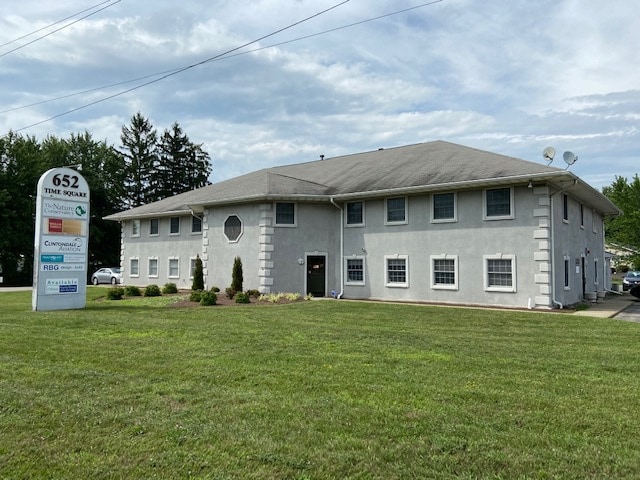
652 Rt-299 1,810 SF of Office Space Available in Highland, NY 12528
Highlights
- Multi-tenant medical building suited for healthcare users.
- Approximately 60 parking spaces available on-site.
- Building signage opportunity enhances tenant visibility.
- Passenger elevator provides access throughout the property.
- Central air conditioning supports year-round comfort.
- Existing medical office environment with flexible occupancy options.
All Available Space(1)
Display Rental Rate as
- Space
- Size
- Term
- Rental Rate
- Space Use
- Build-Out
- Available
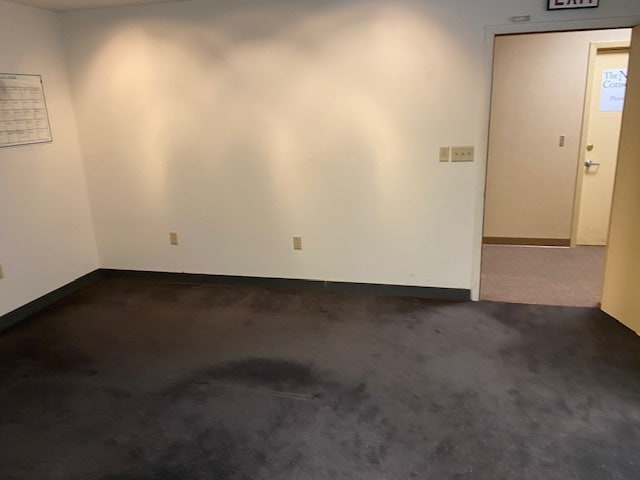
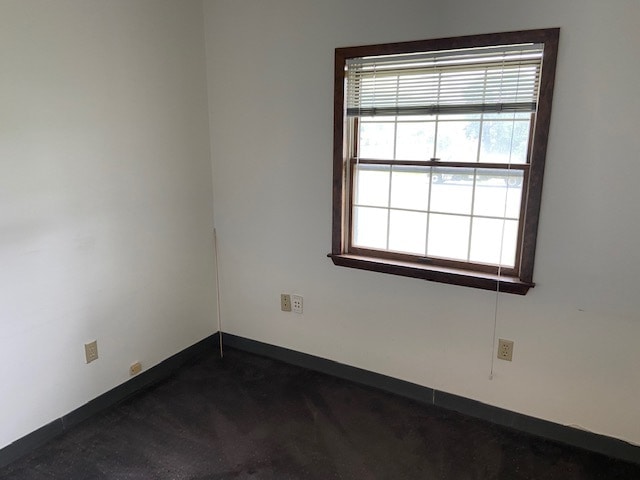
Professional Office Spaces Available for immediate occupancy. Highly visible 2 story building located on Route 299. Suite 204 is a second floor unit with access from 2 staircases or newly installed elevator. This unit has newer flooring and paint. Lease includes trash, water, sewer, and common area maintenance. Additional space available. CAM charges will be based on square footage leased. Long term tenants preferred. Ample parking.
- Listed lease rate plus proportional share of utilities
- Open Floor Plan Layout
- Partitioned Offices
- High Ceilings
- Accent Lighting
- Open-Plan
- Immediate occupancy available
- Updated flooring and paint
- Access from two staircases
- Fully Built-Out as Standard Office
- Fits 5 - 15 People
- Space is in Excellent Condition
- Natural Light
- Atrium
- Wheelchair Accessible
- Newly installed elevator access
- Second-floor professional suite
- Ample on-site parking
| Space | Size | Term | Rental Rate | Space Use | Build-Out | Available |
| 2nd Floor, Ste 204 | 1,810 SF | Negotiable | $9.17 CAD/SF/YR $0.76 CAD/SF/MO $16,598 CAD/YR $1,383 CAD/MO | Office | Full Build-Out | Now |
2nd Floor, Ste 204
| Size |
| 1,810 SF |
| Term |
| Negotiable |
| Rental Rate |
| $9.17 CAD/SF/YR $0.76 CAD/SF/MO $16,598 CAD/YR $1,383 CAD/MO |
| Space Use |
| Office |
| Build-Out |
| Full Build-Out |
| Available |
| Now |
2nd Floor, Ste 204
| Size | 1,810 SF |
| Term | Negotiable |
| Rental Rate | $9.17 CAD/SF/YR |
| Space Use | Office |
| Build-Out | Full Build-Out |
| Available | Now |
Professional Office Spaces Available for immediate occupancy. Highly visible 2 story building located on Route 299. Suite 204 is a second floor unit with access from 2 staircases or newly installed elevator. This unit has newer flooring and paint. Lease includes trash, water, sewer, and common area maintenance. Additional space available. CAM charges will be based on square footage leased. Long term tenants preferred. Ample parking.
- Listed lease rate plus proportional share of utilities
- Fully Built-Out as Standard Office
- Open Floor Plan Layout
- Fits 5 - 15 People
- Partitioned Offices
- Space is in Excellent Condition
- High Ceilings
- Natural Light
- Accent Lighting
- Atrium
- Open-Plan
- Wheelchair Accessible
- Immediate occupancy available
- Newly installed elevator access
- Updated flooring and paint
- Second-floor professional suite
- Access from two staircases
- Ample on-site parking
Property Overview
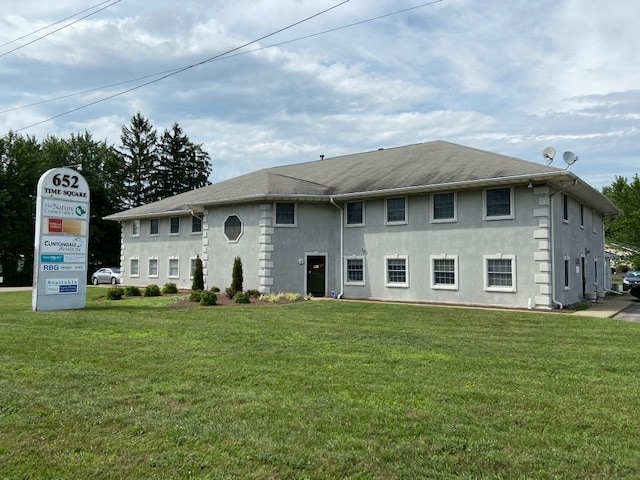
This multi-tenant medical property offers a professional healthcare environment designed to support a variety of medical and wellness practices. The existing building features central air conditioning, gas heating, passenger elevator service, and prominent signage opportunities to enhance tenant visibility. Situated on a 1-2 acre site with approximately 60 parking spaces, the property provides convenient access and parking accommodations for patients, staff, and visitors. The wood-frame construction and multi-tenant layout create flexibility for a range of healthcare-related occupancies, while the established building infrastructure supports ongoing medical office operations.
- Signage
- Air Conditioning
Property Facts
Select Tenants
- Floor
- Tenant Name
- Industry
- 2nd
- Gunks Physical Therapy, PLLC
- Health Care and Social Assistance
- 2nd
- Integral Chiropractic, Pc
- Health Care and Social Assistance
- 2nd
- Lester Chiropractic
- Health Care and Social Assistance
- 2nd
- Lower Hudson-Long Island Resource Conservation And
- Public Administration
- 1st
- Nuvance Health
- Health Care and Social Assistance


Presented by

652 Rt-299
Hmm, there seems to have been an error sending your message. Please try again.
Thanks! Your message was sent.