Your email has been sent.

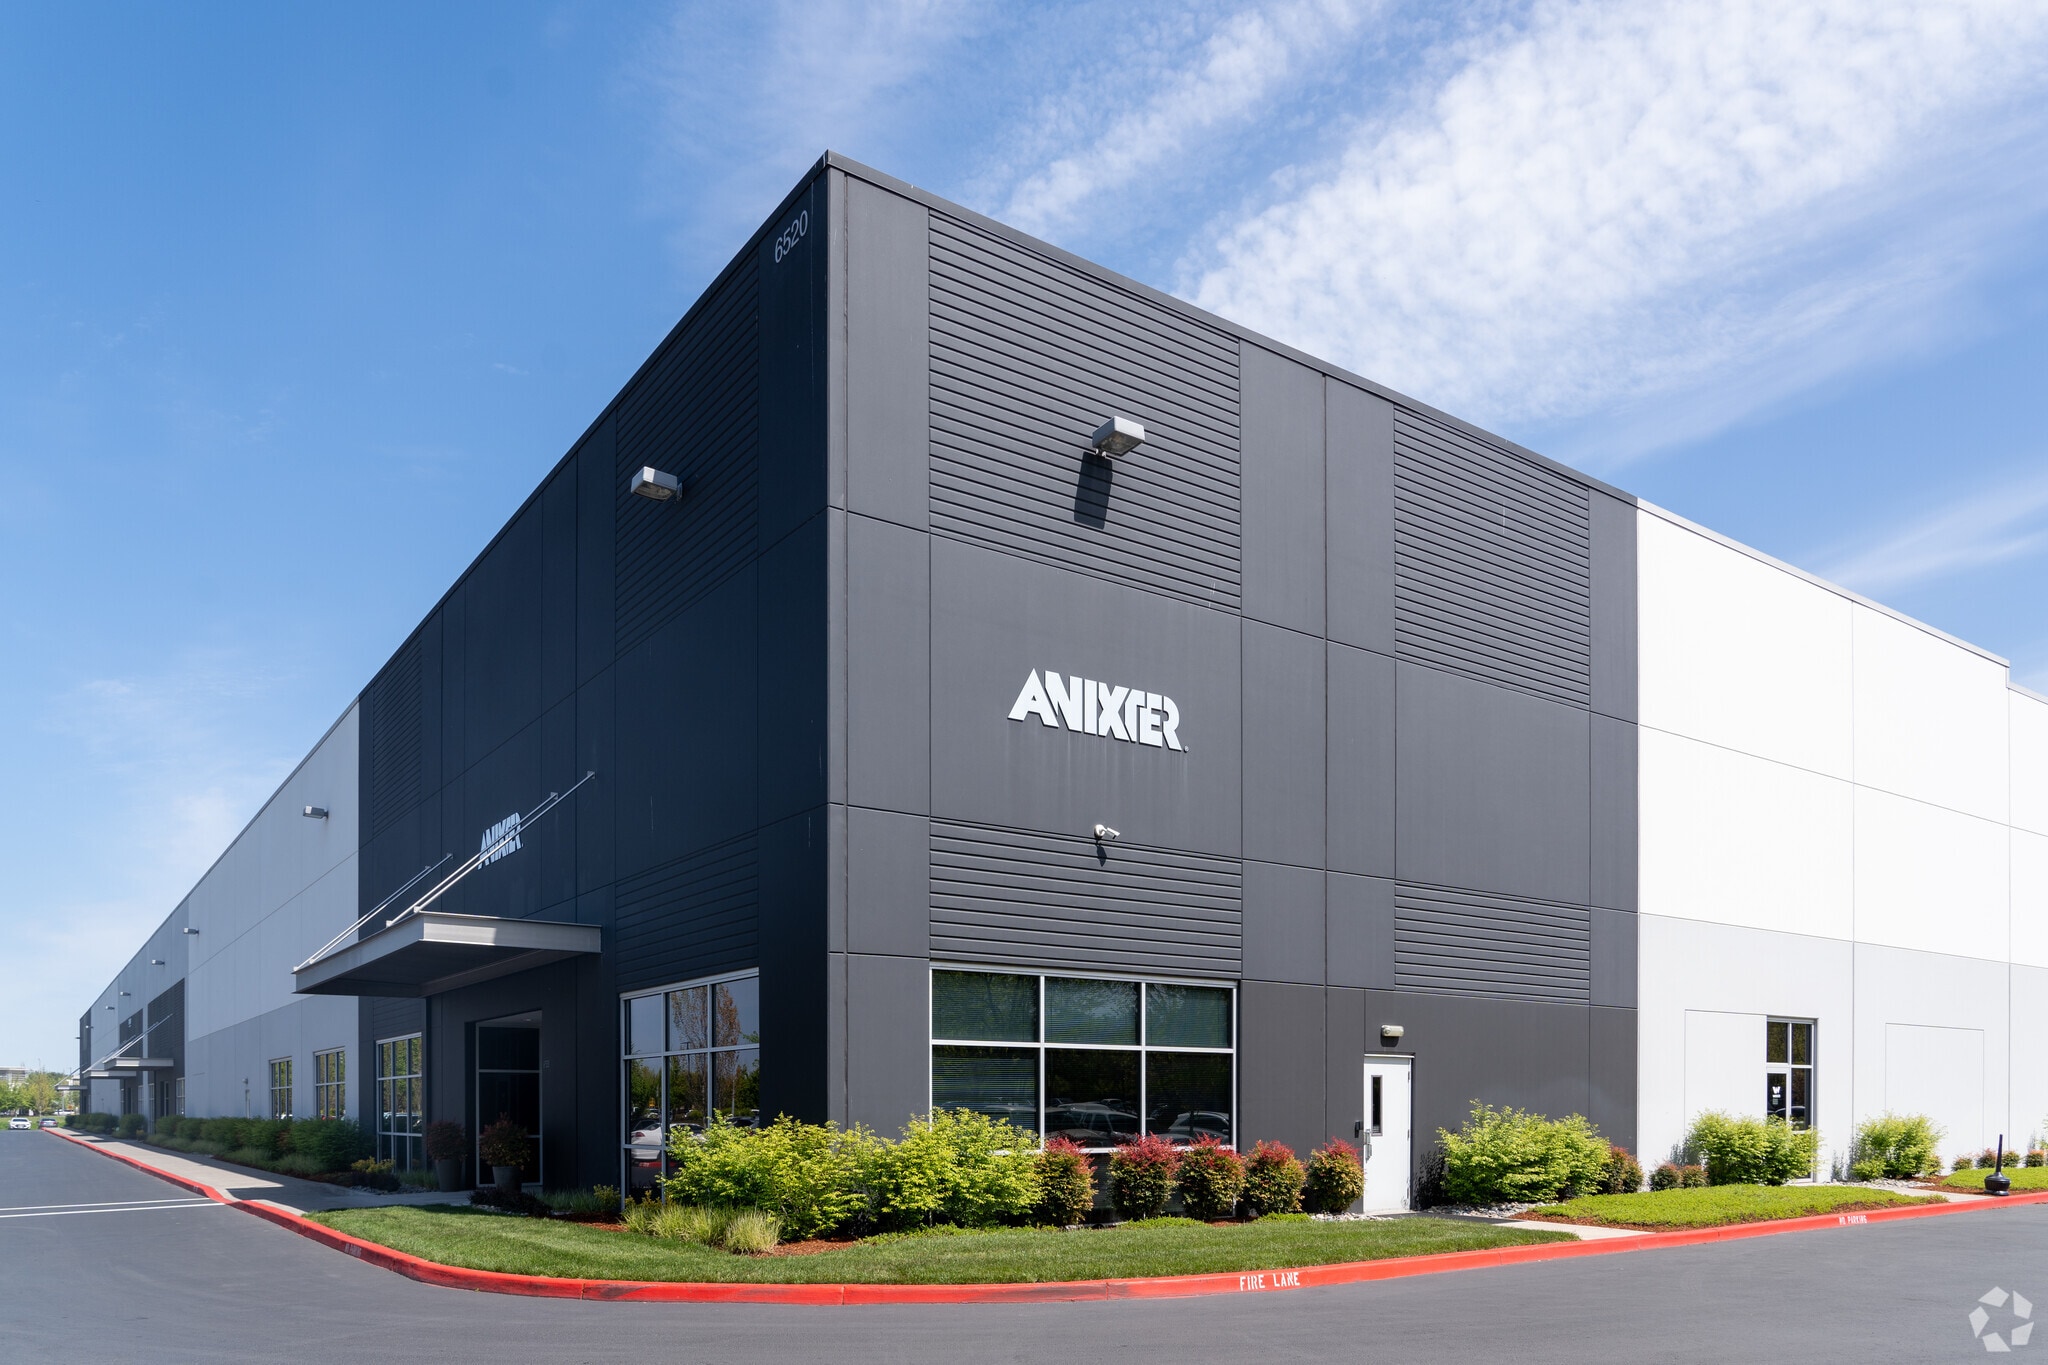
6520-6650 NE Mt St Helens Ave 26,639 SF of 4-Star Industrial Space Available in Portland, OR 97220
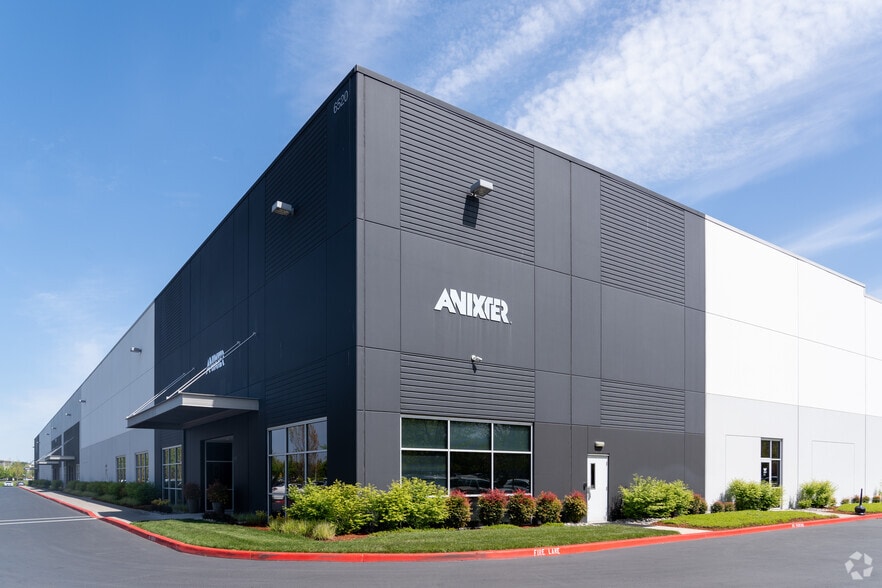

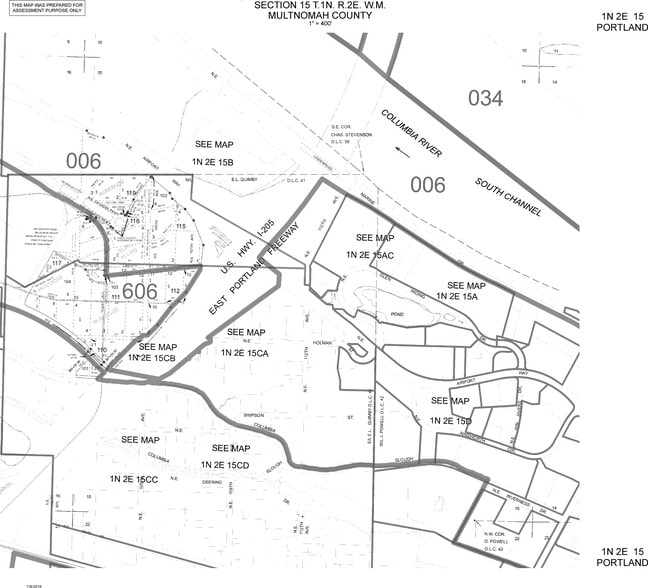
Sublease Highlights
- Immediate access to I-205 supports efficient regional transportation.
- Multiple loading positions accommodate industrial operations.
- On-site parking provides convenience for employees and visitors.
- Located just minutes from Portland International Airport.
- Clear-height warehouse design supports flexible occupancy needs.
- Established Airport Way industrial location with strong connectivity.
Features
All Available Space(1)
Display Rental Rate as
- Space
- Size
- Term
- Rental Rate
- Space Use
- Build-Out
- Available
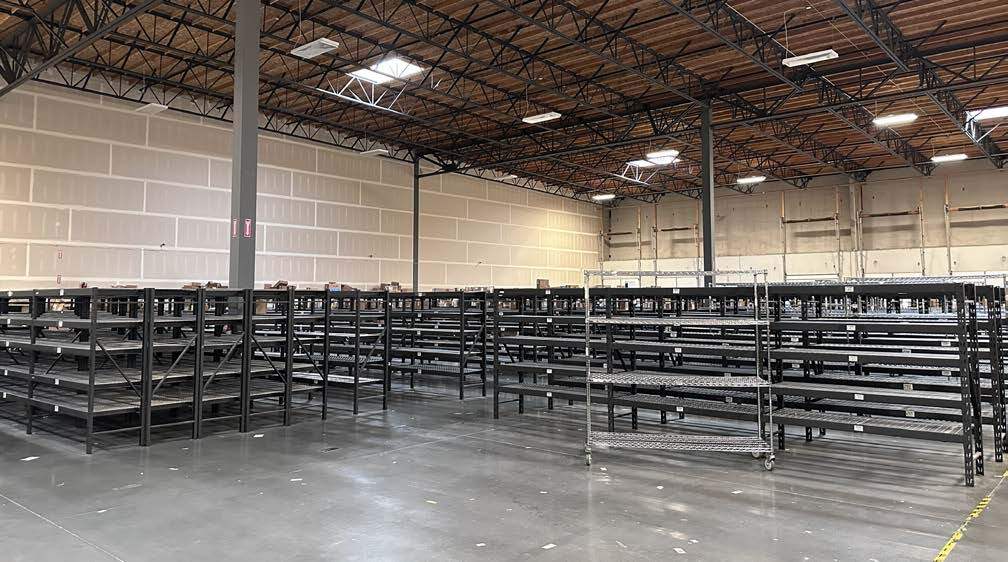
This available space offers a functional industrial layout with approximately 1,600 square feet of office area integrated into a warehouse environment. Features include seven dock-high loading doors, one grade-level door, 26-foot clear height, and access to 16 parking stalls. The opportunity is available through March 31, 2028.
- Sublease space available from current tenant
- Includes 1,600 SF of dedicated office space
- 7 Loading Docks
- Seven dock-high loading positions
- Lease rate does not include utilities, property expenses or building services
- 1 Drive Bay
- 26-foot clear warehouse height
- Through March 2028 term
| Space | Size | Term | Rental Rate | Space Use | Build-Out | Available |
| 1st Floor | 26,639 SF | Mar 2028 | $12.42 CAD/SF/YR $1.04 CAD/SF/MO $330,945 CAD/YR $27,579 CAD/MO | Industrial | Full Build-Out | 30 Days |
1st Floor
| Size |
| 26,639 SF |
| Term |
| Mar 2028 |
| Rental Rate |
| $12.42 CAD/SF/YR $1.04 CAD/SF/MO $330,945 CAD/YR $27,579 CAD/MO |
| Space Use |
| Industrial |
| Build-Out |
| Full Build-Out |
| Available |
| 30 Days |
1st Floor
| Size | 26,639 SF |
| Term | Mar 2028 |
| Rental Rate | $12.42 CAD/SF/YR |
| Space Use | Industrial |
| Build-Out | Full Build-Out |
| Available | 30 Days |
This available space offers a functional industrial layout with approximately 1,600 square feet of office area integrated into a warehouse environment. Features include seven dock-high loading doors, one grade-level door, 26-foot clear height, and access to 16 parking stalls. The opportunity is available through March 31, 2028.
- Sublease space available from current tenant
- Lease rate does not include utilities, property expenses or building services
- Includes 1,600 SF of dedicated office space
- 1 Drive Bay
- 7 Loading Docks
- 26-foot clear warehouse height
- Seven dock-high loading positions
- Through March 2028 term
Property Overview
6610 NE Mt. St. Helens Avenue is a well-positioned industrial facility in Portland’s Airport Way industrial corridor, offering efficient functionality and outstanding regional connectivity. The property benefits from immediate access to I-205 and is located just minutes from Portland International Airport, providing convenient access for distribution, logistics, and service-oriented operations. The building is designed to support a variety of industrial users with a practical warehouse configuration, generous clear height, multiple loading positions, and on-site parking. Its location places occupants near major transportation routes, regional employment centers, and key freight corridors serving the Portland metropolitan area and Southwest Washington. The combination of warehouse infrastructure, transportation access, and proximity to the airport enhances operational efficiency for businesses requiring reliable movement of goods, equipment, or personnel. The property’s established industrial setting and convenient drive times to major regional destinations further contribute to its long-term functionality and occupier appeal.
Distribution Facility Facts
Select Tenants
- Floor
- Tenant Name
- Industry
- 1st
- Anixter
- Utilities
- 1st
- comGateway
- Transportation and Warehousing
- 1st
- Opas
- Transportation and Warehousing
- 1st
- Redhoumy Llc
- Retailer
- 1st
- ZYGJ Global LLC
- Manufacturing


Presented by
6520-6650 NE Mt St Helens Ave
Hmm, there seems to have been an error sending your message. Please try again.
Thanks! Your message was sent.