Your email has been sent.
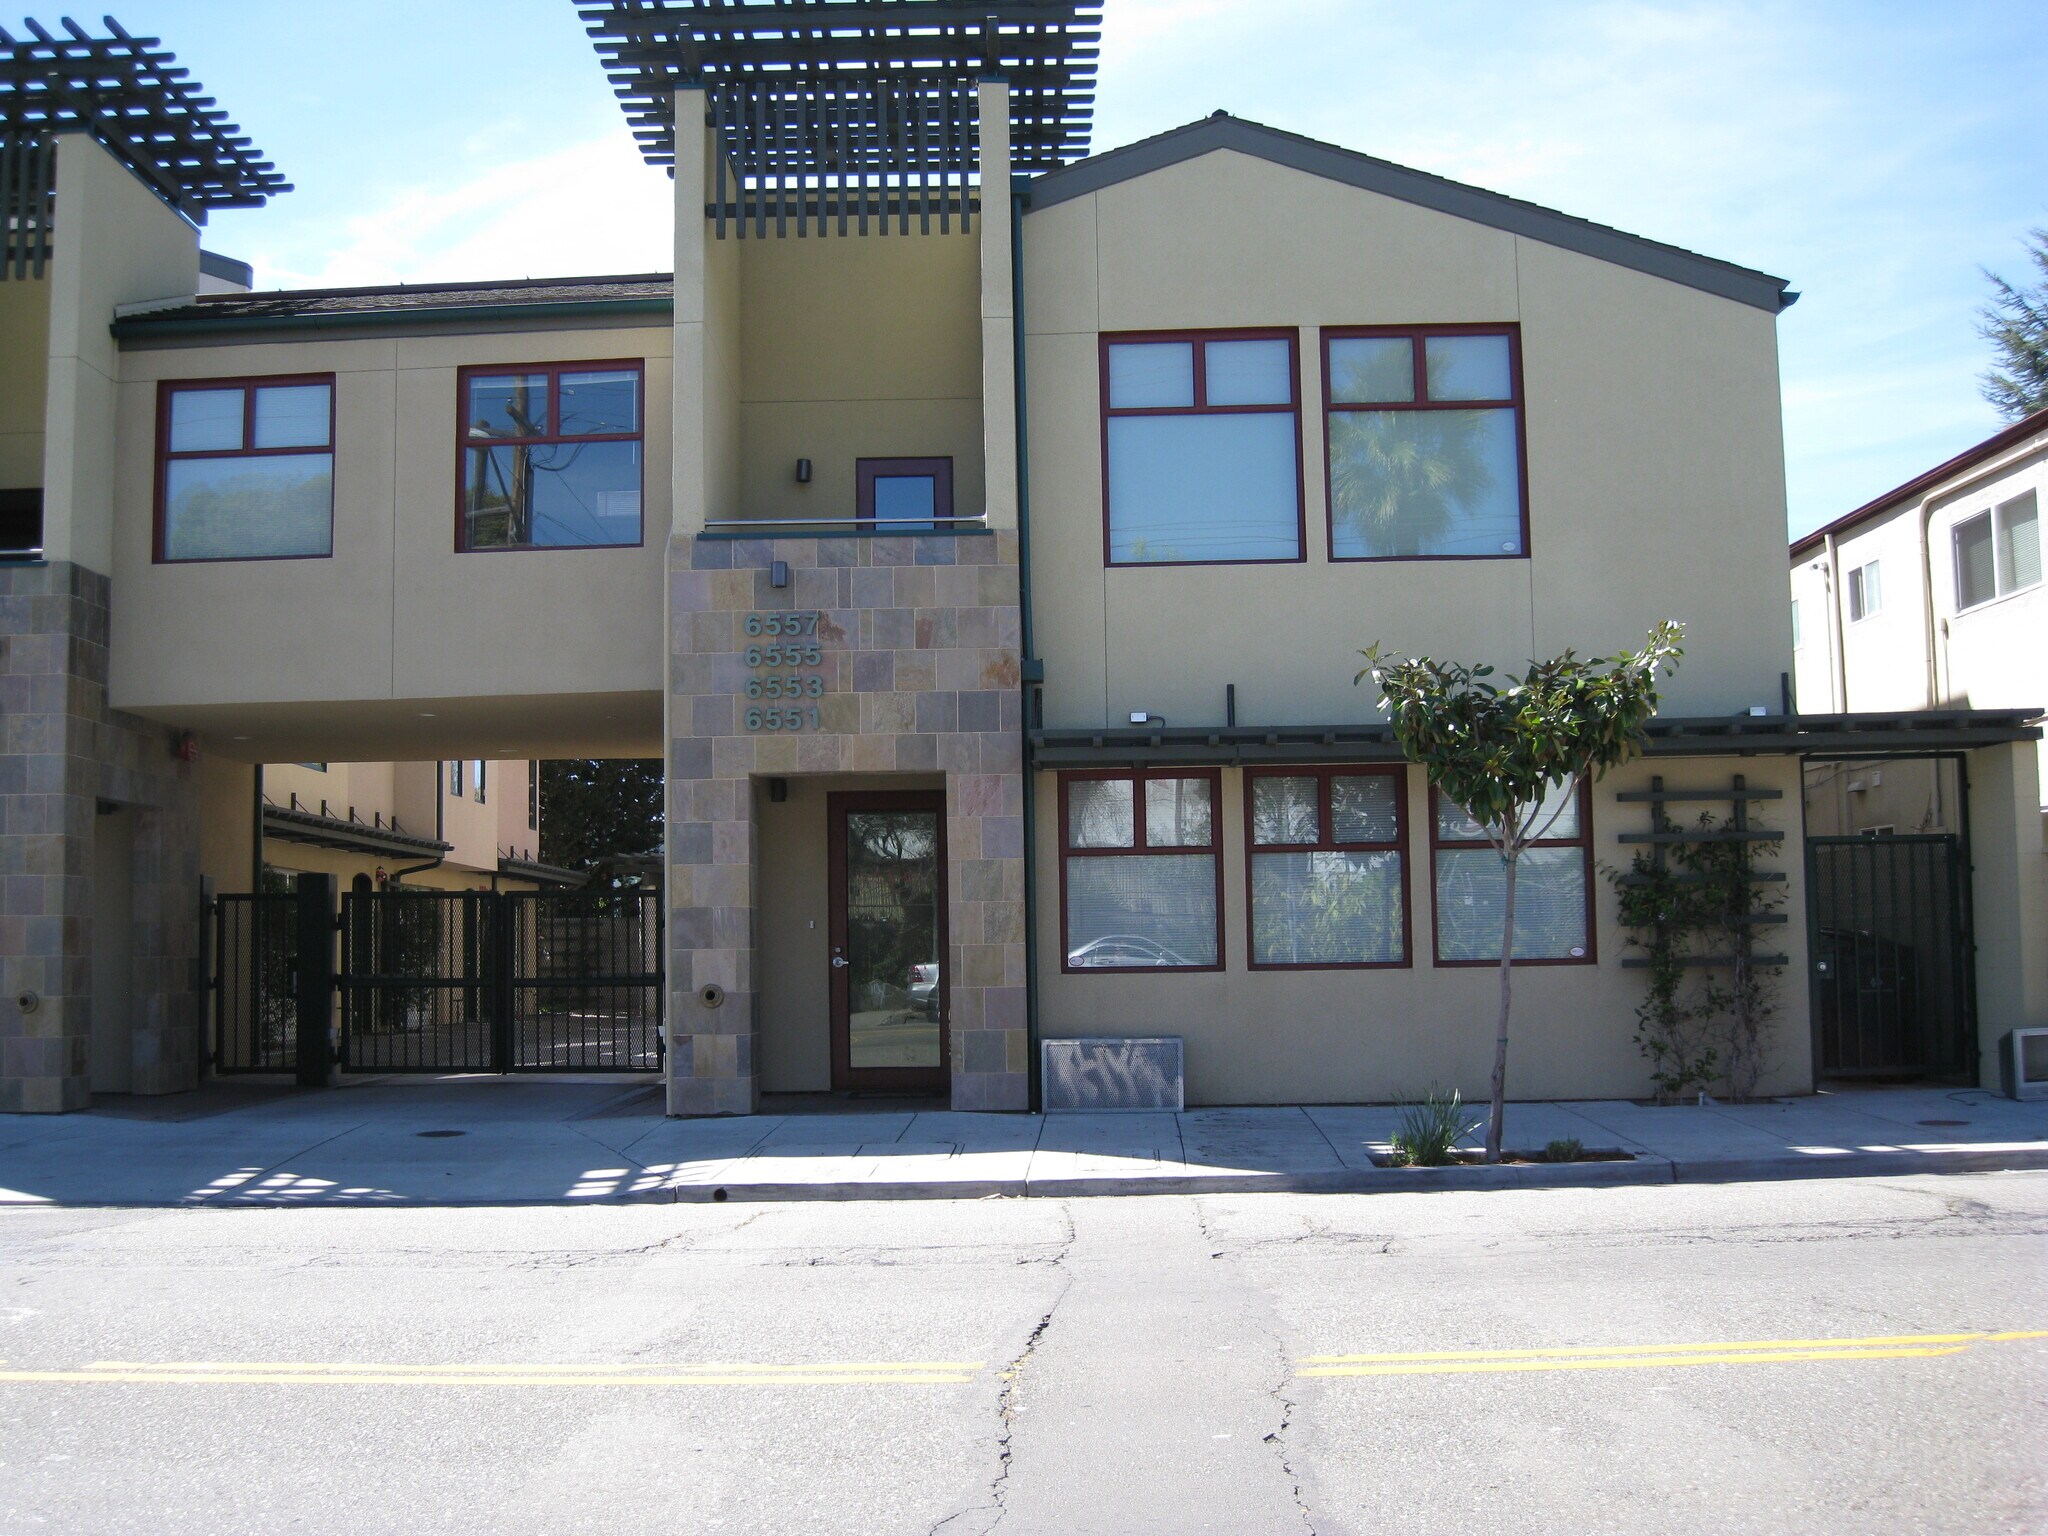
6557 shattuck avenue Oakland ca 94609-1017 6555-6557 Shattuck Ave 1,400 SF of Office Space Available in Oakland, CA 94609
All Available Space(1)
Display Rental Rate as
- Space
- Size
- Term
- Rental Rate
- Space Use
- Build-Out
- Available
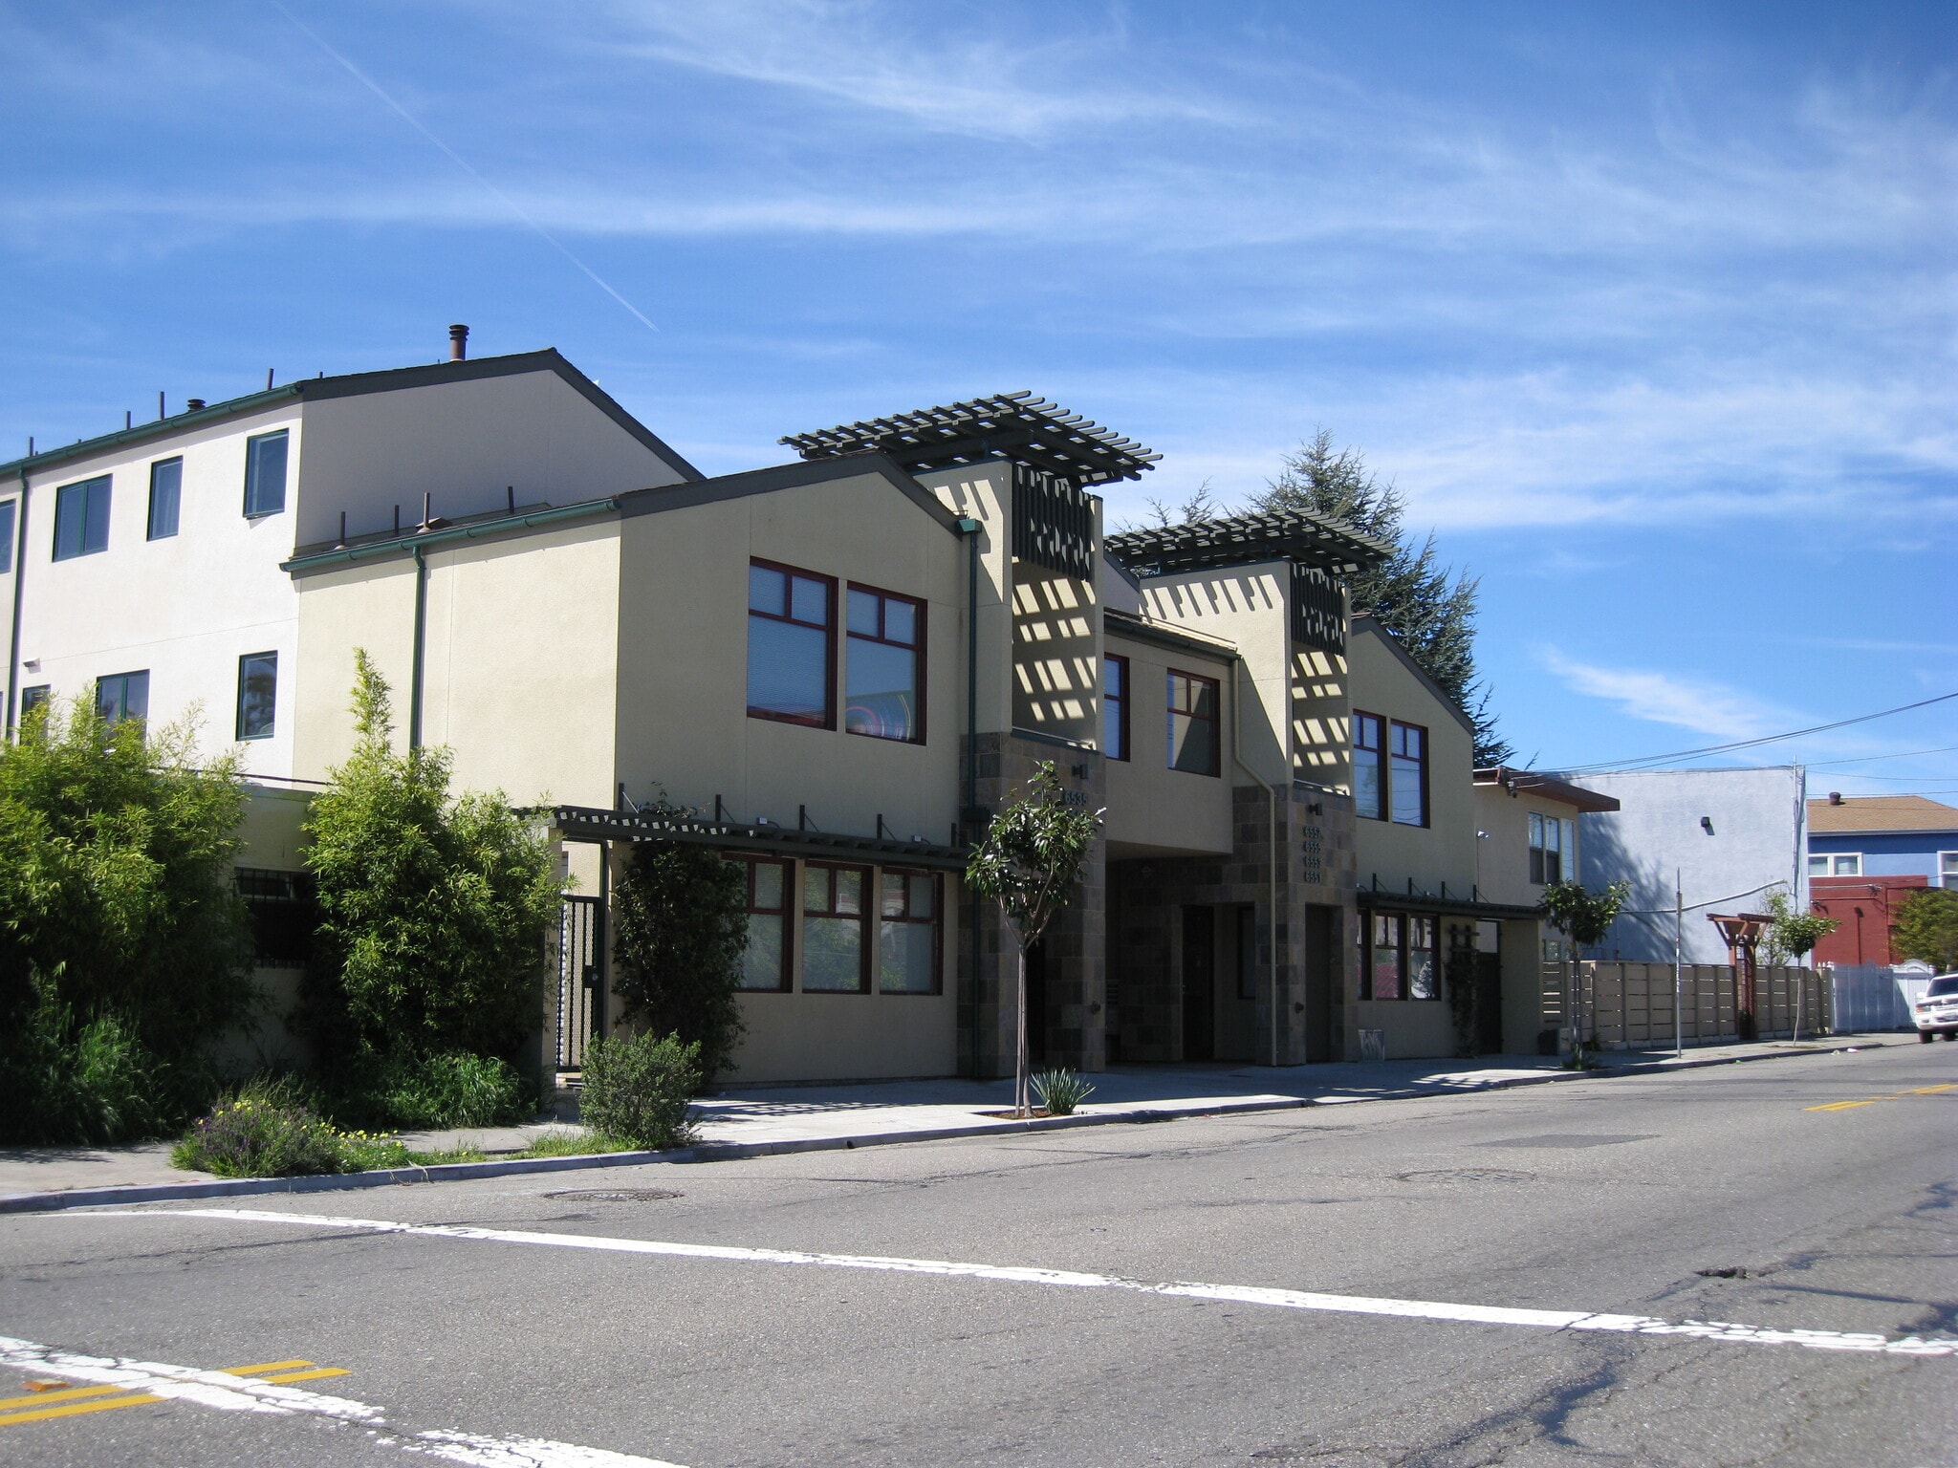


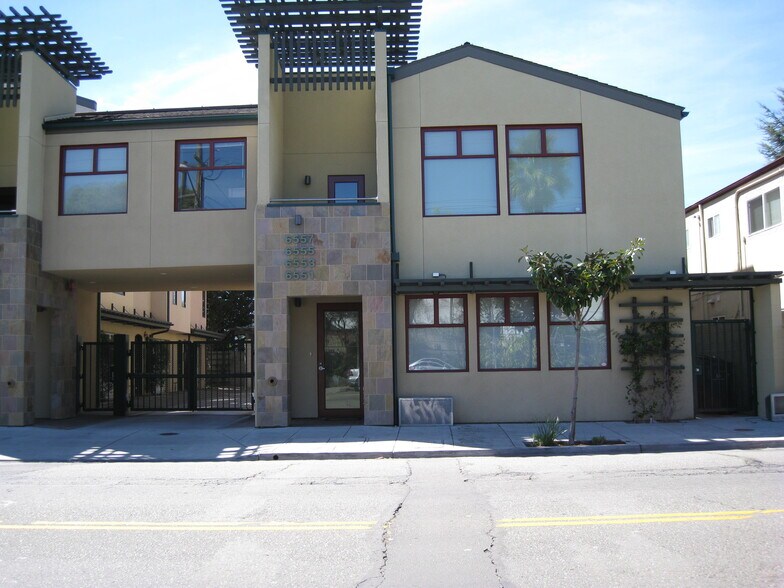
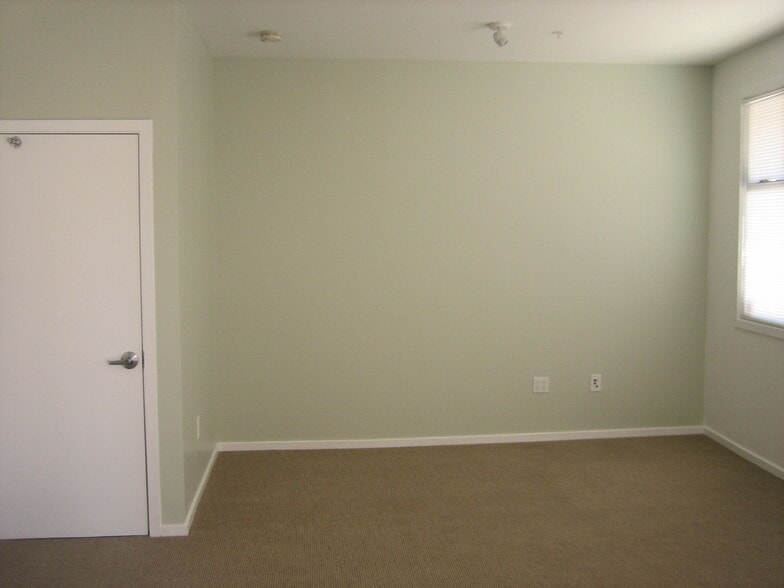
Large Office space located on 2 floors. Large bathroom downstairs and small bathroom upstairs. Hardwood floor and central heating. Security system. small balcony upstairs. We pay property taxes and HOA. Monthly rent is $2900 and tenant is responsible for all utilities. # year lease minimum .
- Listed rate may not include certain utilities, building services and property expenses
- Mostly Open Floor Plan Layout
- 3 Private Offices
- Reception Area
- Security System
- High Ceilings
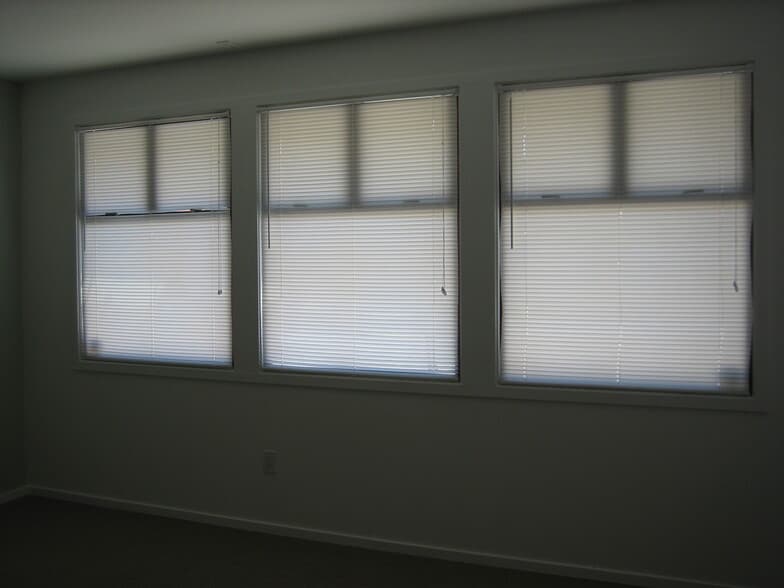
- Natural Light
- Smoke Detector
- Fully Built-Out as Standard Office
- Fits 4 - 12 People
- Central Heating System
- Balcony
- Raised Floor
- Recessed Lighting
- Hardwood Floors
- Wheelchair Accessible
| Space | Size | Term | Rental Rate | Space Use | Build-Out | Available |
| 1st Floor, Ste 1 | 1,400 SF | 3 Years | $34.67 CAD/SF/YR $2.89 CAD/SF/MO $48,545 CAD/YR $4,045 CAD/MO | Office | Full Build-Out | 2026-09-01 |
1st Floor, Ste 1
| Size |
| 1,400 SF |
| Term |
| 3 Years |
| Rental Rate |
| $34.67 CAD/SF/YR $2.89 CAD/SF/MO $48,545 CAD/YR $4,045 CAD/MO |
| Space Use |
| Office |
| Build-Out |
| Full Build-Out |
| Available |
| 2026-09-01 |
1st Floor, Ste 1
| Size | 1,400 SF |
| Term | 3 Years |
| Rental Rate | $34.67 CAD/SF/YR |
| Space Use | Office |
| Build-Out | Full Build-Out |
| Available | 2026-09-01 |
Large Office space located on 2 floors. Large bathroom downstairs and small bathroom upstairs. Hardwood floor and central heating. Security system. small balcony upstairs. We pay property taxes and HOA. Monthly rent is $2900 and tenant is responsible for all utilities. # year lease minimum .
- Listed rate may not include certain utilities, building services and property expenses
- Fully Built-Out as Standard Office
- Mostly Open Floor Plan Layout
- Fits 4 - 12 People
- 3 Private Offices
- Central Heating System
- Reception Area
- Balcony
- Security System
- Raised Floor
- High Ceilings
- Recessed Lighting
- Natural Light
- Hardwood Floors
- Smoke Detector
- Wheelchair Accessible
Property Overview
Large Office space located on 2 floors. Large bathroom downstairs and small bathroom upstairs. Hardwood floor and central heating. Security system. small balcony upstairs. We pay property taxes and HOA. Monthly rent is $2900 and tenant is responsible for all utilities. # year lease minimum .
Property Facts


Presented by
Puerto Properties LLC
6557 shattuck avenue Oakland ca 94609-1017 | 6555-6557 Shattuck Ave
Hmm, there seems to have been an error sending your message. Please try again.
Thanks! Your message was sent.