Your email has been sent.
PLACE ATRIUM 6555 Boul Métropolitain E 796 - 12,155 SF of Office Space Available in Montréal, QC H1S 3H3
All Available Spaces(5)
Display Rental Rate as
- Space
- Size
- Term
- Rental Rate
- Space Use
- Build-Out
- Available
THIS IS A SUBLET. THE CURRENT LEASE ENDS ON JUNE 30, 2025 BUT A LONGER TERM MAY BE NEGOTIATED WITH A PROSPECTIVE TENANT.
- 2nd Floor
- 796 SF
- Negotiable
- Upon Request Upon Request Upon Request Upon Request
- Office
- -
- Now
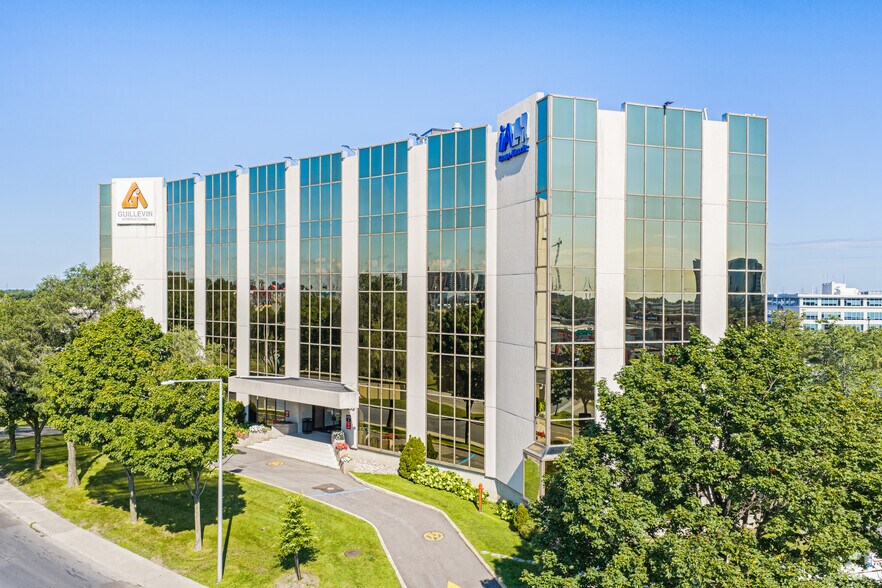
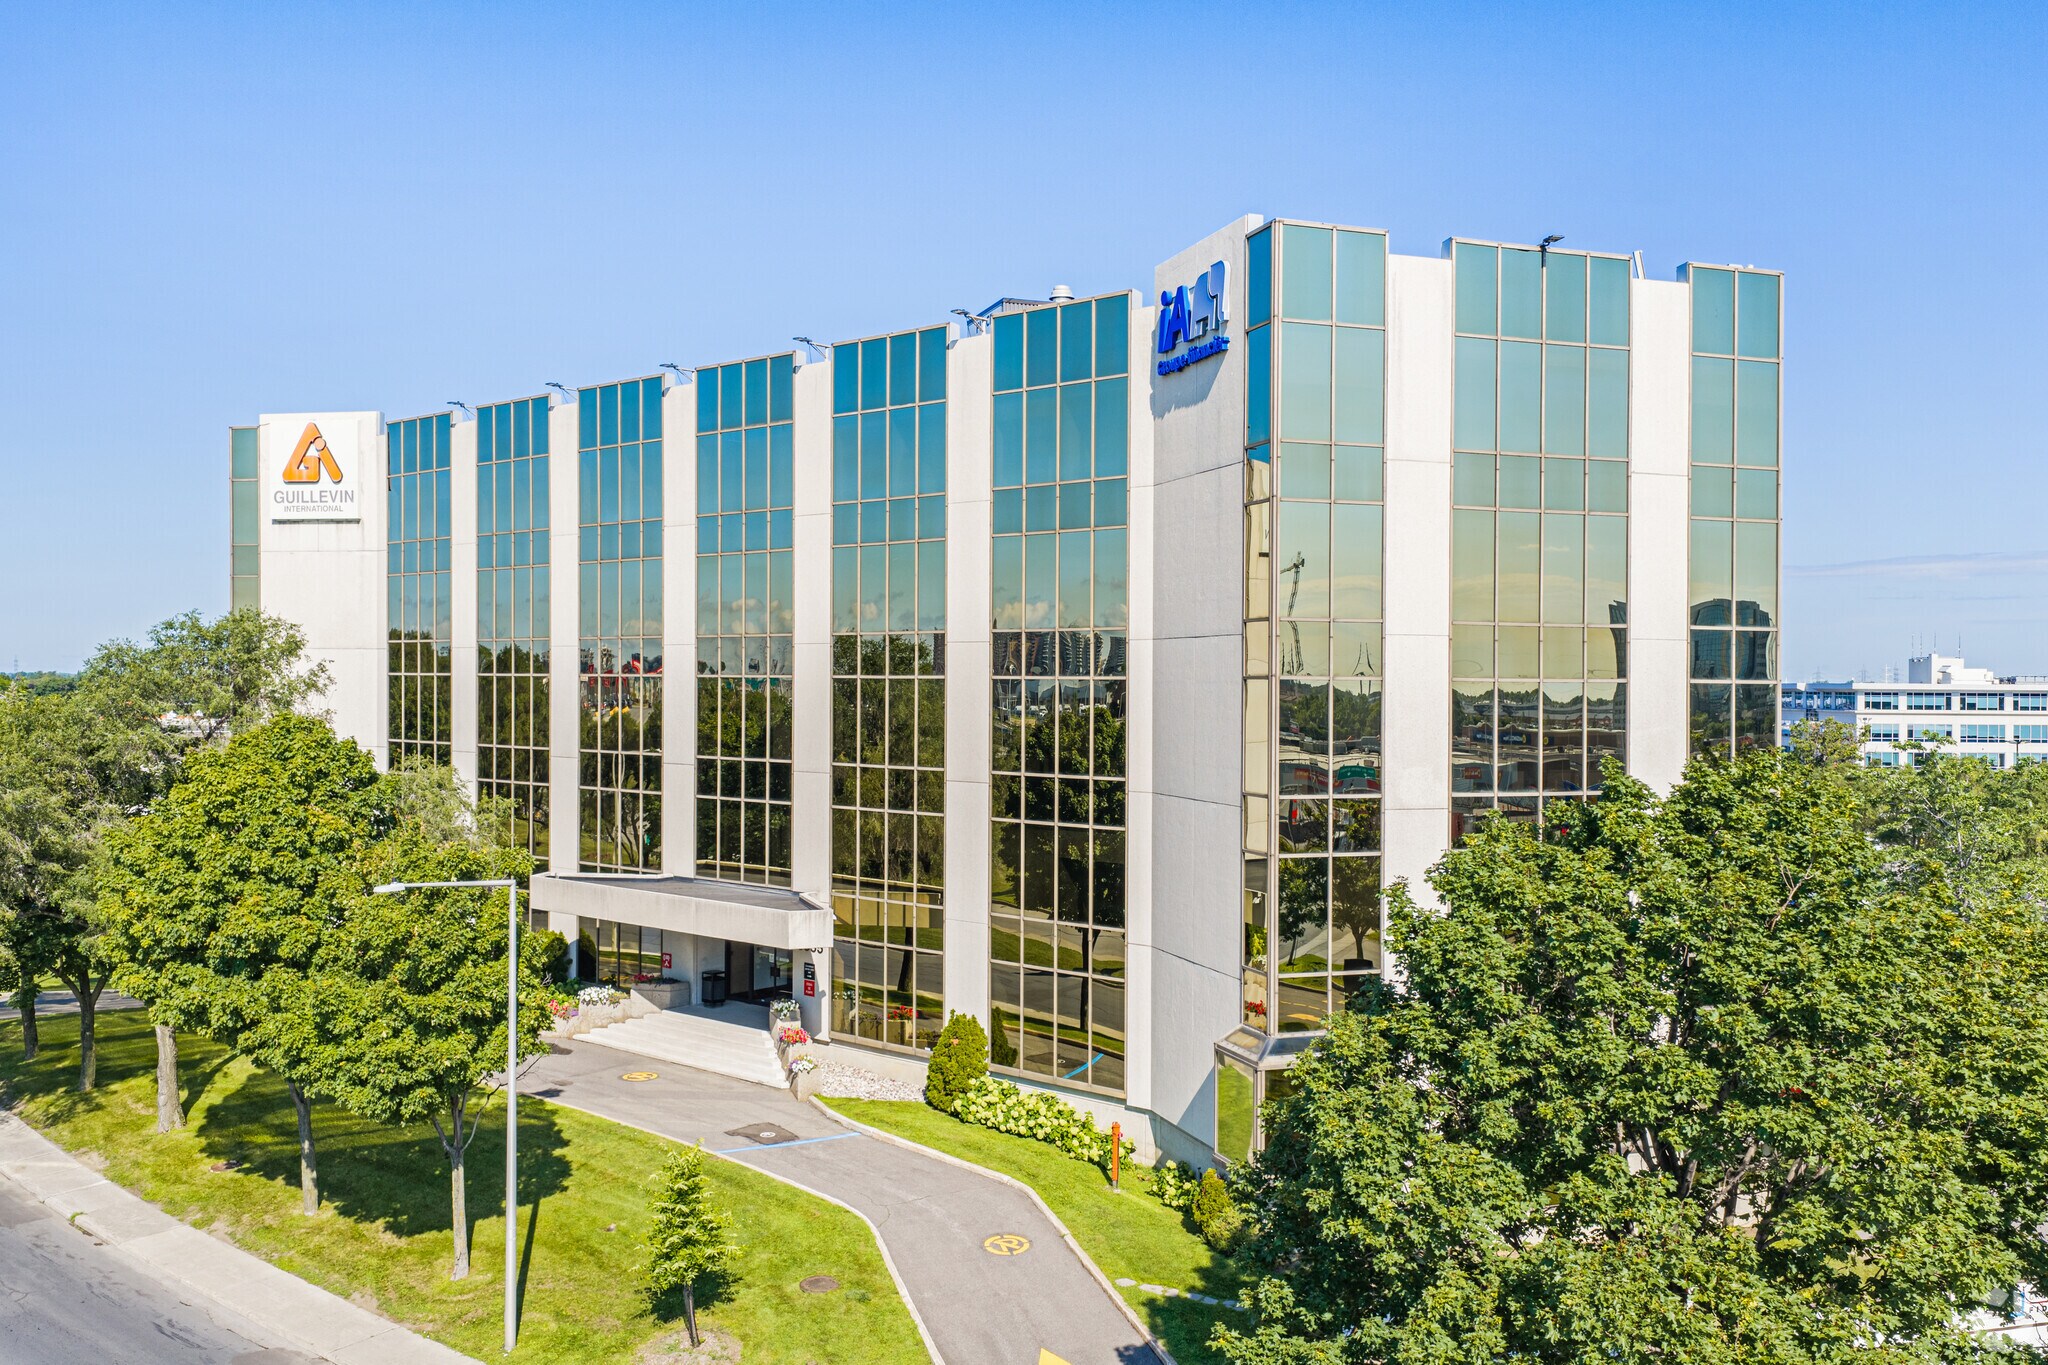
Class “A” building consisting of 5 storeys plus a garden level with a cafeteria, located in the heart of St-Léonard’s business district with proximity to public transport and autoroutes 40, 25 et 15. On site superintendent. Common areas recently renovated. Exterior parking with 250 space. Built to suit office space. Areas starting at 828 sq.ft. to over 13,246 sq.ft. subject to availability.
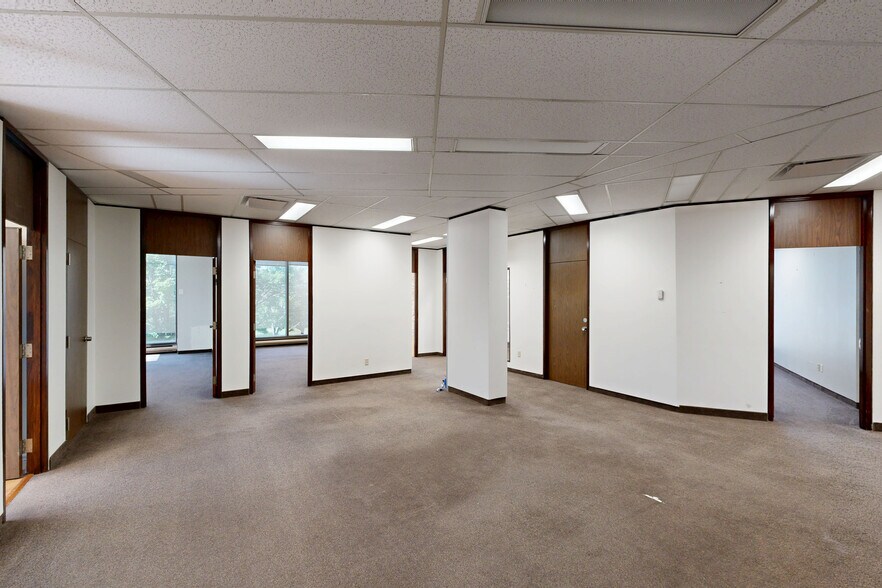
- Partially Built-Out as Standard Office
- Central Air and Heating
- High Ceilings
- Atrium
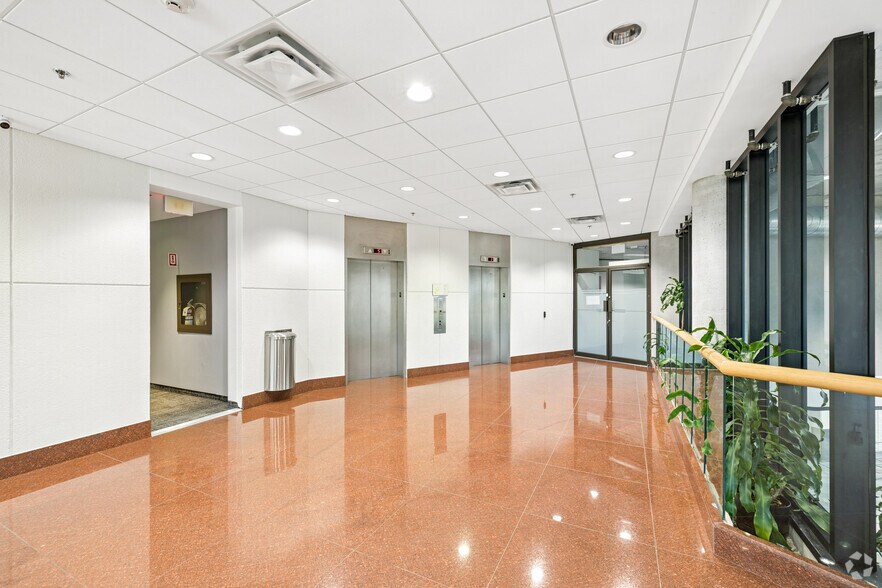
- Common areas recently renovated
- Proximity to autoroutes 40, 25 et 15
- Mostly Open Floor Plan Layout
- Reception Area
- Natural Light
- On site superintendent
- Proximity to public transport


- Space is in Excellent Condition


Class “A” building consisting of 5 storeys plus a garden level with a cafeteria, located in the heart of St-Léonard’s business district with proximity to public transport and autoroutes 40, 25 et 15. On site superintendent. Common areas recently renovated. Exterior parking with 250 space. Built to suit office space. Areas starting at 828 sq.ft. to over 13,246 sq.ft. subject to availability.
- Partially Built-Out as Standard Office
- Central Air and Heating
- High Ceilings
- Atrium
- Mostly Open Floor Plan Layout
- Reception Area
- Natural Light
| Space | Size | Term | Rental Rate | Space Use | Build-Out | Available |
| 1st Floor, Ste J-2 | 1,438 SF | Negotiable | Upon Request Upon Request Upon Request Upon Request | Office | - | 60 Days |
| 2nd Floor | 796 SF | Negotiable | Upon Request Upon Request Upon Request Upon Request | Office | - | Now |
| 2nd Floor, Ste 200 | 1,840 SF | 3-10 Years | Upon Request Upon Request Upon Request Upon Request | Office | Partial Build-Out | Now |
| 2nd Floor, Ste 204 | 3,170 SF | Negotiable | Upon Request Upon Request Upon Request Upon Request | Office | - | Now |
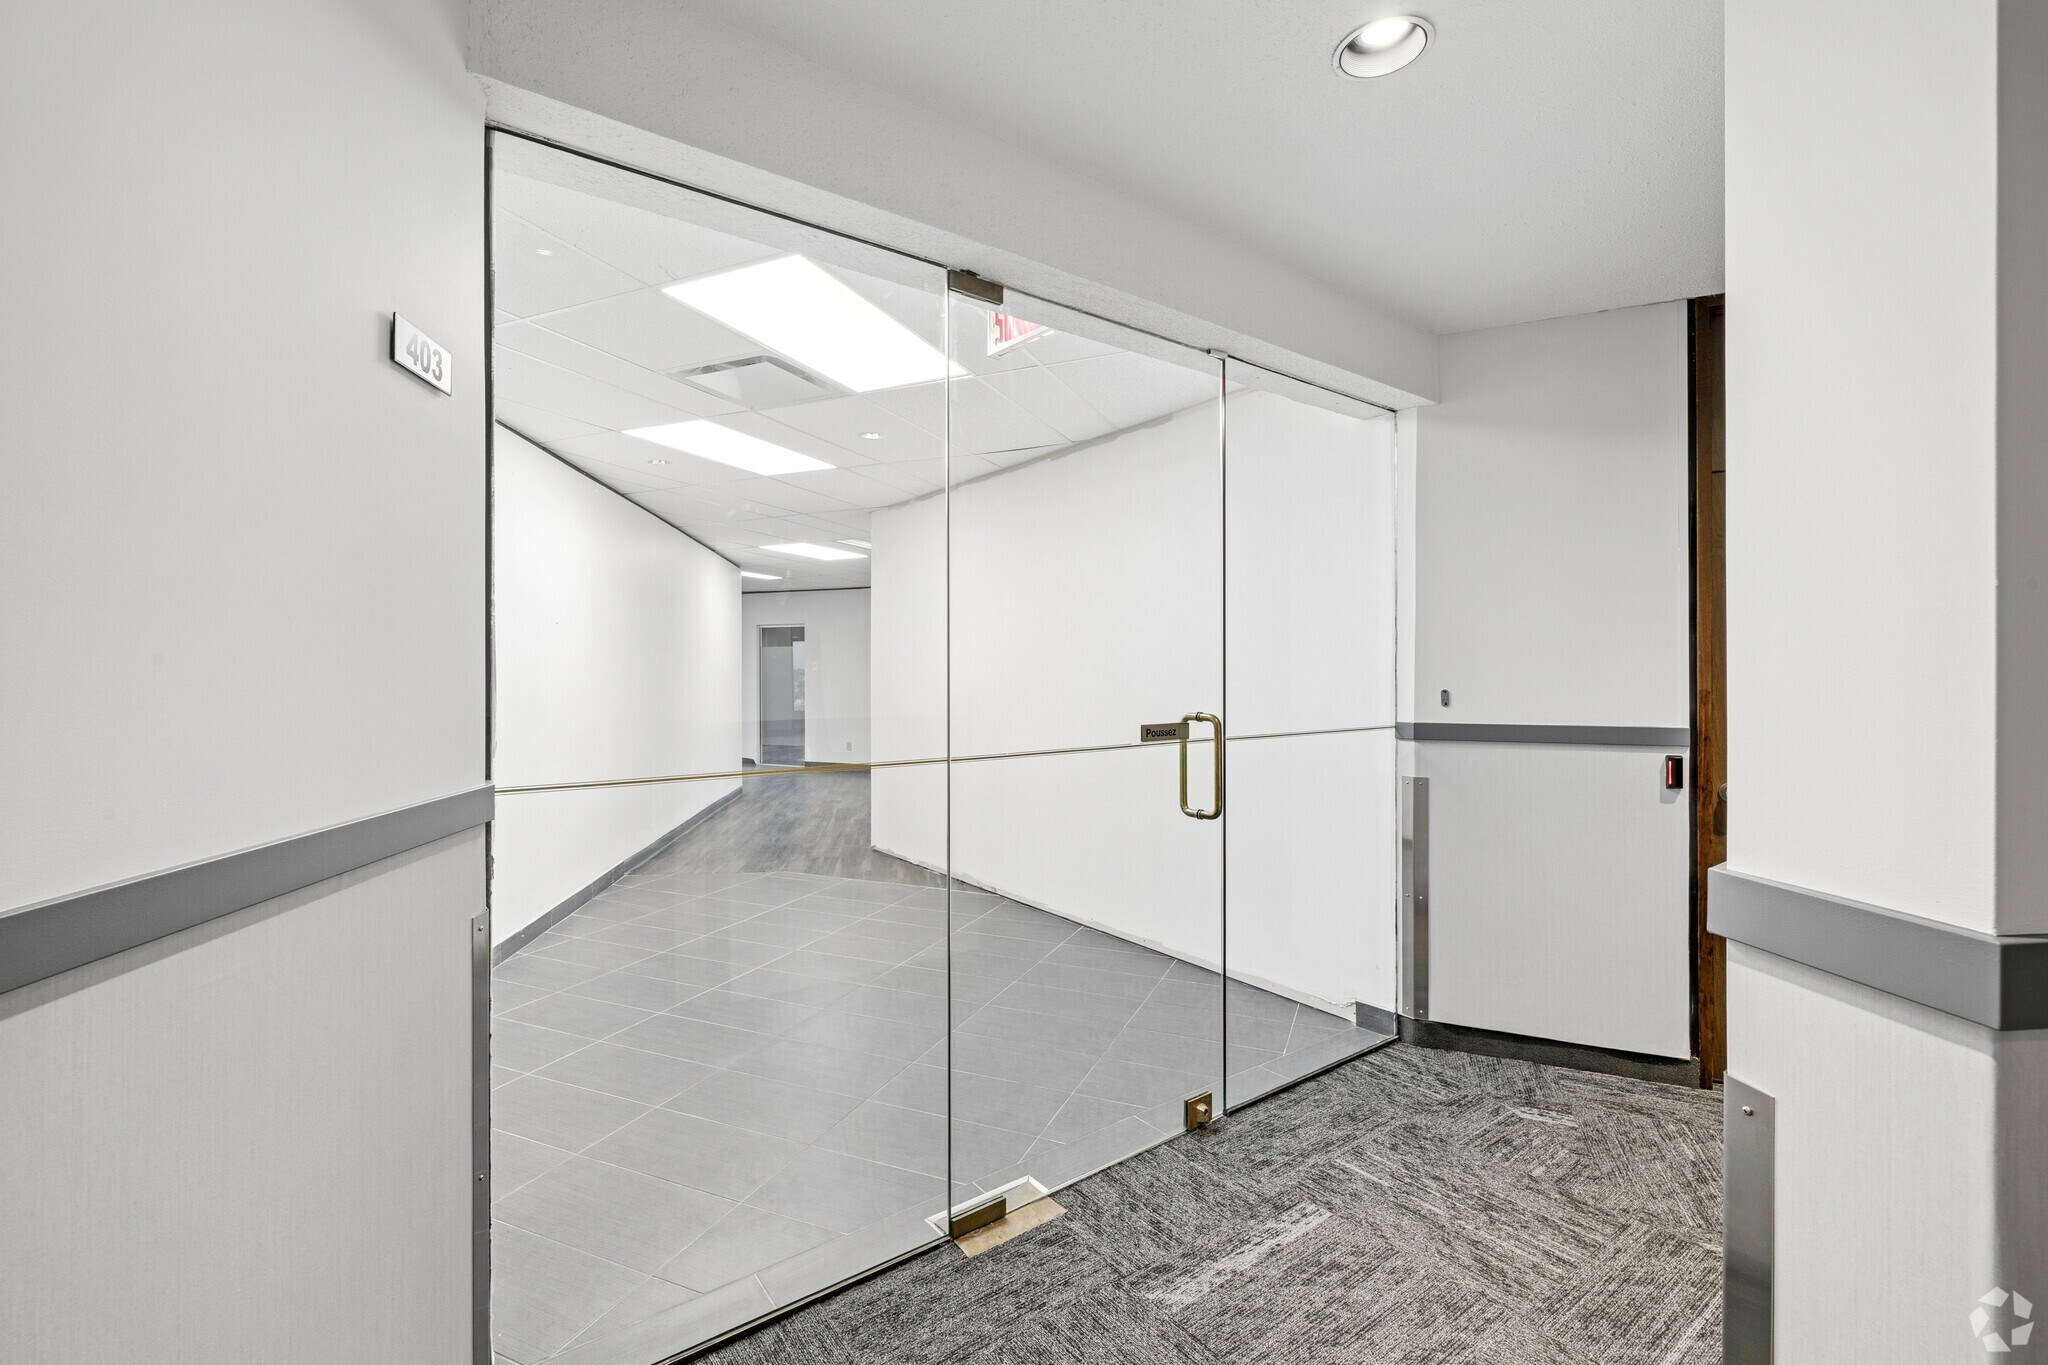
| 4th Floor, Ste 403 | 4,911 SF | 1-10 Years | Upon Request Upon Request Upon Request Upon Request | Office | Partial Build-Out | Now |
1st Floor, Ste J-2
| Size |
| 1,438 SF |
| Term |
| Negotiable |
| Rental Rate |
| Upon Request Upon Request Upon Request Upon Request |
| Space Use |
| Office |
| Build-Out |
| - |
| Available |
| 60 Days |
2nd Floor
| Size |
| 796 SF |
| Term |
| Negotiable |
| Rental Rate |
| Upon Request Upon Request Upon Request Upon Request |
| Space Use |
| Office |
| Build-Out |
| - |
| Available |
| Now |
2nd Floor, Ste 200
| Size |
| 1,840 SF |
| Term |
| 3-10 Years |
| Rental Rate |
| Upon Request Upon Request Upon Request Upon Request |
| Space Use |
| Office |
| Build-Out |
| Partial Build-Out |
| Available |
| Now |
2nd Floor, Ste 204
| Size |
| 3,170 SF |
| Term |
| Negotiable |
| Rental Rate |
| Upon Request Upon Request Upon Request Upon Request |
| Space Use |
| Office |
| Build-Out |
| - |
| Available |
| Now |
4th Floor, Ste 403
| Size |
| 4,911 SF |
| Term |
| 1-10 Years |
| Rental Rate |
| Upon Request Upon Request Upon Request Upon Request |
| Space Use |
| Office |
| Build-Out |
| Partial Build-Out |
| Available |
| Now |
1st Floor, Ste J-2
| Size | 1,438 SF |
| Term | Negotiable |
| Rental Rate | Upon Request |
| Space Use | Office |
| Build-Out | - |
| Available | 60 Days |
THIS IS A SUBLET. THE CURRENT LEASE ENDS ON JUNE 30, 2025 BUT A LONGER TERM MAY BE NEGOTIATED WITH A PROSPECTIVE TENANT.
2nd Floor, Ste 200
| Size | 1,840 SF |
| Term | 3-10 Years |
| Rental Rate | Upon Request |
| Space Use | Office |
| Build-Out | Partial Build-Out |
| Available | Now |
Class “A” building consisting of 5 storeys plus a garden level with a cafeteria, located in the heart of St-Léonard’s business district with proximity to public transport and autoroutes 40, 25 et 15. On site superintendent. Common areas recently renovated. Exterior parking with 250 space. Built to suit office space. Areas starting at 828 sq.ft. to over 13,246 sq.ft. subject to availability.
- Partially Built-Out as Standard Office
- Mostly Open Floor Plan Layout
- Central Air and Heating
- Reception Area
- High Ceilings
- Natural Light
- Atrium
- On site superintendent
- Common areas recently renovated
- Proximity to public transport
- Proximity to autoroutes 40, 25 et 15
2nd Floor, Ste 204
| Size | 3,170 SF |
| Term | Negotiable |
| Rental Rate | Upon Request |
| Space Use | Office |
| Build-Out | - |
| Available | Now |
- Space is in Excellent Condition
4th Floor, Ste 403
| Size | 4,911 SF |
| Term | 1-10 Years |
| Rental Rate | Upon Request |
| Space Use | Office |
| Build-Out | Partial Build-Out |
| Available | Now |
Class “A” building consisting of 5 storeys plus a garden level with a cafeteria, located in the heart of St-Léonard’s business district with proximity to public transport and autoroutes 40, 25 et 15. On site superintendent. Common areas recently renovated. Exterior parking with 250 space. Built to suit office space. Areas starting at 828 sq.ft. to over 13,246 sq.ft. subject to availability.
- Partially Built-Out as Standard Office
- Mostly Open Floor Plan Layout
- Central Air and Heating
- Reception Area
- High Ceilings
- Natural Light
- Atrium
Matterport 3D Tour
Property Overview
Very well-maintained property and easy access to autoroutes 40, 25 & 15. Close to retail stores, restaurants, services, public transport and to the future blue line (STM). Immeuble très bien entretenu ayant un accès facile aux autoroutes 40, 25 et 15. À proximité des magasins, restaurants, services, transports publics et de la future ligne bleue (STM).
- Atrium
- Bus Line
- Controlled Access
- Food Court
- Security System
- Signage
- Wheelchair Accessible
- Car Charging Station
- Air Conditioning
Property Facts



Presented by
Place Atrium Ltée
PLACE ATRIUM | 6555 Boul Métropolitain E
Hmm, there seems to have been an error sending your message. Please try again.
Thanks! Your message was sent.