Log In/Sign Up
Your email has been sent.

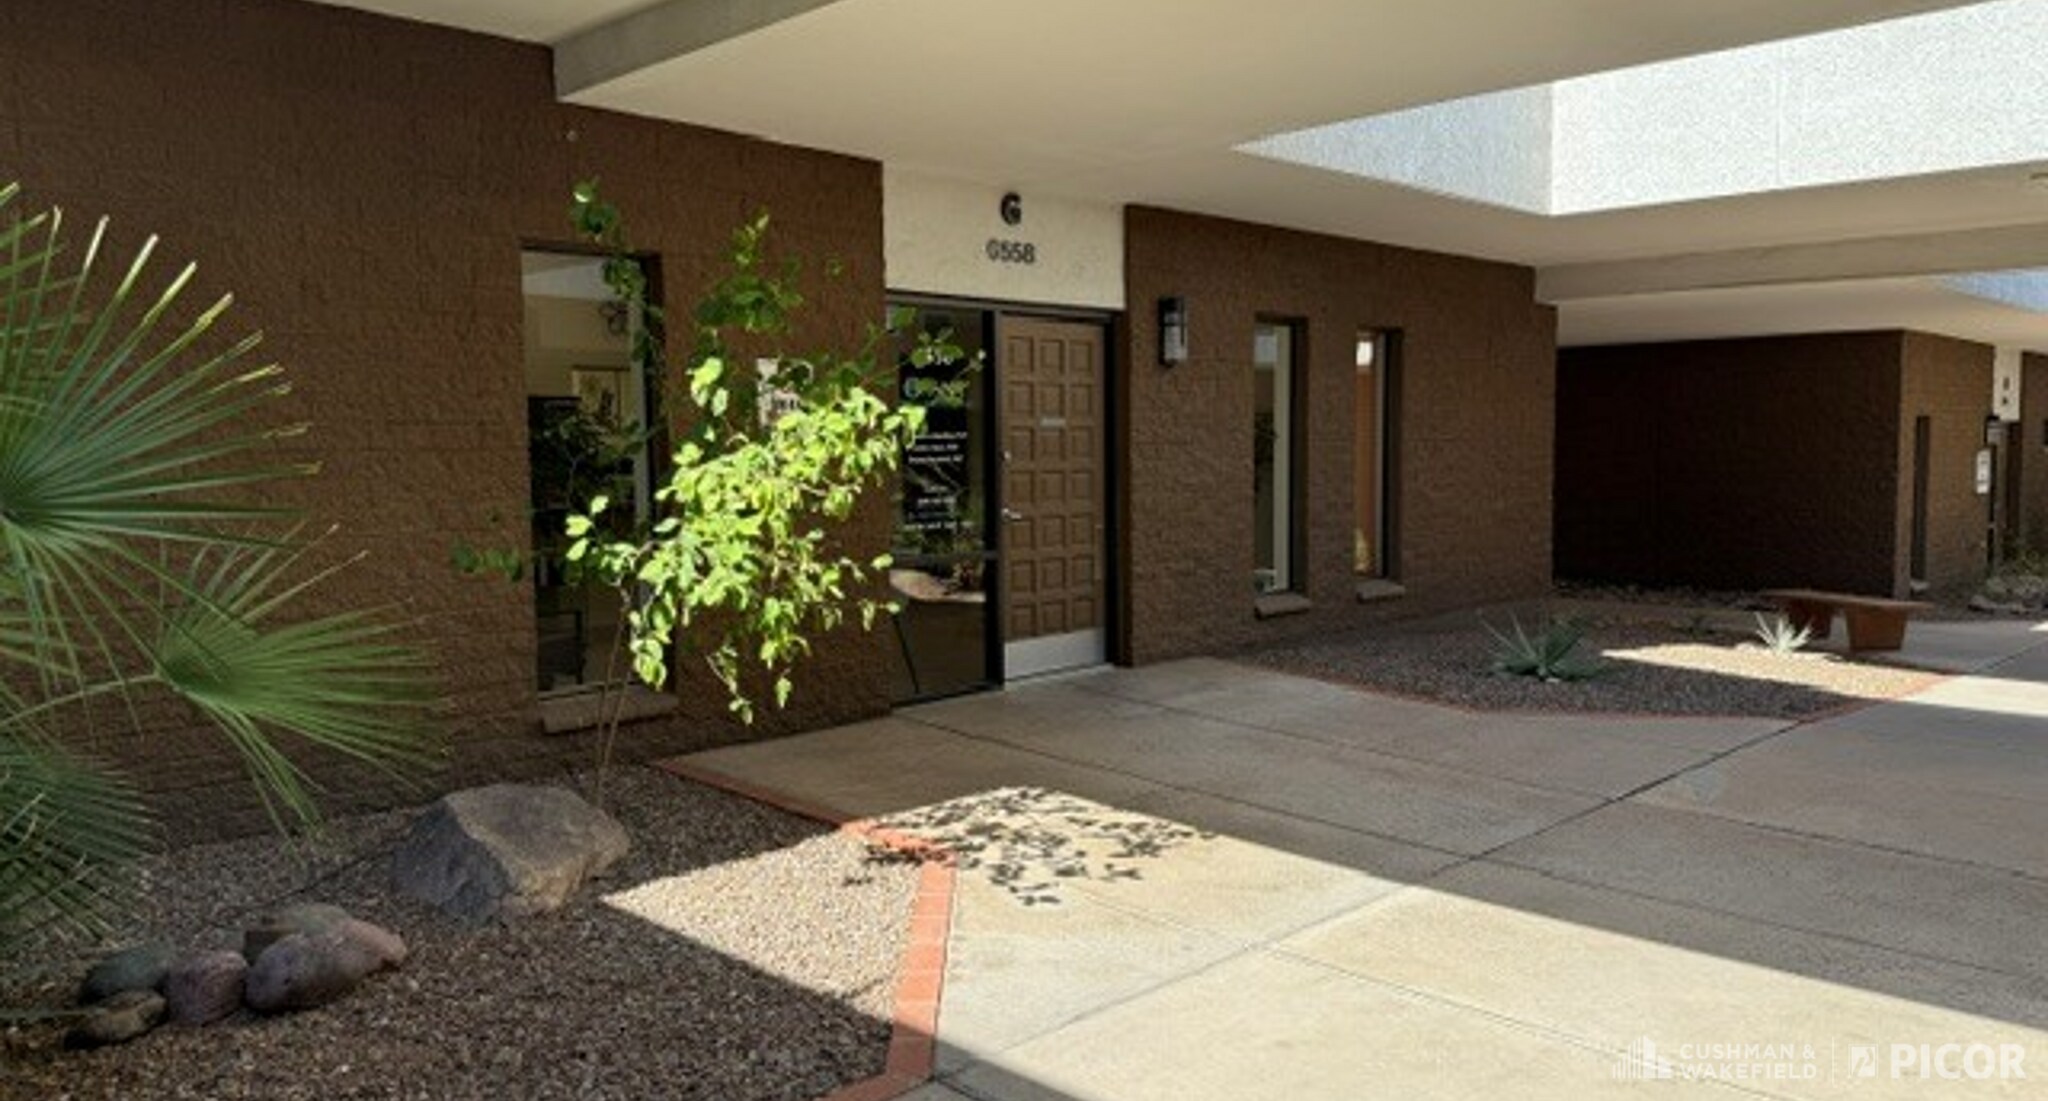
6560 E Carondelet Dr 1,747 SF of Office Space Available in Tucson, AZ 85710
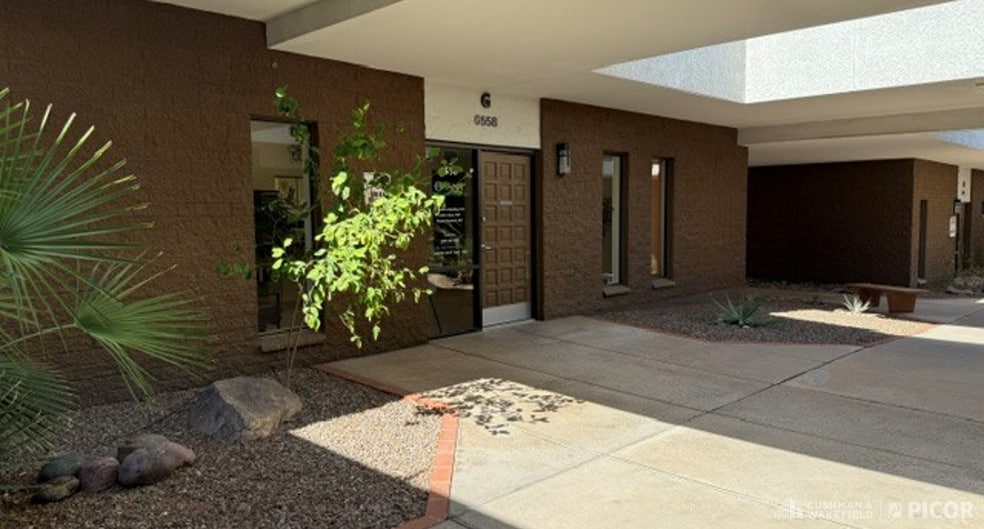
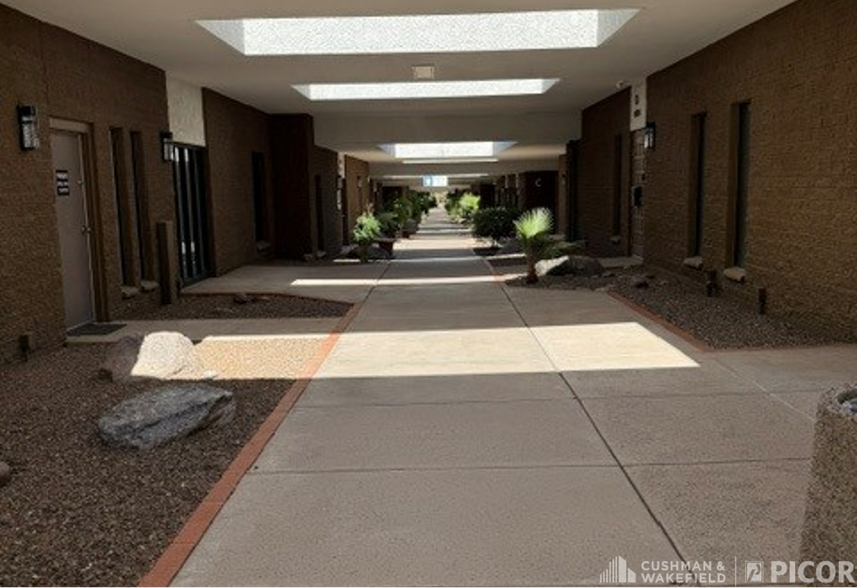
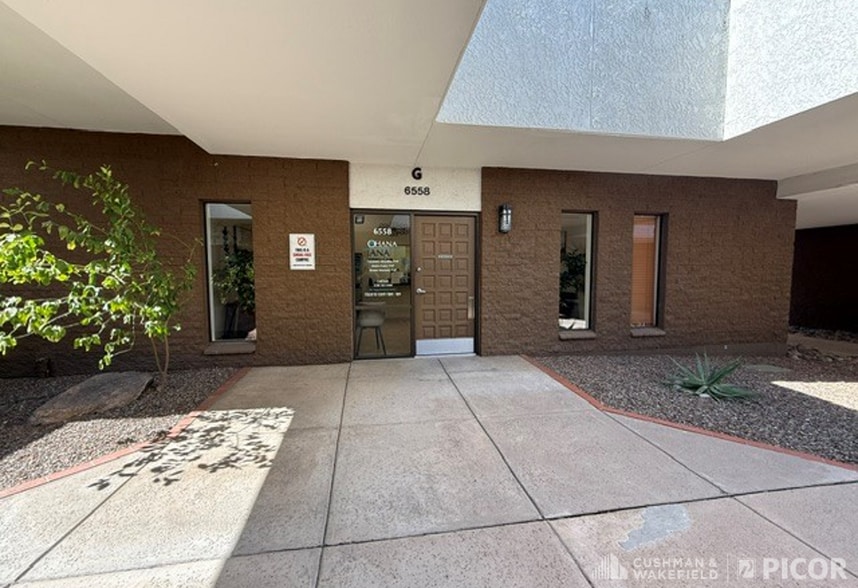
Highlights
- Prime location: surrounded by hospitals and commercial plazas
- Bright & spacious: natural light enhances the welcoming atmosphere, positive experience for staff and patients
- Unique circular floor plan for optimal flow and functionality
- Adaptable design: easy to reconfigure or combine rooms as needed
All Available Space(1)
Display Rental Rate as
- Space
- Size
- Term
- Rental Rate
- Space Use
- Build-Out
- Available
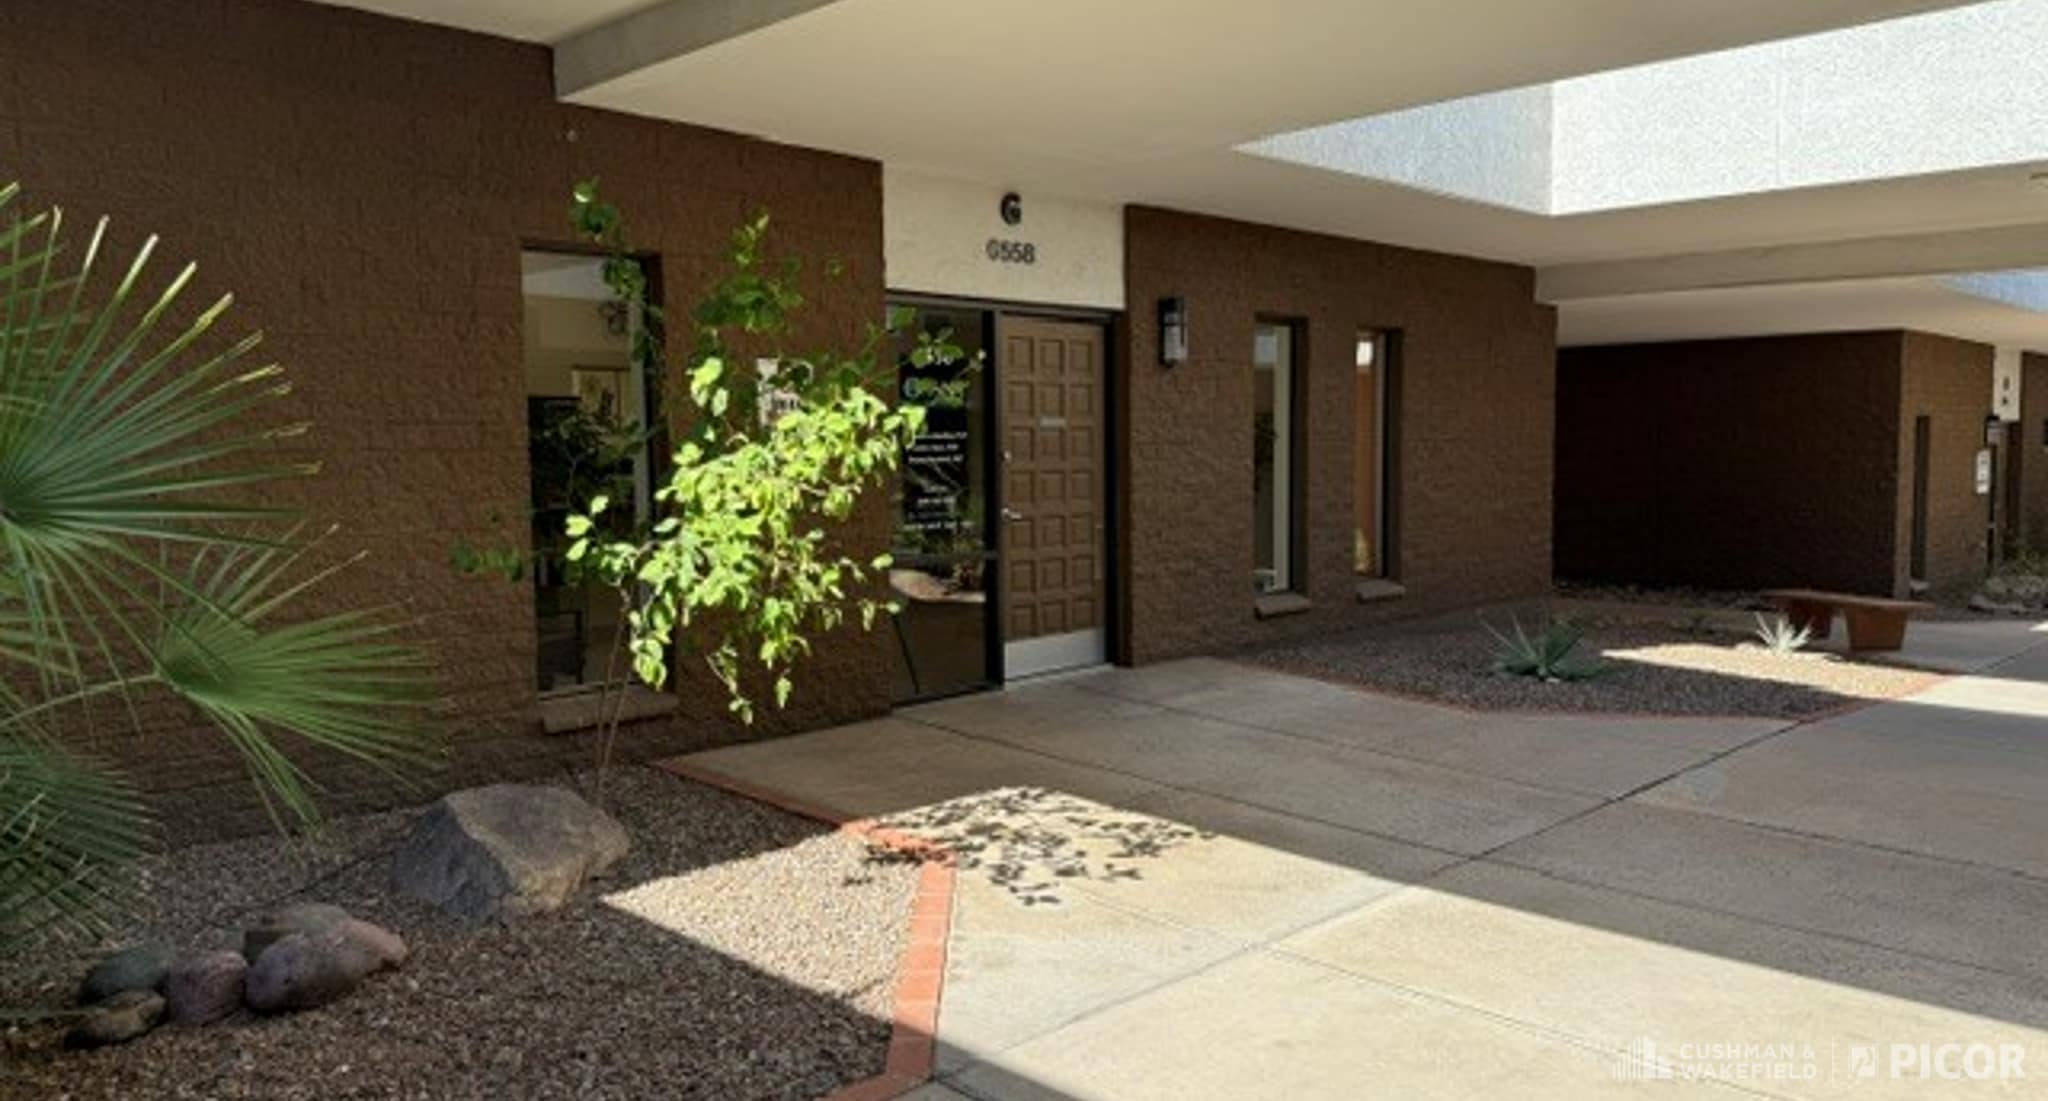


Turnkey ready and recently remodeled: granite countertops, cherry wood cabinetry, ceramic tile flooring.
- 1,600 medical office + 147 exterior storage
- Easy to reconfigure or combine rooms as needed
- Surrounded by hospitals and commercial plazas
| Space | Size | Term | Rental Rate | Space Use | Build-Out | Available |
| 1st Floor, Ste 6558 | 1,747 SF | Negotiable | Upon Request Upon Request Upon Request Upon Request | Office | - | Now |
1st Floor, Ste 6558
| Size |
| 1,747 SF |
| Term |
| Negotiable |
| Rental Rate |
| Upon Request Upon Request Upon Request Upon Request |
| Space Use |
| Office |
| Build-Out |
| - |
| Available |
| Now |
1 of 13
Videos
Matterport 3D Exterior
Matterport 3D Tour
Photos
Street View
Street
Map
1st Floor, Ste 6558
| Size | 1,747 SF |
| Term | Negotiable |
| Rental Rate | Upon Request |
| Space Use | Office |
| Build-Out | - |
| Available | Now |
Turnkey ready and recently remodeled: granite countertops, cherry wood cabinetry, ceramic tile flooring.
- 1,600 medical office + 147 exterior storage
- Surrounded by hospitals and commercial plazas
- Easy to reconfigure or combine rooms as needed
Property Overview
1,747 SF (1,600 medical office + 147 exterior storage). Turnkey ready and recently remodeled: granite countertops, cherry wood cabinetry, ceramic tile flooring.
- Wheelchair Accessible
- Air Conditioning
- Smoke Detector
Property Facts
Building Type
Office
Year Built
1977
Building Height
1 Story
Building Size
10,709 SF
Building Class
C
Typical Floor Size
10,709 SF
Parking
40 Surface Parking Spaces
Select Tenants
- Floor
- Tenant Name
- Industry
- 1st
- Advanced Pain Management
- -
- 1st
- Barton Fink LLC
- Health Care and Social Assistance
- 1st
- Brian S Page DO, PLLC dba Advanced Pain Management
- Health Care and Social Assistance
- 1st
- Dr. Jorge B. Cochran M.D.
- Health Care and Social Assistance
- 1st
- Ohana Direct Primary Care
- Health Care and Social Assistance
- 1st
- SL APM LLC
- -
1 1
Moderately walkable
60/100
Moderately drivable
70/100
Limited public transit
20/100
Fairly bikeable
50/100

1 of 14
Videos
Matterport 3D Exterior
Matterport 3D Tour
Photos
Street View
Street
Map
1 of 1

Presented by
6560 E Carondelet Dr
Already a member? Log In
Hmm, there seems to have been an error sending your message. Please try again.
Thanks! Your message was sent.