Your email has been sent.

St Josephs Medical Plaza 6565 E Carondelet Dr 1,216 - 35,411 SF of Office/Medical Space Available in Tucson, AZ 85710
Highlights
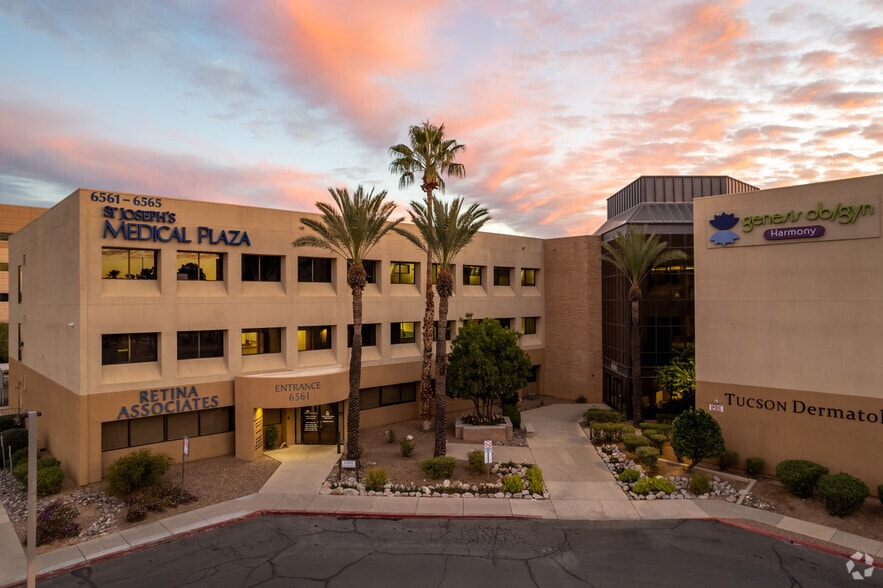

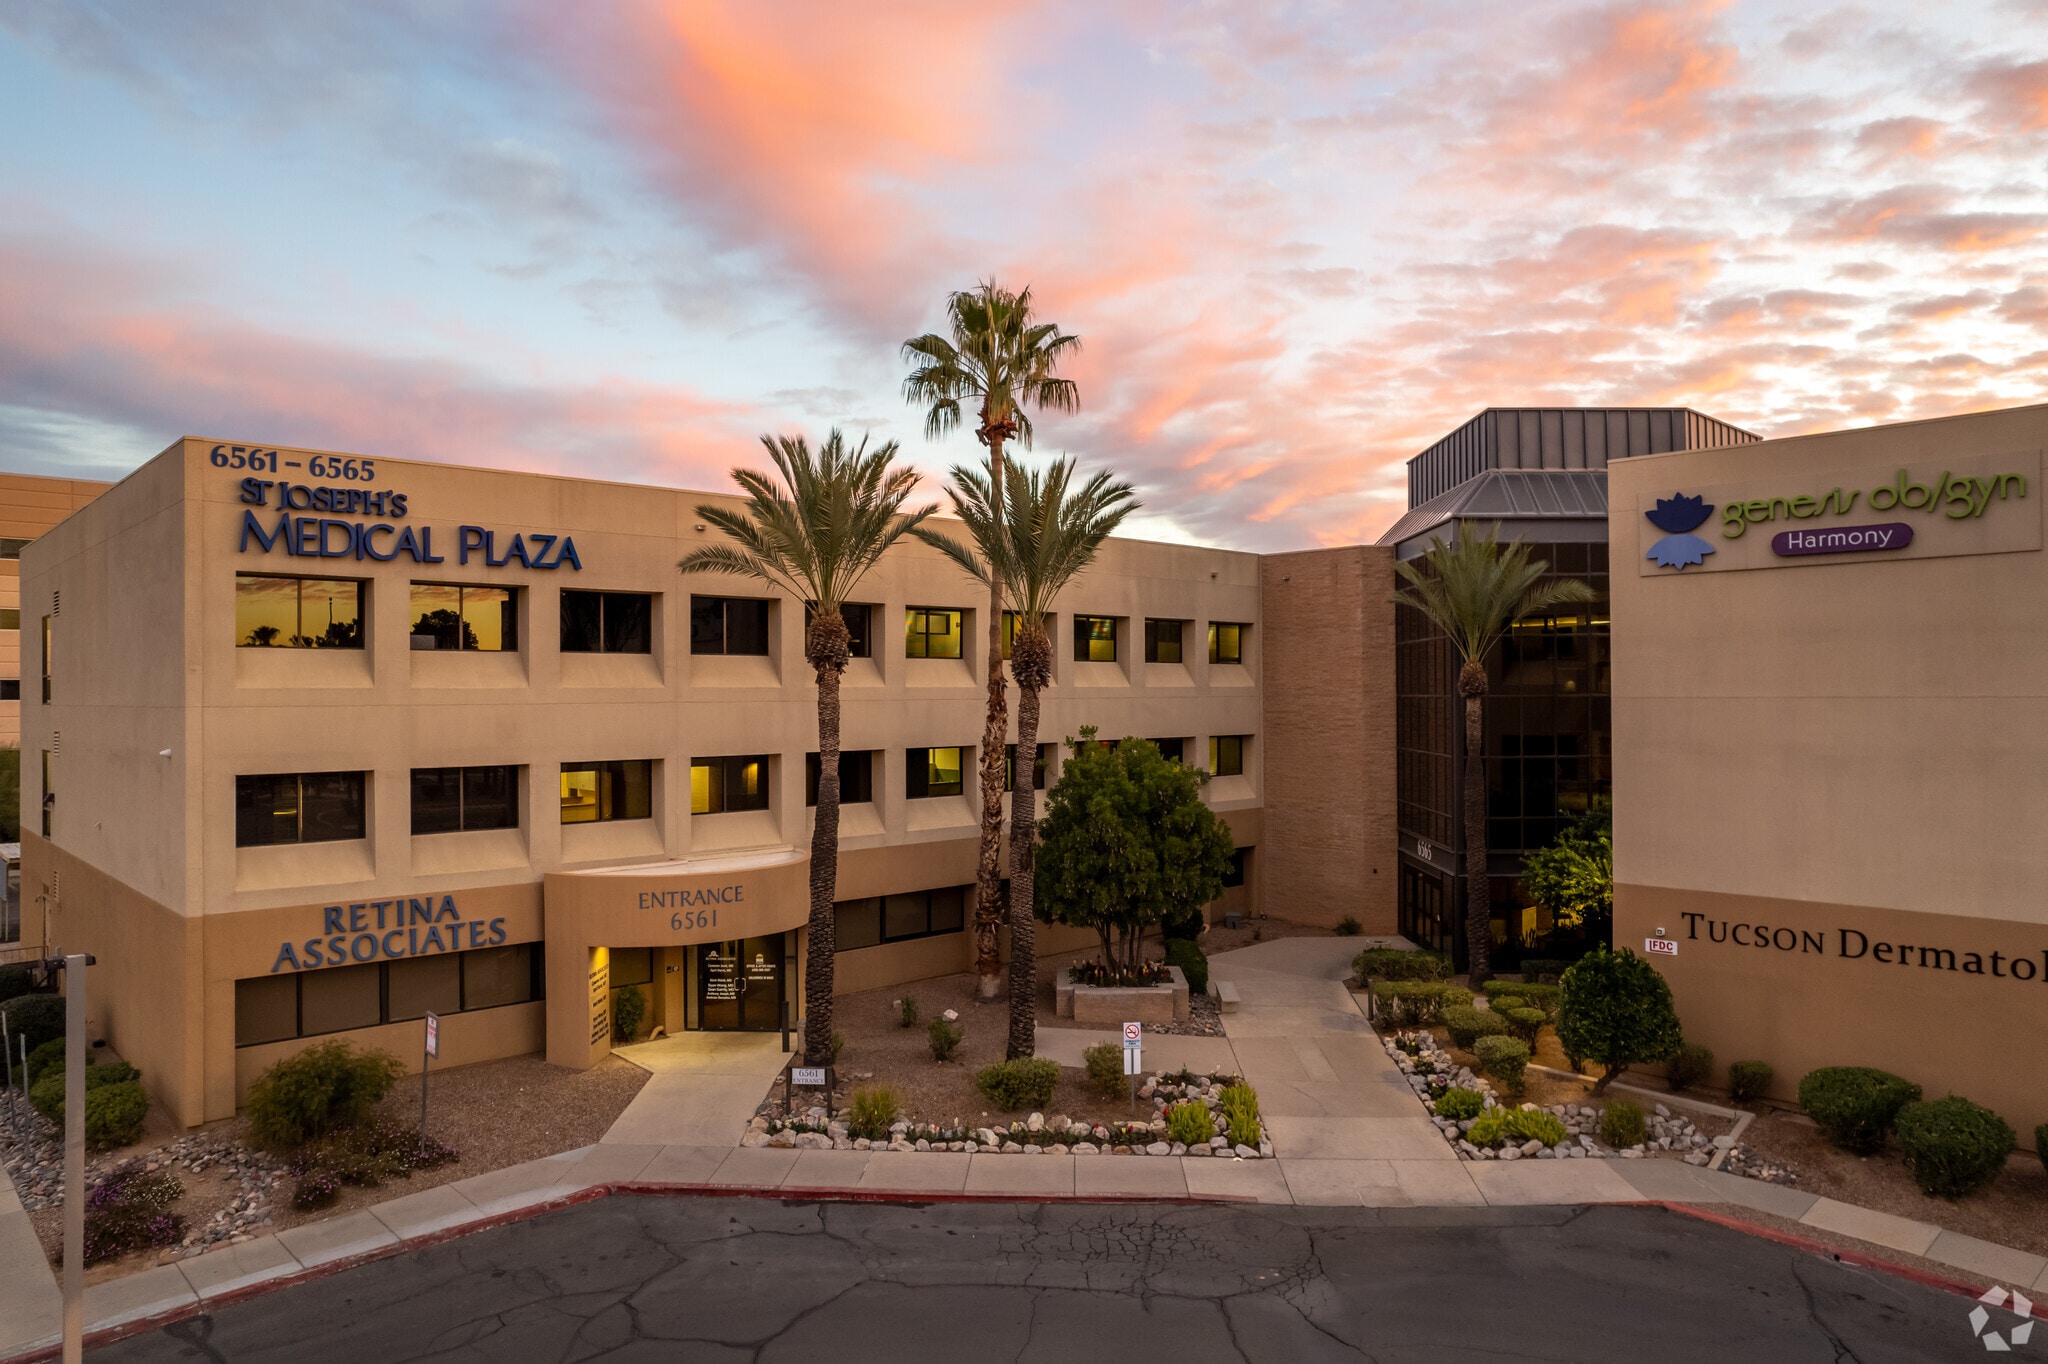
- St. Josephs Medical Plaza offers premier office/medical space for lease in a prime location, just east of St. Joseph’s Hospital campus.

- Top-notch property offering an atrium, courtyard, and balcony with scenic views, along with opportunities for building and monument signage.
- Tenants receive a substantial tenant improvement allowance, along with adaptable lease terms that enable them to modify spaces.
- Ample parking is provided on site for staff, patients, and visitors, with both high-capacity covered and open-air options available.
All Available Spaces(8)
Display Rental Rate as
- Space
- Size
- Term
- Rental Rate
- Space Use
- Build-Out
- Available
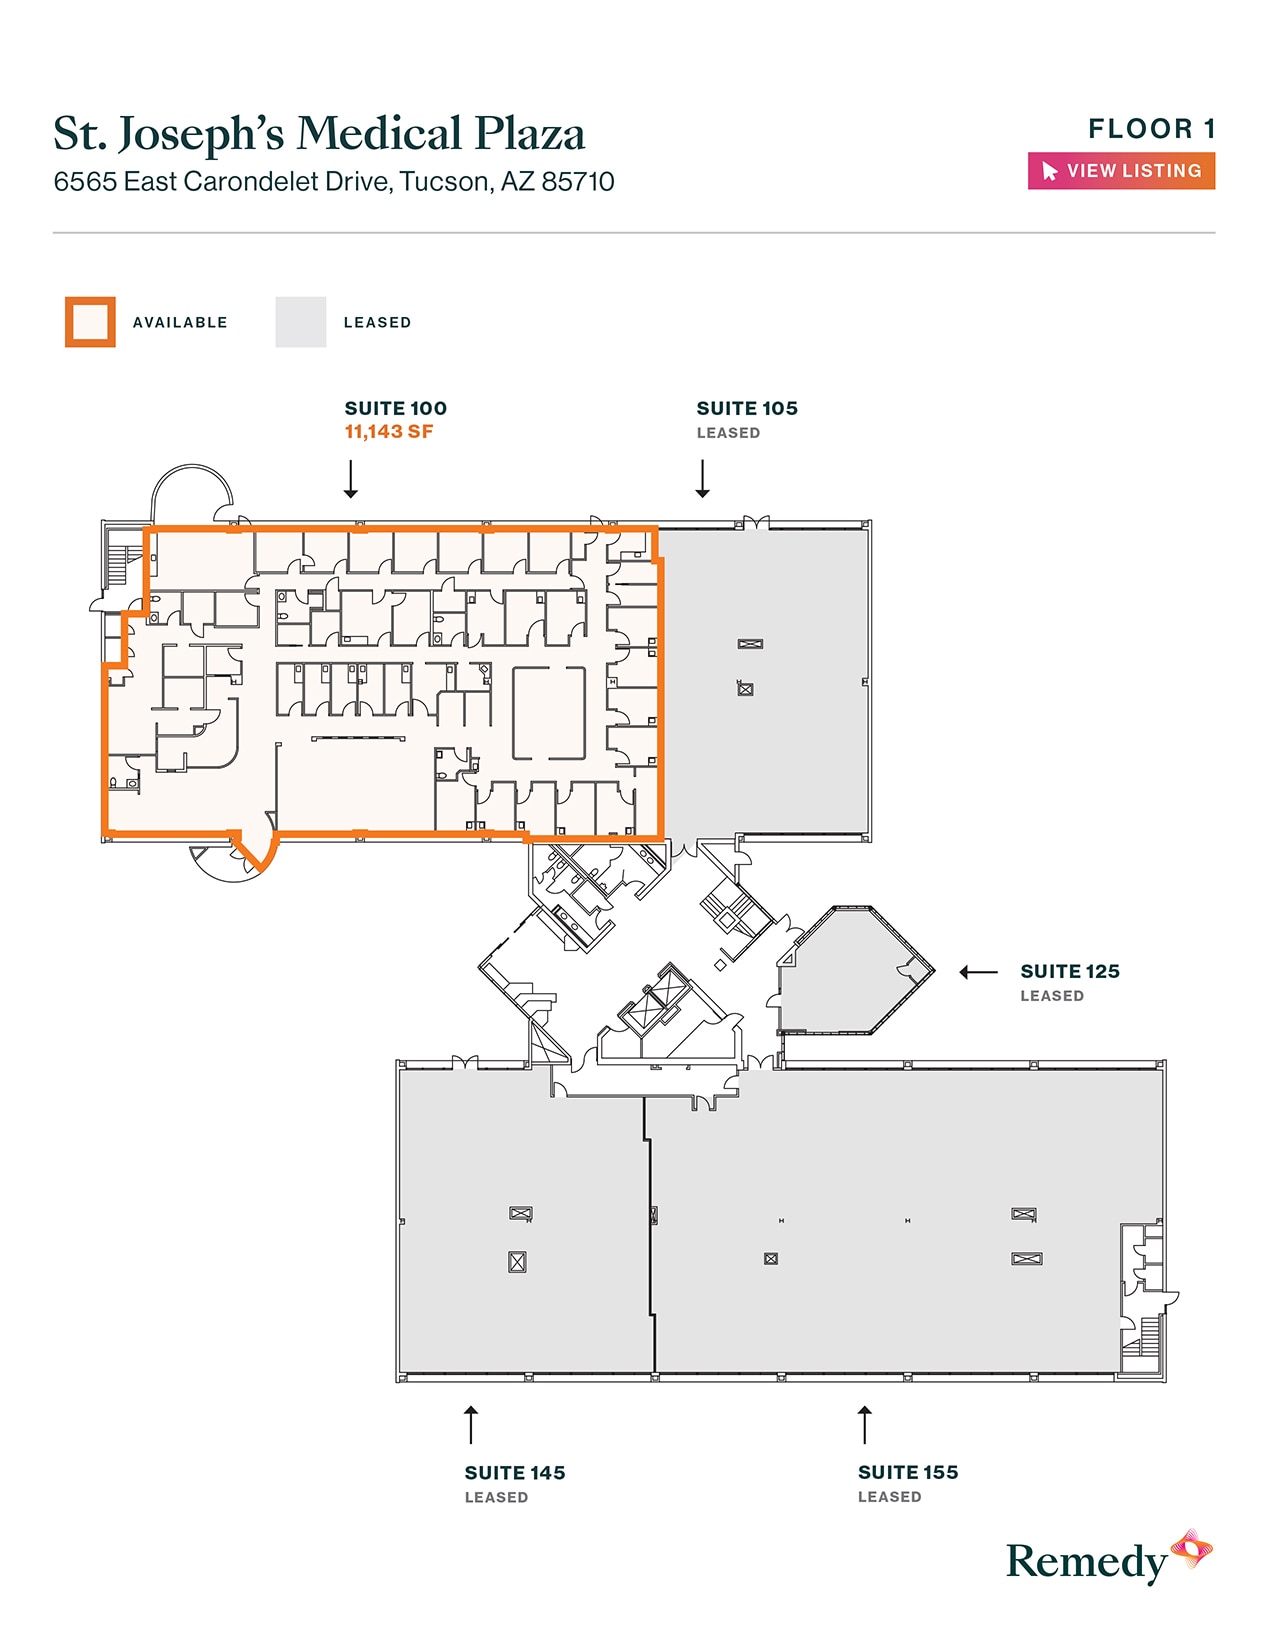
Suite 100 now available with 11,143 square feet of space.
- Fully Built-Out as Standard Medical Space
- Space is in Excellent Condition
- Office intensive layout



Suite 235D now available with 5,816 square feet of space.
- Fully Built-Out as Standard Medical Space
- Space is in Excellent Condition
- Office intensive layout



Suite 255 now available with 2,951 square feet of space.
- Fully Built-Out as Standard Medical Space
- Can be combined with additional space(s) for up to 5,850 SF of adjacent space
- Office intensive layout
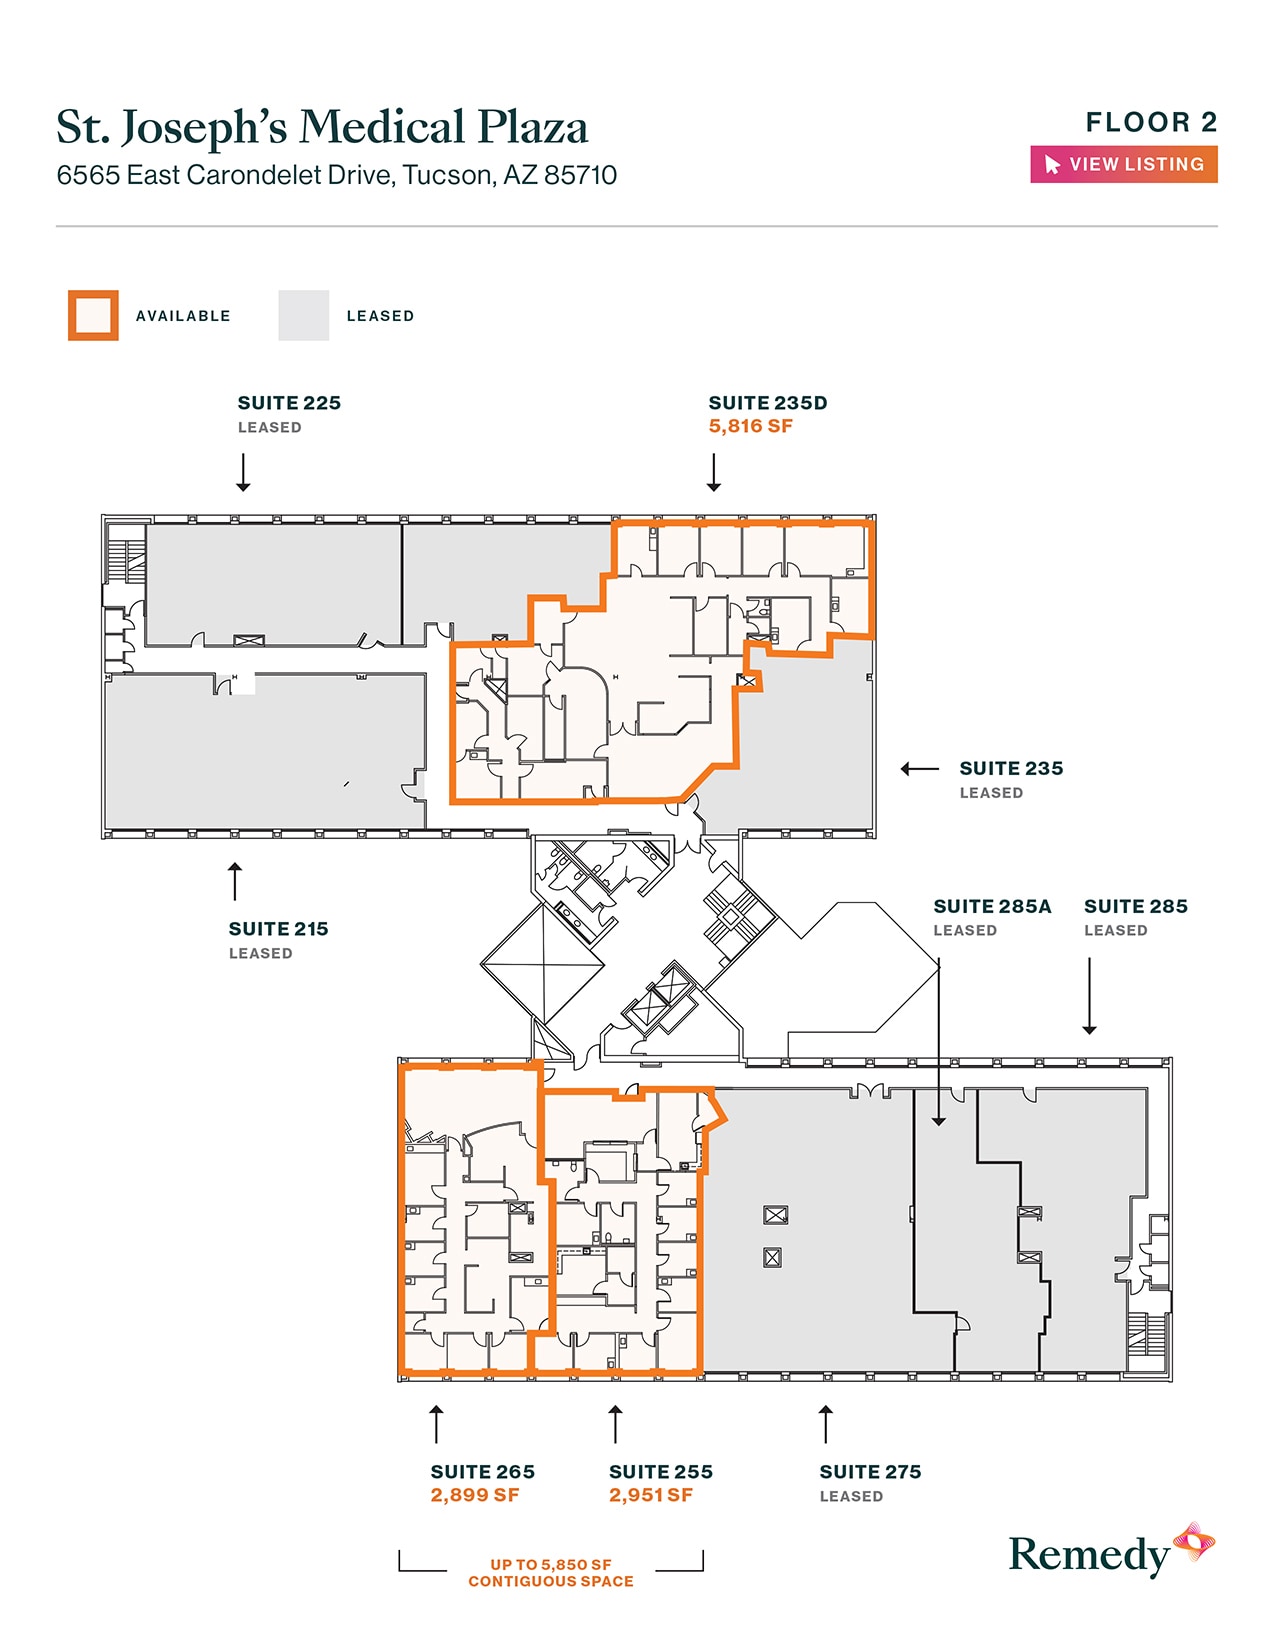
- Fully Built-Out as Standard Office
- Can be combined with additional space(s) for up to 5,850 SF of adjacent space
- Mostly Open Floor Plan Layout
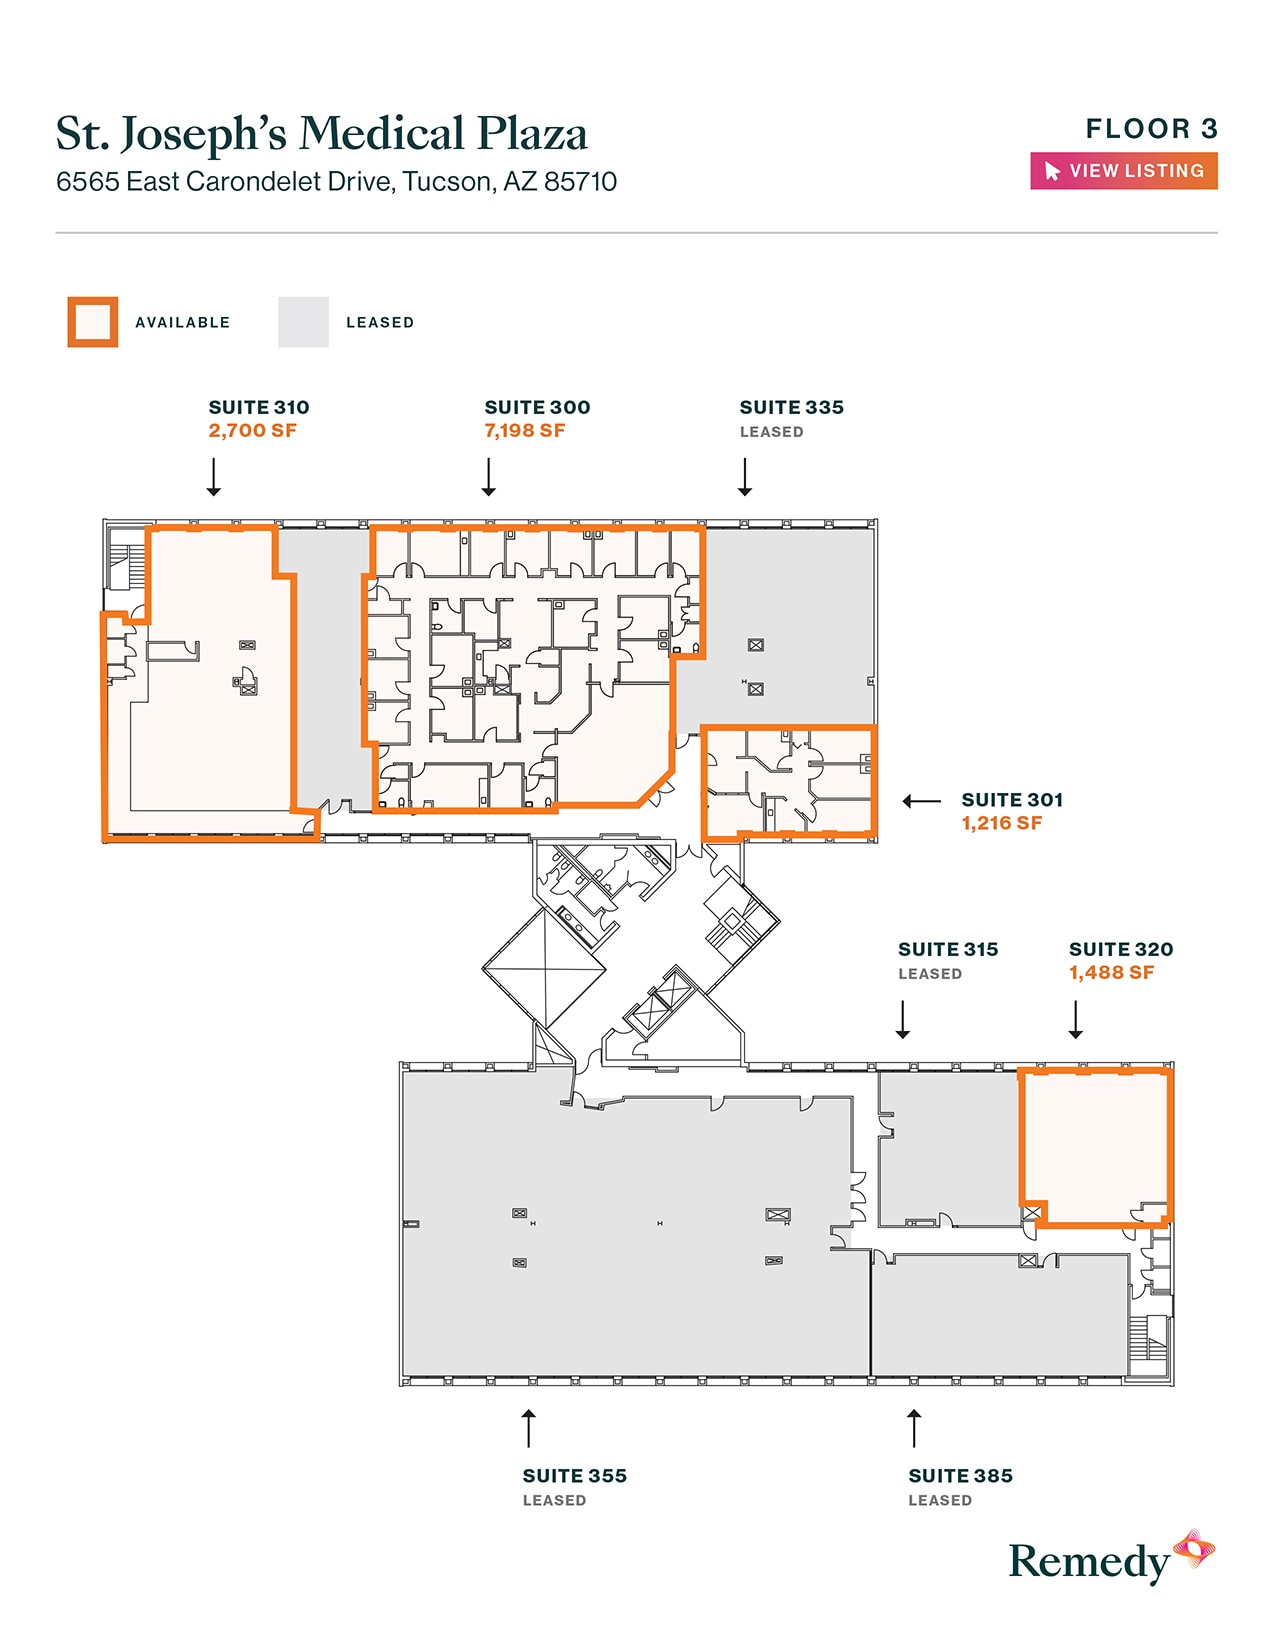
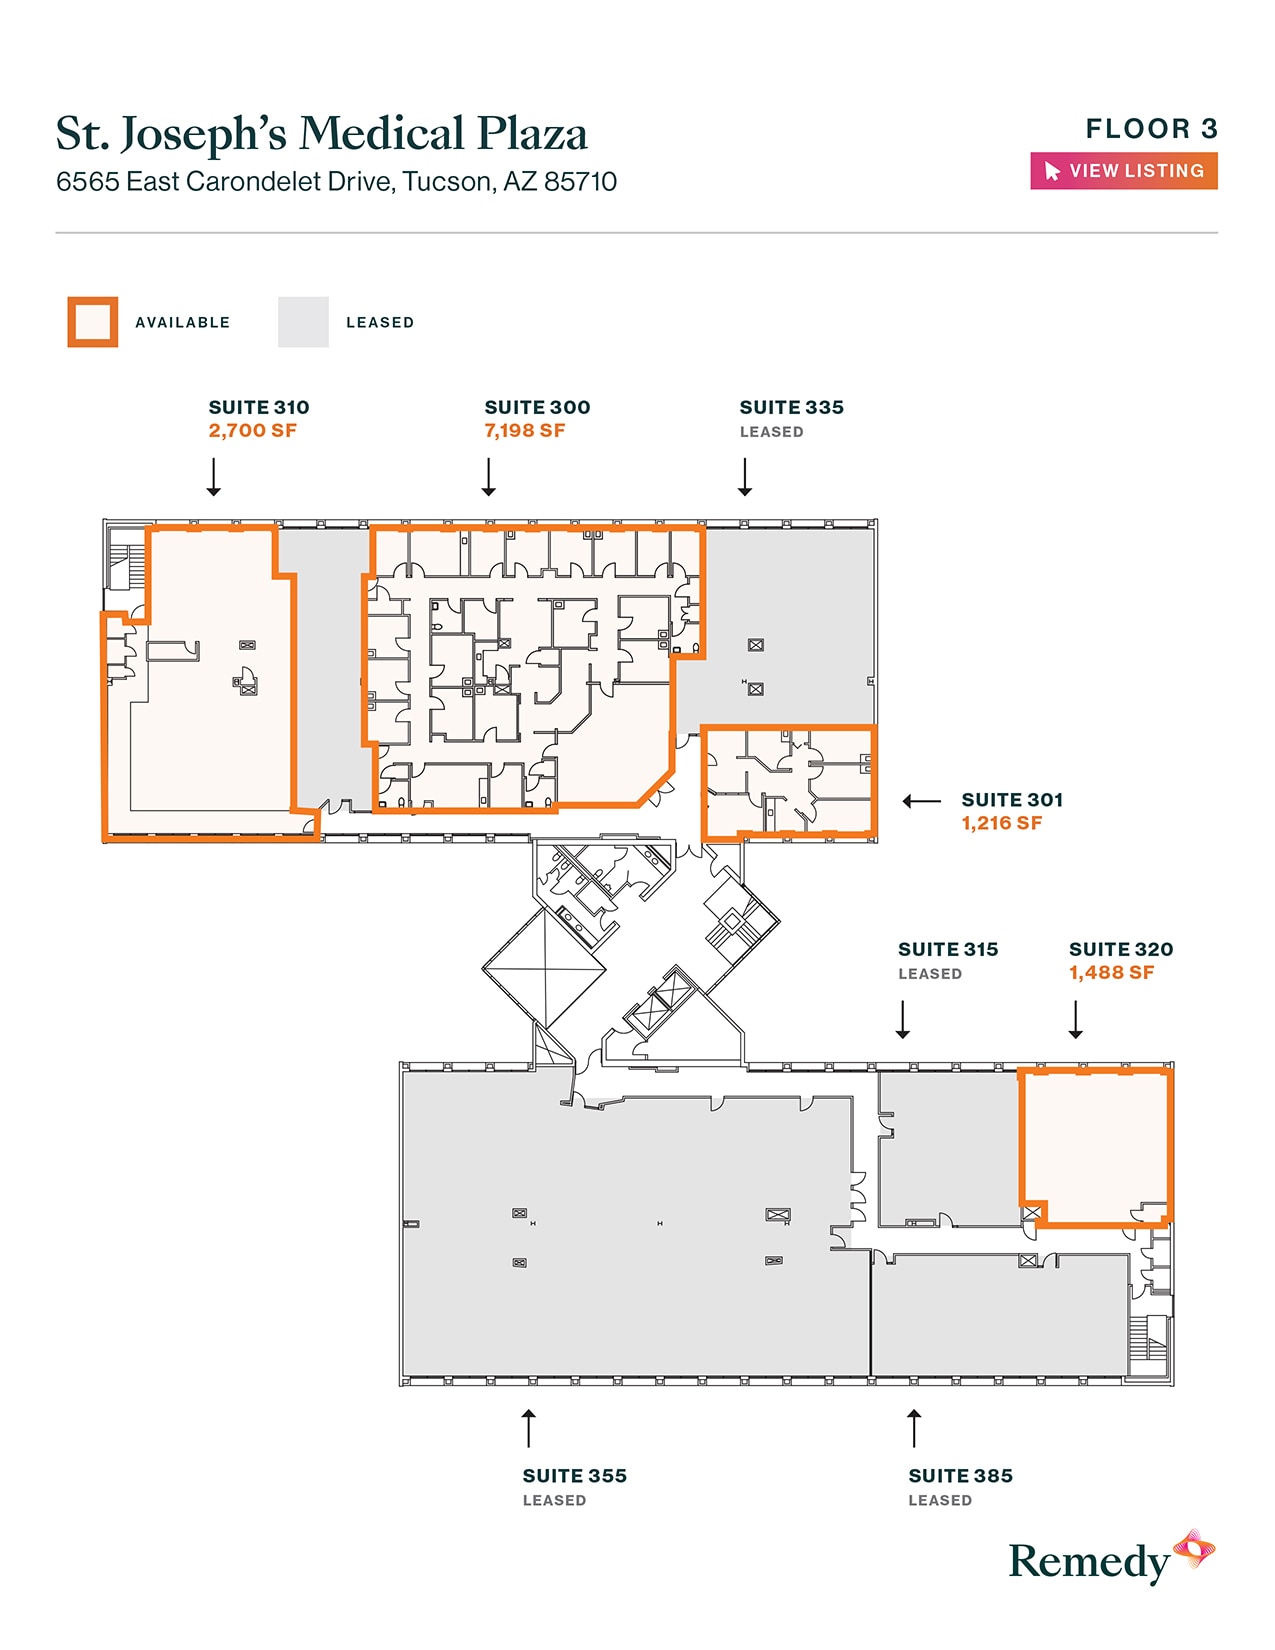
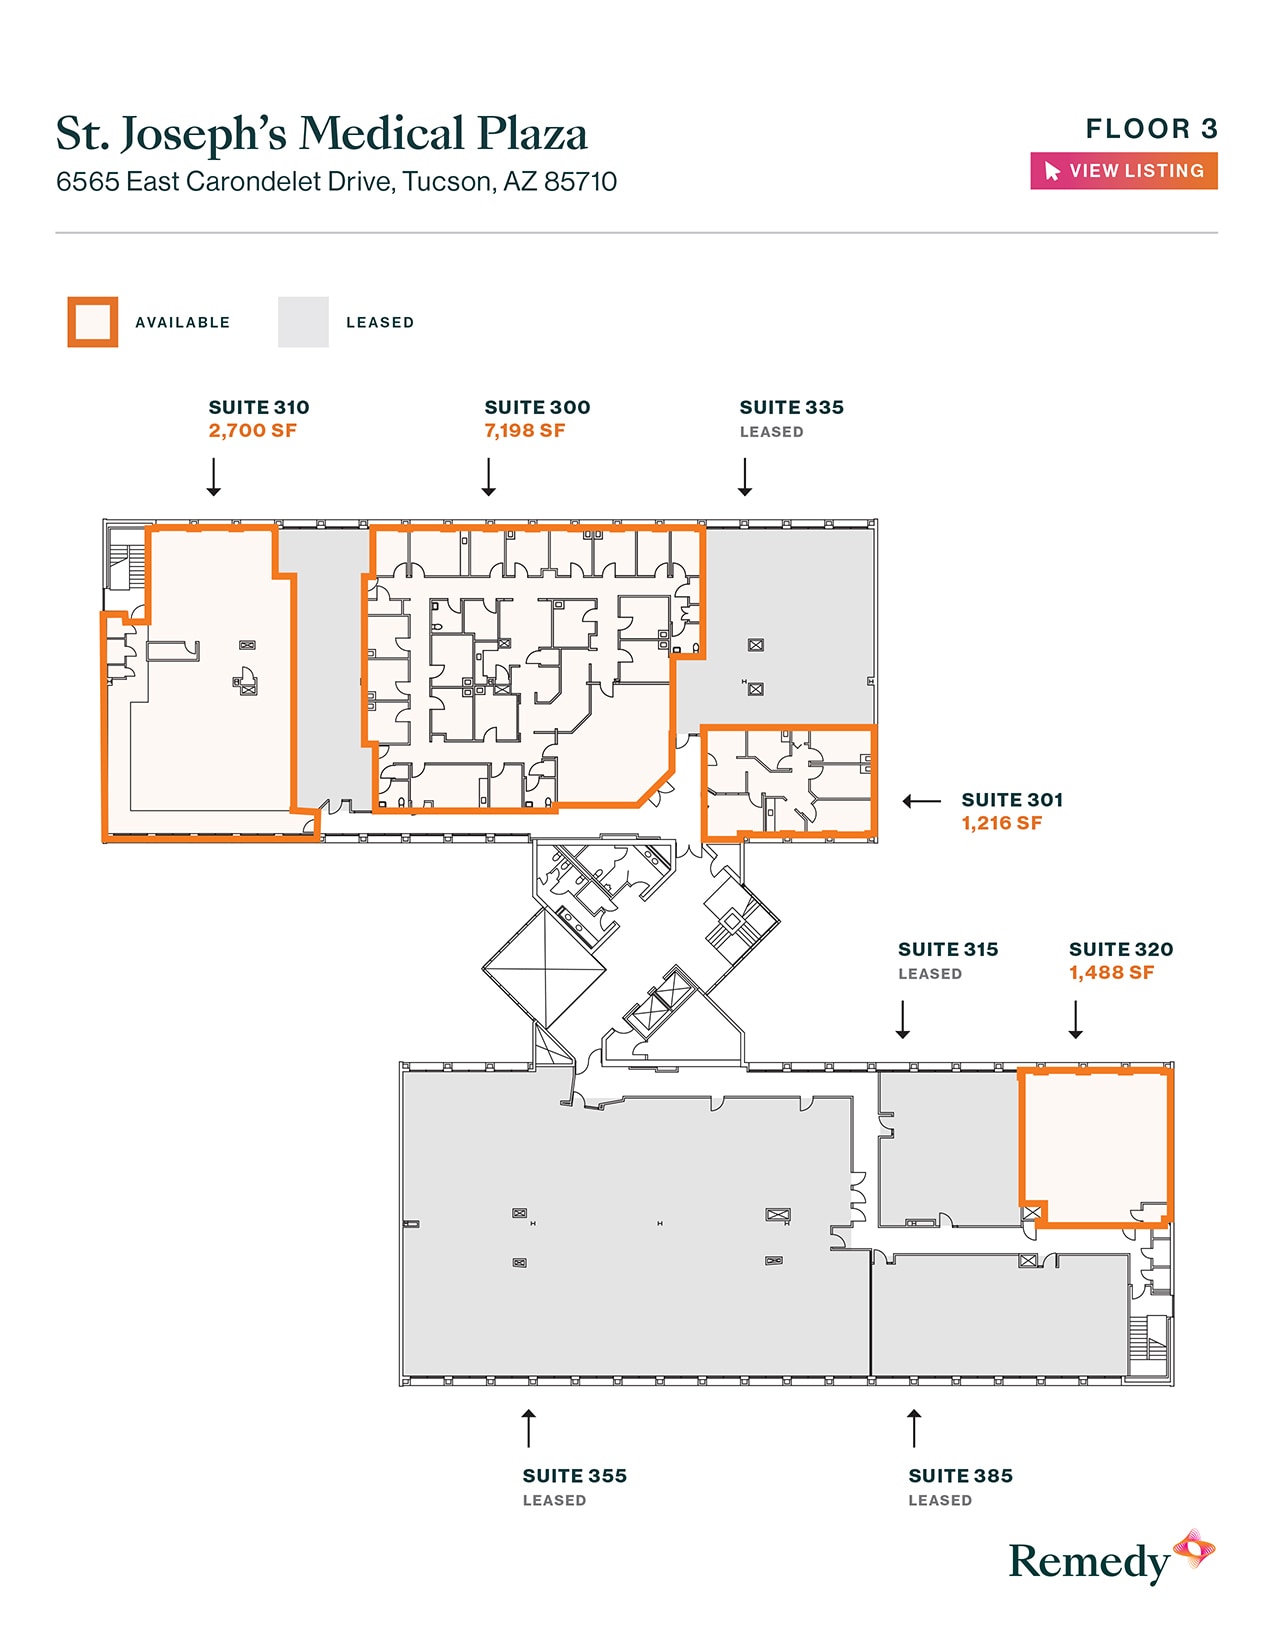
Suite 310 now available with 2,700 square feet of space.
- Open Floor Plan Layout
- Space is in Excellent Condition


Suite 320 now available with 1,488 square feet of space. It is a vanilla box ready to be built out.
- Open Floor Plan Layout
- Space is in Excellent Condition
| Space | Size | Term | Rental Rate | Space Use | Build-Out | Available |
| 1st Floor, Ste 100 | 11,143 SF | Negotiable | Upon Request Upon Request Upon Request Upon Request | Office/Medical | Full Build-Out | Now |
| 2nd Floor, Ste 235D | 5,816 SF | Negotiable | Upon Request Upon Request Upon Request Upon Request | Office/Medical | Full Build-Out | Now |
| 2nd Floor, Ste 255 | 2,951 SF | Negotiable | Upon Request Upon Request Upon Request Upon Request | Office/Medical | Full Build-Out | Now |
| 2nd Floor, Ste 265 | 2,899 SF | Negotiable | Upon Request Upon Request Upon Request Upon Request | Office/Medical | Full Build-Out | Now |
| 3rd Floor, Ste 300 | 7,198 SF | Negotiable | Upon Request Upon Request Upon Request Upon Request | Office/Medical | - | Now |
| 3rd Floor, Ste 301 | 1,216 SF | Negotiable | Upon Request Upon Request Upon Request Upon Request | Office/Medical | - | Now |
| 3rd Floor, Ste 310 | 2,700 SF | Negotiable | Upon Request Upon Request Upon Request Upon Request | Office/Medical | Shell Space | Now |
| 3rd Floor, Ste 320 | 1,488 SF | Negotiable | Upon Request Upon Request Upon Request Upon Request | Office/Medical | Shell Space | Now |
1st Floor, Ste 100
| Size |
| 11,143 SF |
| Term |
| Negotiable |
| Rental Rate |
| Upon Request Upon Request Upon Request Upon Request |
| Space Use |
| Office/Medical |
| Build-Out |
| Full Build-Out |
| Available |
| Now |
2nd Floor, Ste 235D
| Size |
| 5,816 SF |
| Term |
| Negotiable |
| Rental Rate |
| Upon Request Upon Request Upon Request Upon Request |
| Space Use |
| Office/Medical |
| Build-Out |
| Full Build-Out |
| Available |
| Now |
2nd Floor, Ste 255
| Size |
| 2,951 SF |
| Term |
| Negotiable |
| Rental Rate |
| Upon Request Upon Request Upon Request Upon Request |
| Space Use |
| Office/Medical |
| Build-Out |
| Full Build-Out |
| Available |
| Now |
2nd Floor, Ste 265
| Size |
| 2,899 SF |
| Term |
| Negotiable |
| Rental Rate |
| Upon Request Upon Request Upon Request Upon Request |
| Space Use |
| Office/Medical |
| Build-Out |
| Full Build-Out |
| Available |
| Now |
3rd Floor, Ste 300
| Size |
| 7,198 SF |
| Term |
| Negotiable |
| Rental Rate |
| Upon Request Upon Request Upon Request Upon Request |
| Space Use |
| Office/Medical |
| Build-Out |
| - |
| Available |
| Now |
3rd Floor, Ste 301
| Size |
| 1,216 SF |
| Term |
| Negotiable |
| Rental Rate |
| Upon Request Upon Request Upon Request Upon Request |
| Space Use |
| Office/Medical |
| Build-Out |
| - |
| Available |
| Now |
3rd Floor, Ste 310
| Size |
| 2,700 SF |
| Term |
| Negotiable |
| Rental Rate |
| Upon Request Upon Request Upon Request Upon Request |
| Space Use |
| Office/Medical |
| Build-Out |
| Shell Space |
| Available |
| Now |
3rd Floor, Ste 320
| Size |
| 1,488 SF |
| Term |
| Negotiable |
| Rental Rate |
| Upon Request Upon Request Upon Request Upon Request |
| Space Use |
| Office/Medical |
| Build-Out |
| Shell Space |
| Available |
| Now |
1st Floor, Ste 100
| Size | 11,143 SF |
| Term | Negotiable |
| Rental Rate | Upon Request |
| Space Use | Office/Medical |
| Build-Out | Full Build-Out |
| Available | Now |
Suite 100 now available with 11,143 square feet of space.
- Fully Built-Out as Standard Medical Space
- Office intensive layout
- Space is in Excellent Condition
2nd Floor, Ste 235D
| Size | 5,816 SF |
| Term | Negotiable |
| Rental Rate | Upon Request |
| Space Use | Office/Medical |
| Build-Out | Full Build-Out |
| Available | Now |
Suite 235D now available with 5,816 square feet of space.
- Fully Built-Out as Standard Medical Space
- Office intensive layout
- Space is in Excellent Condition
2nd Floor, Ste 255
| Size | 2,951 SF |
| Term | Negotiable |
| Rental Rate | Upon Request |
| Space Use | Office/Medical |
| Build-Out | Full Build-Out |
| Available | Now |
Suite 255 now available with 2,951 square feet of space.
- Fully Built-Out as Standard Medical Space
- Office intensive layout
- Can be combined with additional space(s) for up to 5,850 SF of adjacent space
2nd Floor, Ste 265
| Size | 2,899 SF |
| Term | Negotiable |
| Rental Rate | Upon Request |
| Space Use | Office/Medical |
| Build-Out | Full Build-Out |
| Available | Now |
- Fully Built-Out as Standard Office
- Mostly Open Floor Plan Layout
- Can be combined with additional space(s) for up to 5,850 SF of adjacent space
3rd Floor, Ste 300
| Size | 7,198 SF |
| Term | Negotiable |
| Rental Rate | Upon Request |
| Space Use | Office/Medical |
| Build-Out | - |
| Available | Now |
3rd Floor, Ste 301
| Size | 1,216 SF |
| Term | Negotiable |
| Rental Rate | Upon Request |
| Space Use | Office/Medical |
| Build-Out | - |
| Available | Now |
3rd Floor, Ste 310
| Size | 2,700 SF |
| Term | Negotiable |
| Rental Rate | Upon Request |
| Space Use | Office/Medical |
| Build-Out | Shell Space |
| Available | Now |
Suite 310 now available with 2,700 square feet of space.
- Open Floor Plan Layout
- Space is in Excellent Condition
3rd Floor, Ste 320
| Size | 1,488 SF |
| Term | Negotiable |
| Rental Rate | Upon Request |
| Space Use | Office/Medical |
| Build-Out | Shell Space |
| Available | Now |
Suite 320 now available with 1,488 square feet of space. It is a vanilla box ready to be built out.
- Open Floor Plan Layout
- Space is in Excellent Condition
Property Overview
St Josephs Medical Plaza, situated just east of St Josephs Hospital at the intersection of Carondelet Drive and Wilmot, provides convenient access via the signal-controlled crossing at Wilmot and Carondelet Dr. Notable nearby establishments include CVS Pharmacy, Starbucks, Trader Joe's, and Panera Bread. The building accommodates a diverse range of medical tenants and is approximately a 25-minute drive from downtown Tucson, offering an accessible commute for individuals traveling from both the city and surrounding suburbs. The plaza is also within a comparable driving distance to Tucson International Airport, which benefits those visiting from greater distances. Since its establishment in 1986, St Josephs Medical Plaza has hosted offices for many of Tucson's esteemed healthcare professionals across various medical specialties. Multiple spaces with varying sizes and configurations are currently available. Remedy Medical Properties is a leading owner and operator of outpatient medical real estate, delivering integrated services across investments, development, leasing, management, and strategy. We own and operate medical office properties so healthcare providers can focus on patient care. Remedy specializes in the leasing of medical office space and outpatient medical buildings for physicians, health systems, and medical groups nationwide. Our team works directly with providers to deliver flexible space solutions that support clinical operations, patient access, and long-term growth. Learn more at remedymed.com
- 24 Hour Access
- Atrium
- Courtyard
- Signage
- Wheelchair Accessible
- Storage Space
- Natural Light
- Wi-Fi
- Air Conditioning
- Balcony
Property Facts
Sustainability

Sustainability
ENERGY STAR® Energy Star is a program run by the U.S. Environmental Protection Agency (EPA) and U.S. Department of Energy (DOE) that promotes energy efficiency and provides simple, credible, and unbiased information that consumers and businesses rely on to make well-informed decisions. Thousands of industrial, commercial, utility, state, and local organizations partner with the EPA to deliver cost-saving energy efficiency solutions that protect the climate while improving air quality and protecting public health. The Energy Star score compares a building’s energy performance to similar buildings nationwide and accounts for differences in operating conditions, regional weather data, and other important considerations. Certification is given on an annual basis, so a building must maintain its high performance to be certified year to year. To be eligible for Energy Star certification, a building must earn a score of 75 or higher on EPA’s 1 – 100 scale, indicating that it performs better than at least 75 percent of similar buildings nationwide. This 1 – 100 Energy Star score is based on the actual, measured energy use of a building and is calculated within EPA’s Energy Star Portfolio Manager tool.






Presented by
St Josephs Medical Plaza | 6565 E Carondelet Dr
Hmm, there seems to have been an error sending your message. Please try again.
Thanks! Your message was sent.