Your email has been sent.

Enterprise Business Park Pinellas Park, FL 33781 1,692 - 32,181 SF of Space Available

Park Highlights
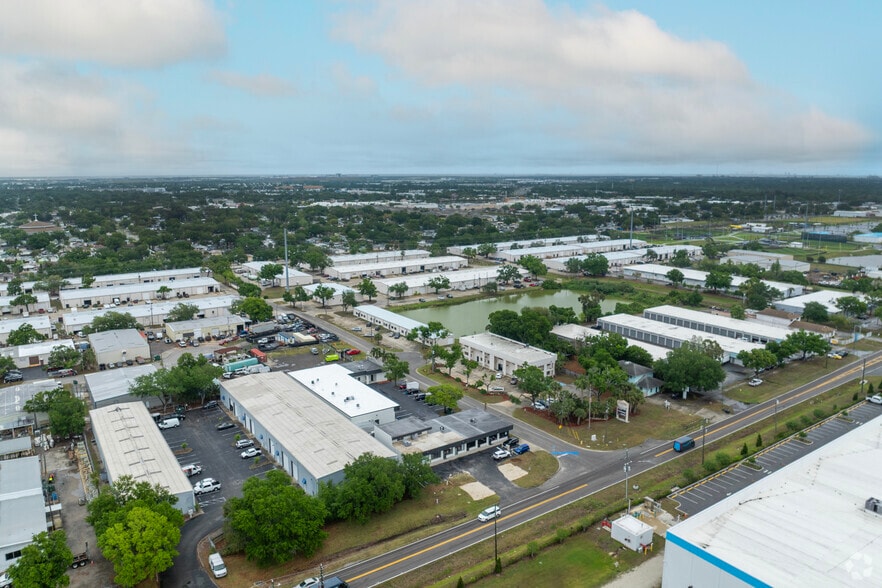
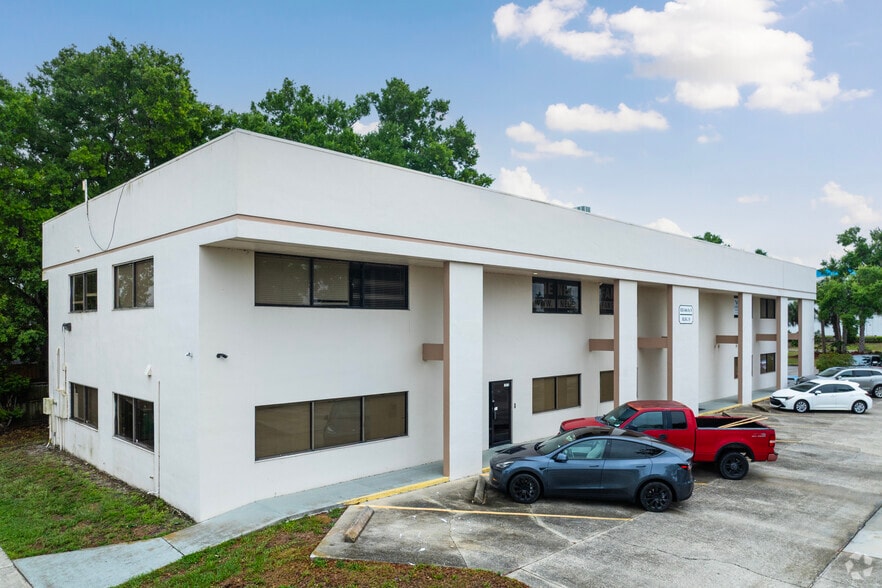
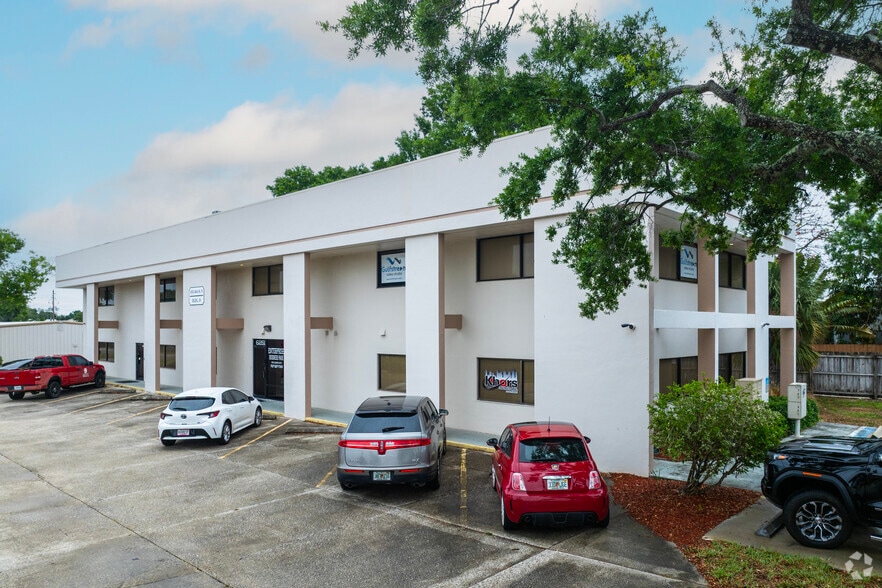
- Enterprise Business Park offers well-maintained warehouse, flex, and office space with flexible layouts for commercial, industrial, and service users.
- Adjacent units may be combined to create larger footprints, while each warehouse suite includes a private restroom and approximately 120 SF of office.
- New roofs installed across all buildings between 2020 and 2026 support a well-maintained business environment, minimizing operational disruptions.
- Tenants benefit from around-the-clock access, abundant parking, dedicated on-site property management, and LED lighting throughout each building.
- Conveniently located minutes from Interstate 275 and 30 minutes from the St. Petersburg-Clearwater (PIE) and Tampa International (TPA) Airports.
Park Facts
Features and Amenities
- 24 Hour Access
- Property Manager on Site
- Skylights
All Available Spaces(12)
Display Rental Rate as
- Space
- Size
- Term
- Rental Rate
- Space Use
- Build-Out
- Available
Fully air-conditioned warehouse suite featuring two private offices, luxury vinyl plank (LVP) flooring in the office areas, and upgraded LED lighting throughout. The space also includes a private restroom and a drive-in bay, providing a functional layout for businesses requiring both office and warehouse capabilities. Showings are available by appointment; call 727-527-7389, Monday through Friday from 9:00 AM to 5:00 PM.
- Listed rate may not include certain utilities, building services and property expenses
- 1 Drive Bay
- Fully AC
- Includes 300 SF of dedicated office space
- Central Air Conditioning
- Additional office space
| Space | Size | Term | Rental Rate | Space Use | Build-Out | Available |
| 1st Floor - 107 | 2,259 SF | 1-5 Years | $19.37 CAD/SF/YR $1.61 CAD/SF/MO $43,758 CAD/YR $3,646 CAD/MO | Industrial | Partial Build-Out | Now |
6565 N 44th St - 1st Floor - 107
- Space
- Size
- Term
- Rental Rate
- Space Use
- Build-Out
- Available
Well-appointed warehouse unit featuring additional office space and parking, upgraded LED lighting throughout, luxury vinyl plank (LVP) flooring in the office areas, a 12-foot by 14-foot overhead door, and a 20-foot clear height at the center. The functional layout supports a variety of warehouse and business operations while providing ample administrative space. Tenants are responsible for all utilities. Please note that boat, granite, and automotive-related businesses are not permitted at this time. Showings are available by appointment; call 727-527-7389, Monday through Friday from 9:00 AM to 5:00 PM.
- Listed rate may not include certain utilities, building services and property expenses
- 1 Drive Bay
- Natural Light
- 12' x 14' OHD's
- Extra office space
- Includes 300 SF of dedicated office space
- Private Restrooms
- Close to I-275
- 20' ceiling
| Space | Size | Term | Rental Rate | Space Use | Build-Out | Available |
| 1st Floor - 1105 | 2,430 SF | 1-5 Years | $18.68 CAD/SF/YR $1.56 CAD/SF/MO $45,389 CAD/YR $3,782 CAD/MO | Industrial | Partial Build-Out | Now |
6543 N 46th St - 1st Floor - 1105
- Space
- Size
- Term
- Rental Rate
- Space Use
- Build-Out
- Available
Warehouse suite featuring approximately 44 feet by 37 feet of open warehouse space, complemented by ample office area for administrative and operational needs. The space includes a 20-foot clear height, a 12-foot-by-14-foot overhead door, upgraded LED lighting throughout, and a new roof installed in 2026. Tenants are responsible for all utilities. A $100 application fee, first month's rent, and security deposit are required at move-in. Please note that boat, granite, and automotive-related businesses are not permitted. Showings are available by appointment; call 727-527-7389, Monday through Friday from 9:00 AM to 5:00 PM.
- Listed rate may not include certain utilities, building services and property expenses
- Private Restrooms
- 1 Drive Bay
- Natural Light
| Space | Size | Term | Rental Rate | Space Use | Build-Out | Available |
| 1st Floor - 1510 | 1,736 SF | 1 Year | $18.68 CAD/SF/YR $1.56 CAD/SF/MO $32,426 CAD/YR $2,702 CAD/MO | Industrial | Partial Build-Out | Pending |
6581 43rd St - 1st Floor - 1510
- Space
- Size
- Term
- Rental Rate
- Space Use
- Build-Out
- Available
Corner unit at the front of the park available individually or together with the adjacent end unit to create a larger drive-through warehouse configuration. Recently painted and upgraded with LED lighting throughout, the space features luxury vinyl plank (LVP) flooring in the office area, an open warehouse layout with a 20-foot clear height at the center, and a 12-foot-by-14-foot roll-up door. Unit 1701 includes four dedicated parking spaces. Tenants are responsible for all utilities, a $100 application fee, and providing a Certificate of Insurance (COI) with a minimum of $1,000,000 in liability coverage. Showings are available by appointment; call 727-527-7389, Monday through Friday from 9:00 AM to 5:00 PM.
- Listed rate may not include certain utilities, building services and property expenses
- 2 Drive Ins
- Natural Light
- Includes 400 SF of dedicated office space
- Private Restrooms
Open 1,832-square-foot warehouse space featuring a 12-foot by 14-foot overhead door, private restroom, fresh paint, upgraded LED lighting throughout, and luxury vinyl plank (LVP) flooring in the office area. The functional layout is well-suited for a variety of warehouse, distribution, service, and light industrial users. Located within Enterprise Business Park, tenants benefit from 24/7 access, ample parking, professional on-site management, and convenient access to major transportation corridors throughout the Tampa Bay region. To maintain a compatible tenant mix, boat, automotive, and granite-related businesses are not permitted. Showings are available by appointment; call 727-527-7389, Monday through Friday from 9:00 AM to 5:00 PM.
- Listed rate may not include certain utilities, building services and property expenses
- Private Restrooms
- 1 Drive Bay
- Natural Light
Corner unit at the front of the park available individually or together with the adjacent end unit for additional space. Recently painted and upgraded with LED lighting throughout, the suite features luxury vinyl plank (LVP) flooring in the office area, an open warehouse layout with a 20-foot clear height at the center, and a 12-foot-by-14-foot roll-up door. Unit 1713 includes four dedicated parking spaces, while leasing both Units 1713 and 1714 provides a total of seven parking spaces. Tenants are responsible for all utilities and must submit a $100 application fee along with proof of a Certificate of Insurance (COI) carrying a minimum of $1,000,000 in liability coverage. Showings are available by appointment; call 727-527-7389, Monday through Friday from 9:00 AM to 5:00 PM.
- Listed rate may not include certain utilities, building services and property expenses
- 2 Drive Ins
- Natural Light
- Includes 400 SF of dedicated office space
- Private Restrooms
| Space | Size | Term | Rental Rate | Space Use | Build-Out | Available |
| 1st Floor - 1701 | 1,832 SF | 1-5 Years | $18.68 CAD/SF/YR $1.56 CAD/SF/MO $34,219 CAD/YR $2,852 CAD/MO | Industrial | Partial Build-Out | Now |
| 1st Floor - 1707 | 1,832 SF | 1-5 Years | $18.68 CAD/SF/YR $1.56 CAD/SF/MO $34,219 CAD/YR $2,852 CAD/MO | Industrial | Partial Build-Out | Now |
| 1st Floor - 1713 | 1,782-3,564 SF | 1-5 Years | $18.68 CAD/SF/YR $1.56 CAD/SF/MO $66,571 CAD/YR $5,548 CAD/MO | Industrial | Partial Build-Out | Now |
6571 43rd St - 1st Floor - 1701
6571 43rd St - 1st Floor - 1707
6571 43rd St - 1st Floor - 1713
- Space
- Size
- Term
- Rental Rate
- Space Use
- Build-Out
- Available
Corner unit at the front of the park featuring fresh paint, upgraded LED lighting throughout, and luxury vinyl plank (LVP) flooring in the office area. The space includes an open warehouse with a 20-foot clear height at the center, a 12-foot-by-14-foot roll-up door, and four dedicated parking spaces. Tenants are responsible for all utilities, a $100 application fee, and providing a Certificate of Insurance (COI) with a minimum of $1,000,000 in liability coverage. Showings are available by appointment; call 727-527-7389, Monday through Friday from 9:00 AM to 5:00 PM.
- Listed rate may not include certain utilities, building services and property expenses
- 1 Drive Bay
- Natural Light
- Includes 120 SF of dedicated office space
- Private Restrooms
| Space | Size | Term | Rental Rate | Space Use | Build-Out | Available |
| 1st Floor - 1801 | 1,783 SF | 1 Year | $18.68 CAD/SF/YR $1.56 CAD/SF/MO $33,304 CAD/YR $2,775 CAD/MO | Industrial | Partial Build-Out | Now |
6511 43rd St - 1st Floor - 1801
- Space
- Size
- Term
- Rental Rate
- Space Use
- Build-Out
- Available
Open warehouse layout featuring a private office, private restroom, and a 12-foot-by-14-foot overhead door. The space includes luxury vinyl plank (LVP) flooring in the office area and LED lighting throughout. Tenants benefit from a newer roof, three dedicated parking spaces, ample truck maneuvering room for semi deliveries, a well-lit business park, and an on-site leasing office for convenient property support. Tenant is responsible for all utilities. Please note that automotive, boat, and granite-related businesses are not permitted at this time. Showings are available by appointment; call 727-527-7389, Monday through Friday from 9:00 AM to 5:00 PM.
- Listed rate may not include certain utilities, building services and property expenses
- 1 Drive Bay
- Natural Light
- Includes 120 SF of dedicated office space
- Private Restrooms
| Space | Size | Term | Rental Rate | Space Use | Build-Out | Available |
| 1st Floor - 2005 | 2,253 SF | 1-5 Years | $18.68 CAD/SF/YR $1.56 CAD/SF/MO $42,083 CAD/YR $3,507 CAD/MO | Industrial | Partial Build-Out | Now |
6555 N 44th St - 1st Floor - 2005
- Space
- Size
- Term
- Rental Rate
- Space Use
- Build-Out
- Available
End drive-through unit equipped with three-phase power, three 12-foot by 14-foot overhead doors, and a 20-foot clear height, providing an efficient setup for warehouse, distribution, and light industrial operations. The space includes a private office, private restroom, and ample parking, while the drive-through configuration supports streamlined loading, unloading, and vehicle circulation. Showings are available by appointment; call 727-527-7389, Monday through Friday from 9:00 AM to 5:00 PM.
- Listed rate may not include certain utilities, building services and property expenses
- Private Restrooms
- 3-phase power
- Drive-through
- 3 Drive Ins
- High Ceilings
- End unit
- 5,500 SF
| Space | Size | Term | Rental Rate | Space Use | Build-Out | Available |
| 1st Floor - 4001 | 5,500 SF | 1 Year | $19.37 CAD/SF/YR $1.61 CAD/SF/MO $106,537 CAD/YR $8,878 CAD/MO | Flex | Partial Build-Out | Now |
6545 44th St N - 1st Floor - 4001
- Space
- Size
- Term
- Rental Rate
- Space Use
- Build-Out
- Available
Showings are available by appointment; call 727-527-7389, Monday through Friday from 9:00 AM to 5:00 PM.
- Listed rate may not include certain utilities, building services and property expenses
- Mostly Open Floor Plan Layout
- 3 Private Offices
- Private Restrooms
- Natural Light
- Partially Built-Out as Standard Office
- Fits 5 - 10 People
- Central Air and Heating
- Drop Ceilings
- Open-Plan
| Space | Size | Term | Rental Rate | Space Use | Build-Out | Available |
| 1st Floor, Ste 6004 | 1,692 SF | 1 Year | $20.75 CAD/SF/YR $1.73 CAD/SF/MO $35,116 CAD/YR $2,926 CAD/MO | Office | Partial Build-Out | Now |
6541 44th St N - 1st Floor - Ste 6004
- Space
- Size
- Term
- Rental Rate
- Space Use
- Build-Out
- Available
End unit featuring a fully air-conditioned warehouse, upgraded LED lighting throughout, and luxury vinyl plank (LVP) flooring in the office area. The open floor plan includes one private office, one private restroom, a 12-foot-by-14-foot overhead door, and a 20-foot clear height, providing flexibility for a variety of warehouse and operational users. The space also includes four assigned parking spaces. Tenants are responsible for all utilities. A $100 application fee, first month's rent, and security deposit are required at move-in. Showings are available by appointment; call 727-527-7389, Monday through Friday from 9:00 AM to 5:00 PM.
- Listed rate may not include certain utilities, building services and property expenses
- Central Air Conditioning
- Natural Light
- Close to I-275
- 1 Drive Bay
- Private Restrooms
- 20-foot ceiling
- Full AC
| Space | Size | Term | Rental Rate | Space Use | Build-Out | Available |
| 1st Floor - 801 | 4,800 SF | 1-5 Years | $19.37 CAD/SF/YR $1.61 CAD/SF/MO $92,978 CAD/YR $7,748 CAD/MO | Industrial | Partial Build-Out | Now |
6564 N 44th St - 1st Floor - 801
- Space
- Size
- Term
- Rental Rate
- Space Use
- Build-Out
- Available
Unit is outfitted with 3 phase electric, one private office and one restroom with remainder open warehouse. 12' x 14' OHD with 20' ceiling at center. Unit has LED lighting throughout. Tenant is responsible for all utilities and providing proof of GL with minimum coverage $1,000,000. Please call office for showing 727-527-7389
- Listed rate may not include certain utilities, building services and property expenses
- Private Restrooms
- 3 phase
- Open warehouse
- 1 Drive Bay
- Natural Light
- 2500 sf
- 12' x 14' OHD's
| Space | Size | Term | Rental Rate | Space Use | Build-Out | Available |
| 1st Floor - 902 | 2,500 SF | 1-5 Years | $19.37 CAD/SF/YR $1.61 CAD/SF/MO $48,426 CAD/YR $4,035 CAD/MO | Industrial | Partial Build-Out | Now |
6553 N 46th St - 1st Floor - 902
6565 N 44th St - 1st Floor - 107
| Size | 2,259 SF |
| Term | 1-5 Years |
| Rental Rate | $19.37 CAD/SF/YR |
| Space Use | Industrial |
| Build-Out | Partial Build-Out |
| Available | Now |
Fully air-conditioned warehouse suite featuring two private offices, luxury vinyl plank (LVP) flooring in the office areas, and upgraded LED lighting throughout. The space also includes a private restroom and a drive-in bay, providing a functional layout for businesses requiring both office and warehouse capabilities. Showings are available by appointment; call 727-527-7389, Monday through Friday from 9:00 AM to 5:00 PM.
- Listed rate may not include certain utilities, building services and property expenses
- Includes 300 SF of dedicated office space
- 1 Drive Bay
- Central Air Conditioning
- Fully AC
- Additional office space
6543 N 46th St - 1st Floor - 1105
| Size | 2,430 SF |
| Term | 1-5 Years |
| Rental Rate | $18.68 CAD/SF/YR |
| Space Use | Industrial |
| Build-Out | Partial Build-Out |
| Available | Now |
Well-appointed warehouse unit featuring additional office space and parking, upgraded LED lighting throughout, luxury vinyl plank (LVP) flooring in the office areas, a 12-foot by 14-foot overhead door, and a 20-foot clear height at the center. The functional layout supports a variety of warehouse and business operations while providing ample administrative space. Tenants are responsible for all utilities. Please note that boat, granite, and automotive-related businesses are not permitted at this time. Showings are available by appointment; call 727-527-7389, Monday through Friday from 9:00 AM to 5:00 PM.
- Listed rate may not include certain utilities, building services and property expenses
- Includes 300 SF of dedicated office space
- 1 Drive Bay
- Private Restrooms
- Natural Light
- Close to I-275
- 12' x 14' OHD's
- 20' ceiling
- Extra office space
6581 43rd St - 1st Floor - 1510
| Size | 1,736 SF |
| Term | 1 Year |
| Rental Rate | $18.68 CAD/SF/YR |
| Space Use | Industrial |
| Build-Out | Partial Build-Out |
| Available | Pending |
Warehouse suite featuring approximately 44 feet by 37 feet of open warehouse space, complemented by ample office area for administrative and operational needs. The space includes a 20-foot clear height, a 12-foot-by-14-foot overhead door, upgraded LED lighting throughout, and a new roof installed in 2026. Tenants are responsible for all utilities. A $100 application fee, first month's rent, and security deposit are required at move-in. Please note that boat, granite, and automotive-related businesses are not permitted. Showings are available by appointment; call 727-527-7389, Monday through Friday from 9:00 AM to 5:00 PM.
- Listed rate may not include certain utilities, building services and property expenses
- 1 Drive Bay
- Private Restrooms
- Natural Light
6571 43rd St - 1st Floor - 1701
| Size | 1,832 SF |
| Term | 1-5 Years |
| Rental Rate | $18.68 CAD/SF/YR |
| Space Use | Industrial |
| Build-Out | Partial Build-Out |
| Available | Now |
Corner unit at the front of the park available individually or together with the adjacent end unit to create a larger drive-through warehouse configuration. Recently painted and upgraded with LED lighting throughout, the space features luxury vinyl plank (LVP) flooring in the office area, an open warehouse layout with a 20-foot clear height at the center, and a 12-foot-by-14-foot roll-up door. Unit 1701 includes four dedicated parking spaces. Tenants are responsible for all utilities, a $100 application fee, and providing a Certificate of Insurance (COI) with a minimum of $1,000,000 in liability coverage. Showings are available by appointment; call 727-527-7389, Monday through Friday from 9:00 AM to 5:00 PM.
- Listed rate may not include certain utilities, building services and property expenses
- Includes 400 SF of dedicated office space
- 2 Drive Ins
- Private Restrooms
- Natural Light
6571 43rd St - 1st Floor - 1707
| Size | 1,832 SF |
| Term | 1-5 Years |
| Rental Rate | $18.68 CAD/SF/YR |
| Space Use | Industrial |
| Build-Out | Partial Build-Out |
| Available | Now |
Open 1,832-square-foot warehouse space featuring a 12-foot by 14-foot overhead door, private restroom, fresh paint, upgraded LED lighting throughout, and luxury vinyl plank (LVP) flooring in the office area. The functional layout is well-suited for a variety of warehouse, distribution, service, and light industrial users. Located within Enterprise Business Park, tenants benefit from 24/7 access, ample parking, professional on-site management, and convenient access to major transportation corridors throughout the Tampa Bay region. To maintain a compatible tenant mix, boat, automotive, and granite-related businesses are not permitted. Showings are available by appointment; call 727-527-7389, Monday through Friday from 9:00 AM to 5:00 PM.
- Listed rate may not include certain utilities, building services and property expenses
- 1 Drive Bay
- Private Restrooms
- Natural Light
6571 43rd St - 1st Floor - 1713
| Size | 1,782-3,564 SF |
| Term | 1-5 Years |
| Rental Rate | $18.68 CAD/SF/YR |
| Space Use | Industrial |
| Build-Out | Partial Build-Out |
| Available | Now |
Corner unit at the front of the park available individually or together with the adjacent end unit for additional space. Recently painted and upgraded with LED lighting throughout, the suite features luxury vinyl plank (LVP) flooring in the office area, an open warehouse layout with a 20-foot clear height at the center, and a 12-foot-by-14-foot roll-up door. Unit 1713 includes four dedicated parking spaces, while leasing both Units 1713 and 1714 provides a total of seven parking spaces. Tenants are responsible for all utilities and must submit a $100 application fee along with proof of a Certificate of Insurance (COI) carrying a minimum of $1,000,000 in liability coverage. Showings are available by appointment; call 727-527-7389, Monday through Friday from 9:00 AM to 5:00 PM.
- Listed rate may not include certain utilities, building services and property expenses
- Includes 400 SF of dedicated office space
- 2 Drive Ins
- Private Restrooms
- Natural Light
6511 43rd St - 1st Floor - 1801
| Size | 1,783 SF |
| Term | 1 Year |
| Rental Rate | $18.68 CAD/SF/YR |
| Space Use | Industrial |
| Build-Out | Partial Build-Out |
| Available | Now |
Corner unit at the front of the park featuring fresh paint, upgraded LED lighting throughout, and luxury vinyl plank (LVP) flooring in the office area. The space includes an open warehouse with a 20-foot clear height at the center, a 12-foot-by-14-foot roll-up door, and four dedicated parking spaces. Tenants are responsible for all utilities, a $100 application fee, and providing a Certificate of Insurance (COI) with a minimum of $1,000,000 in liability coverage. Showings are available by appointment; call 727-527-7389, Monday through Friday from 9:00 AM to 5:00 PM.
- Listed rate may not include certain utilities, building services and property expenses
- Includes 120 SF of dedicated office space
- 1 Drive Bay
- Private Restrooms
- Natural Light
6555 N 44th St - 1st Floor - 2005
| Size | 2,253 SF |
| Term | 1-5 Years |
| Rental Rate | $18.68 CAD/SF/YR |
| Space Use | Industrial |
| Build-Out | Partial Build-Out |
| Available | Now |
Open warehouse layout featuring a private office, private restroom, and a 12-foot-by-14-foot overhead door. The space includes luxury vinyl plank (LVP) flooring in the office area and LED lighting throughout. Tenants benefit from a newer roof, three dedicated parking spaces, ample truck maneuvering room for semi deliveries, a well-lit business park, and an on-site leasing office for convenient property support. Tenant is responsible for all utilities. Please note that automotive, boat, and granite-related businesses are not permitted at this time. Showings are available by appointment; call 727-527-7389, Monday through Friday from 9:00 AM to 5:00 PM.
- Listed rate may not include certain utilities, building services and property expenses
- Includes 120 SF of dedicated office space
- 1 Drive Bay
- Private Restrooms
- Natural Light
6545 44th St N - 1st Floor - 4001
| Size | 5,500 SF |
| Term | 1 Year |
| Rental Rate | $19.37 CAD/SF/YR |
| Space Use | Flex |
| Build-Out | Partial Build-Out |
| Available | Now |
End drive-through unit equipped with three-phase power, three 12-foot by 14-foot overhead doors, and a 20-foot clear height, providing an efficient setup for warehouse, distribution, and light industrial operations. The space includes a private office, private restroom, and ample parking, while the drive-through configuration supports streamlined loading, unloading, and vehicle circulation. Showings are available by appointment; call 727-527-7389, Monday through Friday from 9:00 AM to 5:00 PM.
- Listed rate may not include certain utilities, building services and property expenses
- 3 Drive Ins
- Private Restrooms
- High Ceilings
- 3-phase power
- End unit
- Drive-through
- 5,500 SF
6541 44th St N - 1st Floor - Ste 6004
| Size | 1,692 SF |
| Term | 1 Year |
| Rental Rate | $20.75 CAD/SF/YR |
| Space Use | Office |
| Build-Out | Partial Build-Out |
| Available | Now |
Showings are available by appointment; call 727-527-7389, Monday through Friday from 9:00 AM to 5:00 PM.
- Listed rate may not include certain utilities, building services and property expenses
- Partially Built-Out as Standard Office
- Mostly Open Floor Plan Layout
- Fits 5 - 10 People
- 3 Private Offices
- Central Air and Heating
- Private Restrooms
- Drop Ceilings
- Natural Light
- Open-Plan
6564 N 44th St - 1st Floor - 801
| Size | 4,800 SF |
| Term | 1-5 Years |
| Rental Rate | $19.37 CAD/SF/YR |
| Space Use | Industrial |
| Build-Out | Partial Build-Out |
| Available | Now |
End unit featuring a fully air-conditioned warehouse, upgraded LED lighting throughout, and luxury vinyl plank (LVP) flooring in the office area. The open floor plan includes one private office, one private restroom, a 12-foot-by-14-foot overhead door, and a 20-foot clear height, providing flexibility for a variety of warehouse and operational users. The space also includes four assigned parking spaces. Tenants are responsible for all utilities. A $100 application fee, first month's rent, and security deposit are required at move-in. Showings are available by appointment; call 727-527-7389, Monday through Friday from 9:00 AM to 5:00 PM.
- Listed rate may not include certain utilities, building services and property expenses
- 1 Drive Bay
- Central Air Conditioning
- Private Restrooms
- Natural Light
- 20-foot ceiling
- Close to I-275
- Full AC
6553 N 46th St - 1st Floor - 902
| Size | 2,500 SF |
| Term | 1-5 Years |
| Rental Rate | $19.37 CAD/SF/YR |
| Space Use | Industrial |
| Build-Out | Partial Build-Out |
| Available | Now |
Unit is outfitted with 3 phase electric, one private office and one restroom with remainder open warehouse. 12' x 14' OHD with 20' ceiling at center. Unit has LED lighting throughout. Tenant is responsible for all utilities and providing proof of GL with minimum coverage $1,000,000. Please call office for showing 727-527-7389
- Listed rate may not include certain utilities, building services and property expenses
- 1 Drive Bay
- Private Restrooms
- Natural Light
- 3 phase
- 2500 sf
- Open warehouse
- 12' x 14' OHD's
Park Overview
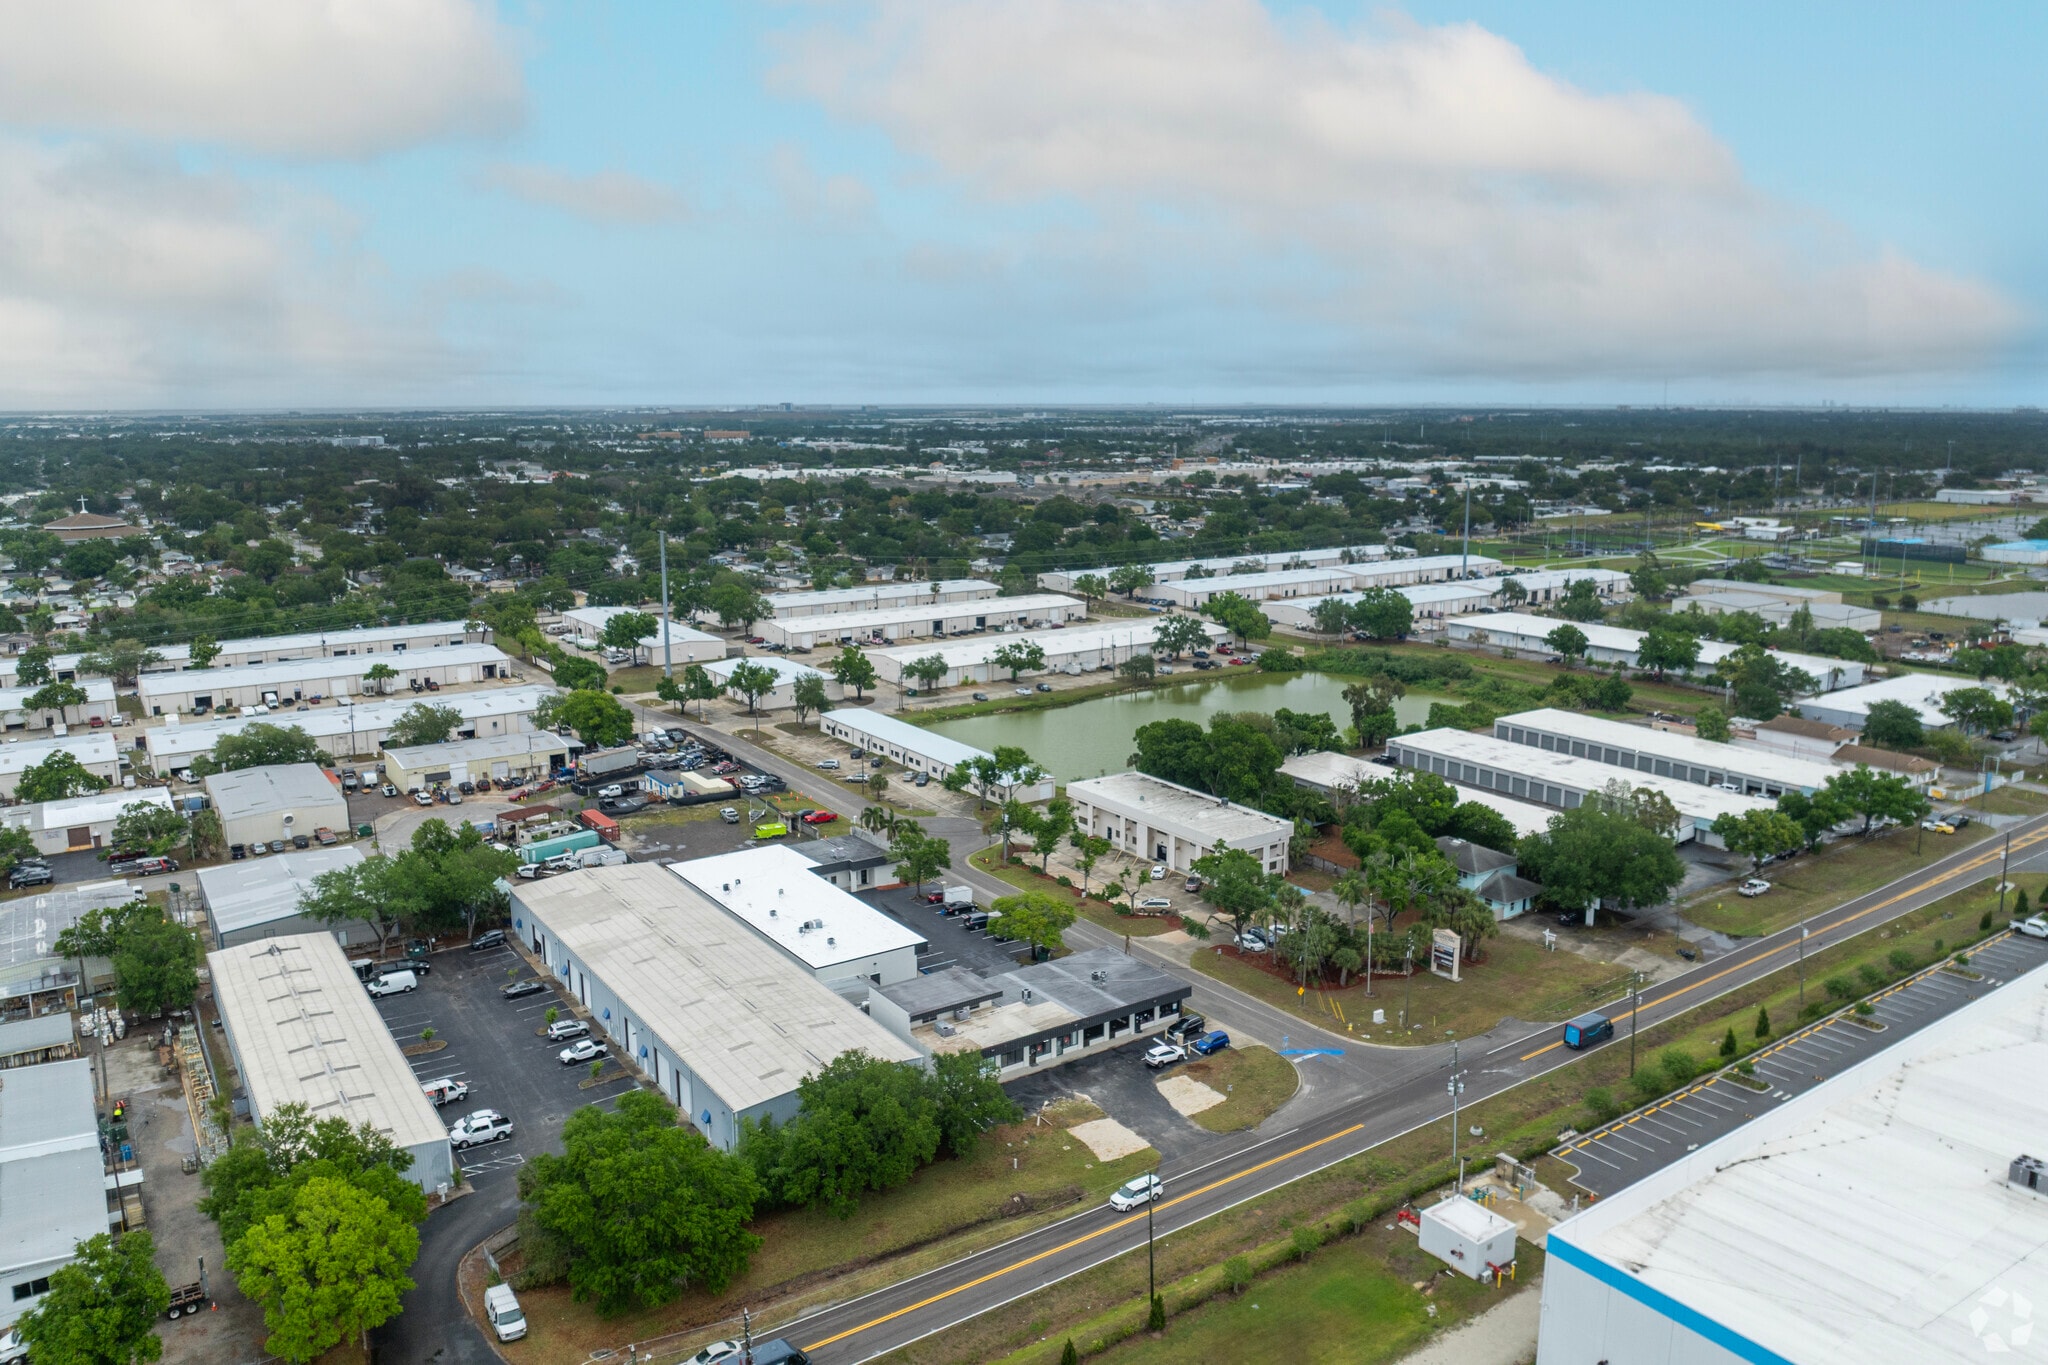
Enterprise Business Park offers an excellent array of open warehouses, dynamic flex, and office space, with desirable building specs and easy highway access. This expansive 19-building business park, surrounded by mature landscaping, provides space ranging in size to best fit business needs. The space can support a variety of users, including warehouse users, some office users, and more. Warehouse units feature a 12-foot-by-14-foot overhead door, LED lighting throughout, an open floor plan, and at least one office and one bathroom. Opportunities to combine adjacent units are available. Tenants enjoy 24/7 access, ample parking, and dedicated on-site property management. Located in Pinellas Park, Florida, Enterprise Business Park benefits from an advantageous location with quick access to interstates, population centers, rail intermodal hubs, and ports. Enterprise Business Park sits minutes from Interstate 275 and Highway 19, offering convenient commutes to the St. Petersburg-Clearwater and Tampa International Airports and rail access within 30 minutes. For marine logistical transport, Port Manatee is 40 minutes away. South Pinellas, Tampa's largest industrial submarket, has consistently been one of the top-performing submarkets in Pinellas County. Well-maintained and highly accessible, Enterprise Business Park is primed to deliver ideal warehouse and office space. Note: Reduced rates are available for long-term lease commitments, providing tenants with greater cost certainty and long-term value.

About South Pinellas County
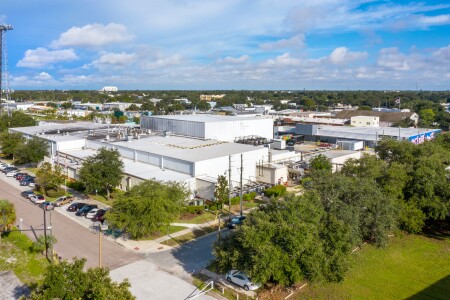
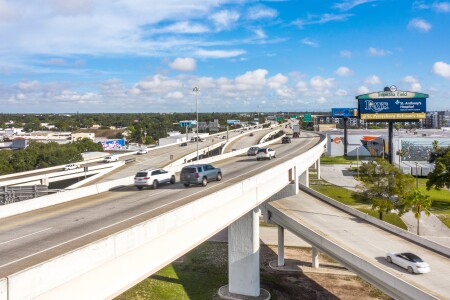

South Pinellas is the largest industrial node in the Tampa region, offering proximity to St. Pete-Clearwater International Airport and direct access to Interstate 275, which connects the area to Florida’s two primary arterial roadways, interstates 4 and 75.
South Pinellas is located within a same-day round-trip drive to all Florida markets, making it an advantageous location for logistics and distribution companies. The area is also attractive to last-mile delivery companies requiring proximity to a dense population center.
Industrial construction has been limited over the past decade, and as a result, the industrial inventory here is a bit older than the Tampa market average. The average building size also trends a little smaller, at just under 20,000 square feet. Most of the submarket’s largest tenants are concentrated in the Feather Sound, Gateway, and Pinellas Park areas, as well as on the north side of Bryan Dairy Road.
Historically, the tenant mix in South Pinellas has been dominated by the aerospace and defense industries, with Honeywell, Lockheed Martin, Johnson Controls, and Raytheon Co. among its largest users of industrial space.
Demographics
Regional Accessibility
Leasing Agent
Leasing Agent

Kathryn DeLeon, Property Manager
About the Owner


Presented by
Enterprise Business Park | Pinellas Park, FL 33781
Hmm, there seems to have been an error sending your message. Please try again.
Thanks! Your message was sent.