Your email has been sent.

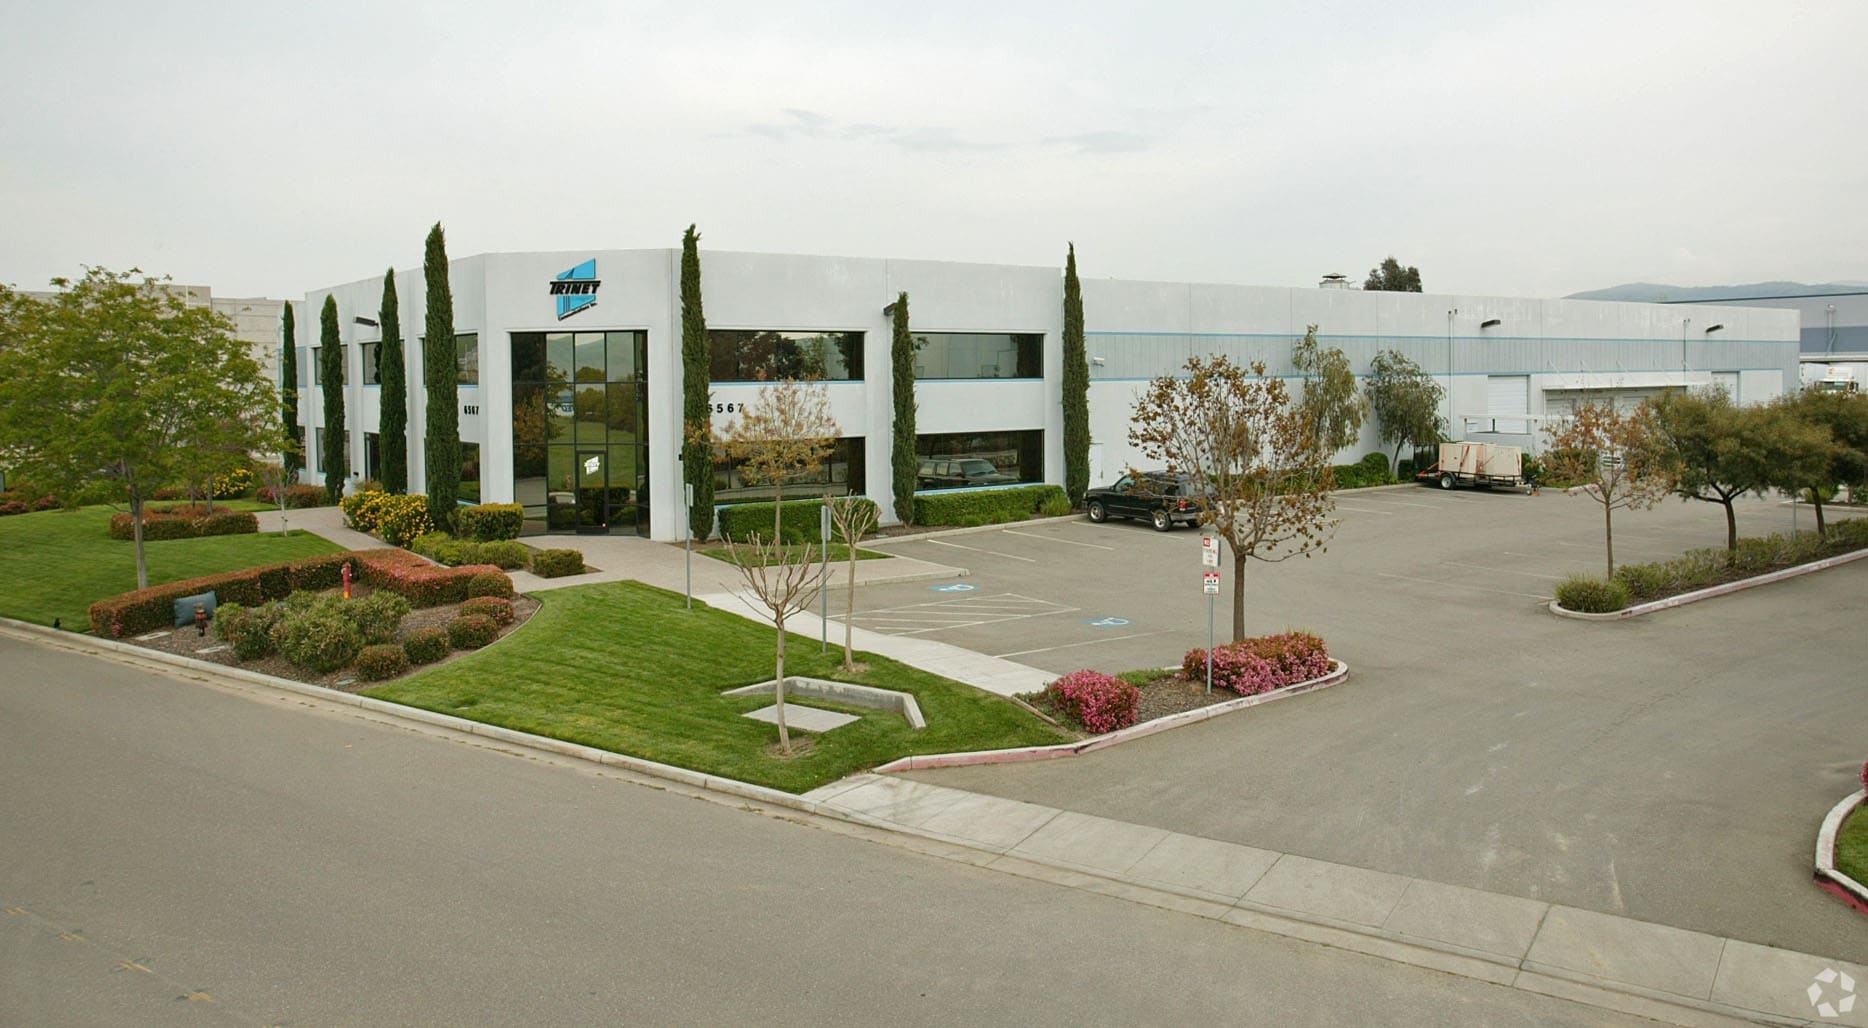
6567 Brisa St 33,143 SF of Industrial Space Available in Livermore, CA 94550
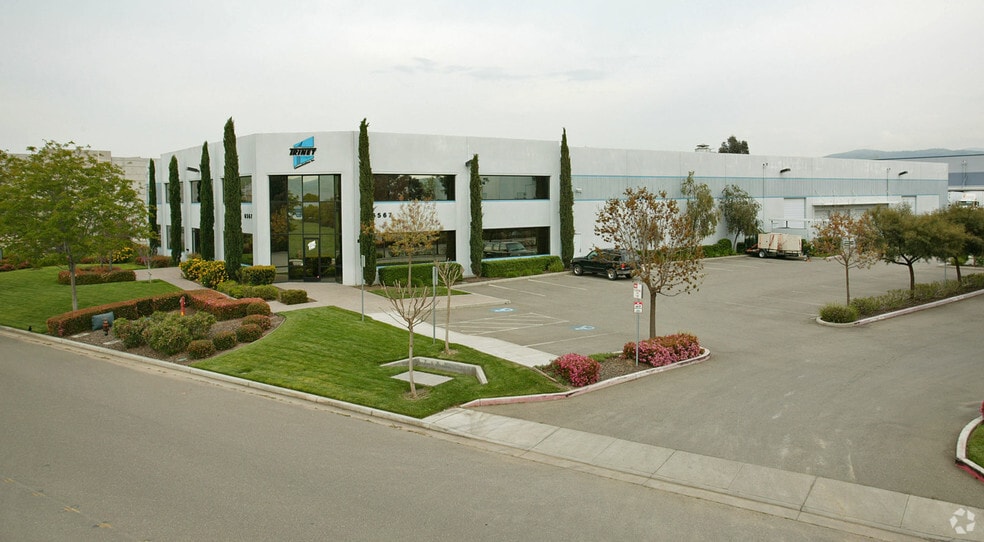
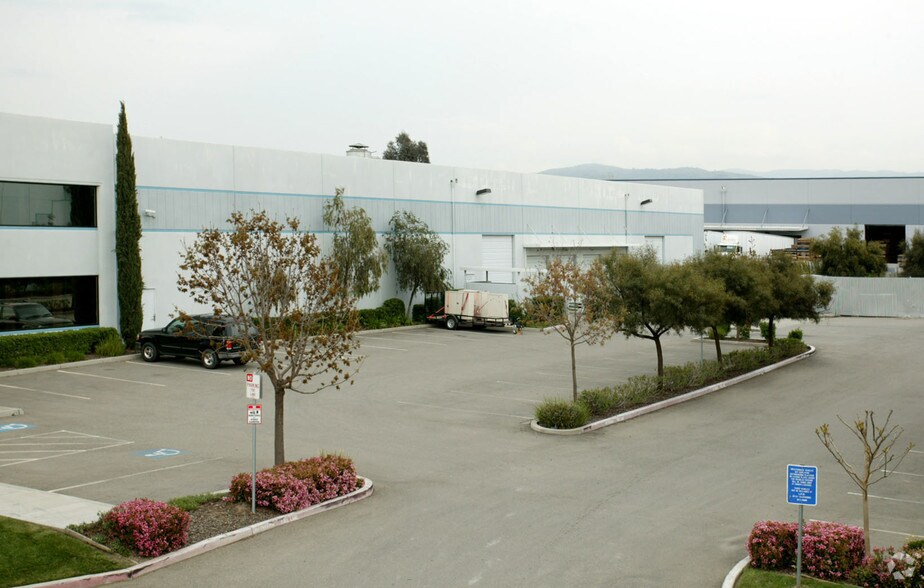
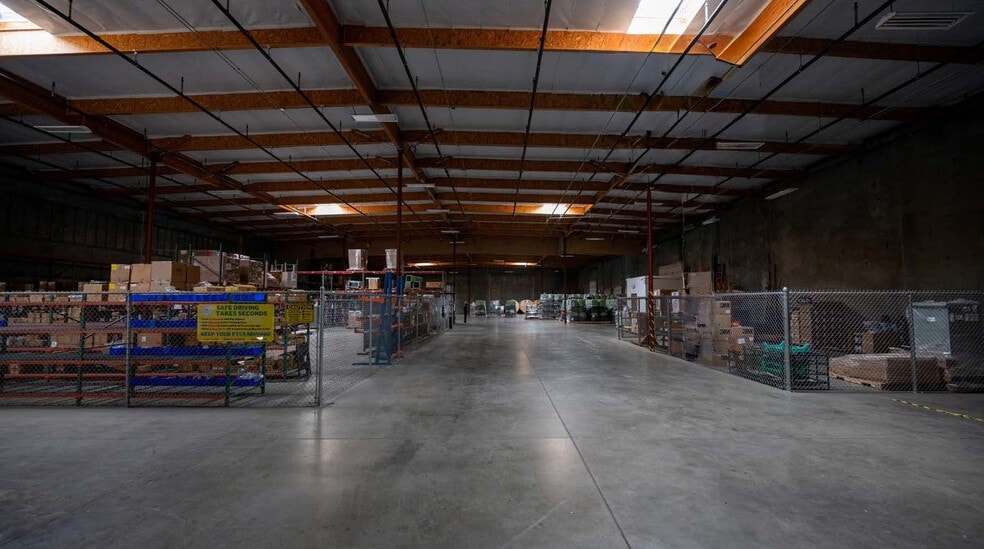
Highlights
- 33,143± SF total building area combining warehouse and office functions.
- 25,093± SF of Warehouse Area with Four (4) docks and two (2) grade level doors.
- 6,500± SF of air-conditioned workspace suited for administrative or lab functions.
- Convenient Livermore location near major transportation routes and hubs.
- High electrical capacity of 1200 AMPS, 208/110V, 3-phase power available.
- Contact listing brokers for more information.
Features
All Available Space(1)
Display Rental Rate as
- Space
- Size
- Term
- Rental Rate
- Space Use
- Build-Out
- Available
The 2 spaces in this building must be leased together, for a total size of 33,143 SF (Contiguous Area):
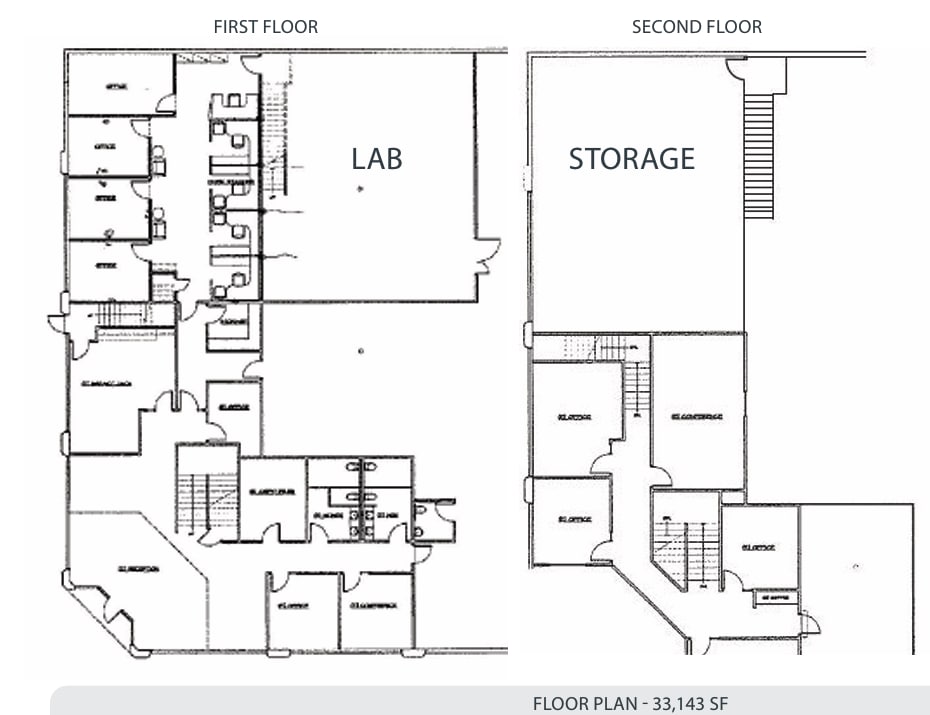
33,143 SF industrial building in Livermore featuring a secure, gated and paved yard. The property includes approximately 6,500 SF of functional office space and 26,643 SF of warehouse with 24-foot clear height. Four dock-high doors and two grade-level doors provide efficient loading, while the location offers quick access to I-580 and the greater Bay Area. Ideal for distribution, manufacturing, contractors, and other industrial users seeking quality warehouse space with valuable outdoor storage.
- Lease rate does not include utilities, property expenses or building services
- 2 Drive Ins
- 4 Loading Docks
- Gated Yard Area
- High end office
- Includes 13,000 SF of dedicated office space
- Space is in Excellent Condition
- Yard
- Stand Alone
- 4 dock high doors
| Space | Size | Term | Rental Rate | Space Use | Build-Out | Available |
| 1st Floor, 2nd Floor | 33,143 SF | Negotiable | $17.51 CAD/SF/YR $1.46 CAD/SF/MO $580,266 CAD/YR $48,356 CAD/MO | Industrial | Partial Build-Out | Now |
1st Floor, 2nd Floor
The 2 spaces in this building must be leased together, for a total size of 33,143 SF (Contiguous Area):
| Size |
|
1st Floor - 16,572 SF
2nd Floor - 16,571 SF
|
| Term |
| Negotiable |
| Rental Rate |
| $17.51 CAD/SF/YR $1.46 CAD/SF/MO $580,266 CAD/YR $48,356 CAD/MO |
| Space Use |
| Industrial |
| Build-Out |
| Partial Build-Out |
| Available |
| Now |
1st Floor, 2nd Floor
| Size |
1st Floor - 16,572 SF
2nd Floor - 16,571 SF
|
| Term | Negotiable |
| Rental Rate | $17.51 CAD/SF/YR |
| Space Use | Industrial |
| Build-Out | Partial Build-Out |
| Available | Now |
33,143 SF industrial building in Livermore featuring a secure, gated and paved yard. The property includes approximately 6,500 SF of functional office space and 26,643 SF of warehouse with 24-foot clear height. Four dock-high doors and two grade-level doors provide efficient loading, while the location offers quick access to I-580 and the greater Bay Area. Ideal for distribution, manufacturing, contractors, and other industrial users seeking quality warehouse space with valuable outdoor storage.
- Lease rate does not include utilities, property expenses or building services
- Includes 13,000 SF of dedicated office space
- 2 Drive Ins
- Space is in Excellent Condition
- 4 Loading Docks
- Yard
- Gated Yard Area
- Stand Alone
- High end office
- 4 dock high doors
Property Overview
This industrial building in Livermore combines warehouse functionality with well-designed office space, creating an efficient layout for modern operations. The property includes approximately 25,093 SF of warehouse area with a clear height of 24 feet and built-in skylights that maximize natural light for a productive work environment. Key access features include four dock-high doors and two grade-level doors, supporting streamlined shipping and receiving processes. Zoned I-3 for heavy industrial use, the site accommodates a wide range of industrial activities. With 1200 AMPS of 208/110V three-phase power, operations requiring high electrical capacity are easily supported. Abundant on-site parking with 51 marked spaces addresses workforce and visitor needs. The positioning within Livermore offers proximity to major transport routes, enhancing connectivity for distribution.
Warehouse Facility Facts



Presented by
6567 Brisa St
Hmm, there seems to have been an error sending your message. Please try again.
Thanks! Your message was sent.