Log In/Sign Up
Your email has been sent.

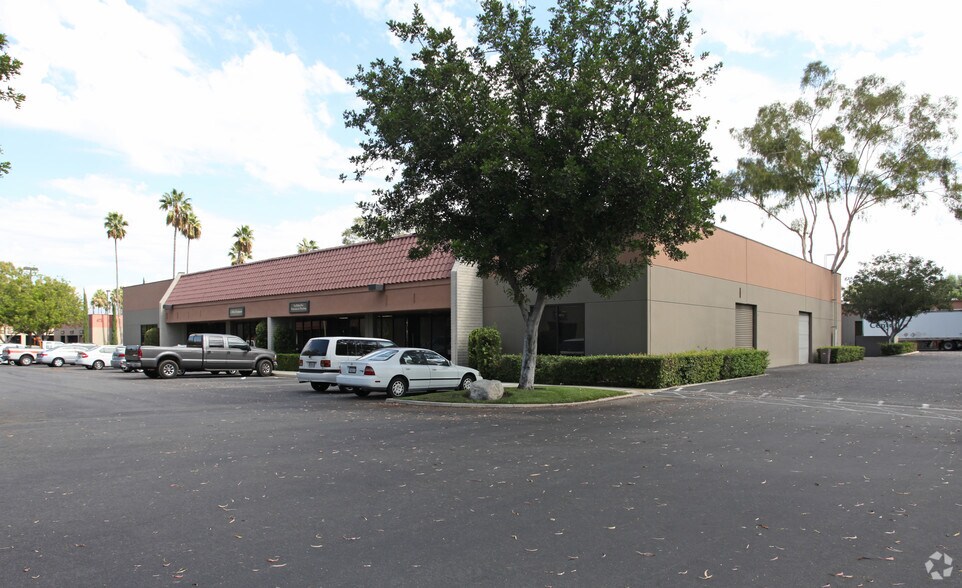


Shea Center Walnut Walnut, CA 91789 1,200 - 28,584 SF of Space Available
Park Highlights
- Convenient access to major transportation routes, including the 60 and 57 freeways.
- Located in a strong business corridor with proximity to regional transportation and workforce hubs.
Park Facts
| Total Space Available | 28,584 SF | Features | Air Conditioning |
| Park Type | Industrial Park |
| Total Space Available | 28,584 SF |
| Park Type | Industrial Park |
| Features | Air Conditioning |
Features and Amenities
- Air Conditioning
All Available Spaces(13)
Display Rental Rate as
Shea Center Walnut
701 Brea Canyon Rd
1,200 SF
|
$35.16 CAD/SF/YR
$2.93 CAD/SF/MO
$378.48 CAD/m²/YR
$31.54 CAD/m²/MO
$3,516 CAD/MO
$42,194 CAD/YR
Building Type/Class
Industrial/B
Building Subtype
Warehouse
Building Size
18,000 SF
Lot Size
1.13 AC
Year Built/Renovated
1969/1981
Construction
Reinforced Concrete
Drive In Bays
14
Zoning
LCM1
- Space
- Size
- Term
- Rental Rate
- Space Use
- Build-Out
- Available
- Listed rate may not include certain utilities, building services and property expenses
- 1 Drive Bay
- Includes 180 SF of dedicated office space
- Space is in Excellent Condition
| Space | Size | Term | Rental Rate | Space Use | Build-Out | Available |
| 1st Floor - 1 | 1,200 SF | Negotiable | $35.16 CAD/SF/YR $2.93 CAD/SF/MO $42,194 CAD/YR $3,516 CAD/MO | Industrial | Full Build-Out | Now |
Shea Center Walnut
701 Brea Canyon Rd
1,200 SF
|
$35.16 CAD/SF/YR
$2.93 CAD/SF/MO
$378.48 CAD/m²/YR
$31.54 CAD/m²/MO
$3,516 CAD/MO
$42,194 CAD/YR
Building Type/Class
Industrial/B
Building Subtype
Warehouse
Building Size
18,000 SF
Lot Size
1.13 AC
Year Built/Renovated
1969/1981
Construction
Reinforced Concrete
Drive In Bays
14
Zoning
LCM1
701 Brea Canyon Rd - 1st Floor - 1
Size
1,200 SF
Term
Negotiable
Rental Rate
$35.16 CAD/SF/YR
$2.93 CAD/SF/MO
$42,194 CAD/YR
$3,516 CAD/MO
Space Use
Industrial
Build-Out
Full Build-Out
Available
Now
Shea Center Walnut
709 Brea Canyon Rd
1,966 SF
|
$34.32 CAD/SF/YR
$2.86 CAD/SF/MO
$369.46 CAD/m²/YR
$30.79 CAD/m²/MO
$5,623 CAD/MO
$67,482 CAD/YR
Building Type/Class
Industrial/B
Building Subtype
Warehouse
Building Size
13,140 SF
Lot Size
0.83 AC
Year Built/Renovated
1969/1981
Construction
Reinforced Concrete
Drive In Bays
8
Zoning
LCM1
- Space
- Size
- Term
- Rental Rate
- Space Use
- Build-Out
- Available
- Listed rate may not include certain utilities, building services and property expenses
- Includes 1,966 SF of dedicated office space
| Space | Size | Term | Rental Rate | Space Use | Build-Out | Available |
| 1st Floor - 10-11 | 1,966 SF | Negotiable | $34.32 CAD/SF/YR $2.86 CAD/SF/MO $67,482 CAD/YR $5,623 CAD/MO | Industrial | Full Build-Out | Now |
Shea Center Walnut
709 Brea Canyon Rd
1,966 SF
|
$34.32 CAD/SF/YR
$2.86 CAD/SF/MO
$369.46 CAD/m²/YR
$30.79 CAD/m²/MO
$5,623 CAD/MO
$67,482 CAD/YR
Building Type/Class
Industrial/B
Building Subtype
Warehouse
Building Size
13,140 SF
Lot Size
0.83 AC
Year Built/Renovated
1969/1981
Construction
Reinforced Concrete
Drive In Bays
8
Zoning
LCM1
709 Brea Canyon Rd - 1st Floor - 10-11
Size
1,966 SF
Term
Negotiable
Rental Rate
$34.32 CAD/SF/YR
$2.86 CAD/SF/MO
$67,482 CAD/YR
$5,623 CAD/MO
Space Use
Industrial
Build-Out
Full Build-Out
Available
Now
Shea Center Walnut
727 Brea Canyon Rd
1,682 SF
|
$35.16 CAD/SF/YR
$2.93 CAD/SF/MO
$378.48 CAD/m²/YR
$31.54 CAD/m²/MO
$4,928 CAD/MO
$59,142 CAD/YR
Building Type/Class
Industrial/B
Building Subtype
Warehouse
Building Size
24,000 SF
Lot Size
1.51 AC
Year Built/Renovated
1969/1981
Construction
Reinforced Concrete
Drive In Bays
15
Zoning
LCM1
- Space
- Size
- Term
- Rental Rate
- Space Use
- Build-Out
- Available
- Listed rate may not include certain utilities, building services and property expenses
- 1 Drive Bay
- Includes 841 SF of dedicated office space
- Space is in Excellent Condition
| Space | Size | Term | Rental Rate | Space Use | Build-Out | Available |
| 1st Floor - 15 | 1,682 SF | Negotiable | $35.16 CAD/SF/YR $2.93 CAD/SF/MO $59,142 CAD/YR $4,928 CAD/MO | Industrial | Full Build-Out | Now |
Shea Center Walnut
727 Brea Canyon Rd
1,682 SF
|
$35.16 CAD/SF/YR
$2.93 CAD/SF/MO
$378.48 CAD/m²/YR
$31.54 CAD/m²/MO
$4,928 CAD/MO
$59,142 CAD/YR
Building Type/Class
Industrial/B
Building Subtype
Warehouse
Building Size
24,000 SF
Lot Size
1.51 AC
Year Built/Renovated
1969/1981
Construction
Reinforced Concrete
Drive In Bays
15
Zoning
LCM1
727 Brea Canyon Rd - 1st Floor - 15
Size
1,682 SF
Term
Negotiable
Rental Rate
$35.16 CAD/SF/YR
$2.93 CAD/SF/MO
$59,142 CAD/YR
$4,928 CAD/MO
Space Use
Industrial
Build-Out
Full Build-Out
Available
Now
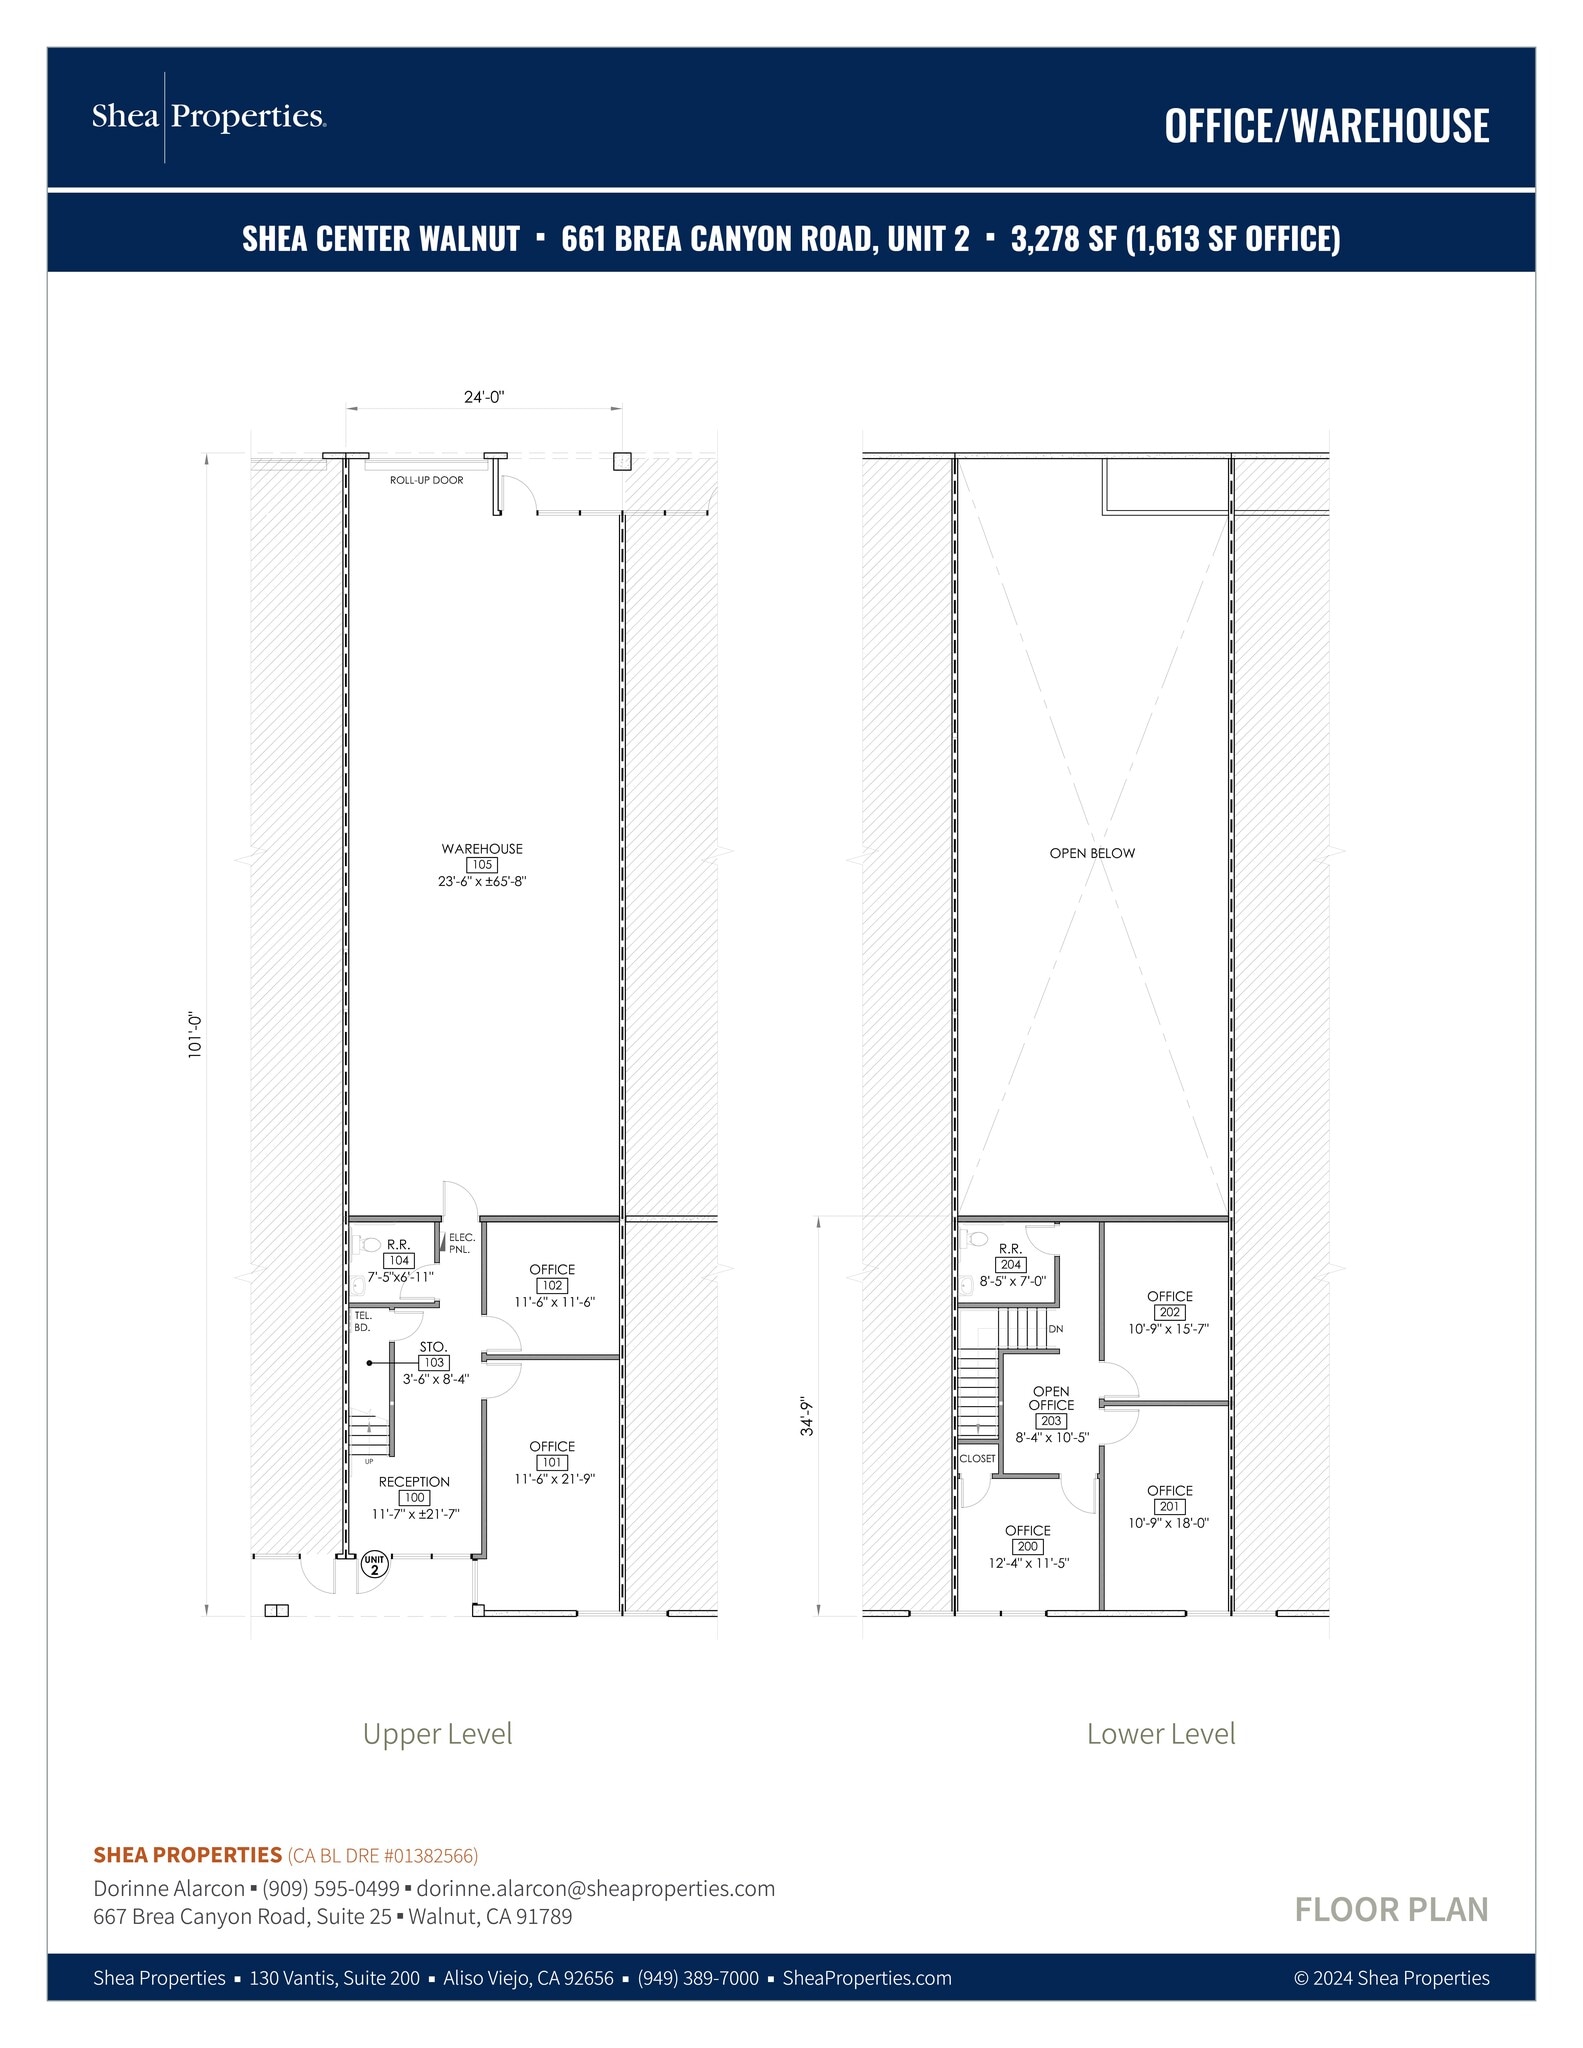
Shea Center Walnut
661 Brea Canyon Rd
3,278 - 6,556 SF
|
$27.63 - $29.30 CAD/SF/YR
$2.30 - $2.44 CAD/SF/MO
$297.37 - $315.40 CAD/m²/YR
$24.78 - $26.28 CAD/m²/MO
$7,547 - $15,551 CAD/MO
$90,561 - $186,611 CAD/YR
Building Type/Class
Industrial/B
Building Subtype
Warehouse
Building Size
33,608 SF
Lot Size
2.12 AC
Year Built
1986
Construction
Reinforced Concrete
Clear Height
16’
Drive In Bays
7
Zoning
LCM1
- Space
- Size
- Term
- Rental Rate
- Space Use
- Build-Out
- Available
- Listed rate may not include certain utilities, building services and property expenses
- Central Air and Heating
- Space is in Excellent Condition
- Reception Area
- Listed rate may not include certain utilities, building services and property expenses
- Space is in Excellent Condition
- Private Restrooms
- Includes 1,500 SF of dedicated office space
- Central Air and Heating
| Space | Size | Term | Rental Rate | Space Use | Build-Out | Available |
| 1st Floor - 2 | 3,278 SF | Negotiable | $27.63 CAD/SF/YR $2.30 CAD/SF/MO $90,561 CAD/YR $7,547 CAD/MO | Industrial | - | Now |
| 1st Floor - 5 | 3,278 SF | Negotiable | $29.30 CAD/SF/YR $2.44 CAD/SF/MO $96,050 CAD/YR $8,004 CAD/MO | Industrial | Full Build-Out | Now |
Shea Center Walnut
661 Brea Canyon Rd
3,278 - 6,556 SF
|
$27.63 - $29.30 CAD/SF/YR
$2.30 - $2.44 CAD/SF/MO
$297.37 - $315.40 CAD/m²/YR
$24.78 - $26.28 CAD/m²/MO
$7,547 - $15,551 CAD/MO
$90,561 - $186,611 CAD/YR
Building Type/Class
Industrial/B
Building Subtype
Warehouse
Building Size
33,608 SF
Lot Size
2.12 AC
Year Built
1986
Construction
Reinforced Concrete
Clear Height
16’
Drive In Bays
7
Zoning
LCM1
661 Brea Canyon Rd - 1st Floor - 2
Size
3,278 SF
Term
Negotiable
Rental Rate
$27.63 CAD/SF/YR
$2.30 CAD/SF/MO
$90,561 CAD/YR
$7,547 CAD/MO
Space Use
Industrial
Build-Out
-
Available
Now
661 Brea Canyon Rd - 1st Floor - 5
Size
3,278 SF
Term
Negotiable
Rental Rate
$29.30 CAD/SF/YR
$2.44 CAD/SF/MO
$96,050 CAD/YR
$8,004 CAD/MO
Space Use
Industrial
Build-Out
Full Build-Out
Available
Now
Shea Center Walnut
671 Brea Canyon Rd
1,472 SF
|
$34.16 CAD/SF/YR
$2.85 CAD/SF/MO
$367.66 CAD/m²/YR
$30.64 CAD/m²/MO
$4,190 CAD/MO
$50,279 CAD/YR
Building Type
Flex
Building Size
6,206 SF
Lot Size
0.39 AC
Year Built/Renovated
1969/1981
Construction
Reinforced Concrete
Drive In Bays
3
Sprinkler System
Wet
Zoning
LCM1 - Industrial
- Space
- Size
- Term
- Rental Rate
- Space Use
- Build-Out
- Available
- Listed rate may not include certain utilities, building services and property expenses
- Space is in Excellent Condition
- Includes 660 SF of dedicated office space
| Space | Size | Term | Rental Rate | Space Use | Build-Out | Available |
| 1st Floor - 2 | 1,472 SF | Negotiable | $34.16 CAD/SF/YR $2.85 CAD/SF/MO $50,279 CAD/YR $4,190 CAD/MO | Flex | Full Build-Out | Now |
Shea Center Walnut
671 Brea Canyon Rd
1,472 SF
|
$34.16 CAD/SF/YR
$2.85 CAD/SF/MO
$367.66 CAD/m²/YR
$30.64 CAD/m²/MO
$4,190 CAD/MO
$50,279 CAD/YR
Building Type
Flex
Building Size
6,206 SF
Lot Size
0.39 AC
Year Built/Renovated
1969/1981
Construction
Reinforced Concrete
Drive In Bays
3
Sprinkler System
Wet
Zoning
LCM1 - Industrial
671 Brea Canyon Rd - 1st Floor - 2
Size
1,472 SF
Term
Negotiable
Rental Rate
$34.16 CAD/SF/YR
$2.85 CAD/SF/MO
$50,279 CAD/YR
$4,190 CAD/MO
Space Use
Flex
Build-Out
Full Build-Out
Available
Now
Shea Center Walnut
659 Brea Canyon Rd
2,493 - 7,291 SF
|
$27.63 - $32.98 CAD/SF/YR
$2.30 - $2.75 CAD/SF/MO
$297.37 - $355.05 CAD/m²/YR
$24.78 - $29.59 CAD/m²/MO
$6,853 - $17,899 CAD/MO
$82,231 - $214,785 CAD/YR
Building Type/Class
Industrial/B
Building Subtype
Warehouse
Building Size
10,001 SF
Lot Size
0.63 AC
Year Built
1986
Construction
Reinforced Concrete
Clear Height
18’
Drive In Bays
5
Power Supply
Amps: 200 Volts: 110-220 Phase: 3 Wire: 3
Zoning
LCM1 - Industrial
- Space
- Size
- Term
- Rental Rate
- Space Use
- Build-Out
- Available
- Listed rate may not include certain utilities, building services and property expenses
- Space is in Excellent Condition
- Reception Area
- Secure Storage
- Includes 918 SF of dedicated office space
- Central Air and Heating
- Private Restrooms
- Listed rate may not include certain utilities, building services and property expenses
- 2 Drive Ins
- Includes 1,919 SF of dedicated office space
- Space is in Excellent Condition
| Space | Size | Term | Rental Rate | Space Use | Build-Out | Available |
| 1st Floor - 3 | 2,493 SF | Negotiable | $32.98 CAD/SF/YR $2.75 CAD/SF/MO $82,231 CAD/YR $6,853 CAD/MO | Industrial | Full Build-Out | Now |
| 2nd Floor - 4 | 4,798 SF | Negotiable | $27.63 CAD/SF/YR $2.30 CAD/SF/MO $132,554 CAD/YR $11,046 CAD/MO | Industrial | Full Build-Out | Now |
Shea Center Walnut
659 Brea Canyon Rd
2,493 - 7,291 SF
|
$27.63 - $32.98 CAD/SF/YR
$2.30 - $2.75 CAD/SF/MO
$297.37 - $355.05 CAD/m²/YR
$24.78 - $29.59 CAD/m²/MO
$6,853 - $17,899 CAD/MO
$82,231 - $214,785 CAD/YR
Building Type/Class
Industrial/B
Building Subtype
Warehouse
Building Size
10,001 SF
Lot Size
0.63 AC
Year Built
1986
Construction
Reinforced Concrete
Clear Height
18’
Drive In Bays
5
Power Supply
Amps: 200 Volts: 110-220 Phase: 3 Wire: 3
Zoning
LCM1 - Industrial
659 Brea Canyon Rd - 1st Floor - 3
Size
2,493 SF
Term
Negotiable
Rental Rate
$32.98 CAD/SF/YR
$2.75 CAD/SF/MO
$82,231 CAD/YR
$6,853 CAD/MO
Space Use
Industrial
Build-Out
Full Build-Out
Available
Now
659 Brea Canyon Rd - 2nd Floor - 4
Size
4,798 SF
Term
Negotiable
Rental Rate
$27.63 CAD/SF/YR
$2.30 CAD/SF/MO
$132,554 CAD/YR
$11,046 CAD/MO
Space Use
Industrial
Build-Out
Full Build-Out
Available
Now
Shea Center Walnut
725 Brea Canyon Rd
1,556 - 3,112 SF
|
$34.16 CAD/SF/YR
$2.85 CAD/SF/MO
$367.66 CAD/m²/YR
$30.64 CAD/m²/MO
$4,429 - $8,858 CAD/MO
$53,148 - $106,296 CAD/YR
Building Type/Class
Flex/B
Building Size
7,666 SF
Lot Size
0.48 AC
Year Built/Renovated
1969/1981
Construction
Reinforced Concrete
Drive In Bays
3
Zoning
LCM1
- Space
- Size
- Term
- Rental Rate
- Space Use
- Build-Out
- Available
- Listed rate may not include certain utilities, building services and property expenses
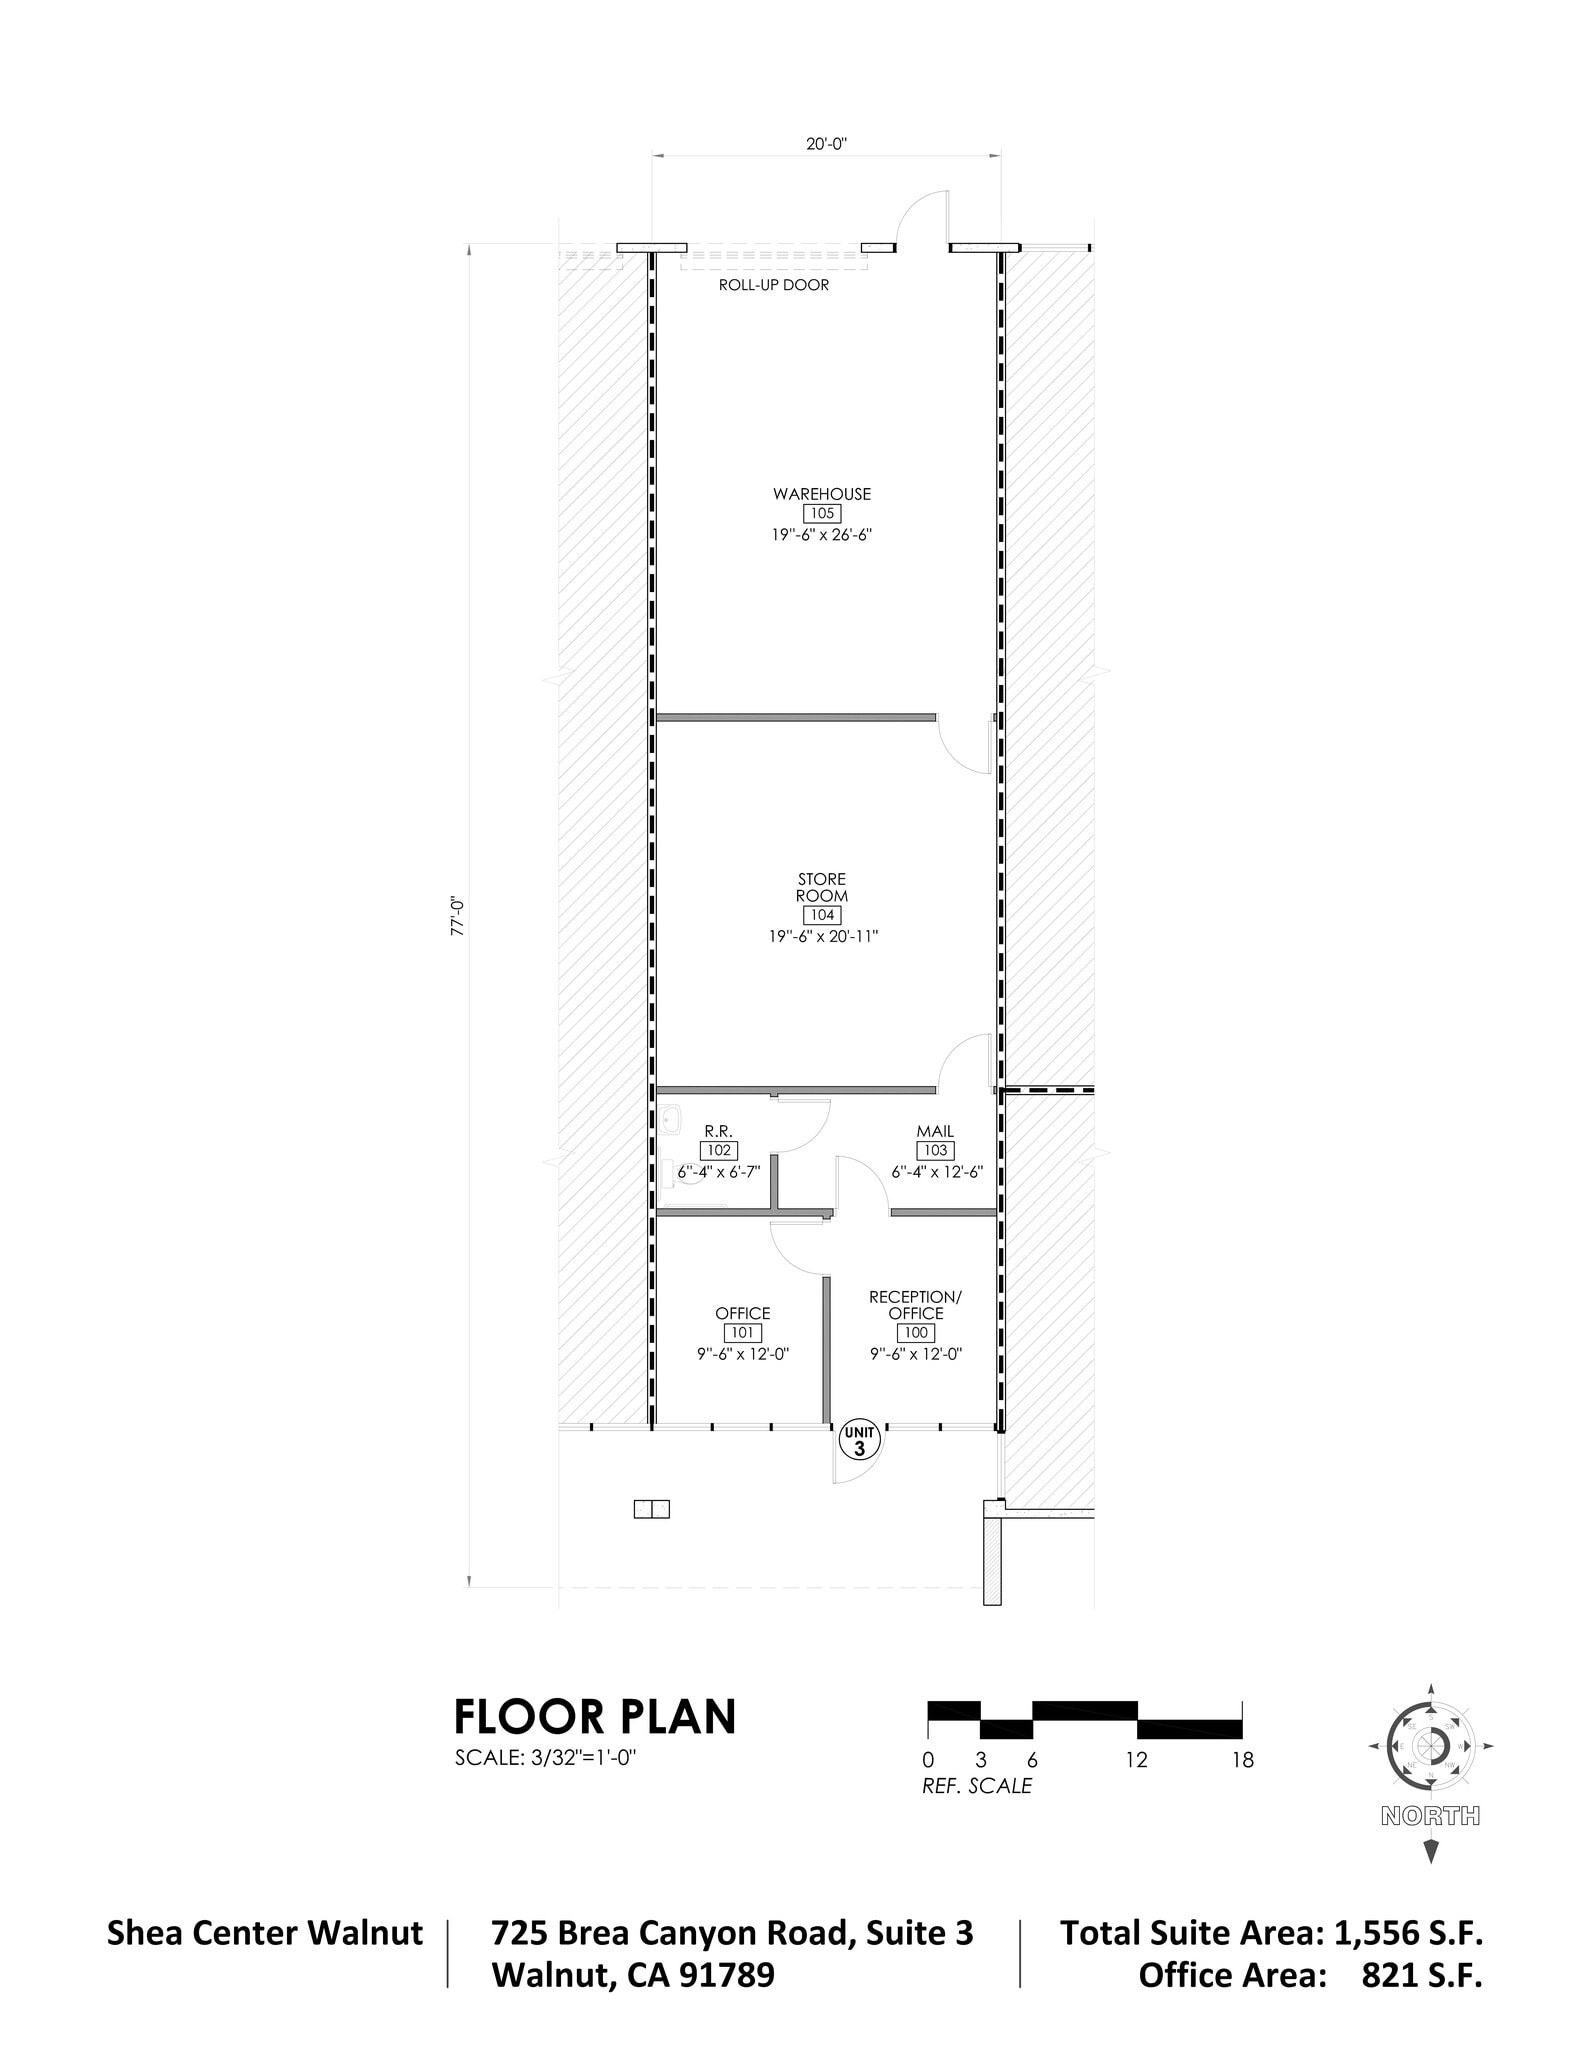
- Includes 780 SF of dedicated office space
- Listed rate may not include certain utilities, building services and property expenses
- Space is in Excellent Condition
- Includes 821 SF of dedicated office space
| Space | Size | Term | Rental Rate | Space Use | Build-Out | Available |
| 1st Floor - 3 | 1,556 SF | Negotiable | $34.16 CAD/SF/YR $2.85 CAD/SF/MO $53,148 CAD/YR $4,429 CAD/MO | Flex | Full Build-Out | Now |
| 1st Floor - 3 | 1,556 SF | Negotiable | $34.16 CAD/SF/YR $2.85 CAD/SF/MO $53,148 CAD/YR $4,429 CAD/MO | Industrial | Full Build-Out | Now |
Shea Center Walnut
725 Brea Canyon Rd
1,556 - 3,112 SF
|
$34.16 CAD/SF/YR
$2.85 CAD/SF/MO
$367.66 CAD/m²/YR
$30.64 CAD/m²/MO
$4,429 - $8,858 CAD/MO
$53,148 - $106,296 CAD/YR
Building Type/Class
Flex/B
Building Size
7,666 SF
Lot Size
0.48 AC
Year Built/Renovated
1969/1981
Construction
Reinforced Concrete
Drive In Bays
3
Zoning
LCM1
725 Brea Canyon Rd - 1st Floor - 3
Size
1,556 SF
Term
Negotiable
Rental Rate
$34.16 CAD/SF/YR
$2.85 CAD/SF/MO
$53,148 CAD/YR
$4,429 CAD/MO
Space Use
Flex
Build-Out
Full Build-Out
Available
Now
725 Brea Canyon Rd - 1st Floor - 3
Size
1,556 SF
Term
Negotiable
Rental Rate
$34.16 CAD/SF/YR
$2.85 CAD/SF/MO
$53,148 CAD/YR
$4,429 CAD/MO
Space Use
Industrial
Build-Out
Full Build-Out
Available
Now
Shea Center Walnut
717 Brea Canyon Rd
1,467 SF
|
$35.33 CAD/SF/YR
$2.94 CAD/SF/MO
$380.28 CAD/m²/YR
$31.69 CAD/m²/MO
$4,319 CAD/MO
$51,828 CAD/YR
Building Type/Class
Industrial/B
Building Subtype
Warehouse
Building Size
17,520 SF
Lot Size
1.10 AC
Year Built/Renovated
1969/1981
Construction
Reinforced Concrete
Clear Height
16’
Drive In Bays
11
Zoning
LCM1 - Limited Industrial
- Space
- Size
- Term
- Rental Rate
- Space Use
- Build-Out
- Available
- Listed rate may not include certain utilities, building services and property expenses
- Space is in Excellent Condition
- Reception Area
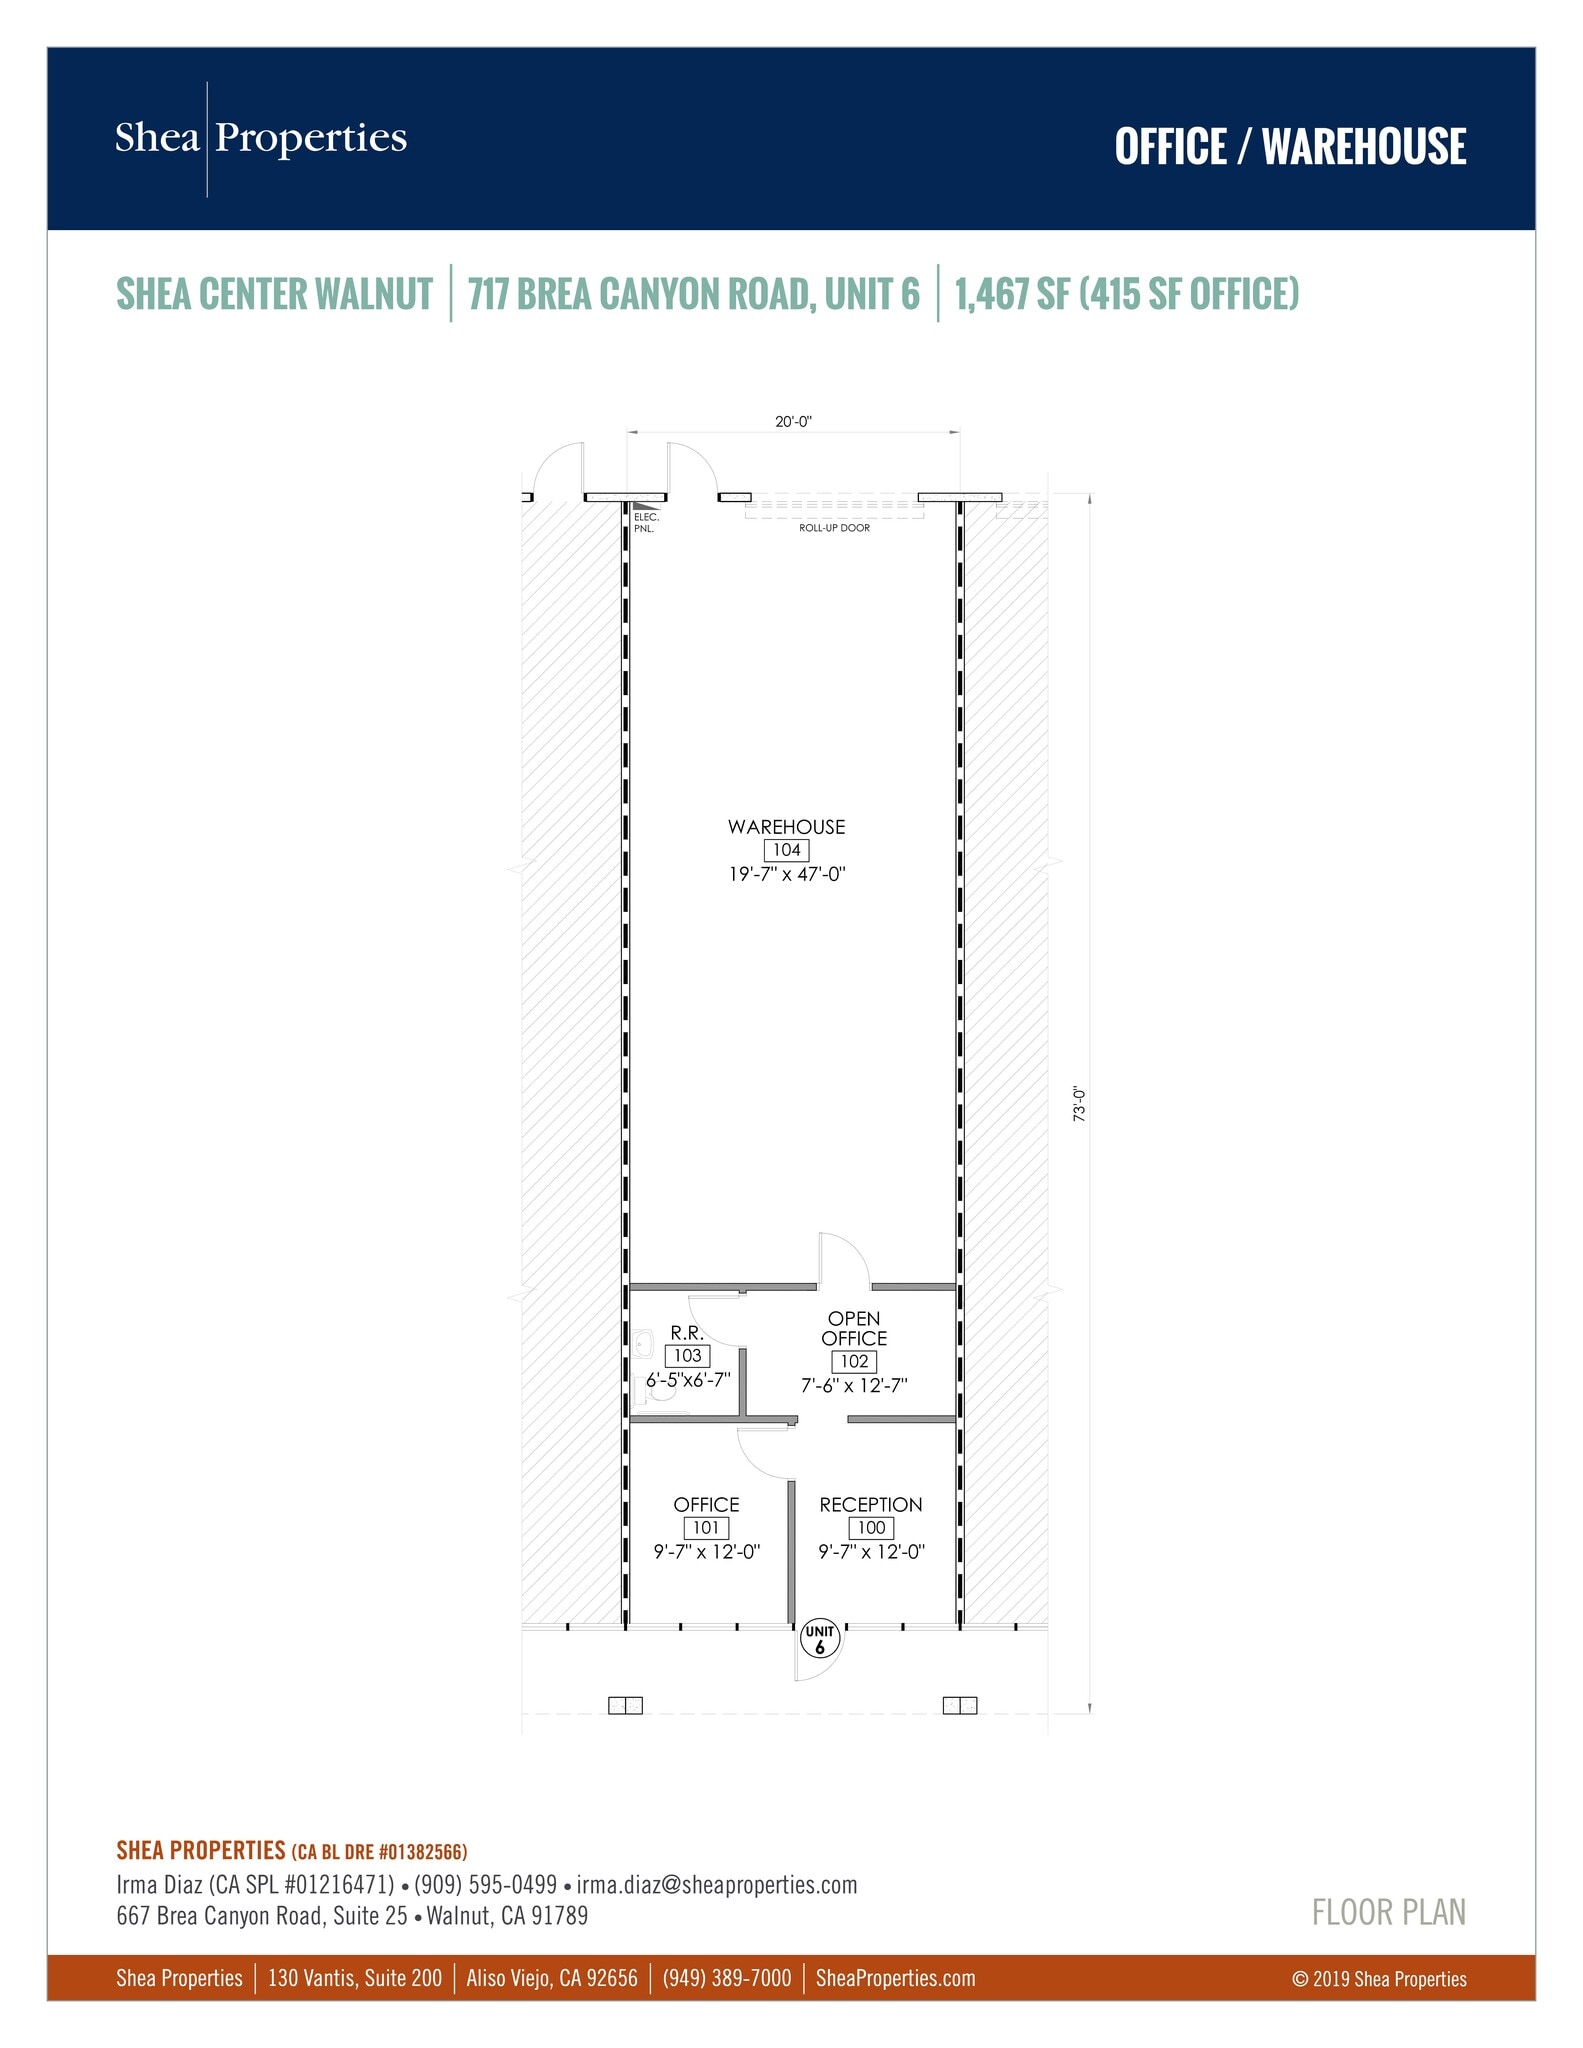
- Includes 440 SF of dedicated office space
- Central Air and Heating
- Private Restrooms
| Space | Size | Term | Rental Rate | Space Use | Build-Out | Available |
| 1st Floor - 6 | 1,467 SF | Negotiable | $35.33 CAD/SF/YR $2.94 CAD/SF/MO $51,828 CAD/YR $4,319 CAD/MO | Industrial | Full Build-Out | Now |
Shea Center Walnut
717 Brea Canyon Rd
1,467 SF
|
$35.33 CAD/SF/YR
$2.94 CAD/SF/MO
$380.28 CAD/m²/YR
$31.69 CAD/m²/MO
$4,319 CAD/MO
$51,828 CAD/YR
Building Type/Class
Industrial/B
Building Subtype
Warehouse
Building Size
17,520 SF
Lot Size
1.10 AC
Year Built/Renovated
1969/1981
Construction
Reinforced Concrete
Clear Height
16’
Drive In Bays
11
Zoning
LCM1 - Limited Industrial
717 Brea Canyon Rd - 1st Floor - 6
Size
1,467 SF
Term
Negotiable
Rental Rate
$35.33 CAD/SF/YR
$2.94 CAD/SF/MO
$51,828 CAD/YR
$4,319 CAD/MO
Space Use
Industrial
Build-Out
Full Build-Out
Available
Now
Shea Center Walnut
675 Brea Canyon Rd
1,919 - 3,838 SF
|
$33.82 CAD/SF/YR
$2.82 CAD/SF/MO
$364.06 CAD/m²/YR
$30.34 CAD/m²/MO
$5,409 - $10,817 CAD/MO
$64,905 - $129,809 CAD/YR
Building Type/Class
Industrial/B
Building Subtype
Warehouse
Building Size
16,000 SF
Lot Size
1.01 AC
Year Built/Renovated
1969/1981
Construction
Reinforced Concrete
Drive In Bays
8
Zoning
LCM1
- Space
- Size
- Term
- Rental Rate
- Space Use
- Build-Out
- Available
- Listed rate may not include certain utilities, building services and property expenses
- 1 Drive Bay
- Includes 960 SF of dedicated office space
- Space is in Excellent Condition
- Listed rate may not include certain utilities, building services and property expenses
- Space is in Excellent Condition
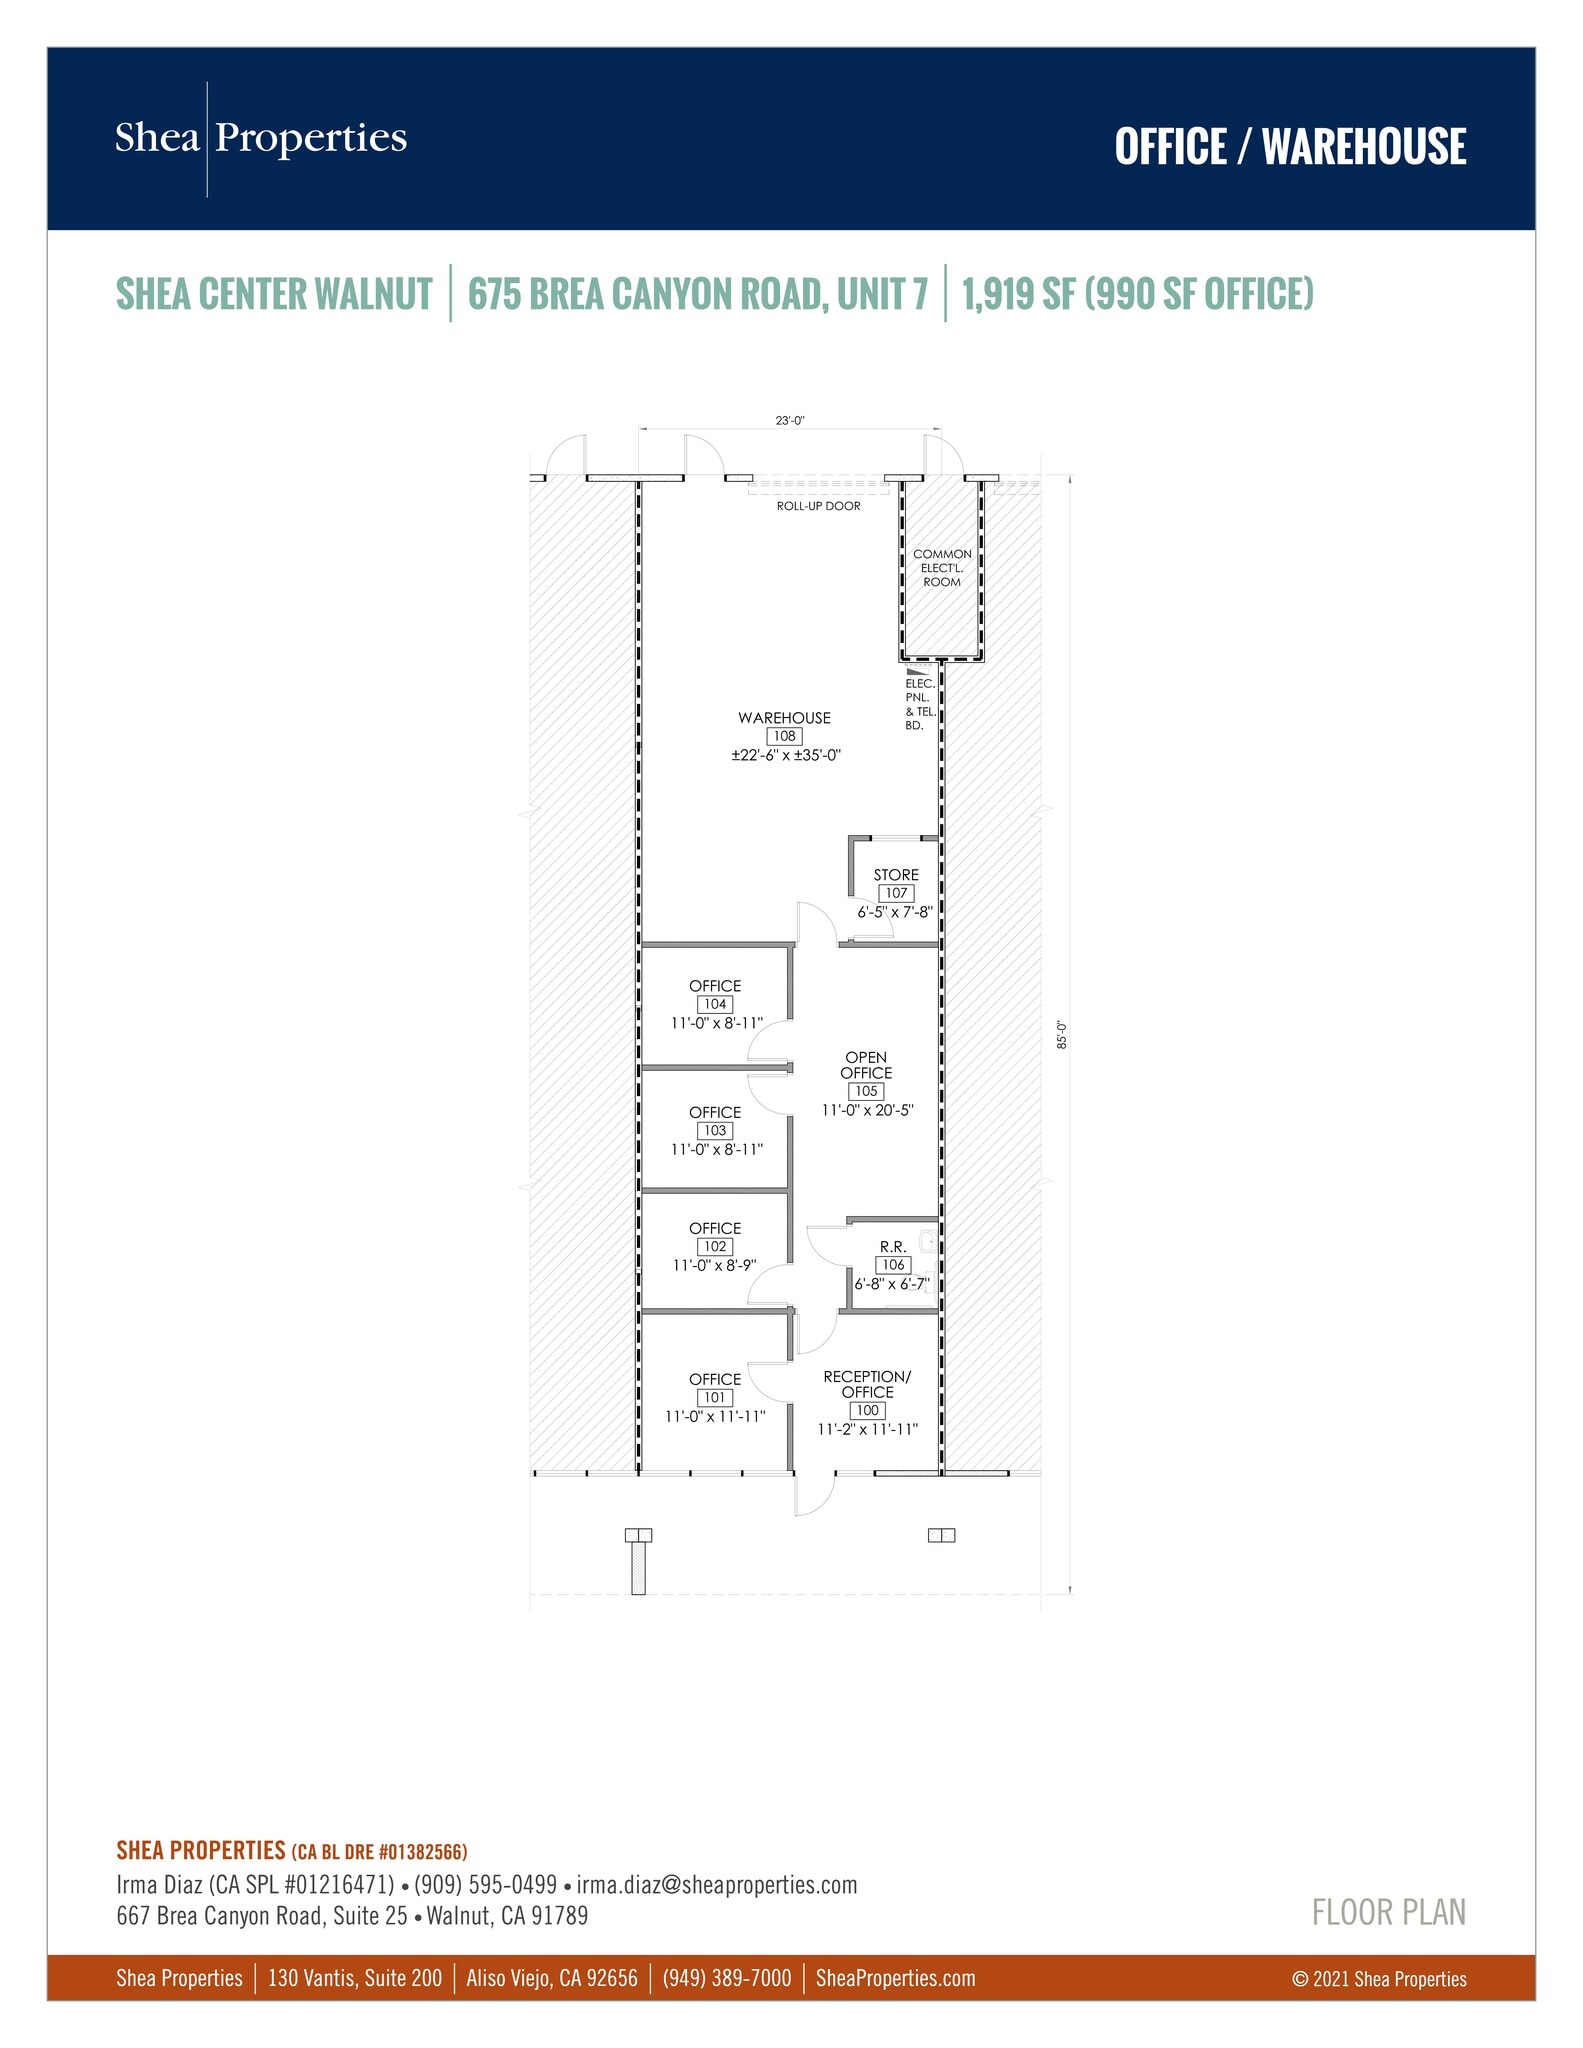
- Includes 990 SF of dedicated office space
- Central Air and Heating
| Space | Size | Term | Rental Rate | Space Use | Build-Out | Available |
| 1st Floor - 7 | 1,919 SF | Negotiable | $33.82 CAD/SF/YR $2.82 CAD/SF/MO $64,905 CAD/YR $5,409 CAD/MO | Industrial | - | Now |
| 1st Floor - 7 | 1,919 SF | Negotiable | $33.82 CAD/SF/YR $2.82 CAD/SF/MO $64,905 CAD/YR $5,409 CAD/MO | Industrial | Full Build-Out | Now |
Shea Center Walnut
675 Brea Canyon Rd
1,919 - 3,838 SF
|
$33.82 CAD/SF/YR
$2.82 CAD/SF/MO
$364.06 CAD/m²/YR
$30.34 CAD/m²/MO
$5,409 - $10,817 CAD/MO
$64,905 - $129,809 CAD/YR
Building Type/Class
Industrial/B
Building Subtype
Warehouse
Building Size
16,000 SF
Lot Size
1.01 AC
Year Built/Renovated
1969/1981
Construction
Reinforced Concrete
Drive In Bays
8
Zoning
LCM1
675 Brea Canyon Rd - 1st Floor - 7
Size
1,919 SF
Term
Negotiable
Rental Rate
$33.82 CAD/SF/YR
$2.82 CAD/SF/MO
$64,905 CAD/YR
$5,409 CAD/MO
Space Use
Industrial
Build-Out
-
Available
Now
675 Brea Canyon Rd - 1st Floor - 7
Size
1,919 SF
Term
Negotiable
Rental Rate
$33.82 CAD/SF/YR
$2.82 CAD/SF/MO
$64,905 CAD/YR
$5,409 CAD/MO
Space Use
Industrial
Build-Out
Full Build-Out
Available
Now
701 Brea Canyon Rd - 1st Floor - 1
| Size | 1,200 SF |
| Term | Negotiable |
| Rental Rate | $35.16 CAD/SF/YR |
| Space Use | Industrial |
| Build-Out | Full Build-Out |
| Available | Now |
- Listed rate may not include certain utilities, building services and property expenses
- Includes 180 SF of dedicated office space
- 1 Drive Bay
- Space is in Excellent Condition
709 Brea Canyon Rd - 1st Floor - 10-11
| Size | 1,966 SF |
| Term | Negotiable |
| Rental Rate | $34.32 CAD/SF/YR |
| Space Use | Industrial |
| Build-Out | Full Build-Out |
| Available | Now |
- Listed rate may not include certain utilities, building services and property expenses
- Includes 1,966 SF of dedicated office space
727 Brea Canyon Rd - 1st Floor - 15
| Size | 1,682 SF |
| Term | Negotiable |
| Rental Rate | $35.16 CAD/SF/YR |
| Space Use | Industrial |
| Build-Out | Full Build-Out |
| Available | Now |
- Listed rate may not include certain utilities, building services and property expenses
- Includes 841 SF of dedicated office space
- 1 Drive Bay
- Space is in Excellent Condition
1 of 1
Videos
Matterport 3D Exterior
Matterport 3D Tour
Photos
Street View
Street
Map
661 Brea Canyon Rd - 1st Floor - 2
| Size | 3,278 SF |
| Term | Negotiable |
| Rental Rate | $27.63 CAD/SF/YR |
| Space Use | Industrial |
| Build-Out | - |
| Available | Now |
- Listed rate may not include certain utilities, building services and property expenses
- Space is in Excellent Condition
- Central Air and Heating
- Reception Area
661 Brea Canyon Rd - 1st Floor - 5
| Size | 3,278 SF |
| Term | Negotiable |
| Rental Rate | $29.30 CAD/SF/YR |
| Space Use | Industrial |
| Build-Out | Full Build-Out |
| Available | Now |
- Listed rate may not include certain utilities, building services and property expenses
- Includes 1,500 SF of dedicated office space
- Space is in Excellent Condition
- Central Air and Heating
- Private Restrooms
671 Brea Canyon Rd - 1st Floor - 2
| Size | 1,472 SF |
| Term | Negotiable |
| Rental Rate | $34.16 CAD/SF/YR |
| Space Use | Flex |
| Build-Out | Full Build-Out |
| Available | Now |
- Listed rate may not include certain utilities, building services and property expenses
- Includes 660 SF of dedicated office space
- Space is in Excellent Condition
659 Brea Canyon Rd - 1st Floor - 3
| Size | 2,493 SF |
| Term | Negotiable |
| Rental Rate | $32.98 CAD/SF/YR |
| Space Use | Industrial |
| Build-Out | Full Build-Out |
| Available | Now |
- Listed rate may not include certain utilities, building services and property expenses
- Includes 918 SF of dedicated office space
- Space is in Excellent Condition
- Central Air and Heating
- Reception Area
- Private Restrooms
- Secure Storage
659 Brea Canyon Rd - 2nd Floor - 4
| Size | 4,798 SF |
| Term | Negotiable |
| Rental Rate | $27.63 CAD/SF/YR |
| Space Use | Industrial |
| Build-Out | Full Build-Out |
| Available | Now |
- Listed rate may not include certain utilities, building services and property expenses
- Includes 1,919 SF of dedicated office space
- 2 Drive Ins
- Space is in Excellent Condition
725 Brea Canyon Rd - 1st Floor - 3
| Size | 1,556 SF |
| Term | Negotiable |
| Rental Rate | $34.16 CAD/SF/YR |
| Space Use | Flex |
| Build-Out | Full Build-Out |
| Available | Now |
- Listed rate may not include certain utilities, building services and property expenses
- Includes 780 SF of dedicated office space
1 of 1
Videos
Matterport 3D Exterior
Matterport 3D Tour
Photos
Street View
Street
Map
725 Brea Canyon Rd - 1st Floor - 3
| Size | 1,556 SF |
| Term | Negotiable |
| Rental Rate | $34.16 CAD/SF/YR |
| Space Use | Industrial |
| Build-Out | Full Build-Out |
| Available | Now |
- Listed rate may not include certain utilities, building services and property expenses
- Includes 821 SF of dedicated office space
- Space is in Excellent Condition
1 of 1
Videos
Matterport 3D Exterior
Matterport 3D Tour
Photos
Street View
Street
Map
717 Brea Canyon Rd - 1st Floor - 6
| Size | 1,467 SF |
| Term | Negotiable |
| Rental Rate | $35.33 CAD/SF/YR |
| Space Use | Industrial |
| Build-Out | Full Build-Out |
| Available | Now |
- Listed rate may not include certain utilities, building services and property expenses
- Includes 440 SF of dedicated office space
- Space is in Excellent Condition
- Central Air and Heating
- Reception Area
- Private Restrooms
675 Brea Canyon Rd - 1st Floor - 7
| Size | 1,919 SF |
| Term | Negotiable |
| Rental Rate | $33.82 CAD/SF/YR |
| Space Use | Industrial |
| Build-Out | - |
| Available | Now |
- Listed rate may not include certain utilities, building services and property expenses
- Includes 960 SF of dedicated office space
- 1 Drive Bay
- Space is in Excellent Condition
1 of 1
Videos
Matterport 3D Exterior
Matterport 3D Tour
Photos
Street View
Street
Map
675 Brea Canyon Rd - 1st Floor - 7
| Size | 1,919 SF |
| Term | Negotiable |
| Rental Rate | $33.82 CAD/SF/YR |
| Space Use | Industrial |
| Build-Out | Full Build-Out |
| Available | Now |
- Listed rate may not include certain utilities, building services and property expenses
- Includes 990 SF of dedicated office space
- Space is in Excellent Condition
- Central Air and Heating
Site Plan

Park Overview
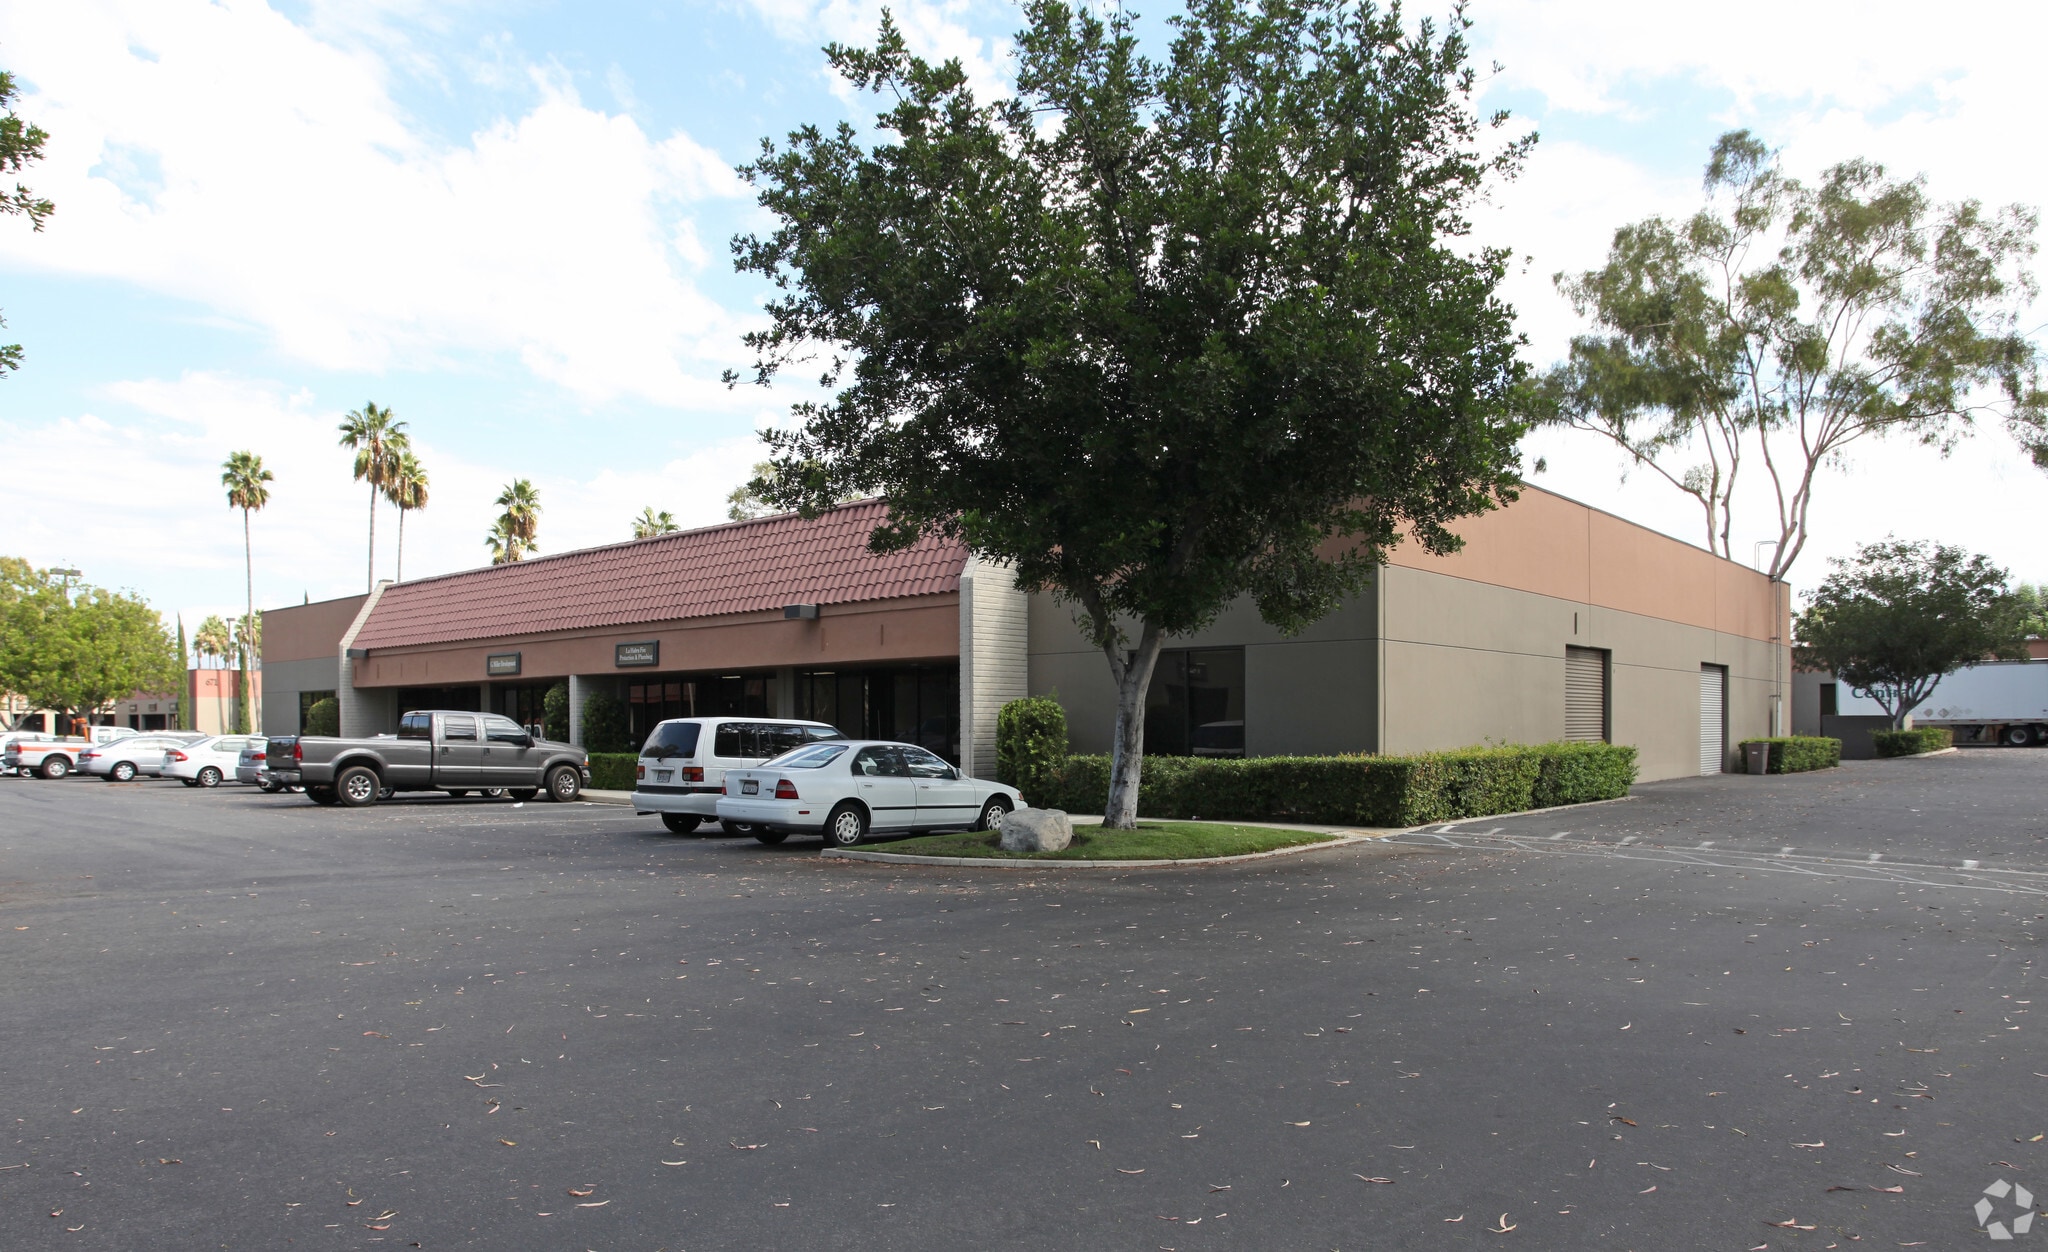
This exceptional business park provides a wide range of office and warehouse spaces, light industrial. Convenient access to 60 & 57 freeways, on-site leasing office and deli.


Fairly walkable
40/100
Exceptionally drivable
100/100
Good public transit
60/100
Fairly bikeable
50/100

1 of 47
Videos
Matterport 3D Exterior
Matterport 3D Tour
Photos
Street View
Street
Map

Presented by
Shea Center Walnut | Walnut, CA 91789
Already a member? Log In
Hmm, there seems to have been an error sending your message. Please try again.
Thanks! Your message was sent.