Log In/Sign Up
Your email has been sent.

659 Emory Valley Road 659 Emory Valley Rd 1,439 SF of Office Space Available in Oak Ridge, TN 37830
All Available Space(1)
Display Rental Rate as
- Space
- Size
- Term
- Rental Rate
- Space Use
- Build-Out
- Available
- Fully Built-Out as Standard Office
- Fits 4 - 12 People
- Conference Rooms
- Reception Area
- Fully Carpeted
- Natural Light
- Mostly Open Floor Plan Layout
- Partitioned Offices
- Central Air and Heating
- Private Restrooms
- Drop Ceilings
- Smoke Detector
| Space | Size | Term | Rental Rate | Space Use | Build-Out | Available |
| 1st Floor | 1,439 SF | Negotiable | Upon Request Upon Request Upon Request Upon Request | Office | Full Build-Out | 2026-09-01 |
1st Floor
| Size |
| 1,439 SF |
| Term |
| Negotiable |
| Rental Rate |
| Upon Request Upon Request Upon Request Upon Request |
| Space Use |
| Office |
| Build-Out |
| Full Build-Out |
| Available |
| 2026-09-01 |
1st Floor
| Size | 1,439 SF |
| Term | Negotiable |
| Rental Rate | Upon Request |
| Space Use | Office |
| Build-Out | Full Build-Out |
| Available | 2026-09-01 |
- Fully Built-Out as Standard Office
- Mostly Open Floor Plan Layout
- Fits 4 - 12 People
- Partitioned Offices
- Conference Rooms
- Central Air and Heating
- Reception Area
- Private Restrooms
- Fully Carpeted
- Drop Ceilings
- Natural Light
- Smoke Detector
Property Overview

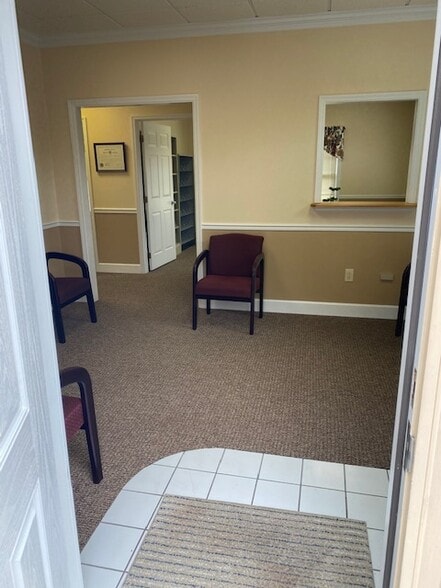
659 Suite C is an end unit office suite with a reception/waiting area, receptionist office with pass thru windows, a conference/laboratory space, three private offices, two restrooms, and a kitchenette. The back door opens to a shared courtyard as well as sidewalks that lead to additional parking. New flooring and a new refrigerator have been ordered, also the bathrooms and kitchenette have been updated since these photos were taken.
- Courtyard
- Property Manager on Site
- Security System
- Kitchen
- Central Heating
- Drop Ceiling
- Air Conditioning
Property Facts
Building Type
Office
Year Built
1994
Building Height
1 Story
Building Size
3,970 SF
Building Class
B
Typical Floor Size
3,970 SF
Select Tenants
- Floor
- Tenant Name
- Industry
- 1st
- ARS Aleut Remediation
- -
- 1st
- Docere Functional Health, LLC
- Health Care and Social Assistance
- 1st
- NCI Communications
- Professional, Scientific, and Technical Services
- 1st
- Young Life
- Services
1 1
Fairly walkable
40/100
Very drivable
80/100
Fairly bikeable
50/100

1 of 24
Videos
Matterport 3D Exterior
Matterport 3D Tour
Photos
Street View
Street
Map
1 of 1

Presented by
Emory Valley Corporation
659 Emory Valley Road | 659 Emory Valley Rd
Already a member? Log In
Hmm, there seems to have been an error sending your message. Please try again.
Thanks! Your message was sent.