Log In/Sign Up
Your email has been sent.

2,100 SF UNIT FOR LEASE 66 Commercial Way 2,100 SF of Industrial Space Available in East Providence, RI 02914
Highlights
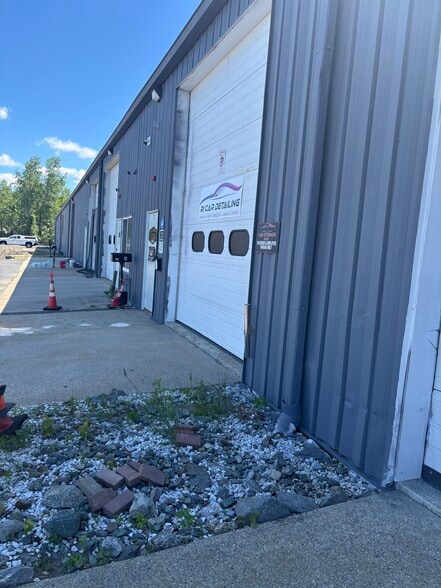
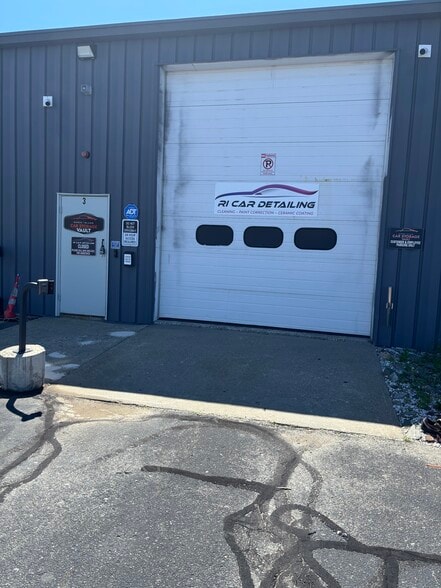
- Large 10'X14' drive-in-door
Features
Clear Height
18’
Drive In Bays
11
Exterior Dock Doors
4
Standard Parking Spaces
45
All Available Space(1)
Display Rental Rate as
- Space
- Size
- Term
- Rental Rate
- Space Use
- Build-Out
- Available
2,100 SF unit. 80' deep and 26.25 side with drive in ground level Overhead Door. One office and one restroom.
- Lease rate does not include utilities, property expenses or building services
- 1 Drive Bay
- Central Air Conditioning
- Includes 200 SF of dedicated office space
- Space is in Excellent Condition
| Space | Size | Term | Rental Rate | Space Use | Build-Out | Available |
| 1st Floor - 3 | 2,100 SF | 3-5 Years | $13.35 CAD/SF/YR $1.11 CAD/SF/MO $28,036 CAD/YR $2,336 CAD/MO | Industrial | Full Build-Out | 2026-08-01 |
1st Floor - 3
| Size |
| 2,100 SF |
| Term |
| 3-5 Years |
| Rental Rate |
| $13.35 CAD/SF/YR $1.11 CAD/SF/MO $28,036 CAD/YR $2,336 CAD/MO |
| Space Use |
| Industrial |
| Build-Out |
| Full Build-Out |
| Available |
| 2026-08-01 |
1st Floor - 3
| Size | 2,100 SF |
| Term | 3-5 Years |
| Rental Rate | $13.35 CAD/SF/YR |
| Space Use | Industrial |
| Build-Out | Full Build-Out |
| Available | 2026-08-01 |
2,100 SF unit. 80' deep and 26.25 side with drive in ground level Overhead Door. One office and one restroom.
- Lease rate does not include utilities, property expenses or building services
- Includes 200 SF of dedicated office space
- 1 Drive Bay
- Space is in Excellent Condition
- Central Air Conditioning
Property Overview
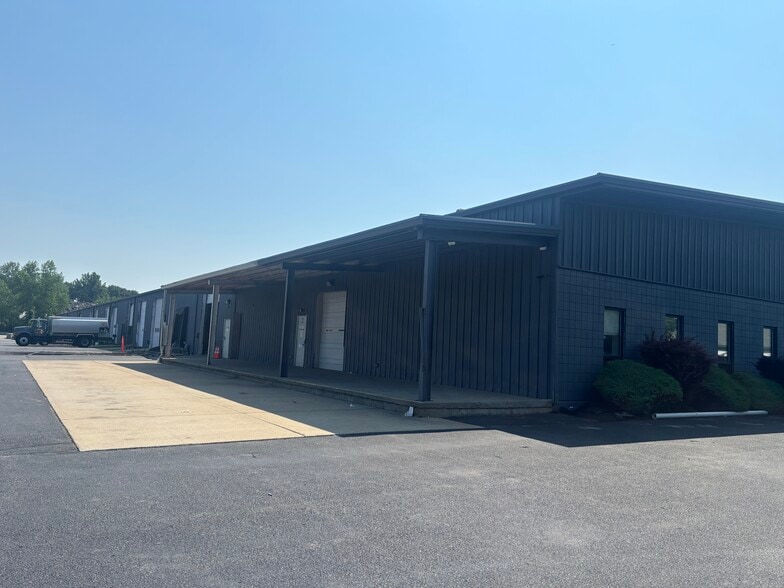
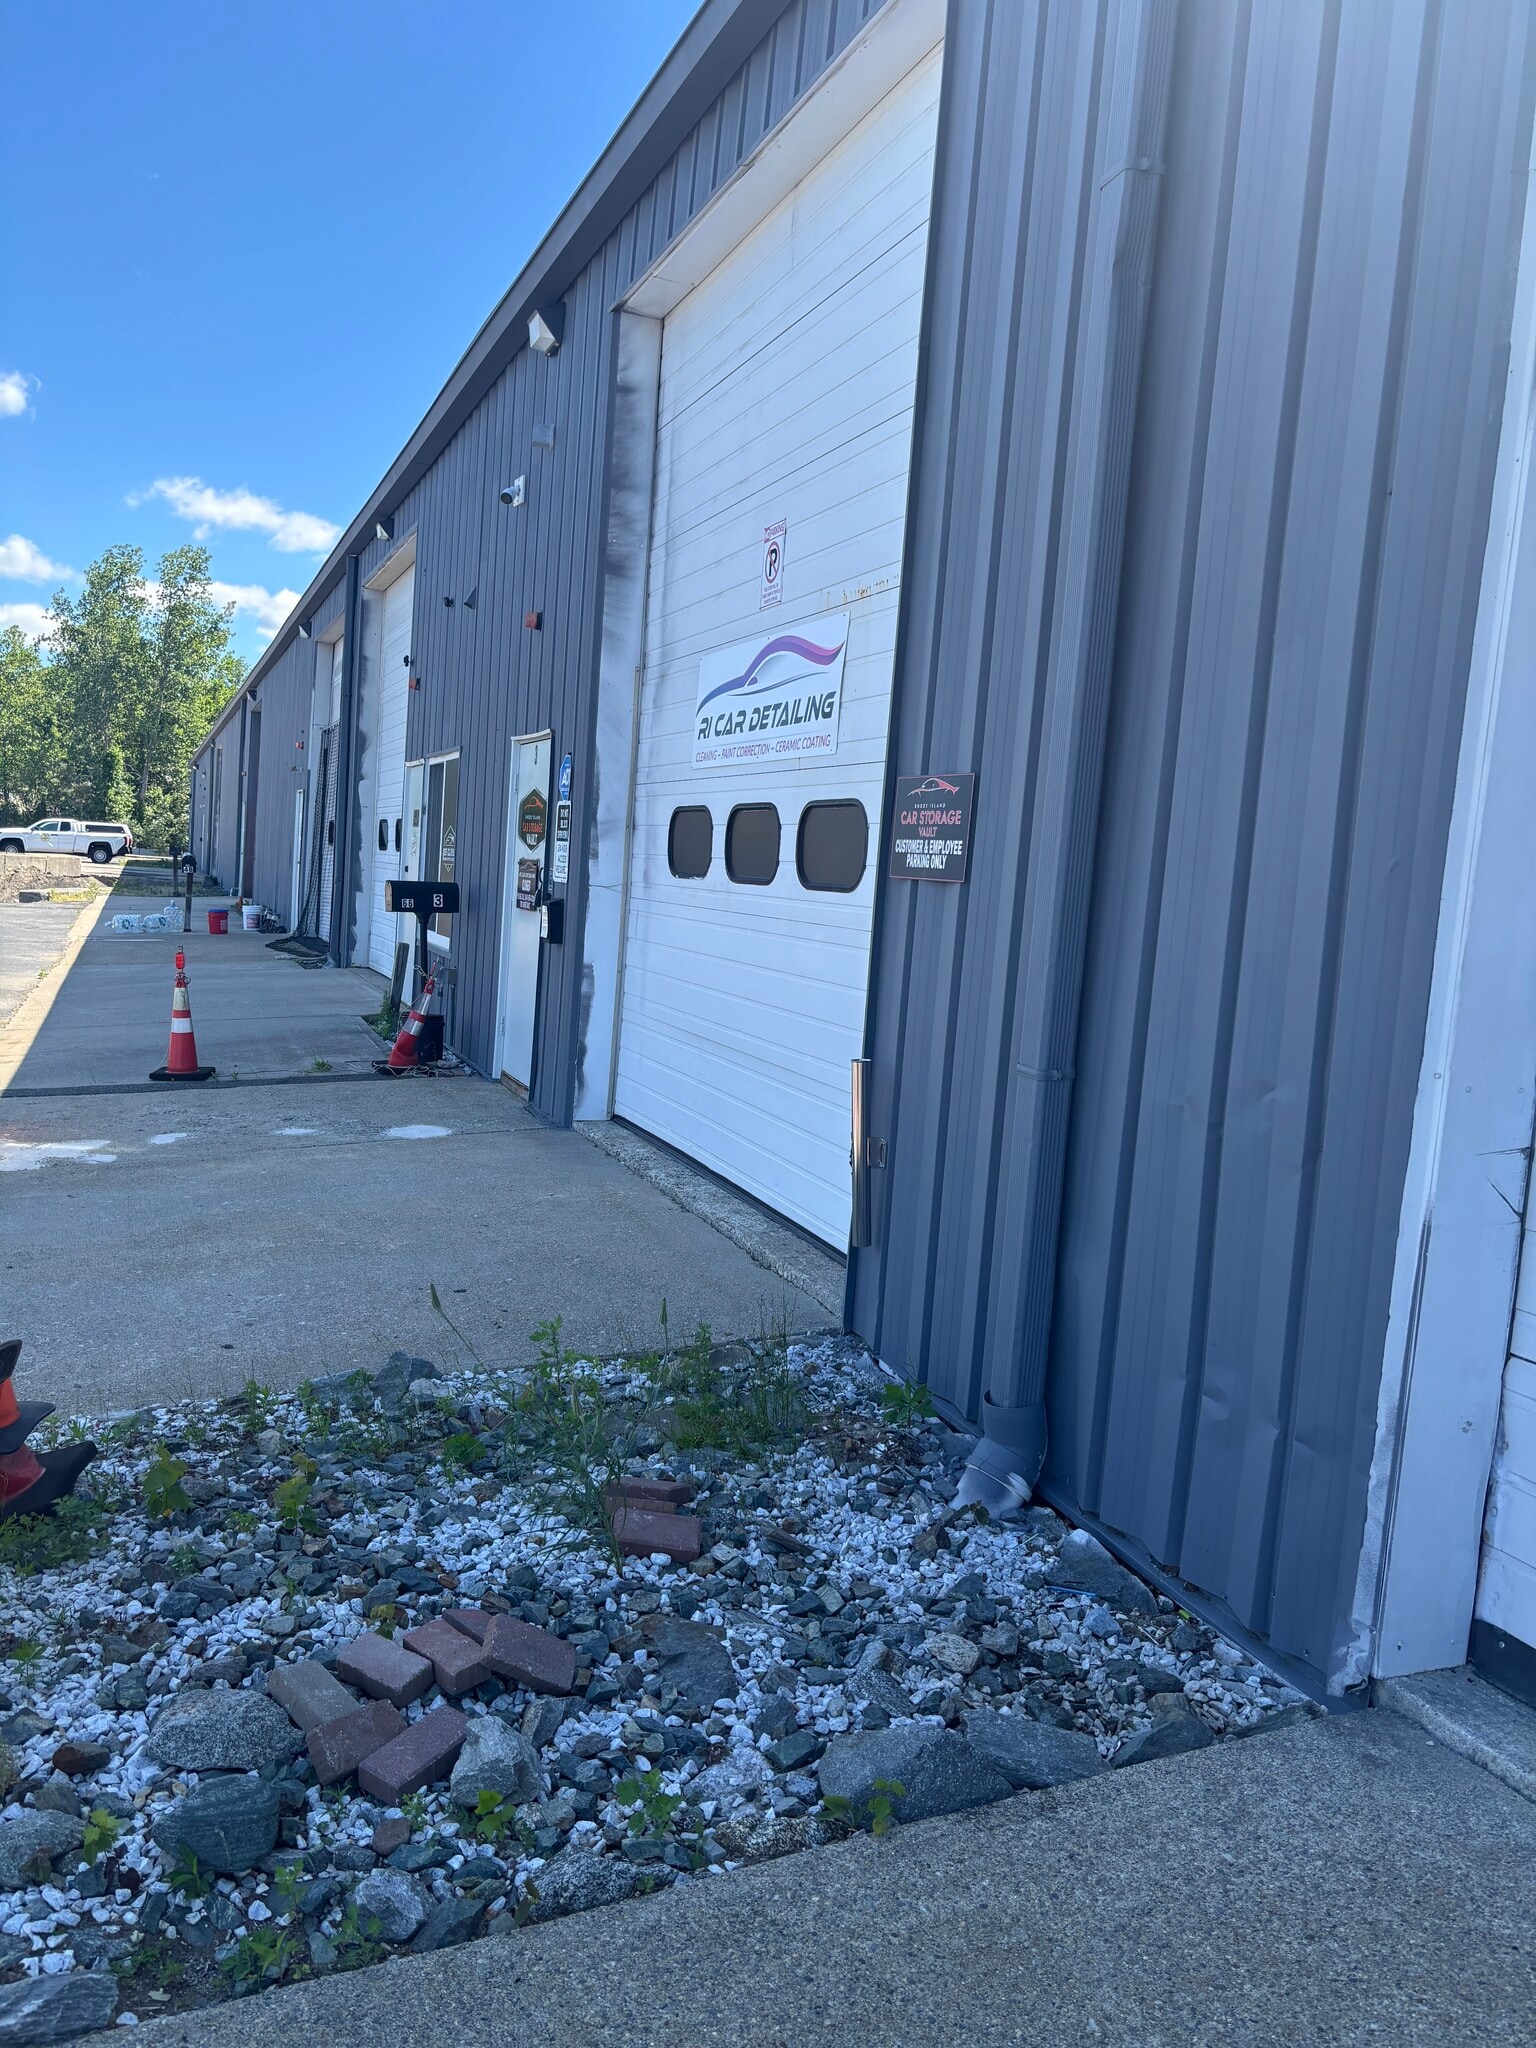
2,100 SF available in 9-unit flex building located at 66 Commercial Way, East Providence, RI. Commercial Way runs from Taunton Avenue to Waterman Avenue. The 2,100 SF available unit has an ground level drive-in door. Great for storage of cars, boats or warehouse of product. The building is 80' deep.
Warehouse Facility Facts
Building Size
40,000 SF
Lot Size
2.92 AC
Year Built/Renovated
1987/2000
Construction
Metal
Sprinkler System
Wet
Lighting
Fluorescent
Water
City
Sewer
City
Heating
Gas
Gas
Natural
Zoning
I3 - Industrial
1 1
Fairly walkable
50/100
Exceptionally drivable
100/100
Limited public transit
30/100
Fairly bikeable
50/100

1 of 7
Videos
Matterport 3D Exterior
Matterport 3D Tour
Photos
Street View
Street
Map
1 of 1

Presented by
2,100 SF UNIT FOR LEASE | 66 Commercial Way
Already a member? Log In
Hmm, there seems to have been an error sending your message. Please try again.
Thanks! Your message was sent.