Your email has been sent.

Equus Cypress Creek Industrial Park Fort Lauderdale, FL 33309 9,618 - 19,783 SF of Industrial Space Available

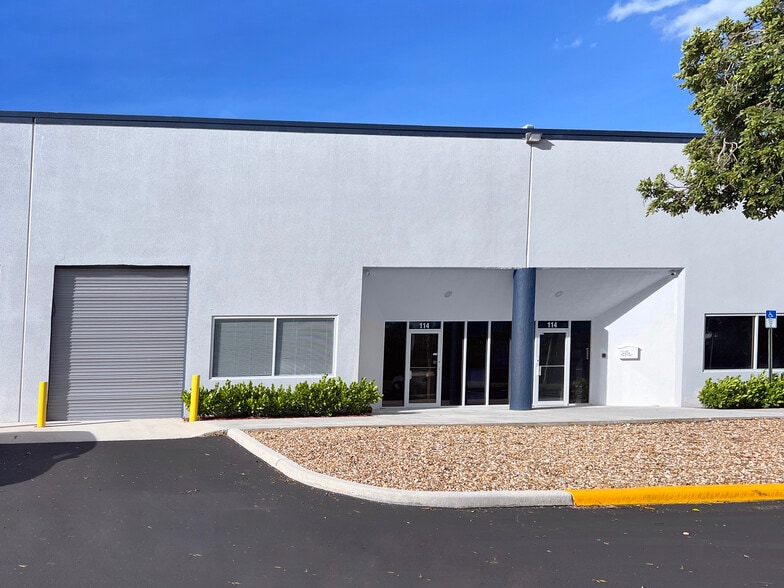
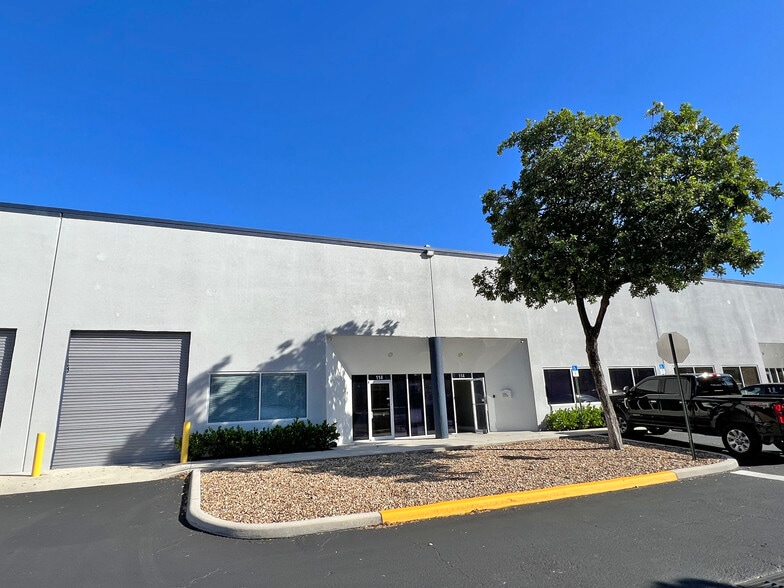
Park Highlights
- Easy access off McNab Rd and Cypress Creek Rd.
- Equidistant to Fort Lauderdale/Hollywood International Airport and Palm Beach International Airport.
- Excellent access to I-95 and the Florida Turnpike.
Park Facts
Features and Amenities
- 24 Hour Access
- Property Manager on Site
- Signage
- Monument Signage
- Air Conditioning
All Available Spaces(2)
Display Rental Rate as
- Space
- Size
- Term
- Rental Rate
- Space Use
- Build-Out
- Available
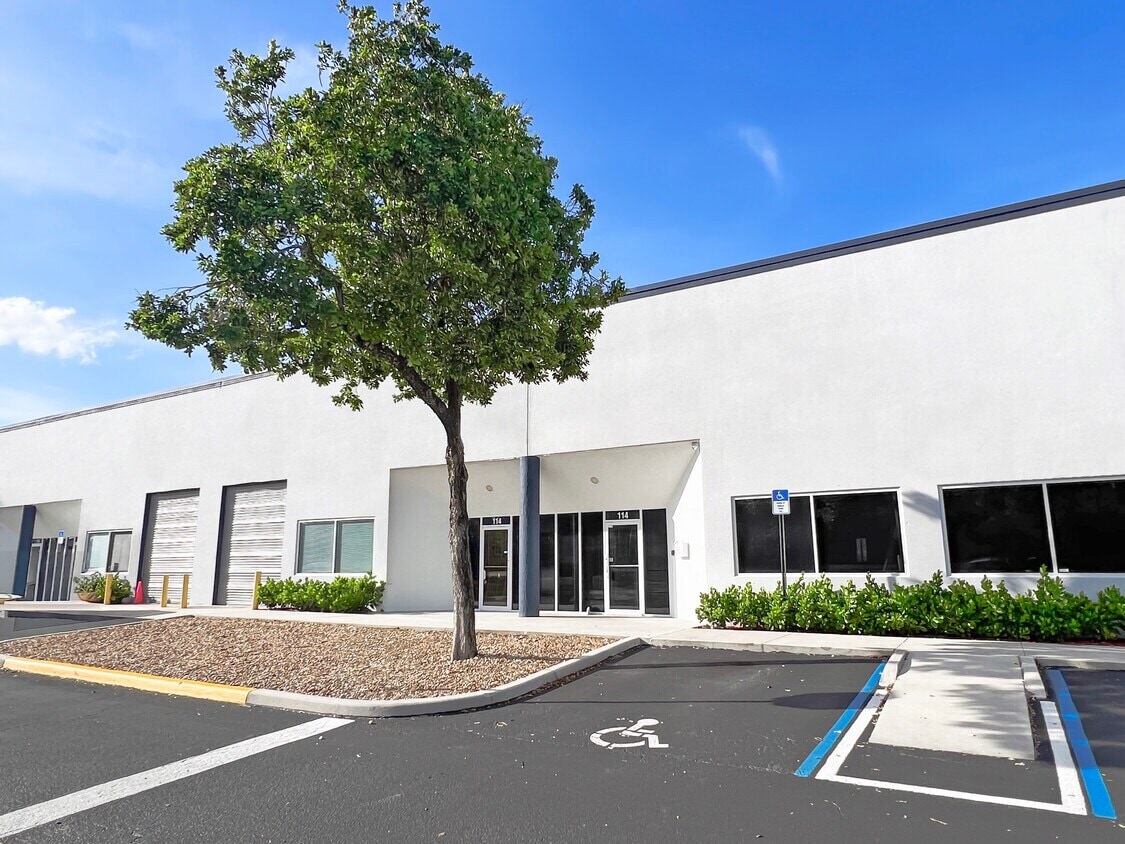
• 9,618 SF total • 2,111 SF of office • 7,507 SF of warehouse • Two (2) dock-high doors • One (1) grade-level door • 20’ clear height • 150’ shared truck court • Parking ratio: 2.0/1,000 sf
- Lease rate does not include utilities, property expenses or building services
- 1 Drive Bay
- 2 Loading Docks
- Partitioned Offices
- Print/Copy Room
- 9,618 SF total
- 7,507 SF of warehouse
- 20’ clear height
- Includes 2,111 SF of dedicated office space
- Space is in Excellent Condition
- Central Air Conditioning
- Private Restrooms
- Plug & Play
- 2,111 SF of office
- Two (2) dock high & One (1) grade level door
- 150’ shared truck court
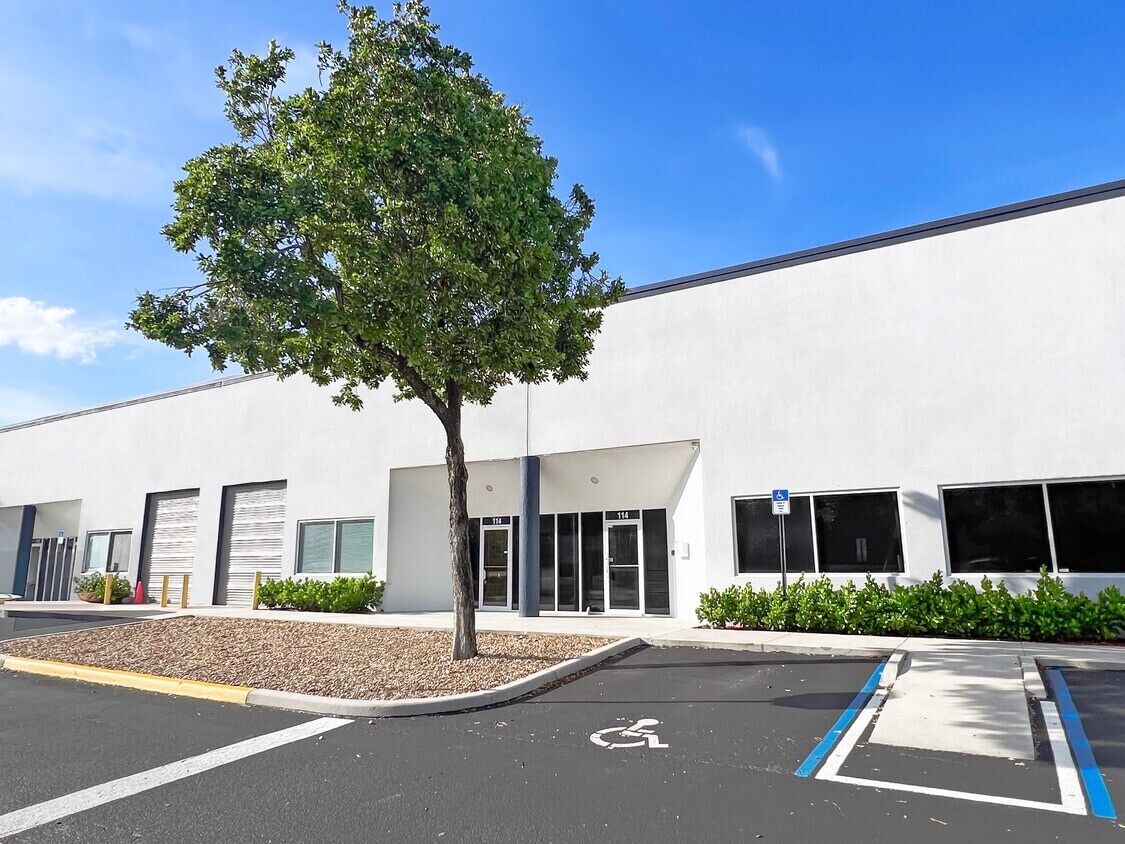
• 10,165 SF total • 2,098 SF of office • 8,067 SF of warehouse • Two (2) dock-high doors • One (1) grade-level door • 20’ clear height • 150’ shared truck court • Parking ratio: 2.0/1,000 sf
- Lease rate does not include utilities, property expenses or building services
- 1 Drive Bay
- 2 Loading Docks
- Partitioned Offices
- Plug & Play
- 2,098 SF of office
- Two (2) dock-high & One (1) grade-level door
- 150’ shared truck court
- Includes 2,098 SF of dedicated office space
- Space is in Excellent Condition
- Central Air Conditioning
- Private Restrooms
- 10,165 SF total
- 8,067 SF of warehouse
- 20’ clear height
| Space | Size | Term | Rental Rate | Space Use | Build-Out | Available |
| 1st Floor - 110 | 9,618 SF | Negotiable | $26.93 CAD/SF/YR $2.24 CAD/SF/MO $258,984 CAD/YR $21,582 CAD/MO | Industrial | Spec Suite | 2026-10-01 |

| 1st Floor - 114 | 10,165 SF | Negotiable | $26.93 CAD/SF/YR $2.24 CAD/SF/MO $273,713 CAD/YR $22,809 CAD/MO | Industrial | Spec Suite | 2026-10-01 |
6500 NW 12th Ave - 1st Floor - 110
6500 NW 12th Ave - 1st Floor - 114
6500 NW 12th Ave - 1st Floor - 110
| Size | 9,618 SF |
| Term | Negotiable |
| Rental Rate | $26.93 CAD/SF/YR |
| Space Use | Industrial |
| Build-Out | Spec Suite |
| Available | 2026-10-01 |
• 9,618 SF total • 2,111 SF of office • 7,507 SF of warehouse • Two (2) dock-high doors • One (1) grade-level door • 20’ clear height • 150’ shared truck court • Parking ratio: 2.0/1,000 sf
- Lease rate does not include utilities, property expenses or building services
- Includes 2,111 SF of dedicated office space
- 1 Drive Bay
- Space is in Excellent Condition
- 2 Loading Docks
- Central Air Conditioning
- Partitioned Offices
- Private Restrooms
- Print/Copy Room
- Plug & Play
- 9,618 SF total
- 2,111 SF of office
- 7,507 SF of warehouse
- Two (2) dock high & One (1) grade level door
- 20’ clear height
- 150’ shared truck court
6500 NW 12th Ave - 1st Floor - 114
| Size | 10,165 SF |
| Term | Negotiable |
| Rental Rate | $26.93 CAD/SF/YR |
| Space Use | Industrial |
| Build-Out | Spec Suite |
| Available | 2026-10-01 |
• 10,165 SF total • 2,098 SF of office • 8,067 SF of warehouse • Two (2) dock-high doors • One (1) grade-level door • 20’ clear height • 150’ shared truck court • Parking ratio: 2.0/1,000 sf
- Lease rate does not include utilities, property expenses or building services
- Includes 2,098 SF of dedicated office space
- 1 Drive Bay
- Space is in Excellent Condition
- 2 Loading Docks
- Central Air Conditioning
- Partitioned Offices
- Private Restrooms
- Plug & Play
- 10,165 SF total
- 2,098 SF of office
- 8,067 SF of warehouse
- Two (2) dock-high & One (1) grade-level door
- 20’ clear height
- 150’ shared truck court
Park Overview
Cypress Creek Industrial Park is a 4-building industrial portfolio consisting of 203,561 s.f. on 21 acres in Fort Lauderdale, Florida, situated near McNab Road and Cypress Creek Road, with easy access to I-95 and the Florida Turnpike. Cypress Creek Industrial Park offers available spaces ranging from 2,500 s.f. to 42,000 s.f. Features include both dock high and drive-in doors, 20’ ceiling heights and an overall parking ratio ranging from 1.25/1,000 s.f. to 1.75/1,000 s.f., which provides great flexibility to appeal to a wide array of users.



Presented by
Equus Cypress Creek Industrial Park | Fort Lauderdale, FL 33309
Hmm, there seems to have been an error sending your message. Please try again.
Thanks! Your message was sent.