Your email has been sent.

Baypointe at Argyle Jacksonville, FL 32244 4,807 - 78,824 SF of Industrial Space Available

Park Highlights
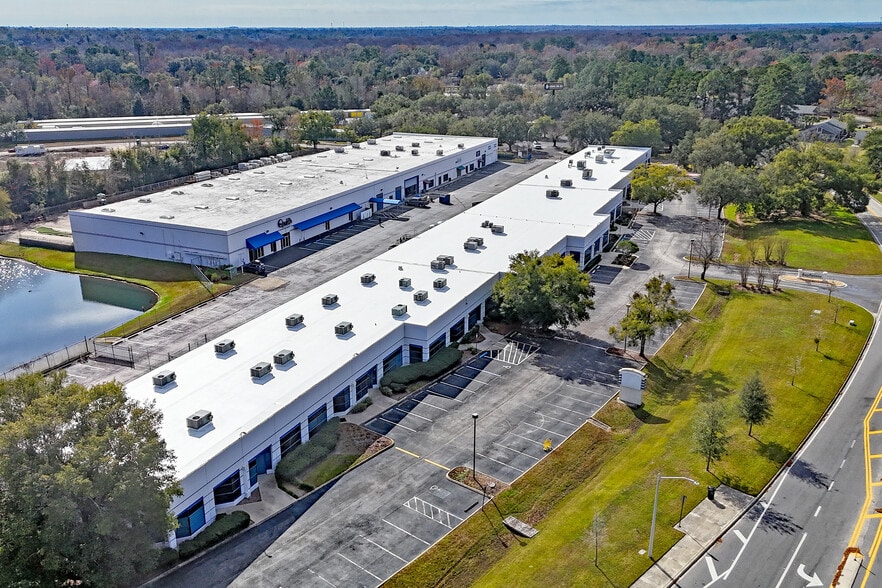
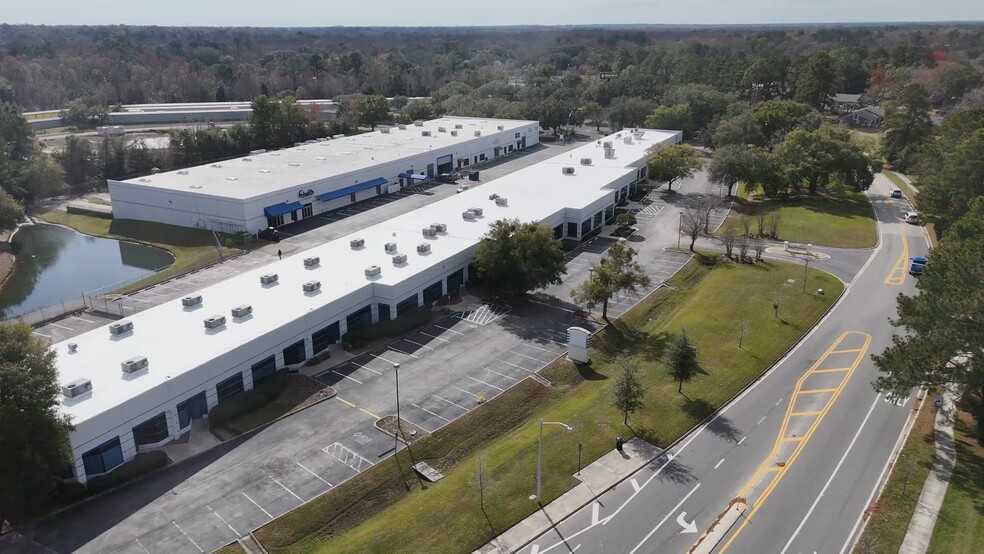

- Baypointe at Argyle is a premier two-building industrial center within a dynamic industrial hub in Jacksonville's PUD-zoned Westside submarket.
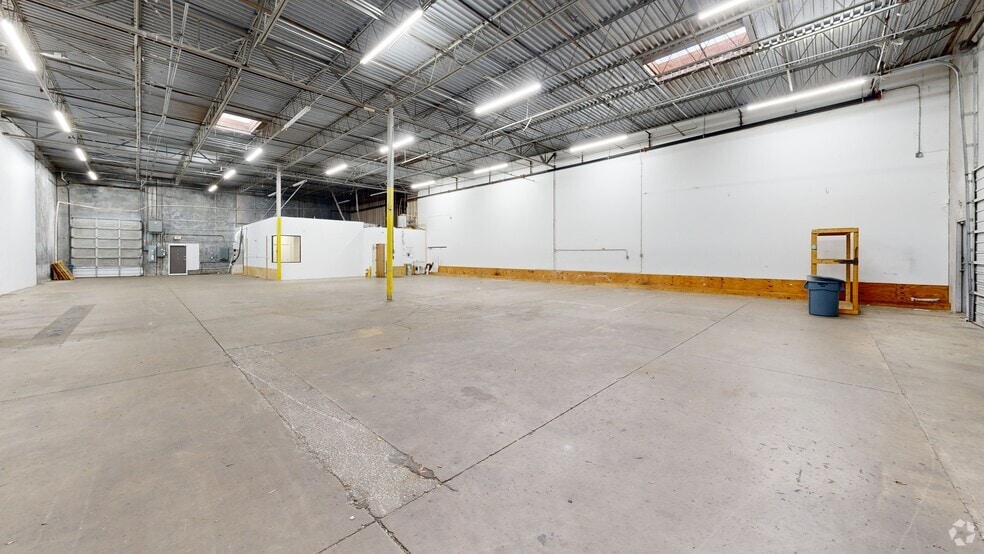
- 6600 Youngerman Circle's 16-foot ceilings and drive-in doors support diverse uses, including manufacturing, warehousing, and high-volume e-commerce
- 8601 Youngerman Court offers grade-level doors and dock-high loading, offering versatile loading solutions for shipping, receiving, and logistics.
- Prominent frontage, ample parking, and easy access to major corridors like Blanding Blvd and I-295/Argyle Forest Blvd. 2 minutes off the bridge.
Park Facts
Features and Amenities
- Tenant Controlled HVAC
- Monument Signage
All Available Spaces(8)
Display Rental Rate as
- Space
- Size
- Term
- Rental Rate
- Space Use
- Build-Out
- Available
A total of ±43,100 SF is currently available for lease, with the potential to expand into additional space as needed. Featuring both grade-level doors and dock-high loading, the property provides flexible loading solutions suited for a range of operations. With ceiling heights ranging from ±19' to 21', the space is ideal for manufacturing, warehousing, and high-volume e-commerce fulfillment, as well as for efficient shipping, receiving, and logistics activities.
- Lease rate does not include utilities, property expenses or building services
- 5 Loading Docks
- 2 Drive Ins
A total of ±43,100 SF is currently available for lease, with the potential to expand into additional space as needed. Featuring both grade-level doors and dock-high loading, the property provides flexible loading solutions suited for a range of operations. With ceiling heights ranging from ±19' to 21', the space is ideal for manufacturing, warehousing, and high-volume e-commerce fulfillment, as well as for efficient shipping, receiving, and logistics activities.
- Lease rate does not include utilities, property expenses or building services
- 3 Loading Docks
A total of ±43,100 SF is currently available for lease, with the potential to expand into additional space as needed. Featuring both grade-level doors and dock-high loading, the property provides flexible loading solutions suited for a range of operations. With ceiling heights ranging from ±19' to 21', the space is ideal for manufacturing, warehousing, and high-volume e-commerce fulfillment, as well as for efficient shipping, receiving, and logistics activities.
- Lease rate does not include utilities, property expenses or building services
- 2 Loading Docks
- 1 Drive Bay
| Space | Size | Term | Rental Rate | Space Use | Build-Out | Available |
| 1st Floor - 1 | 25,200 SF | Negotiable | $15.51 CAD/SF/YR $1.29 CAD/SF/MO $390,929 CAD/YR $32,577 CAD/MO | Industrial | - | Now |
| 1st Floor - 3 | 10,567 SF | Negotiable | $17.24 CAD/SF/YR $1.44 CAD/SF/MO $182,141 CAD/YR $15,178 CAD/MO | Industrial | - | Now |
| 1st Floor - 4 | 7,333 SF | Negotiable | $17.24 CAD/SF/YR $1.44 CAD/SF/MO $126,397 CAD/YR $10,533 CAD/MO | Industrial | - | Now |
8601 Youngerman Ct - 1st Floor - 1
8601 Youngerman Ct - 1st Floor - 3
8601 Youngerman Ct - 1st Floor - 4
- Space
- Size
- Term
- Rental Rate
- Space Use
- Build-Out
- Available
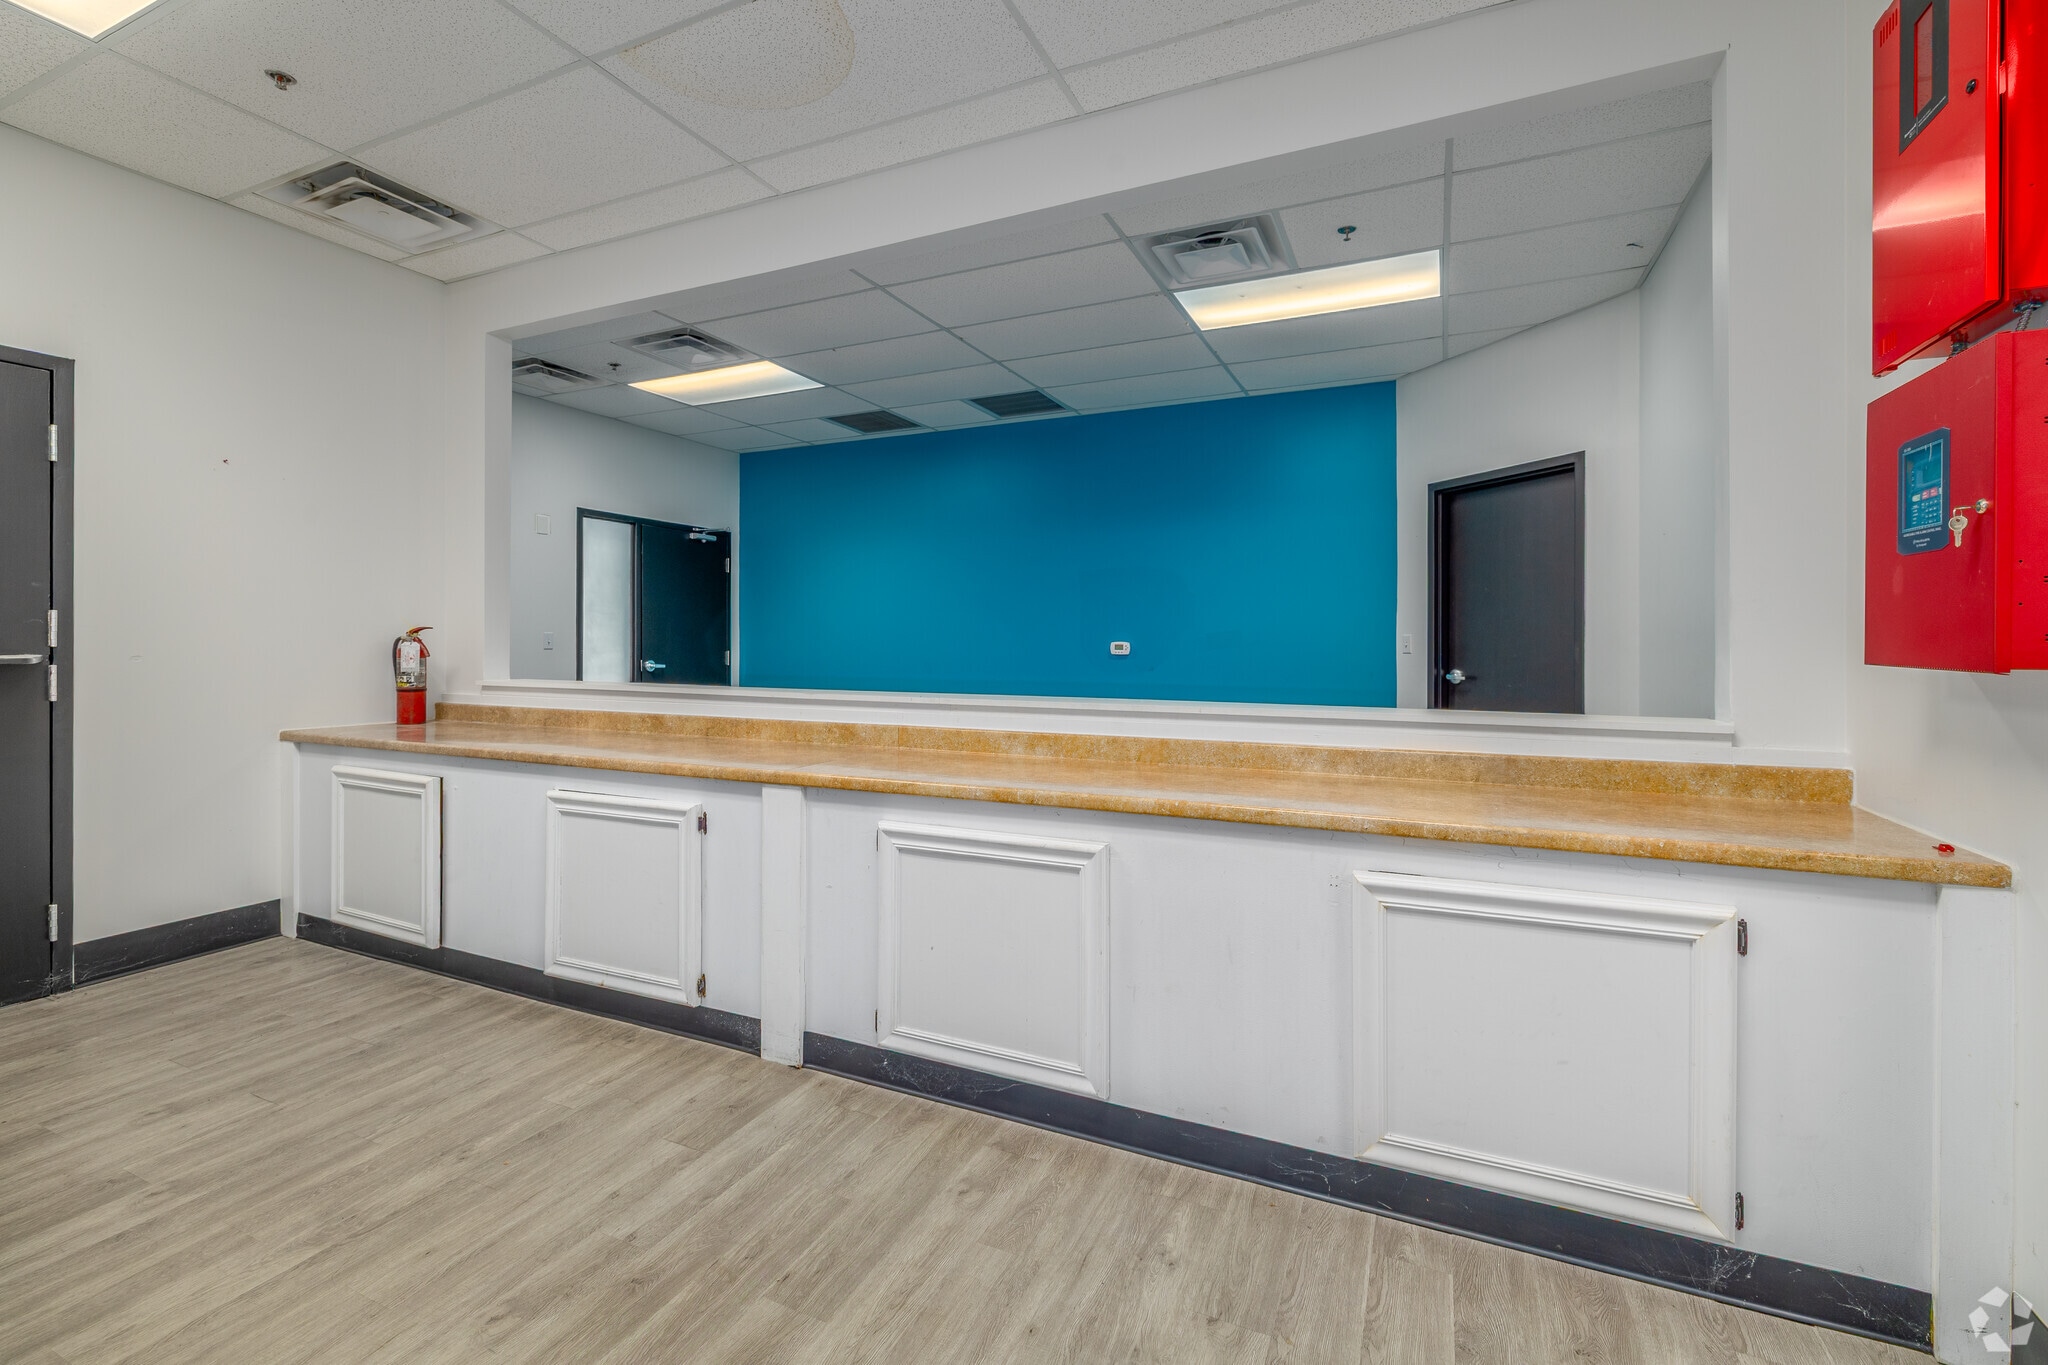


A total of ±35,724 square feet is available for lease, with flexibility to occupy the entire space or divide it into up to five individual units tailored to tenant requirements. The property features grade-level doors and approximately 14-foot ceiling heights, providing versatile loading solutions ideal for manufacturing, warehousing, high-volume e-commerce fulfillment, and efficient shipping and logistics operations. Available units include: Unit A – ±12,352 SF (Warehouse: ±10,552 SF / Office: ±1,800 SF); Unit B – ±7,798 SF (Warehouse: ±6,673 SF / Office: ±1,125 SF); Unit C – ±5,433 SF (Warehouse: ±4,433 SF / Office: ±1,000 SF); Unit D – ±4,807 SF (Warehouse: ±3,607 SF / Office: ±1,200 SF); and Unit E – ±5,334 SF (Warehouse: ±3,834 SF / Office: ±1,500 SF), totaling ±35,724 SF.
- Lease rate does not include utilities, property expenses or building services
- Includes 1,800 SF of dedicated office space
A total of ±35,724 square feet is available for lease, with flexibility to occupy the entire space or divide it into up to five individual units tailored to tenant requirements. The property features grade-level doors and approximately 14-foot ceiling heights, providing versatile loading solutions ideal for manufacturing, warehousing, high-volume e-commerce fulfillment, and efficient shipping and logistics operations. Available units include: Unit A – ±12,352 SF (Warehouse: ±10,552 SF / Office: ±1,800 SF); Unit B – ±7,798 SF (Warehouse: ±6,673 SF / Office: ±1,125 SF); Unit C – ±5,433 SF (Warehouse: ±4,433 SF / Office: ±1,000 SF); Unit D – ±4,807 SF (Warehouse: ±3,607 SF / Office: ±1,200 SF); and Unit E – ±5,334 SF (Warehouse: ±3,834 SF / Office: ±1,500 SF), totaling ±35,724 SF.
- Lease rate does not include utilities, property expenses or building services
- Includes 1,125 SF of dedicated office space
A total of ±35,724 square feet is available for lease, with flexibility to occupy the entire space or divide it into up to five individual units tailored to tenant requirements. The property features grade-level doors and approximately 14-foot ceiling heights, providing versatile loading solutions ideal for manufacturing, warehousing, high-volume e-commerce fulfillment, and efficient shipping and logistics operations. Available units include: Unit A – ±12,352 SF (Warehouse: ±10,552 SF / Office: ±1,800 SF); Unit B – ±7,798 SF (Warehouse: ±6,673 SF / Office: ±1,125 SF); Unit C – ±5,433 SF (Warehouse: ±4,433 SF / Office: ±1,000 SF); Unit D – ±4,807 SF (Warehouse: ±3,607 SF / Office: ±1,200 SF); and Unit E – ±5,334 SF (Warehouse: ±3,834 SF / Office: ±1,500 SF), totaling ±35,724 SF.
- Lease rate does not include utilities, property expenses or building services
- Includes 1,000 SF of dedicated office space
A total of ±35,724 square feet is available for lease, with flexibility to occupy the entire space or divide it into up to five individual units tailored to tenant requirements. The property features grade-level doors and approximately 14-foot ceiling heights, providing versatile loading solutions ideal for manufacturing, warehousing, high-volume e-commerce fulfillment, and efficient shipping and logistics operations. Available units include: Unit A – ±12,352 SF (Warehouse: ±10,552 SF / Office: ±1,800 SF); Unit B – ±7,798 SF (Warehouse: ±6,673 SF / Office: ±1,125 SF); Unit C – ±5,433 SF (Warehouse: ±4,433 SF / Office: ±1,000 SF); Unit D – ±4,807 SF (Warehouse: ±3,607 SF / Office: ±1,200 SF); and Unit E – ±5,334 SF (Warehouse: ±3,834 SF / Office: ±1,500 SF), totaling ±35,724 SF.
- Lease rate does not include utilities, property expenses or building services
- Includes 1,200 SF of dedicated office space
A total of ±35,724 square feet is available for lease, with flexibility to occupy the entire space or divide it into up to five individual units tailored to tenant requirements. The property features grade-level doors and approximately 14-foot ceiling heights, providing versatile loading solutions ideal for manufacturing, warehousing, high-volume e-commerce fulfillment, and efficient shipping and logistics operations. Available units include: Unit A – ±12,352 SF (Warehouse: ±10,552 SF / Office: ±1,800 SF); Unit B – ±7,798 SF (Warehouse: ±6,673 SF / Office: ±1,125 SF); Unit C – ±5,433 SF (Warehouse: ±4,433 SF / Office: ±1,000 SF); Unit D – ±4,807 SF (Warehouse: ±3,607 SF / Office: ±1,200 SF); and Unit E – ±5,334 SF (Warehouse: ±3,834 SF / Office: ±1,500 SF), totaling ±35,724 SF.
- Lease rate does not include utilities, property expenses or building services
- Includes 1,500 SF of dedicated office space
| Space | Size | Term | Rental Rate | Space Use | Build-Out | Available |
| 1st Floor - A | 12,352 SF | Negotiable | $17.24 CAD/SF/YR $1.44 CAD/SF/MO $212,908 CAD/YR $17,742 CAD/MO | Industrial | - | 30 Days |
| 1st Floor - B | 7,798 SF | Negotiable | $17.24 CAD/SF/YR $1.44 CAD/SF/MO $134,412 CAD/YR $11,201 CAD/MO | Industrial | - | 30 Days |
| 1st Floor - C | 5,433 SF | Negotiable | $17.24 CAD/SF/YR $1.44 CAD/SF/MO $93,647 CAD/YR $7,804 CAD/MO | Industrial | - | 30 Days |
| 1st Floor - D | 4,807 SF | Negotiable | $17.24 CAD/SF/YR $1.44 CAD/SF/MO $82,857 CAD/YR $6,905 CAD/MO | Industrial | - | 30 Days |
| 1st Floor - E | 5,334 SF | Negotiable | $17.24 CAD/SF/YR $1.44 CAD/SF/MO $91,941 CAD/YR $7,662 CAD/MO | Industrial | - | 30 Days |
6600 Youngerman Cir - 1st Floor - A
6600 Youngerman Cir - 1st Floor - B
6600 Youngerman Cir - 1st Floor - C
6600 Youngerman Cir - 1st Floor - D
6600 Youngerman Cir - 1st Floor - E
8601 Youngerman Ct - 1st Floor - 1
| Size | 25,200 SF |
| Term | Negotiable |
| Rental Rate | $15.51 CAD/SF/YR |
| Space Use | Industrial |
| Build-Out | - |
| Available | Now |
A total of ±43,100 SF is currently available for lease, with the potential to expand into additional space as needed. Featuring both grade-level doors and dock-high loading, the property provides flexible loading solutions suited for a range of operations. With ceiling heights ranging from ±19' to 21', the space is ideal for manufacturing, warehousing, and high-volume e-commerce fulfillment, as well as for efficient shipping, receiving, and logistics activities.
- Lease rate does not include utilities, property expenses or building services
- 2 Drive Ins
- 5 Loading Docks
8601 Youngerman Ct - 1st Floor - 3
| Size | 10,567 SF |
| Term | Negotiable |
| Rental Rate | $17.24 CAD/SF/YR |
| Space Use | Industrial |
| Build-Out | - |
| Available | Now |
A total of ±43,100 SF is currently available for lease, with the potential to expand into additional space as needed. Featuring both grade-level doors and dock-high loading, the property provides flexible loading solutions suited for a range of operations. With ceiling heights ranging from ±19' to 21', the space is ideal for manufacturing, warehousing, and high-volume e-commerce fulfillment, as well as for efficient shipping, receiving, and logistics activities.
- Lease rate does not include utilities, property expenses or building services
- 3 Loading Docks
8601 Youngerman Ct - 1st Floor - 4
| Size | 7,333 SF |
| Term | Negotiable |
| Rental Rate | $17.24 CAD/SF/YR |
| Space Use | Industrial |
| Build-Out | - |
| Available | Now |
A total of ±43,100 SF is currently available for lease, with the potential to expand into additional space as needed. Featuring both grade-level doors and dock-high loading, the property provides flexible loading solutions suited for a range of operations. With ceiling heights ranging from ±19' to 21', the space is ideal for manufacturing, warehousing, and high-volume e-commerce fulfillment, as well as for efficient shipping, receiving, and logistics activities.
- Lease rate does not include utilities, property expenses or building services
- 1 Drive Bay
- 2 Loading Docks
6600 Youngerman Cir - 1st Floor - A
| Size | 12,352 SF |
| Term | Negotiable |
| Rental Rate | $17.24 CAD/SF/YR |
| Space Use | Industrial |
| Build-Out | - |
| Available | 30 Days |
A total of ±35,724 square feet is available for lease, with flexibility to occupy the entire space or divide it into up to five individual units tailored to tenant requirements. The property features grade-level doors and approximately 14-foot ceiling heights, providing versatile loading solutions ideal for manufacturing, warehousing, high-volume e-commerce fulfillment, and efficient shipping and logistics operations. Available units include: Unit A – ±12,352 SF (Warehouse: ±10,552 SF / Office: ±1,800 SF); Unit B – ±7,798 SF (Warehouse: ±6,673 SF / Office: ±1,125 SF); Unit C – ±5,433 SF (Warehouse: ±4,433 SF / Office: ±1,000 SF); Unit D – ±4,807 SF (Warehouse: ±3,607 SF / Office: ±1,200 SF); and Unit E – ±5,334 SF (Warehouse: ±3,834 SF / Office: ±1,500 SF), totaling ±35,724 SF.
- Lease rate does not include utilities, property expenses or building services
- Includes 1,800 SF of dedicated office space
6600 Youngerman Cir - 1st Floor - B
| Size | 7,798 SF |
| Term | Negotiable |
| Rental Rate | $17.24 CAD/SF/YR |
| Space Use | Industrial |
| Build-Out | - |
| Available | 30 Days |
A total of ±35,724 square feet is available for lease, with flexibility to occupy the entire space or divide it into up to five individual units tailored to tenant requirements. The property features grade-level doors and approximately 14-foot ceiling heights, providing versatile loading solutions ideal for manufacturing, warehousing, high-volume e-commerce fulfillment, and efficient shipping and logistics operations. Available units include: Unit A – ±12,352 SF (Warehouse: ±10,552 SF / Office: ±1,800 SF); Unit B – ±7,798 SF (Warehouse: ±6,673 SF / Office: ±1,125 SF); Unit C – ±5,433 SF (Warehouse: ±4,433 SF / Office: ±1,000 SF); Unit D – ±4,807 SF (Warehouse: ±3,607 SF / Office: ±1,200 SF); and Unit E – ±5,334 SF (Warehouse: ±3,834 SF / Office: ±1,500 SF), totaling ±35,724 SF.
- Lease rate does not include utilities, property expenses or building services
- Includes 1,125 SF of dedicated office space
6600 Youngerman Cir - 1st Floor - C
| Size | 5,433 SF |
| Term | Negotiable |
| Rental Rate | $17.24 CAD/SF/YR |
| Space Use | Industrial |
| Build-Out | - |
| Available | 30 Days |
A total of ±35,724 square feet is available for lease, with flexibility to occupy the entire space or divide it into up to five individual units tailored to tenant requirements. The property features grade-level doors and approximately 14-foot ceiling heights, providing versatile loading solutions ideal for manufacturing, warehousing, high-volume e-commerce fulfillment, and efficient shipping and logistics operations. Available units include: Unit A – ±12,352 SF (Warehouse: ±10,552 SF / Office: ±1,800 SF); Unit B – ±7,798 SF (Warehouse: ±6,673 SF / Office: ±1,125 SF); Unit C – ±5,433 SF (Warehouse: ±4,433 SF / Office: ±1,000 SF); Unit D – ±4,807 SF (Warehouse: ±3,607 SF / Office: ±1,200 SF); and Unit E – ±5,334 SF (Warehouse: ±3,834 SF / Office: ±1,500 SF), totaling ±35,724 SF.
- Lease rate does not include utilities, property expenses or building services
- Includes 1,000 SF of dedicated office space
6600 Youngerman Cir - 1st Floor - D
| Size | 4,807 SF |
| Term | Negotiable |
| Rental Rate | $17.24 CAD/SF/YR |
| Space Use | Industrial |
| Build-Out | - |
| Available | 30 Days |
A total of ±35,724 square feet is available for lease, with flexibility to occupy the entire space or divide it into up to five individual units tailored to tenant requirements. The property features grade-level doors and approximately 14-foot ceiling heights, providing versatile loading solutions ideal for manufacturing, warehousing, high-volume e-commerce fulfillment, and efficient shipping and logistics operations. Available units include: Unit A – ±12,352 SF (Warehouse: ±10,552 SF / Office: ±1,800 SF); Unit B – ±7,798 SF (Warehouse: ±6,673 SF / Office: ±1,125 SF); Unit C – ±5,433 SF (Warehouse: ±4,433 SF / Office: ±1,000 SF); Unit D – ±4,807 SF (Warehouse: ±3,607 SF / Office: ±1,200 SF); and Unit E – ±5,334 SF (Warehouse: ±3,834 SF / Office: ±1,500 SF), totaling ±35,724 SF.
- Lease rate does not include utilities, property expenses or building services
- Includes 1,200 SF of dedicated office space
6600 Youngerman Cir - 1st Floor - E
| Size | 5,334 SF |
| Term | Negotiable |
| Rental Rate | $17.24 CAD/SF/YR |
| Space Use | Industrial |
| Build-Out | - |
| Available | 30 Days |
A total of ±35,724 square feet is available for lease, with flexibility to occupy the entire space or divide it into up to five individual units tailored to tenant requirements. The property features grade-level doors and approximately 14-foot ceiling heights, providing versatile loading solutions ideal for manufacturing, warehousing, high-volume e-commerce fulfillment, and efficient shipping and logistics operations. Available units include: Unit A – ±12,352 SF (Warehouse: ±10,552 SF / Office: ±1,800 SF); Unit B – ±7,798 SF (Warehouse: ±6,673 SF / Office: ±1,125 SF); Unit C – ±5,433 SF (Warehouse: ±4,433 SF / Office: ±1,000 SF); Unit D – ±4,807 SF (Warehouse: ±3,607 SF / Office: ±1,200 SF); and Unit E – ±5,334 SF (Warehouse: ±3,834 SF / Office: ±1,500 SF), totaling ±35,724 SF.
- Lease rate does not include utilities, property expenses or building services
- Includes 1,500 SF of dedicated office space
Matterport 3D Tour
Park Overview
Located in Jacksonville's active Westside industrial corridor, Baypointe at Argyle provides a practical and flexible setting for diverse industrial, distribution, and service-oriented users. The park features two industrial options: 8601 Youngerman Court spans 7,200 square feet, with 19- to 21-foot ceiling heights, 3-phase power, full sprinkler coverage, and convenient dock-high and grade-level loading. Its PUD zoning accommodates many industrial and commercial uses, making it suitable for warehousing, light manufacturing, and distribution. 6600 Youngerman Circle offers up to 35,700 square feet of available space, with the ability to lease the entire building or divide it into five functional units ranging from 4,800 to 12,352 square feet. Each unit includes a warehouse and office component, grade-level loading, and 14-foot ceiling heights, supporting various operational needs including warehousing, assembly, e-commerce fulfillment, and general industrial use. With effortless access to Interstate 295, Blanding Boulevard, and major regional transportation routes, the park offers excellent connectivity for businesses prioritizing efficient logistics and daily operations. With adaptable layouts, convenient loading, and direct access to major roadways, Baypointe at Argyle offers an efficient location for businesses seeking practical, well-located industrial space on Jacksonville's Westside.


Demographics
Regional Accessibility





Presented by
Company Not Provided
Baypointe at Argyle | Jacksonville, FL 32244
Hmm, there seems to have been an error sending your message. Please try again.
Thanks! Your message was sent.