Log In/Sign Up
Your email has been sent.

660–670 E Northwest Hwy 18,000 SF 100% Leased Retail Building Arlington Heights, IL 60004 $3,511,400 CAD ($195.08 CAD/SF) 4.90% Cap Rate
Investment Highlights
- Prime Location: Centrally located in Arlington Heights, ideal for mixed-use development.
- Significant ROI Potential: Village support for redevelopment enhances investment returns.
- Strong Accessibility: Close to downtown Arlington Heights, attracting diverse tenants.
- High Demand Area: Surrounded by new and ongoing developments, ensuring growth.
- Versatile Use: 0.62-acre lot with a 12,000 SF building, suitable for commercial and residential.
Executive Summary
1.01-ACRE TOD REDEVELOPMENT CORNER - NORTHWEST HWY & KENSINGTON - ARLINGTON HEIGHTS - $2,500,000
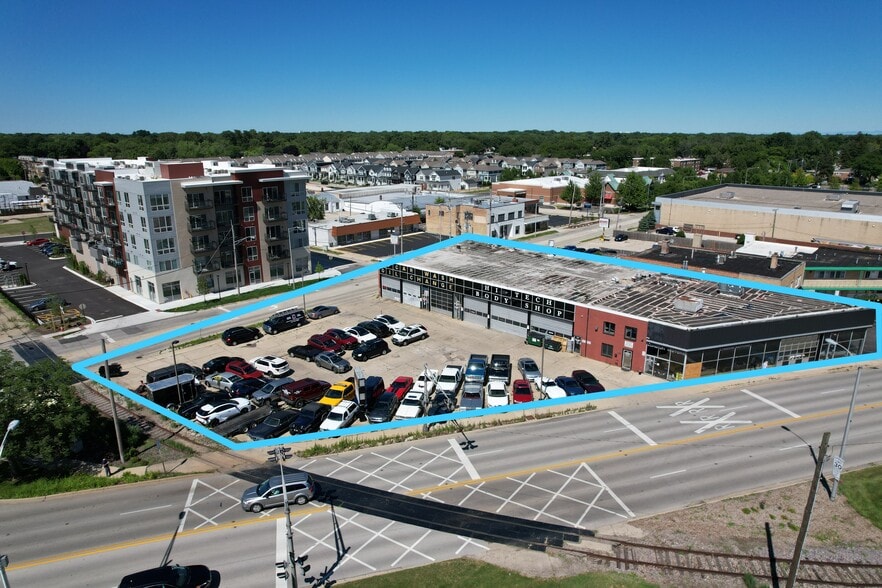
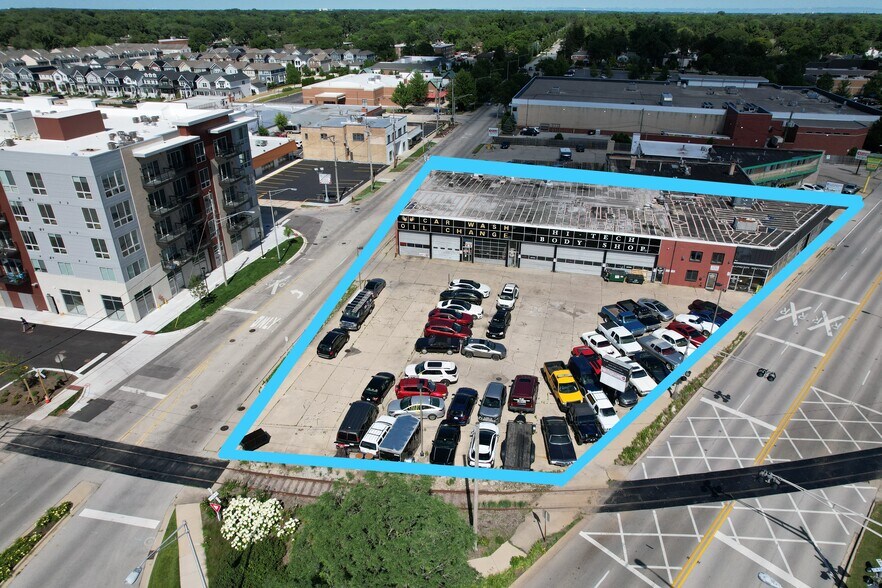
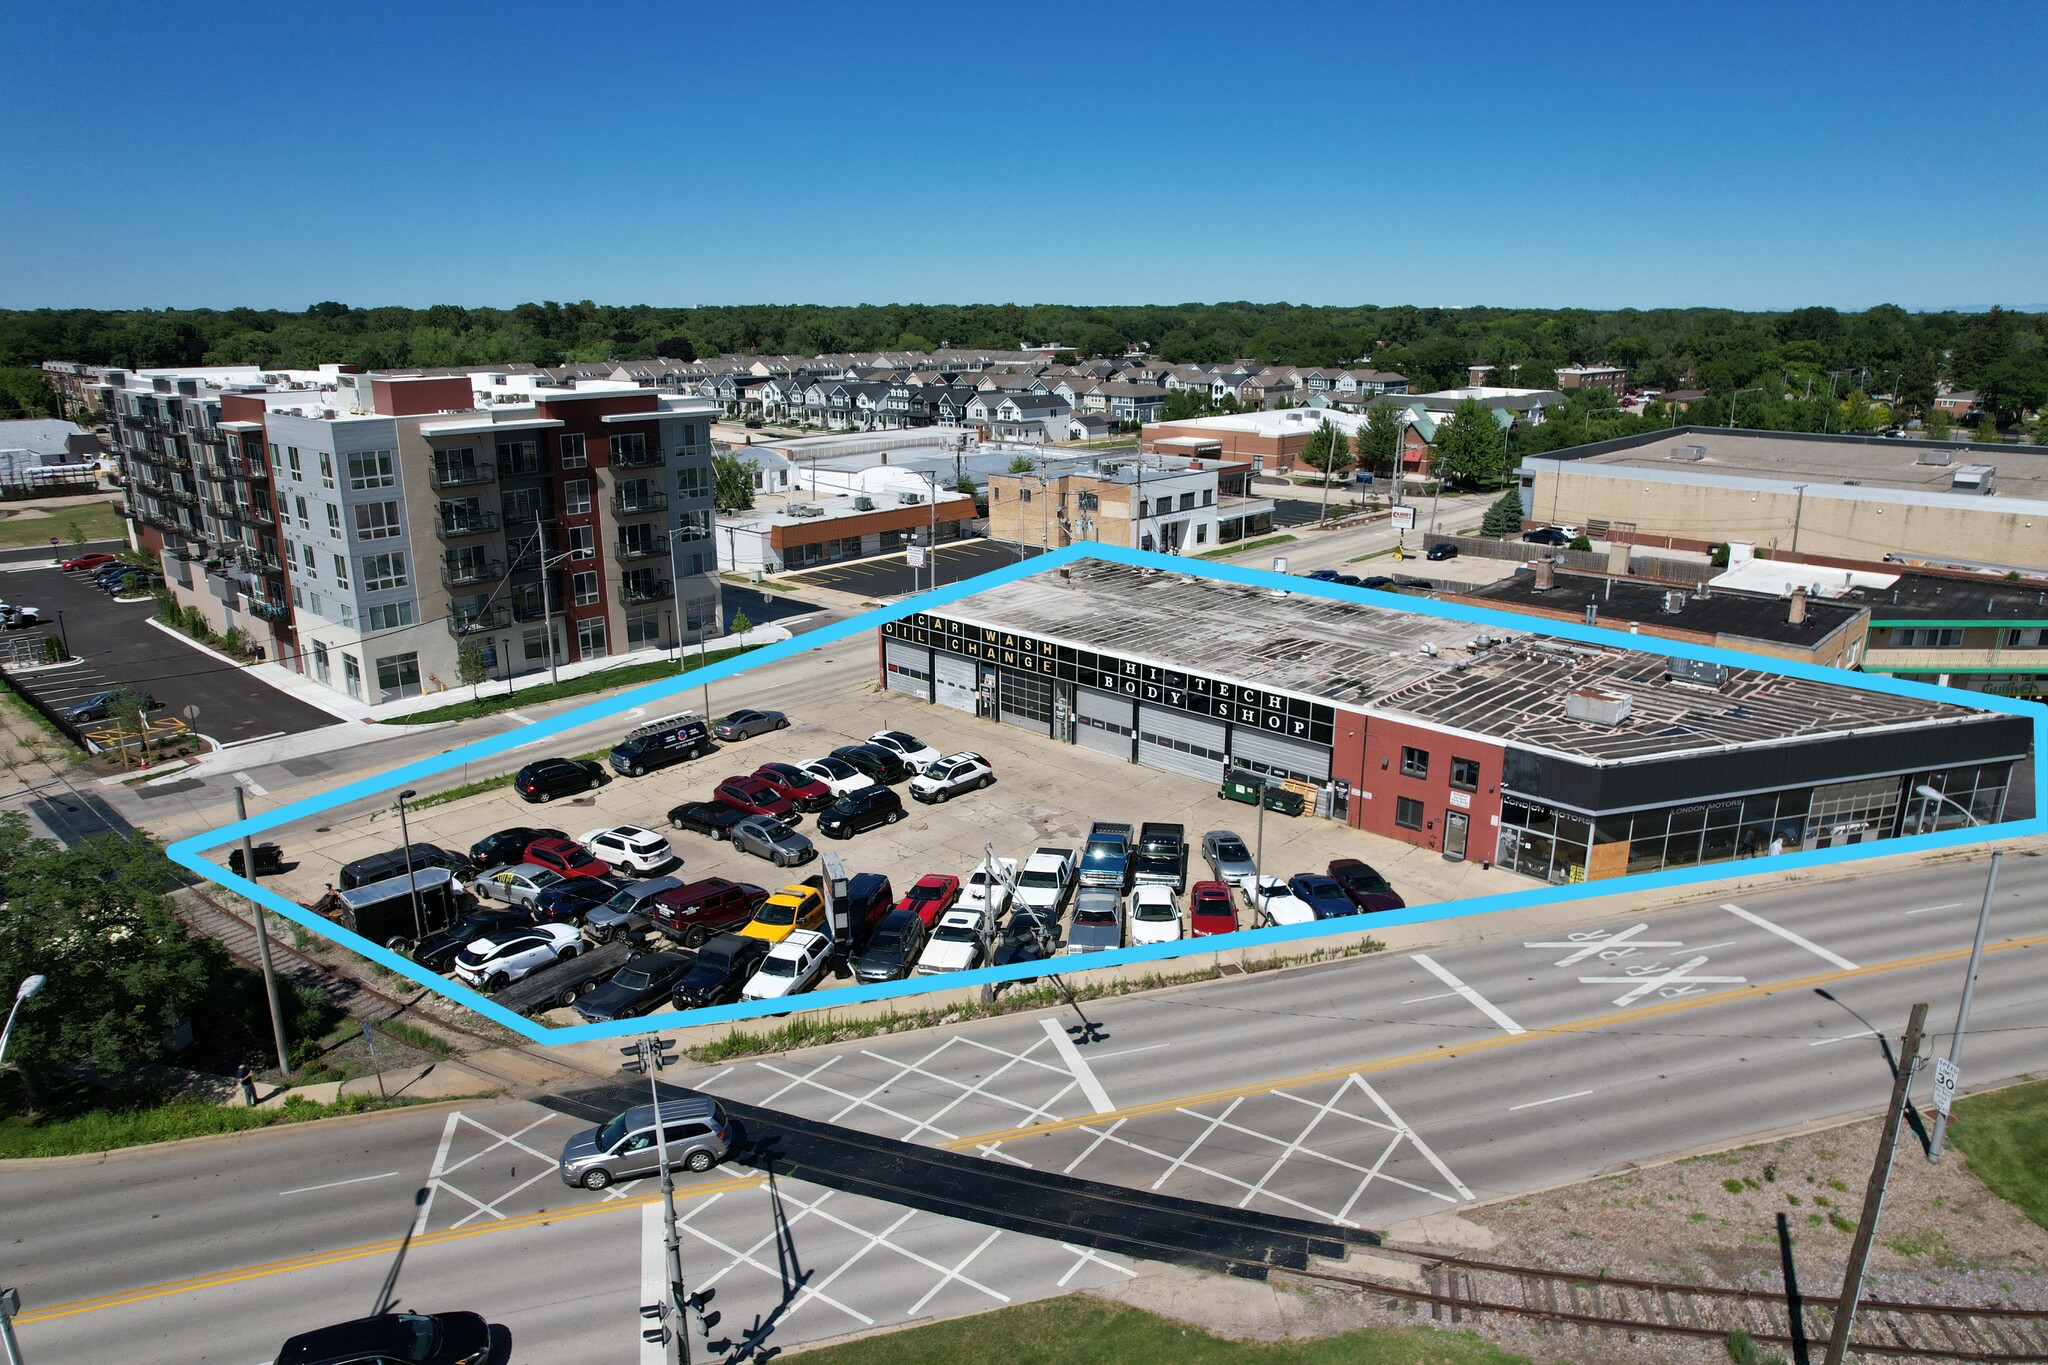
Hard corner redevelopment site in Arlington Heights with income in place and a clear path to full vacancy. 1.01 acres at the signalized intersection of E Northwest Highway (Route 14) and Kensington Road, walking distance to the Arlington Heights Metra station on the Union Pacific Northwest Line and to Downtown Arlington Heights.
THE OPPORTUNITY
This is a rare combination: a full-block corner in a village actively approving transit-oriented density, with a delivered comparable one block away, and every lease on the property rolling within a twelve-month window. A buyer takes control now, entitles through 2027, and delivers a vacant site by mid-2028 without buying out a single tenant.
SITE
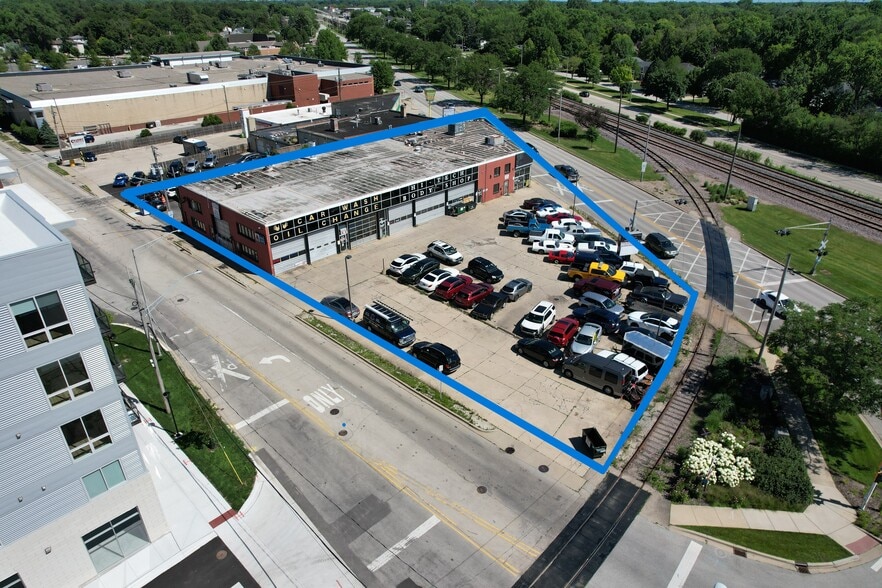
1.01 acres (approximately 44,000 SF). 200 feet of frontage on Kensington Road. 198 feet on the east line. Corner exposure to both Northwest Highway and Kensington Road with signalized access. Single tax parcel, single ownership. Adjacent to the Metra Union Pacific Northwest Line right-of-way; the small side spur on the north edge is inactive.
EXISTING IMPROVEMENTS
12,027 SF one-story brick and glass building, 20 feet in height, plus approximately 6,000 SF of basement - roughly 18,000 SF gross. Built 1966 and configured as three ground-floor bays of approximately 4,000 SF each with display-window frontage on Northwest Highway. Purpose-built and continuously operated as automotive since construction.
INCOME IN PLACE - $181,200 PER YEAR
Three tenants carry the property through the entitlement period:
670 E Northwest Hwy - used auto sales - $4,500/month - expires 5/31/2027
668 E Northwest Hwy - auto repair - $6,100/month - expires 6/1/2028
660 E Northwest Hwy - oil change and detailing - $4,500/month - expires 6/1/2028
No purchase options, no renewal options exercised, no relocation negotiations required. 2024 real estate taxes: $58,838.
THE COMPARABLE - FOUR NORTH
Four North at 4 N Hickory Avenue delivered in 2024 one block from this site: 76 units across 5 stories, 3,816 SF of ground-floor commercial, 80 indoor and 32 outdoor parking spaces. Unit mix of 8 studios, 45 one-bedrooms and 23 two-bedrooms. Current asking rents run approximately $1,700 to $3,100 per month. The density, the format, and the absorption are already proven on this corridor.
At 76 units, this site prices between $26,300 and $32,900 per door across the offering range - well inside the Chicago suburban multifamily land band.
VILLAGE POSTURE
Arlington Heights is actively approving mixed-use and transit-oriented development. Village staff have expressed support for a ground-floor commercial use with residential above on this site, consistent with the Four North model. Buyer should confirm all entitlement expectations directly with the Village of Arlington Heights Department of Planning and Community Development.
CURRENT ZONING - B-3
The site is zoned B-3, General Service, Wholesale and Motor Vehicle District, under Arlington Heights Municipal Code Chapter 28, Section 5.1-12. Motor vehicle sales, service and repair are permitted uses in B-3 - the existing tenancy is conforming, not legal nonconforming, and the income stream carries no discontinuance risk if entitlement takes time. Residential development will require a zoning map amendment or planned development approval. Buyer to verify all zoning, permitted uses and entitlement requirements independently with the Village. Broker makes no representation as to approvability of any use or density.
LOCATION
E Northwest Highway (Route 14) at Kensington Road, Arlington Heights, Cook County. Walking distance to the Arlington Heights Metra station on the UP Northwest Line with direct service to Chicago Ogilvie Transportation Center, and to Downtown Arlington Heights dining and retail. Minutes to Arlington Heights Road, Rand Road, Route 53 and I-90. Surrounding retail includes Mariano's, Jewel-Osco, Chase, Citi, Old National Bank, Egg Harbor Cafe, Noodles & Company, CorePower Yoga, barre3 and Premier Martial Arts. Arlington Heights population approximately 75,600 with a median household income well above the regional average.
IDEAL FOR
Multifamily developer, mixed-use developer, apartment developer, transit-oriented development, TOD site, redevelopment site, infill development, land assemblage, ground-floor retail with apartments above, brewery with residential above, brewpub, taproom, restaurant redevelopment, five-over-one, podium construction, luxury apartments, market-rate apartments, senior housing, active adult, condominium development, townhome development, owner-user, auto dealership, automotive service, motor vehicle sales, corner retail redevelopment, value-add investment, land banking, entitlement play, developer land, build to suit, Metra TOD, downtown Arlington Heights development.
PROPERTY FACTS
660-670 E Northwest Highway, Arlington Heights, IL 60004. PIN 03-32-200-001-0000. Site 1.01 AC / approximately 44,000 SF. Building 12,027 SF one story plus approximately 6,000 SF basement. Built 1966. Brick and glass construction, 20 ft height. 200 ft frontage on Kensington Road. Corner parcel. Zoned B-3, Village of Arlington Heights. Gross income $181,200/year. 2024 taxes $58,838. Full vacancy achievable June 2028.
OFFERED AT $2,500,000
Contact Jason Bitton - RE/MAX Commercial - 847-858-2909 - Jason@JasonCRE.com
Hard corner redevelopment site in Arlington Heights with income in place and a clear path to full vacancy. 1.01 acres at the signalized intersection of E Northwest Highway (Route 14) and Kensington Road, walking distance to the Arlington Heights Metra station on the Union Pacific Northwest Line and to Downtown Arlington Heights.
THE OPPORTUNITY
This is a rare combination: a full-block corner in a village actively approving transit-oriented density, with a delivered comparable one block away, and every lease on the property rolling within a twelve-month window. A buyer takes control now, entitles through 2027, and delivers a vacant site by mid-2028 without buying out a single tenant.
SITE
1.01 acres (approximately 44,000 SF). 200 feet of frontage on Kensington Road. 198 feet on the east line. Corner exposure to both Northwest Highway and Kensington Road with signalized access. Single tax parcel, single ownership. Adjacent to the Metra Union Pacific Northwest Line right-of-way; the small side spur on the north edge is inactive.
EXISTING IMPROVEMENTS
12,027 SF one-story brick and glass building, 20 feet in height, plus approximately 6,000 SF of basement - roughly 18,000 SF gross. Built 1966 and configured as three ground-floor bays of approximately 4,000 SF each with display-window frontage on Northwest Highway. Purpose-built and continuously operated as automotive since construction.
INCOME IN PLACE - $181,200 PER YEAR
Three tenants carry the property through the entitlement period:
670 E Northwest Hwy - used auto sales - $4,500/month - expires 5/31/2027
668 E Northwest Hwy - auto repair - $6,100/month - expires 6/1/2028
660 E Northwest Hwy - oil change and detailing - $4,500/month - expires 6/1/2028
No purchase options, no renewal options exercised, no relocation negotiations required. 2024 real estate taxes: $58,838.
THE COMPARABLE - FOUR NORTH
Four North at 4 N Hickory Avenue delivered in 2024 one block from this site: 76 units across 5 stories, 3,816 SF of ground-floor commercial, 80 indoor and 32 outdoor parking spaces. Unit mix of 8 studios, 45 one-bedrooms and 23 two-bedrooms. Current asking rents run approximately $1,700 to $3,100 per month. The density, the format, and the absorption are already proven on this corridor.
At 76 units, this site prices between $26,300 and $32,900 per door across the offering range - well inside the Chicago suburban multifamily land band.
VILLAGE POSTURE
Arlington Heights is actively approving mixed-use and transit-oriented development. Village staff have expressed support for a ground-floor commercial use with residential above on this site, consistent with the Four North model. Buyer should confirm all entitlement expectations directly with the Village of Arlington Heights Department of Planning and Community Development.
CURRENT ZONING - B-3
The site is zoned B-3, General Service, Wholesale and Motor Vehicle District, under Arlington Heights Municipal Code Chapter 28, Section 5.1-12. Motor vehicle sales, service and repair are permitted uses in B-3 - the existing tenancy is conforming, not legal nonconforming, and the income stream carries no discontinuance risk if entitlement takes time. Residential development will require a zoning map amendment or planned development approval. Buyer to verify all zoning, permitted uses and entitlement requirements independently with the Village. Broker makes no representation as to approvability of any use or density.
LOCATION
E Northwest Highway (Route 14) at Kensington Road, Arlington Heights, Cook County. Walking distance to the Arlington Heights Metra station on the UP Northwest Line with direct service to Chicago Ogilvie Transportation Center, and to Downtown Arlington Heights dining and retail. Minutes to Arlington Heights Road, Rand Road, Route 53 and I-90. Surrounding retail includes Mariano's, Jewel-Osco, Chase, Citi, Old National Bank, Egg Harbor Cafe, Noodles & Company, CorePower Yoga, barre3 and Premier Martial Arts. Arlington Heights population approximately 75,600 with a median household income well above the regional average.
IDEAL FOR
Multifamily developer, mixed-use developer, apartment developer, transit-oriented development, TOD site, redevelopment site, infill development, land assemblage, ground-floor retail with apartments above, brewery with residential above, brewpub, taproom, restaurant redevelopment, five-over-one, podium construction, luxury apartments, market-rate apartments, senior housing, active adult, condominium development, townhome development, owner-user, auto dealership, automotive service, motor vehicle sales, corner retail redevelopment, value-add investment, land banking, entitlement play, developer land, build to suit, Metra TOD, downtown Arlington Heights development.
PROPERTY FACTS
660-670 E Northwest Highway, Arlington Heights, IL 60004. PIN 03-32-200-001-0000. Site 1.01 AC / approximately 44,000 SF. Building 12,027 SF one story plus approximately 6,000 SF basement. Built 1966. Brick and glass construction, 20 ft height. 200 ft frontage on Kensington Road. Corner parcel. Zoned B-3, Village of Arlington Heights. Gross income $181,200/year. 2024 taxes $58,838. Full vacancy achievable June 2028.
OFFERED AT $2,500,000
Contact Jason Bitton - RE/MAX Commercial - 847-858-2909 - Jason@JasonCRE.com
Financial Summary (Actual - 2025) Click Here to Access |
Annual (CAD) | Annual Per SF (CAD) |
|---|---|---|
| Gross Rental Income |
$99,999

|
$9.99
|
| Other Income |
-
|
-
|
| Vacancy Loss |
-
|
-
|
| Effective Gross Income |
$99,999
|
$9.99
|
| Taxes |
$99,999
|
$9.99
|
| Operating Expenses |
$99,999
|
$9.99
|
| Total Expenses |
$99,999
|
$9.99
|
| Net Operating Income |
$99,999
|
$9.99
|
Financial Summary (Actual - 2025) Click Here to Access
| Gross Rental Income (CAD) | |
|---|---|
| Annual | $99,999 |
| Annual Per SF | $9.99 |
| Other Income (CAD) | |
|---|---|
| Annual | - |
| Annual Per SF | - |
| Vacancy Loss (CAD) | |
|---|---|
| Annual | - |
| Annual Per SF | - |
| Effective Gross Income (CAD) | |
|---|---|
| Annual | $99,999 |
| Annual Per SF | $9.99 |
| Taxes (CAD) | |
|---|---|
| Annual | $99,999 |
| Annual Per SF | $9.99 |
| Operating Expenses (CAD) | |
|---|---|
| Annual | $99,999 |
| Annual Per SF | $9.99 |
| Total Expenses (CAD) | |
|---|---|
| Annual | $99,999 |
| Annual Per SF | $9.99 |
| Net Operating Income (CAD) | |
|---|---|
| Annual | $99,999 |
| Annual Per SF | $9.99 |
Property Facts
Sale Type
Investment or Owner User
Sale Condition
Redevelopment Project
Property Type
Retail
Property Subtype
Building Size
18,000 SF
Building Class
C
Year Built
1966
Price
$3,511,400 CAD
Price Per SF
$195.08 CAD
Cap Rate
4.90%
NOI
$172,073 CAD
Percent Leased
100%
Tenancy
Multiple
Building Height
1 Story
Loading Docks
4 Exterior
Building FAR
0.74
Lot Size
0.56 AC
Zoning
B-3 - mixed-use development, at least 2 floors, residential and retail, restaurant, multi-family building, etc
Parking
50 Spaces (2.78 Spaces per 1,000 SF Leased)
Frontage
Amenities
- Corner Lot
- Signage
Space Availability
- Space
- Size
- Space Use
- Position
- Available
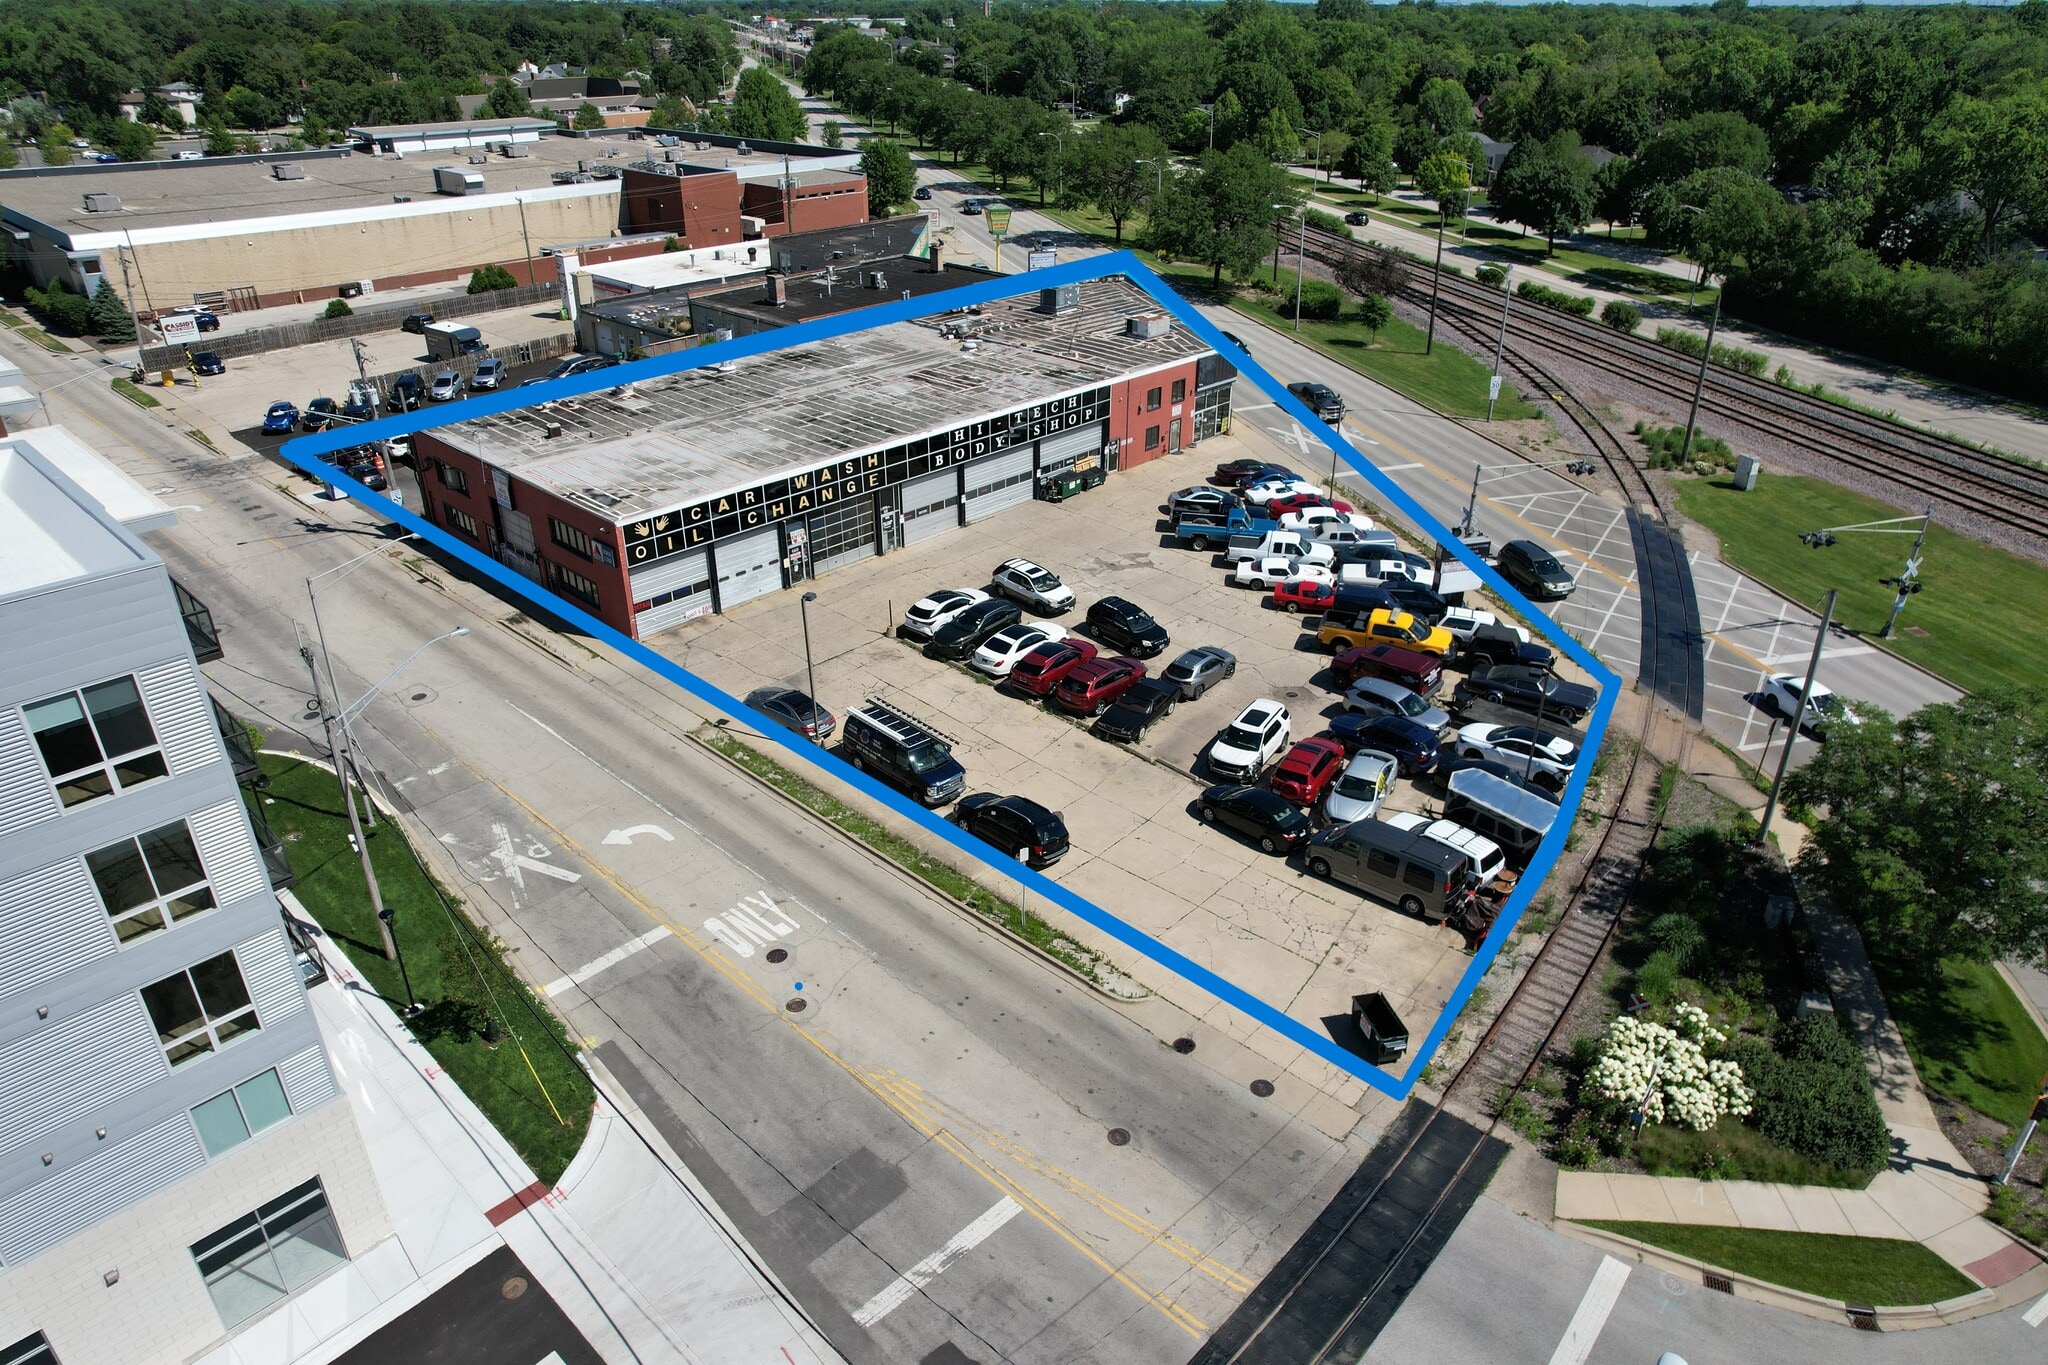


12,000 SF first floor and +/- 6,000 SF basement auto shop, mechanic shop, dealership for lease. The building is currently occupied by three tenants of approximately equal size, with lease expirations 6/1/2028.
| Space | Size | Space Use | Position | Available |
| 1st Floor | 12,000-18,000 SF | Retail | - | May 2027 |
1st Floor
| Size |
| 12,000-18,000 SF |
| Space Use |
| Retail |
| Position |
| - |
| Available |
| May 2027 |
1 of 8
Videos
Matterport 3D Exterior
Matterport 3D Tour
Photos
Street View
Street
Map
1st Floor
| Size | 12,000-18,000 SF |
| Space Use | Retail |
| Position | - |
| Available | May 2027 |
12,000 SF first floor and +/- 6,000 SF basement auto shop, mechanic shop, dealership for lease. The building is currently occupied by three tenants of approximately equal size, with lease expirations 6/1/2028.
Fairly walkable
50/100
Moderately drivable
70/100
Some public transit
50/100
Fairly bikeable
50/100
Nearby Major Retailers










Property Taxes
| Parcel Number | 03-32-200-001-0000 | Total Assessment | $358,786 CAD |
| Land Assessment | $142,217 CAD | Annual Taxes | -$1 CAD ($0.00 CAD/SF) |
| Improvements Assessment | $216,570 CAD | Tax Year | 2025 |
Property Taxes
Parcel Number
03-32-200-001-0000
Land Assessment
$142,217 CAD
Improvements Assessment
$216,570 CAD
Total Assessment
$358,786 CAD
Annual Taxes
-$1 CAD ($0.00 CAD/SF)
Tax Year
2025

1 of 30
Videos
Matterport 3D Exterior
Matterport 3D Tour
Photos
Street View
Street
Map

Presented by
660–670 E Northwest Hwy
Already a member? Log In
Hmm, there seems to have been an error sending your message. Please try again.
Thanks! Your message was sent.