Your email has been sent.

6632 Elva St 9,450 SF of Industrial Space Available in Milton, FL 32570
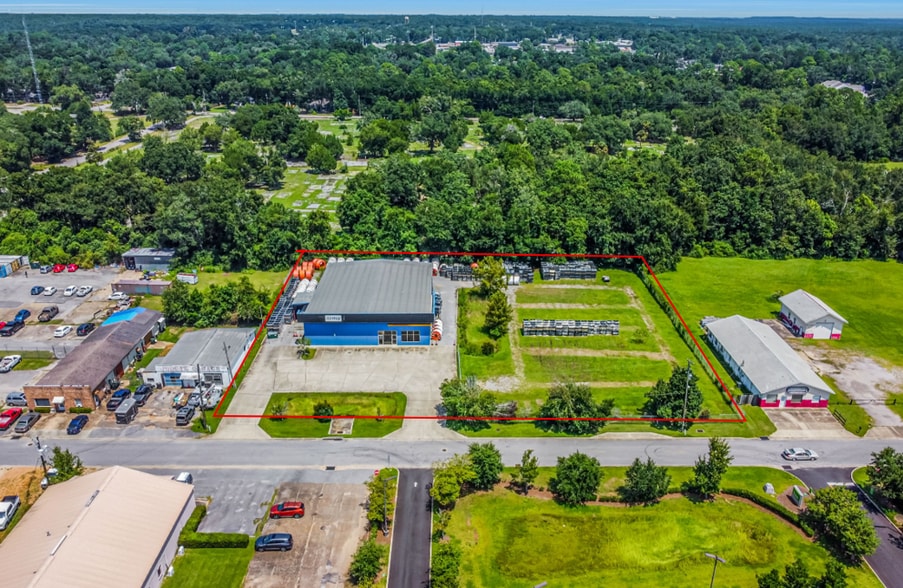
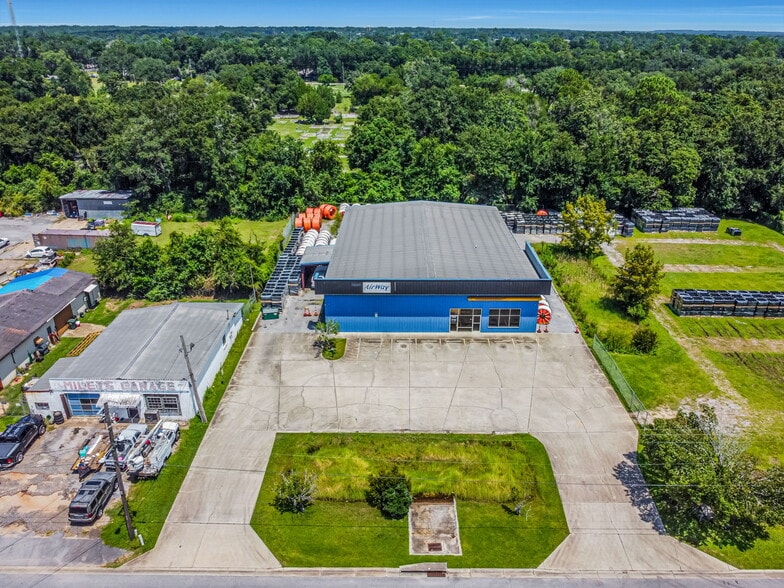
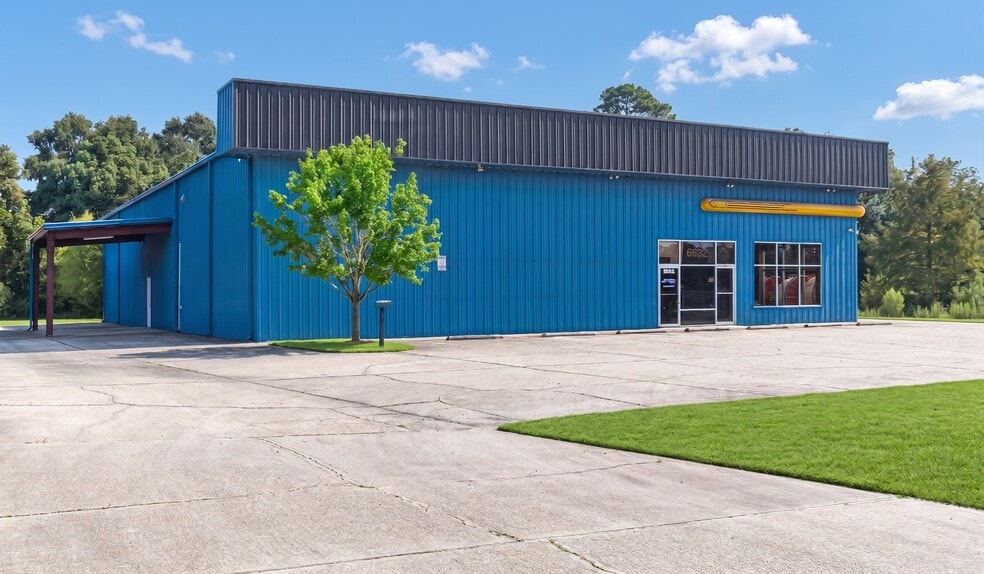
Highlights
- 15 Dedicated Customer Parking Spaces.
- Fenced Laydown.
- 22 Ft Ceiling Heights.
- 1 Acre Laydown Yard on Site.
- 3 Roll Up Doors.
Features
All Available Space(1)
Display Rental Rate as
- Space
- Size
- Term
- Rental Rate
- Space Use
- Build-Out
- Available
- Lease rate does not include utilities, property expenses or building services
- Central Air and Heating
- Yard
- 2 Drive Ins
- Drop Ceilings
| Space | Size | Term | Rental Rate | Space Use | Build-Out | Available |
| 1st Floor - 6632 | 9,450 SF | 2-10 Years | $13.90 CAD/SF/YR $1.16 CAD/SF/MO $131,310 CAD/YR $10,942 CAD/MO | Industrial | Full Build-Out | 2027-02-01 |
1st Floor - 6632
| Size |
| 9,450 SF |
| Term |
| 2-10 Years |
| Rental Rate |
| $13.90 CAD/SF/YR $1.16 CAD/SF/MO $131,310 CAD/YR $10,942 CAD/MO |
| Space Use |
| Industrial |
| Build-Out |
| Full Build-Out |
| Available |
| 2027-02-01 |
1st Floor - 6632
| Size | 9,450 SF |
| Term | 2-10 Years |
| Rental Rate | $13.90 CAD/SF/YR |
| Space Use | Industrial |
| Build-Out | Full Build-Out |
| Available | 2027-02-01 |
- Lease rate does not include utilities, property expenses or building services
- 2 Drive Ins
- Central Air and Heating
- Drop Ceilings
- Yard
Property Overview
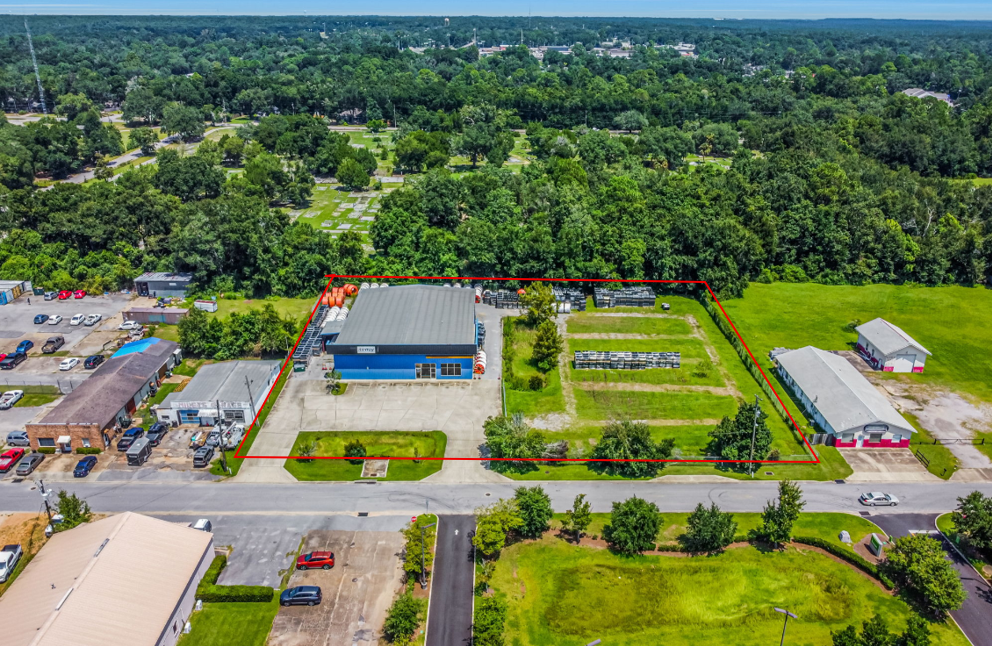
Rare Find 9,450 SF industrial facility available for Lease on a 1.76-acre C-2 zoned parcel within the City of Milton. This versatile property features 1 acre of dedicated, secure laydown yard surrounded by an 8-foot perimeter fence along the rear and eastern boundaries, along with 15 dedicated parking spaces. The front portion of the building offers 3,520 SF of climate controlled open space, 3 private offices, 2 restrooms, and 15.5-foot ceilings. The rear warehouse space includes 22-foot ceilings (20-foot clear height, 17-foot eave height), an upper mezzanine deck, a private restroom, and three 10x10 roll-up doors. Ideally positioned to serve a growing market, the surrounding 5-mile radius features a Total Population of 51,312 and an Average Household Income of $90,812.
Industrial Facility Facts
Select Tenants
- Floor
- Tenant Name
- Industry
- 1st
- Airway Technologies
- Information


Presented by
6632 Elva St
Hmm, there seems to have been an error sending your message. Please try again.
Thanks! Your message was sent.