Your email has been sent.

Warehouse + Office + 3 Drive-in Doors 6645 Denver Industrial Park Rd 9,180 SF of Industrial Space Available in Denver, NC 28037
Highlights

- Provides four private offices, reception area, break room, and storage room. Ideal for contractors, distributors & service companies
- 3-phase power service and dedicated mechanical room provide ideal infrastructure for welding operations, air compressors, and industrial equipment
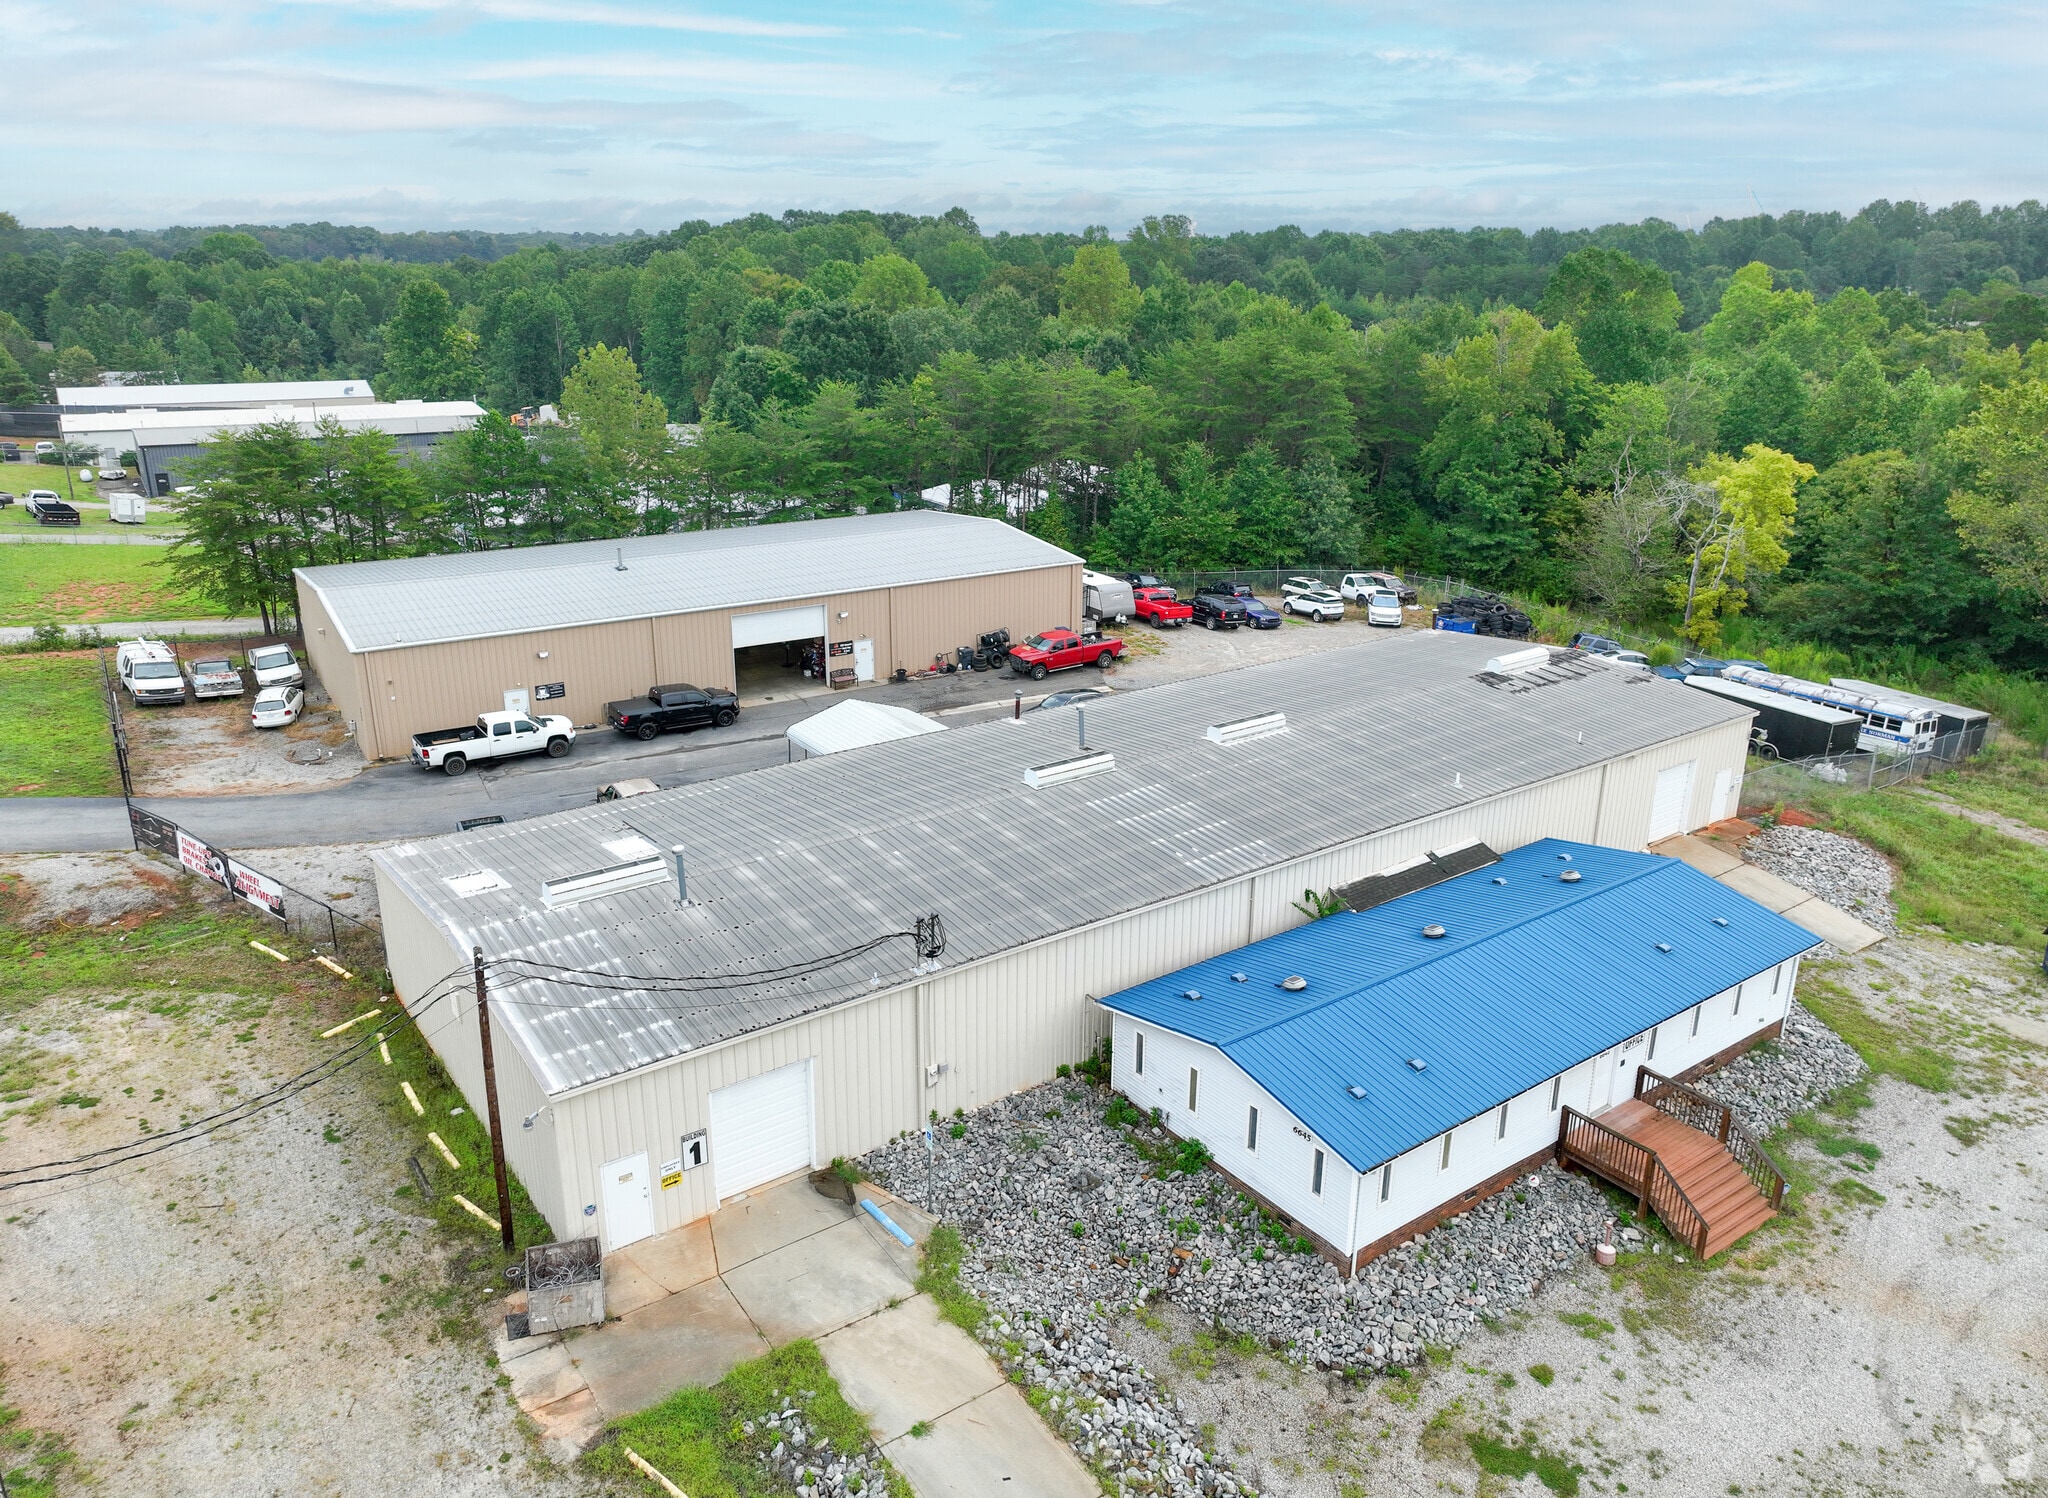
- Three drive-in doors support distribution, service, logistics, and light manufacturing operations.
- Spacious ±7,200 SF heated warehouse offering a comfortable working environment and flexibility for a variety of industrial users.
- Industrial General (I-G) zoning allows a variety of industrial and commercial uses.
- Aggressively priced rental rate for Denver industrial space with a motivated landlord ready to make a deal!
Features
All Available Space(1)
Display Rental Rate as
- Space
- Size
- Term
- Rental Rate
- Space Use
- Build-Out
- Available
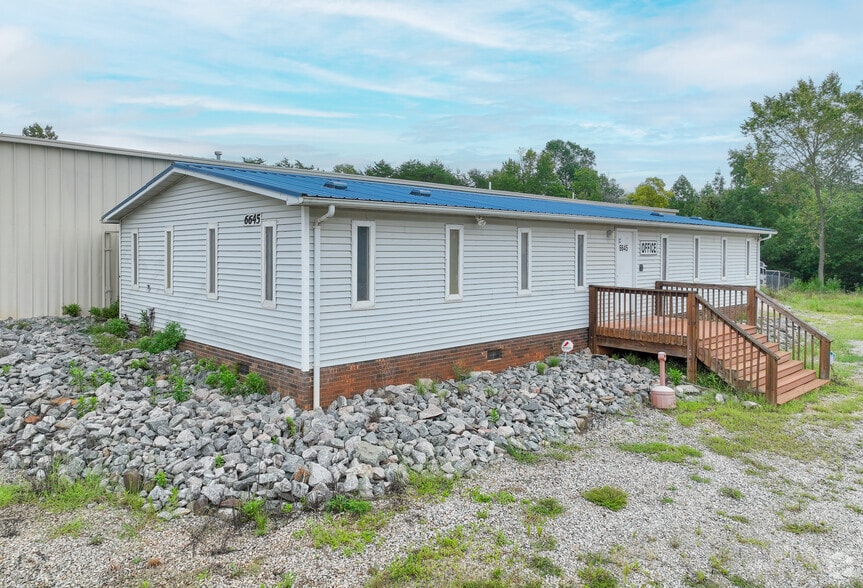
-Property includes 4 private offices, and open office/ entry/ showroom area, a break room, and storage room. -7200 SF HEATED warehouse area -Mechanical room available for air compressor or welding system. Key features and specifications include: -Structure: This building boasts a durable steel frame construction with a resilient metal exterior, ensuring both longevity and security. It rests upon a substantial 6-inch concrete foundation, providing stability and support. -Office Area: The property includes an attached manufactured home, thoughtfully converted into an office area. Recently painted and well-maintained, this office space offers a comfortable and functional environment for administrative operations. -Warehouse: The spacious warehouse encompasses a generous 7,500 square feet of interior space. It is efficiently heated by two reliable infrared heaters in the main area, supplemented by an additional suspended gas-fueled space heater in a separate section. -Ceiling Height: The warehouse boasts an impressive +/- 13.5-foot clear eave height at its center, providing ample vertical space for various activities and storage needs. -Facilities: Within the warehouse, you'll find two conveniently located restrooms for the comfort and convenience of your staff. Additionally, there is a small office room and a designated air compressor room, enhancing the functionality of the space. -Access: The property offers seamless access with two 8'x10' metal overhead doors and one 12'x12' overhead door, facilitating the movement of goods and equipment. -Office Space: The office area is intelligently designed with four separate sections, seamlessly integrated into the warehouse environment, fostering efficient workflow and communication. -Industrial Use: This property is exceptionally versatile, accommodating a range of industrial purposes, from manufacturing to storage. The insulated warehouse is equipped with propane heating, making it suitable for year-round operations. -Additional Features: Notable amenities include grade-level doors, substantial power capacity, and the added benefit of fenced outside storage, providing security and flexibility for your operations.
- Lease rate does not include utilities, property expenses or building services
- Central Air and Heating
- Reception Area
- Wi-Fi Connectivity
- Yard
- Includes 1,780 SF of dedicated office space
- Partitioned Offices
- Private Restrooms
- Print/Copy Room
- Office area- 4 private offices
| Space | Size | Term | Rental Rate | Space Use | Build-Out | Available |
| 1st Floor | 9,180 SF | Negotiable | $11.21 CAD/SF/YR $0.93 CAD/SF/MO $102,934 CAD/YR $8,578 CAD/MO | Industrial | Full Build-Out | 2026-09-01 |
1st Floor
| Size |
| 9,180 SF |
| Term |
| Negotiable |
| Rental Rate |
| $11.21 CAD/SF/YR $0.93 CAD/SF/MO $102,934 CAD/YR $8,578 CAD/MO |
| Space Use |
| Industrial |
| Build-Out |
| Full Build-Out |
| Available |
| 2026-09-01 |
1st Floor
| Size | 9,180 SF |
| Term | Negotiable |
| Rental Rate | $11.21 CAD/SF/YR |
| Space Use | Industrial |
| Build-Out | Full Build-Out |
| Available | 2026-09-01 |
-Property includes 4 private offices, and open office/ entry/ showroom area, a break room, and storage room. -7200 SF HEATED warehouse area -Mechanical room available for air compressor or welding system. Key features and specifications include: -Structure: This building boasts a durable steel frame construction with a resilient metal exterior, ensuring both longevity and security. It rests upon a substantial 6-inch concrete foundation, providing stability and support. -Office Area: The property includes an attached manufactured home, thoughtfully converted into an office area. Recently painted and well-maintained, this office space offers a comfortable and functional environment for administrative operations. -Warehouse: The spacious warehouse encompasses a generous 7,500 square feet of interior space. It is efficiently heated by two reliable infrared heaters in the main area, supplemented by an additional suspended gas-fueled space heater in a separate section. -Ceiling Height: The warehouse boasts an impressive +/- 13.5-foot clear eave height at its center, providing ample vertical space for various activities and storage needs. -Facilities: Within the warehouse, you'll find two conveniently located restrooms for the comfort and convenience of your staff. Additionally, there is a small office room and a designated air compressor room, enhancing the functionality of the space. -Access: The property offers seamless access with two 8'x10' metal overhead doors and one 12'x12' overhead door, facilitating the movement of goods and equipment. -Office Space: The office area is intelligently designed with four separate sections, seamlessly integrated into the warehouse environment, fostering efficient workflow and communication. -Industrial Use: This property is exceptionally versatile, accommodating a range of industrial purposes, from manufacturing to storage. The insulated warehouse is equipped with propane heating, making it suitable for year-round operations. -Additional Features: Notable amenities include grade-level doors, substantial power capacity, and the added benefit of fenced outside storage, providing security and flexibility for your operations.
- Lease rate does not include utilities, property expenses or building services
- Includes 1,780 SF of dedicated office space
- Central Air and Heating
- Partitioned Offices
- Reception Area
- Private Restrooms
- Wi-Fi Connectivity
- Print/Copy Room
- Yard
- Office area- 4 private offices
Property Overview
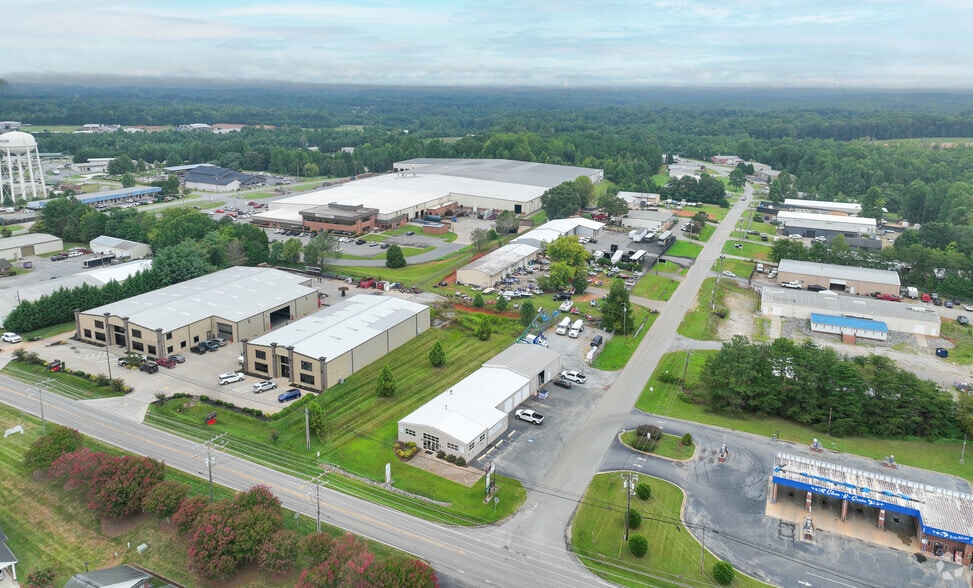
Position your business for growth in one of the fastest-growing areas of the Denver, NC region. This versatile industrial property offers approximately 9,180 square feet of combined warehouse and office space, making it an excellent fit for owner-users, distributors, contractors, logistics firms, e-commerce operators, and light manufacturing businesses. The facility includes approximately 7,500 square feet of warehouse space and 1,680 square feet of office area, creating a functional layout that supports both operational efficiency and administrative needs. Three drive-in doors provide convenient loading and equipment access, while the Industrial General (I-G) zoning offers flexibility for a wide range of industrial uses. Located within Denver Industrial Park in Lincoln County, the property provides access to the greater Charlotte market while benefiting from the area's continued residential and commercial growth. The location is well-suited for businesses seeking warehouse, distribution, manufacturing, service, storage, or flex industrial space with room to support future expansion.
Warehouse Facility Facts




Presented by
Warehouse + Office + 3 Drive-in Doors | 6645 Denver Industrial Park Rd
Hmm, there seems to have been an error sending your message. Please try again.
Thanks! Your message was sent.