Your email has been sent.

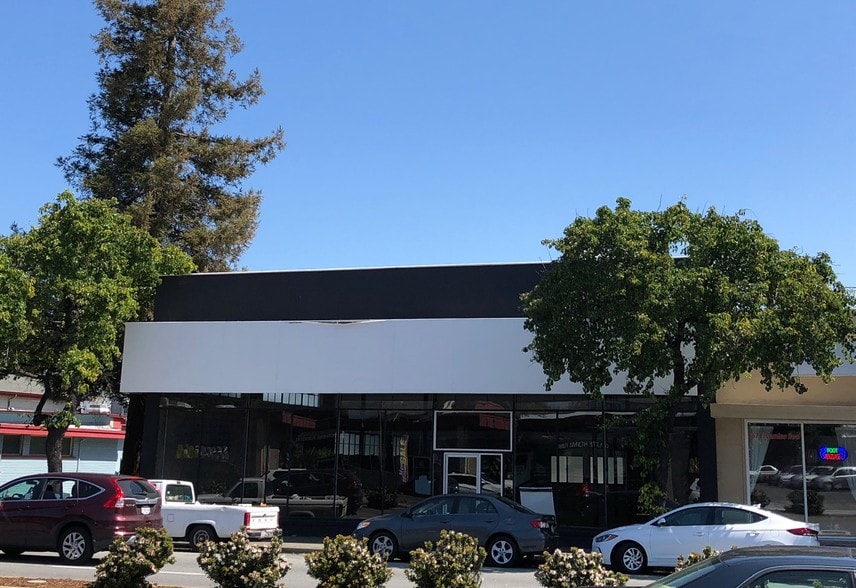
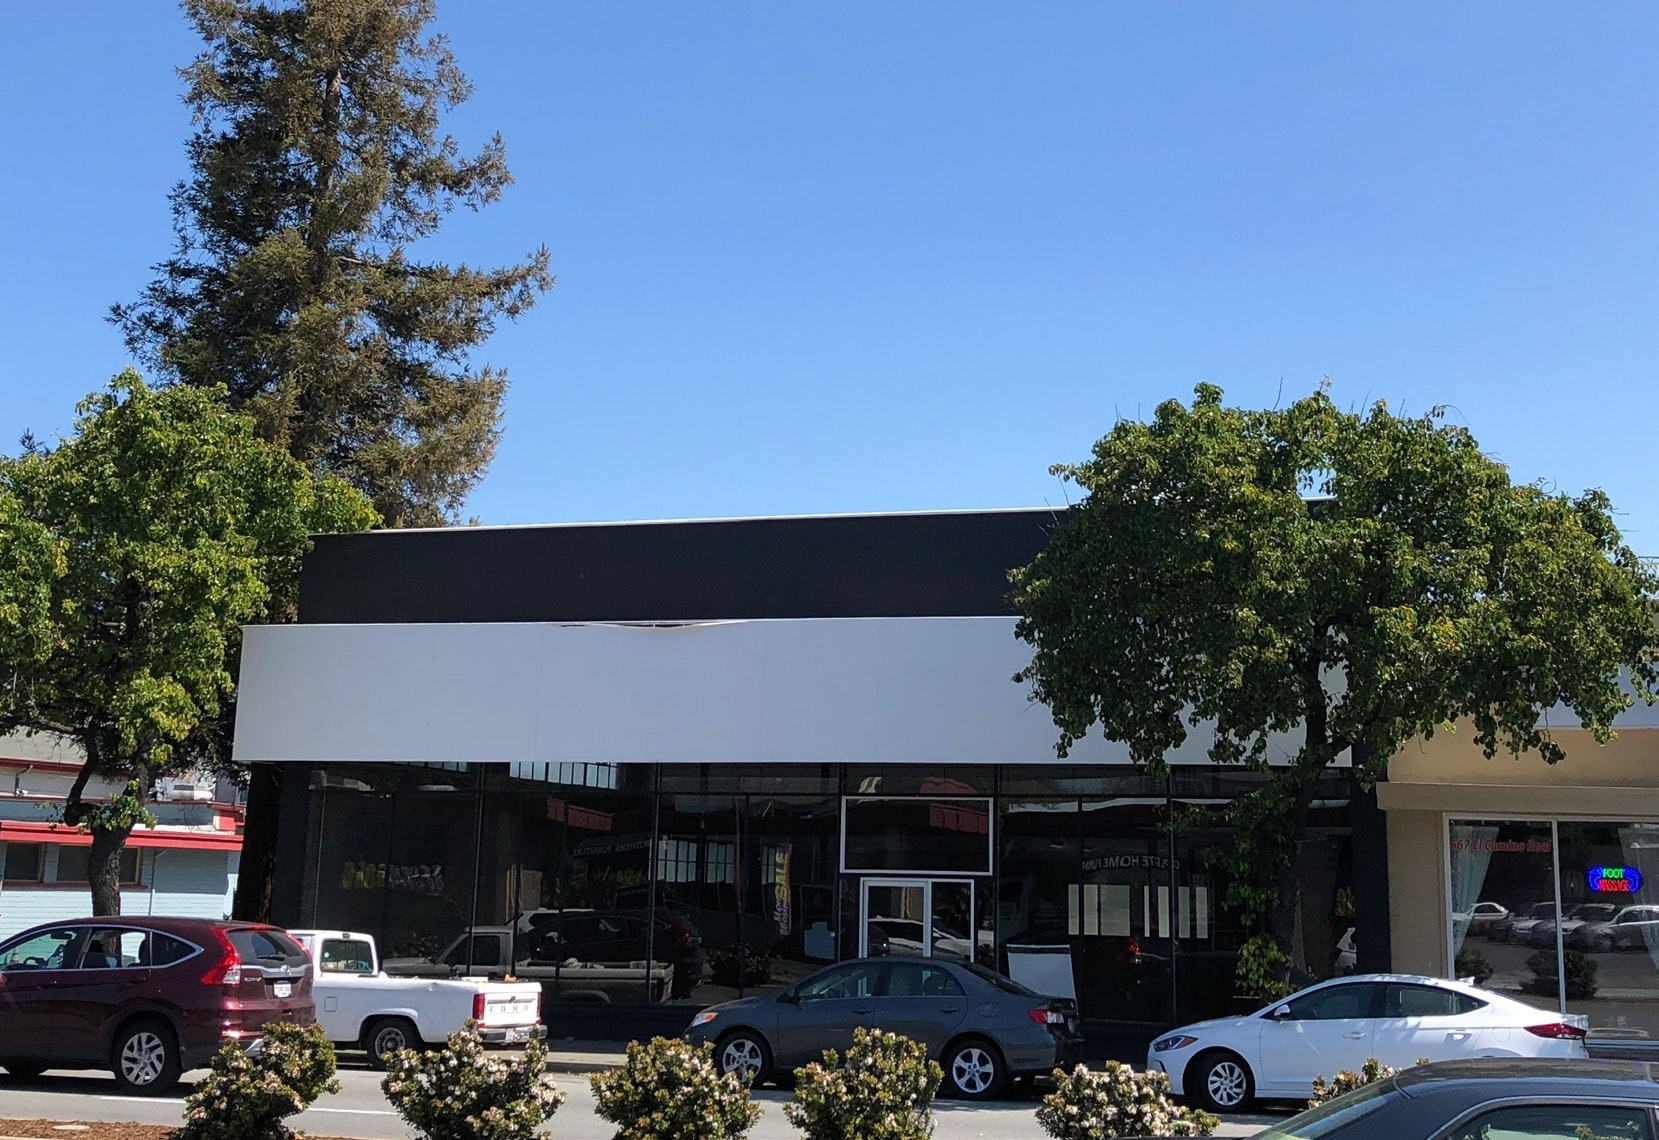
665 El Camino Real 4,750 SF of Space Available in Redwood City, CA 94063
Highlights
- Customizable lab single tenant building.
- New LED lights throughout.
- 0.4 miles from RWC Caltrain (10-minute walk).
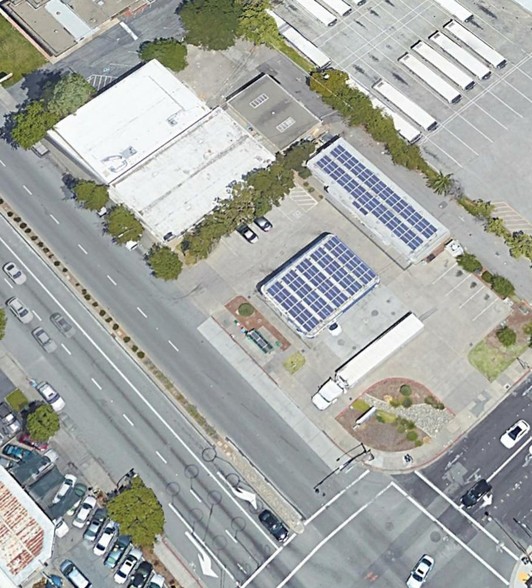
- ±10 secured and private parking spaces.
- 3-phase power and full HVAC throughout.
- The first and second floor must be leased together.
Features
All Available Space(1)
Display Rental Rate as
- Space
- Size
- Term
- Rental Rate
- Space Use
- Build-Out
- Available
The 2 spaces in this building must be leased together, for a total size of 4,750 SF (Contiguous Area):
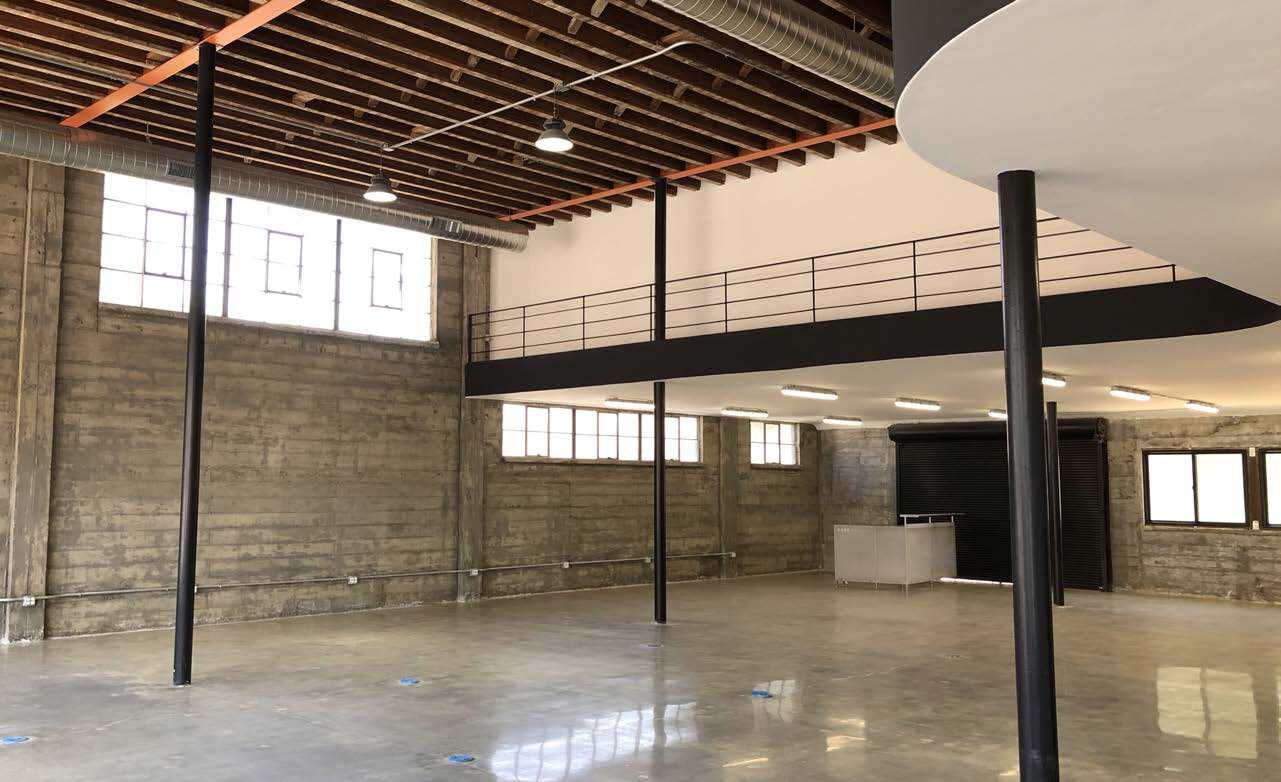


The first and second floor must be leased together. ±4,750 SF office, flex, retail or lab space for a single use tenant to occupy both floors. First floor is able to be updated to fit the need of office, retail or flex tenant. The following can be made available: 6’ chem fume hood partial benchtop, compressed air, safety shower, power drops throughout.
- Lease rate does not include utilities, property expenses or building services
- 1 Drive Bay
- High Ceilings
- 3-phase power and full HVAC throughout.
- Polished concrete and high ceilings.
- Customizable lab.
- Open Floor Plan Layout
- Open floorplan.
- Space is in Excellent Condition
- Shower Facilities
- New LED lights throughout.
- ADA restrooms with shower.
- TI’s available.
- Partially Built-Out as Standard Office
- Natural Light
| Space | Size | Term | Rental Rate | Space Use | Build-Out | Available |
| 1st Floor - Whole Bldg Only, Mezzanine - Ste Whole Bldg Only | 4,750 SF | Negotiable | $50.59 CAD/SF/YR $4.22 CAD/SF/MO $240,306 CAD/YR $20,026 CAD/MO | Flex | Partial Build-Out | Now |
1st Floor - Whole Bldg Only, Mezzanine - Ste Whole Bldg Only
The 2 spaces in this building must be leased together, for a total size of 4,750 SF (Contiguous Area):
| Size |
|
1st Floor - Whole Bldg Only - 3,250 SF
Mezzanine - Ste Whole Bldg Only - 1,500 SF
|
| Term |
| Negotiable |
| Rental Rate |
| $50.59 CAD/SF/YR $4.22 CAD/SF/MO $240,306 CAD/YR $20,026 CAD/MO |
| Space Use |
| Flex |
| Build-Out |
| Partial Build-Out |
| Available |
| Now |
1st Floor - Whole Bldg Only, Mezzanine - Ste Whole Bldg Only
| Size |
1st Floor - Whole Bldg Only - 3,250 SF
Mezzanine - Ste Whole Bldg Only - 1,500 SF
|
| Term | Negotiable |
| Rental Rate | $50.59 CAD/SF/YR |
| Space Use | Flex |
| Build-Out | Partial Build-Out |
| Available | Now |
The first and second floor must be leased together. ±4,750 SF office, flex, retail or lab space for a single use tenant to occupy both floors. First floor is able to be updated to fit the need of office, retail or flex tenant. The following can be made available: 6’ chem fume hood partial benchtop, compressed air, safety shower, power drops throughout.
- Lease rate does not include utilities, property expenses or building services
- Space is in Excellent Condition
- 1 Drive Bay
- Shower Facilities
- High Ceilings
- New LED lights throughout.
- 3-phase power and full HVAC throughout.
- ADA restrooms with shower.
- Polished concrete and high ceilings.
- TI’s available.
- Customizable lab.
- Partially Built-Out as Standard Office
- Open Floor Plan Layout
- Natural Light
- Open floorplan.
Property Overview
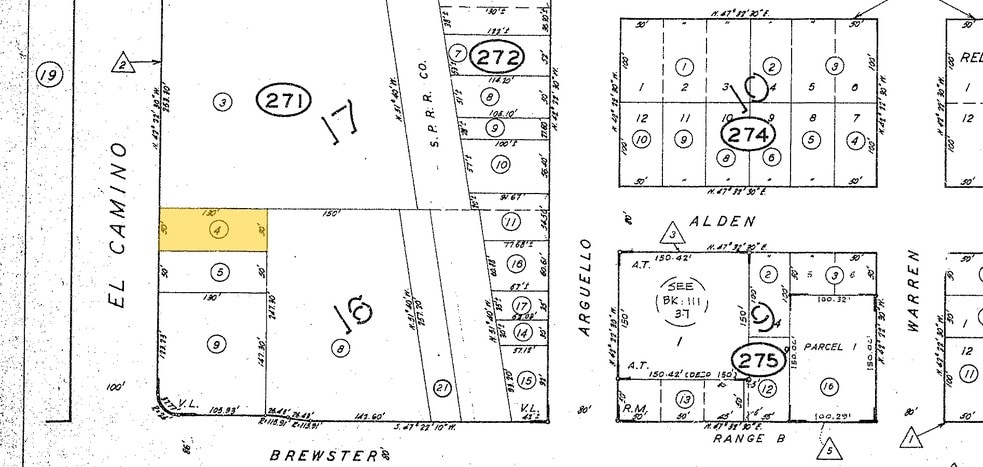
±4,750 SF office, flex or retail space building. The building is a single tenant building with ±10 secured and private parking. The property sits 0.4 miles from RWC Caltrain.
Property Facts




Presented by
665 El Camino Real
Hmm, there seems to have been an error sending your message. Please try again.
Thanks! Your message was sent.