Your email has been sent.
Riverside Park Metairie, LA 70003 673 - 23,519 SF of Office Space Available
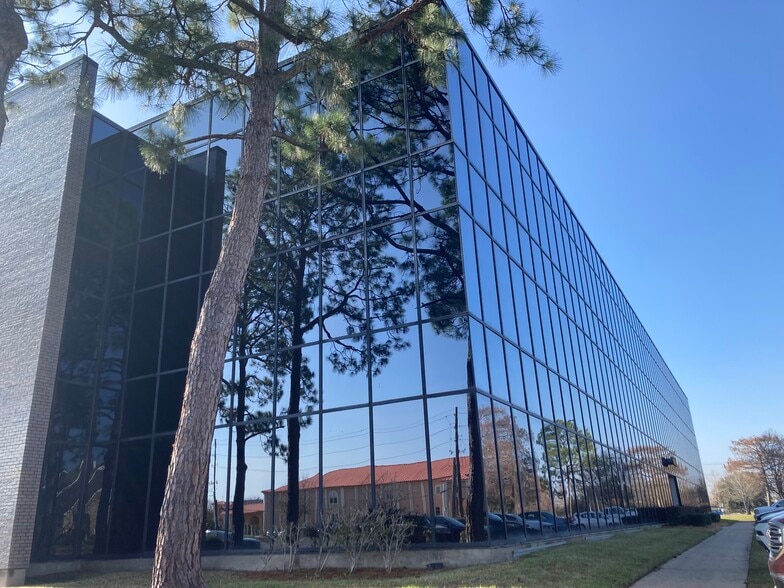
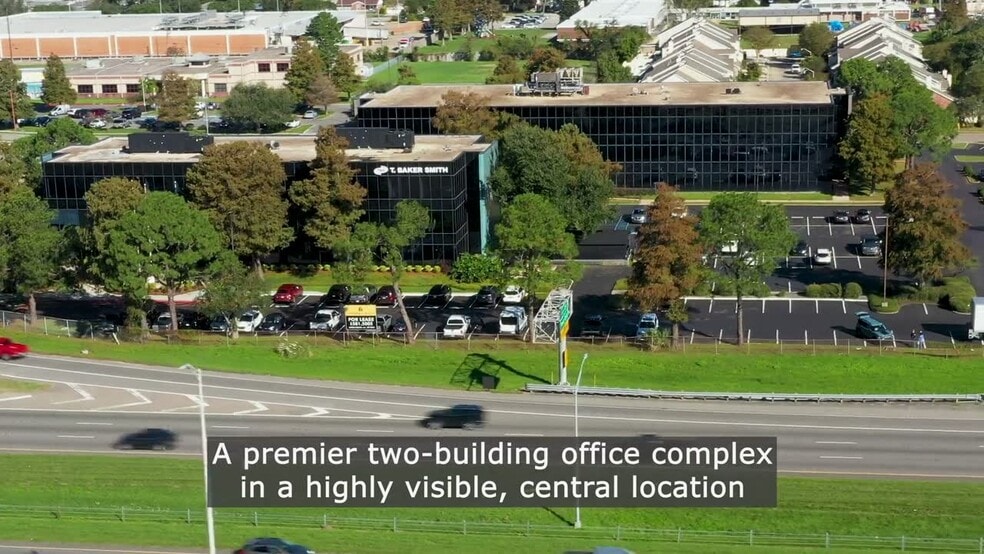

Park Highlights
- Convenient access to major thoroughfares
- Various sizes
- Central location
- Ample surface parking
Park Facts
| Total Space Available | 23,519 SF | Park Type | Office Park |
| Total Space Available | 23,519 SF |
| Park Type | Office Park |
All Available Spaces(12)
Display Rental Rate as
- Space
- Size
- Term
- Rental Rate
- Space Use
- Build-Out
- Available
See agent for details
- Rate includes utilities, building services and property expenses
- Fits 2 - 6 People
- Fully Built-Out as Standard Office
- 2 Private Offices
See agent for details
- Rate includes utilities, building services and property expenses
- Mostly Open Floor Plan Layout
- 3 Private Offices
- Fully Built-Out as Standard Office
- Fits 2 - 6 People
| Space | Size | Term | Rental Rate | Space Use | Build-Out | Available |
| 1st Floor, Ste 105 | 673 SF | Negotiable | $31.84 CAD/SF/YR $2.65 CAD/SF/MO $21,432 CAD/YR $1,786 CAD/MO | Office | Full Build-Out | Now |
| 2nd Floor, Ste 210 | 690 SF | Negotiable | $31.84 CAD/SF/YR $2.65 CAD/SF/MO $21,973 CAD/YR $1,831 CAD/MO | Office | Full Build-Out | Now |
6660 Riverside Dr - 1st Floor - Ste 105
6660 Riverside Dr - 2nd Floor - Ste 210
- Space
- Size
- Term
- Rental Rate
- Space Use
- Build-Out
- Available
- Rate includes utilities, building services and property expenses
- Fits 7 - 21 People
- Rate includes utilities, building services and property expenses
- Fits 4 - 11 People
- Rate includes utilities, building services and property expenses
- Fits 6 - 19 People
See agent for details
- Rate includes utilities, building services and property expenses
- Office intensive layout
- Partially Built-Out as Standard Office
- Fits 7 - 21 People

See agent for details
- Rate includes utilities, building services and property expenses
- Mostly Open Floor Plan Layout
- Fully Built-Out as Standard Office
- Fits 14 - 43 People
See agent for details
- Rate includes utilities, building services and property expenses
- Office intensive layout
- Fully Built-Out as Standard Office
- Fits 6 - 19 People
- Rate includes utilities, building services and property expenses
- Fits 4 - 13 People
See agent for details
- Rate includes utilities, building services and property expenses
- Mostly Open Floor Plan Layout
- Fully Built-Out as Standard Office
- Fits 5 - 14 People
See agent for details
- Rate includes utilities, building services and property expenses
- Mostly Open Floor Plan Layout
- Fully Built-Out as Standard Office
- Fits 3 - 9 People
See agent for details
- Rate includes utilities, building services and property expenses
- Fits 4 - 13 People
- 2 Conference Rooms
- Mostly Open Floor Plan Layout
- 3 Private Offices
| Space | Size | Term | Rental Rate | Space Use | Build-Out | Available |
| 1st Floor, Ste 120 | 2,556 SF | Negotiable | Upon Request Upon Request Upon Request Upon Request | Office | - | Now |
| 1st Floor, Ste 135 | 1,255 SF | Negotiable | $31.84 CAD/SF/YR $2.65 CAD/SF/MO $39,965 CAD/YR $3,330 CAD/MO | Office | - | Now |
| 1st Floor, Ste 140 | 2,324 SF | Negotiable | $31.84 CAD/SF/YR $2.65 CAD/SF/MO $74,008 CAD/YR $6,167 CAD/MO | Office | - | Now |
| 2nd Floor, Ste 215 | 2,617 SF | Negotiable | $31.84 CAD/SF/YR $2.65 CAD/SF/MO $83,338 CAD/YR $6,945 CAD/MO | Office | Partial Build-Out | Now |
| 2nd Floor, Ste 230 | 5,362 SF | Negotiable | $31.84 CAD/SF/YR $2.65 CAD/SF/MO $170,752 CAD/YR $14,229 CAD/MO | Office | Full Build-Out | Now |
| 3rd Floor, Ste 330 | 2,271 SF | Negotiable | $31.84 CAD/SF/YR $2.65 CAD/SF/MO $72,320 CAD/YR $6,027 CAD/MO | Office | Full Build-Out | Now |
| 3rd Floor, Ste 340 | 1,513 SF | Negotiable | $31.84 CAD/SF/YR $2.65 CAD/SF/MO $48,181 CAD/YR $4,015 CAD/MO | Office | - | Now |
| 3rd Floor, Ste 360 | 1,630 SF | Negotiable | $31.84 CAD/SF/YR $2.65 CAD/SF/MO $51,907 CAD/YR $4,326 CAD/MO | Office | Full Build-Out | Now |
| 3rd Floor, Ste 370 | 1,050 SF | Negotiable | $31.84 CAD/SF/YR $2.65 CAD/SF/MO $33,437 CAD/YR $2,786 CAD/MO | Office | Full Build-Out | Now |
| 3rd Floor, Ste 380 | 1,578 SF | Negotiable | $31.84 CAD/SF/YR $2.65 CAD/SF/MO $50,251 CAD/YR $4,188 CAD/MO | Office | Full Build-Out | Now |
6620 Riverside Dr - 1st Floor - Ste 120
6620 Riverside Dr - 1st Floor - Ste 135
6620 Riverside Dr - 1st Floor - Ste 140
6620 Riverside Dr - 2nd Floor - Ste 215
6620 Riverside Dr - 2nd Floor - Ste 230
6620 Riverside Dr - 3rd Floor - Ste 330
6620 Riverside Dr - 3rd Floor - Ste 340
6620 Riverside Dr - 3rd Floor - Ste 360
6620 Riverside Dr - 3rd Floor - Ste 370
6620 Riverside Dr - 3rd Floor - Ste 380
6660 Riverside Dr - 1st Floor - Ste 105
| Size | 673 SF |
| Term | Negotiable |
| Rental Rate | $31.84 CAD/SF/YR |
| Space Use | Office |
| Build-Out | Full Build-Out |
| Available | Now |
See agent for details
- Rate includes utilities, building services and property expenses
- Fully Built-Out as Standard Office
- Fits 2 - 6 People
- 2 Private Offices
6660 Riverside Dr - 2nd Floor - Ste 210
| Size | 690 SF |
| Term | Negotiable |
| Rental Rate | $31.84 CAD/SF/YR |
| Space Use | Office |
| Build-Out | Full Build-Out |
| Available | Now |
See agent for details
- Rate includes utilities, building services and property expenses
- Fully Built-Out as Standard Office
- Mostly Open Floor Plan Layout
- Fits 2 - 6 People
- 3 Private Offices
6620 Riverside Dr - 1st Floor - Ste 120
| Size | 2,556 SF |
| Term | Negotiable |
| Rental Rate | Upon Request |
| Space Use | Office |
| Build-Out | - |
| Available | Now |
- Rate includes utilities, building services and property expenses
- Fits 7 - 21 People
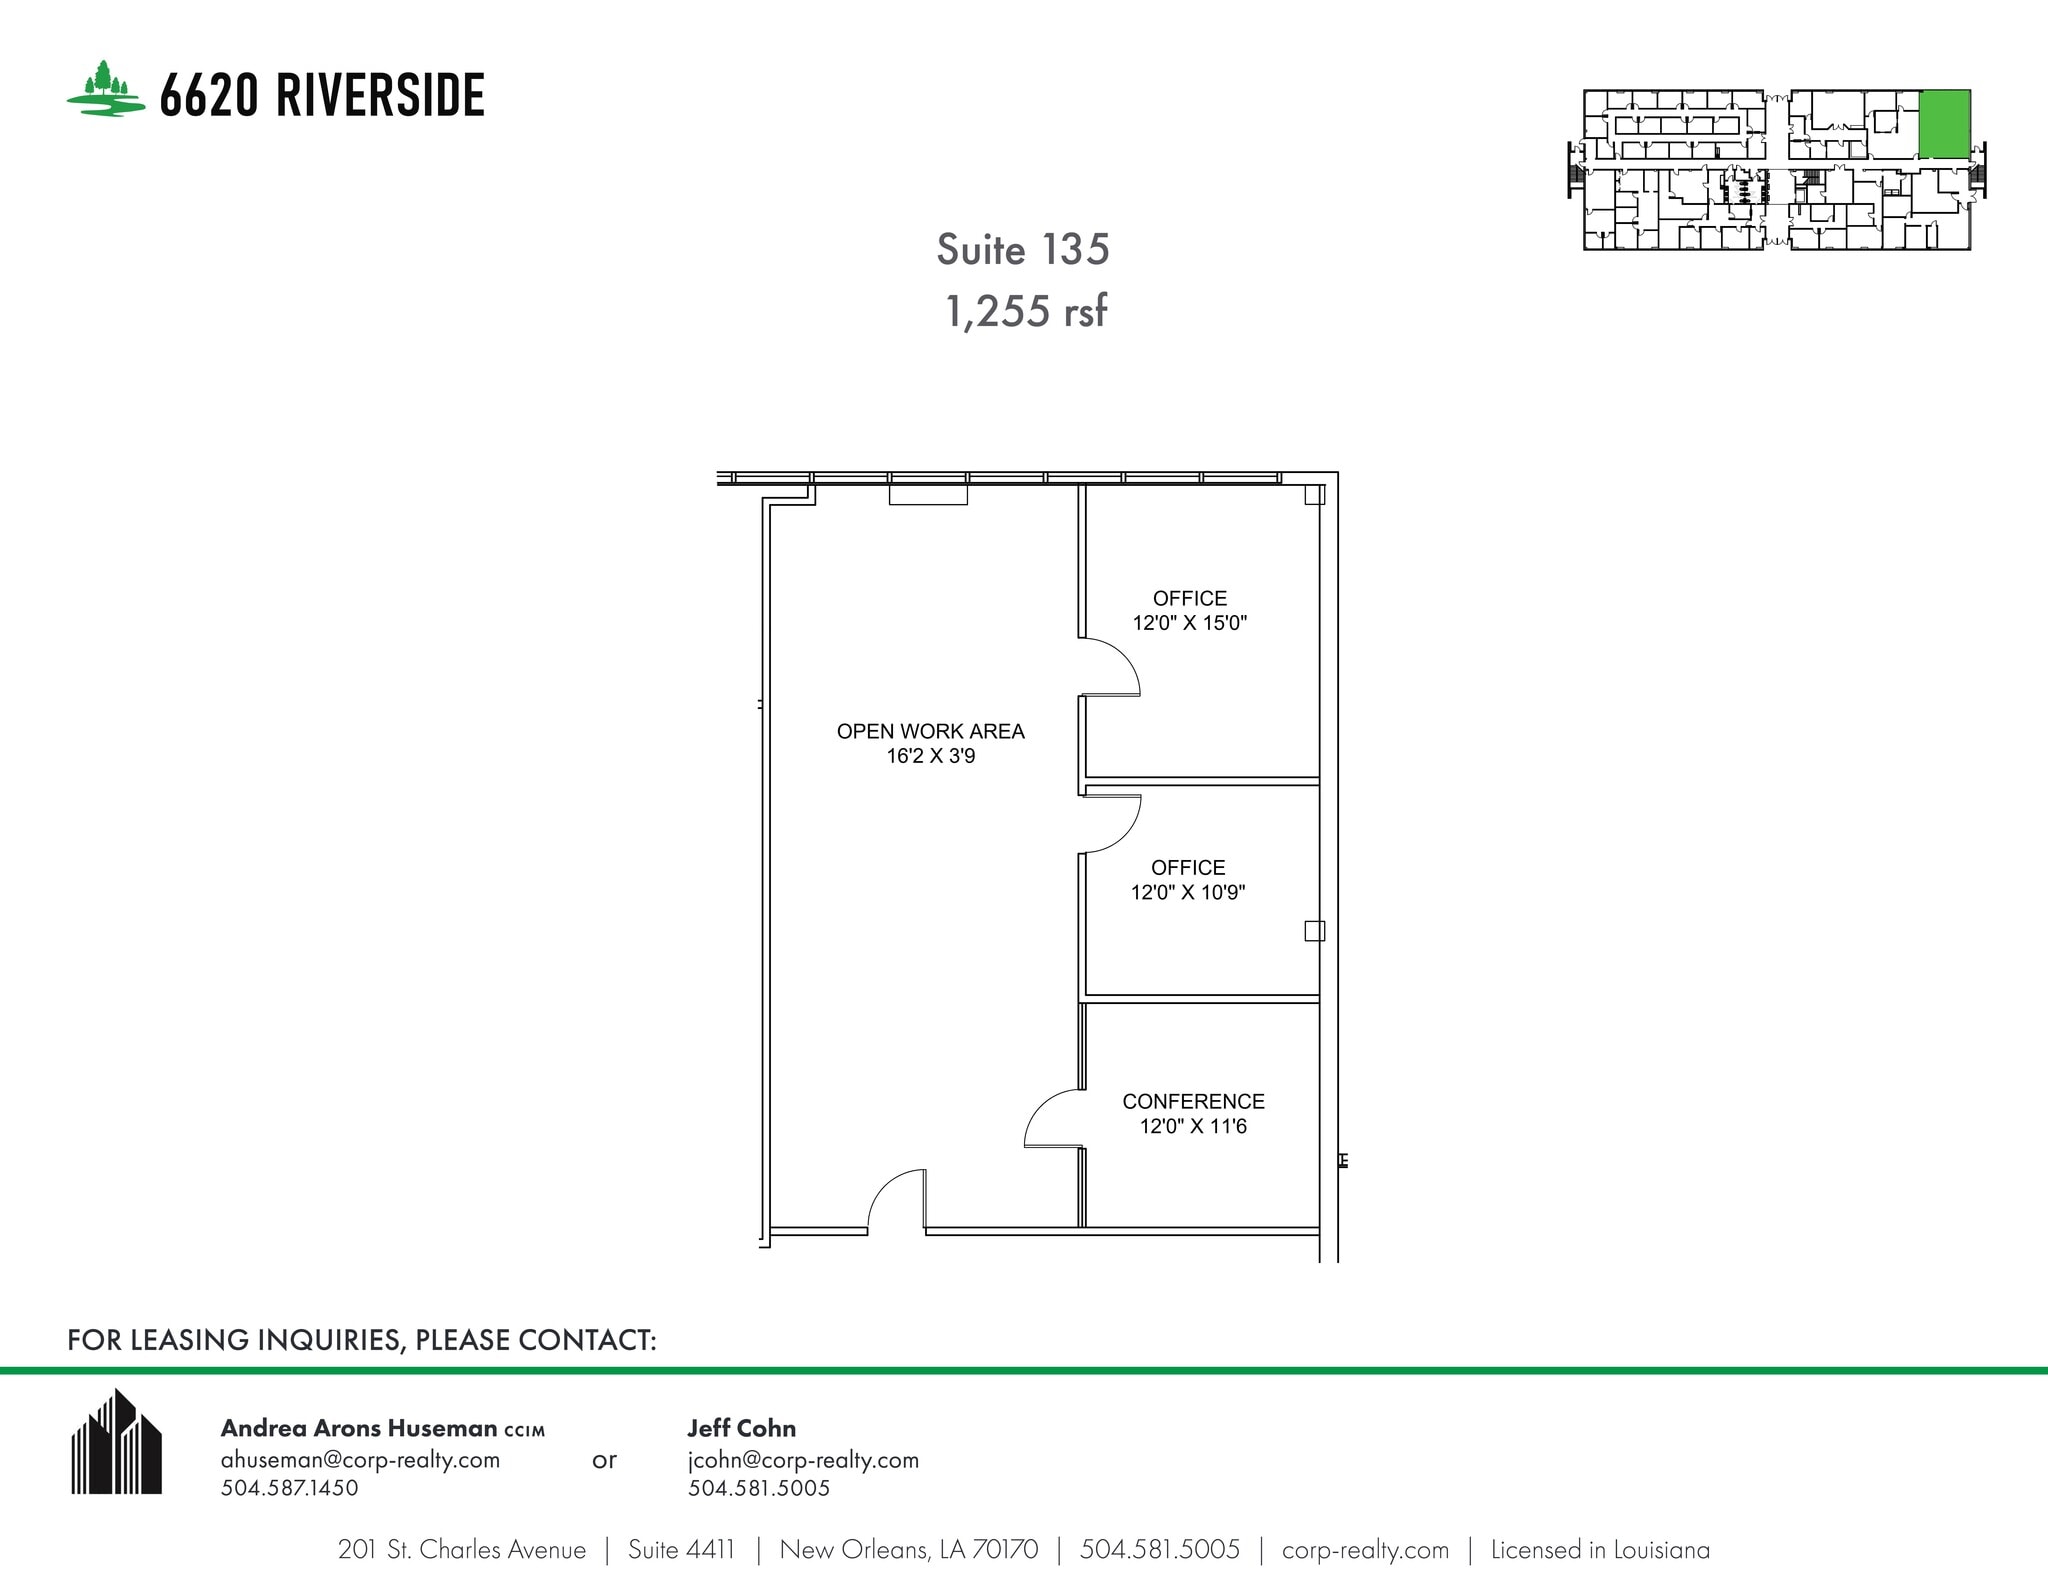
6620 Riverside Dr - 1st Floor - Ste 135
| Size | 1,255 SF |
| Term | Negotiable |
| Rental Rate | $31.84 CAD/SF/YR |
| Space Use | Office |
| Build-Out | - |
| Available | Now |
- Rate includes utilities, building services and property expenses
- Fits 4 - 11 People
6620 Riverside Dr - 1st Floor - Ste 140
| Size | 2,324 SF |
| Term | Negotiable |
| Rental Rate | $31.84 CAD/SF/YR |
| Space Use | Office |
| Build-Out | - |
| Available | Now |
- Rate includes utilities, building services and property expenses
- Fits 6 - 19 People
6620 Riverside Dr - 2nd Floor - Ste 215
| Size | 2,617 SF |
| Term | Negotiable |
| Rental Rate | $31.84 CAD/SF/YR |
| Space Use | Office |
| Build-Out | Partial Build-Out |
| Available | Now |
See agent for details
- Rate includes utilities, building services and property expenses
- Partially Built-Out as Standard Office
- Office intensive layout
- Fits 7 - 21 People
6620 Riverside Dr - 2nd Floor - Ste 230
| Size | 5,362 SF |
| Term | Negotiable |
| Rental Rate | $31.84 CAD/SF/YR |
| Space Use | Office |
| Build-Out | Full Build-Out |
| Available | Now |
See agent for details
- Rate includes utilities, building services and property expenses
- Fully Built-Out as Standard Office
- Mostly Open Floor Plan Layout
- Fits 14 - 43 People
6620 Riverside Dr - 3rd Floor - Ste 330
| Size | 2,271 SF |
| Term | Negotiable |
| Rental Rate | $31.84 CAD/SF/YR |
| Space Use | Office |
| Build-Out | Full Build-Out |
| Available | Now |
See agent for details
- Rate includes utilities, building services and property expenses
- Fully Built-Out as Standard Office
- Office intensive layout
- Fits 6 - 19 People
6620 Riverside Dr - 3rd Floor - Ste 340
| Size | 1,513 SF |
| Term | Negotiable |
| Rental Rate | $31.84 CAD/SF/YR |
| Space Use | Office |
| Build-Out | - |
| Available | Now |
- Rate includes utilities, building services and property expenses
- Fits 4 - 13 People
6620 Riverside Dr - 3rd Floor - Ste 360
| Size | 1,630 SF |
| Term | Negotiable |
| Rental Rate | $31.84 CAD/SF/YR |
| Space Use | Office |
| Build-Out | Full Build-Out |
| Available | Now |
See agent for details
- Rate includes utilities, building services and property expenses
- Fully Built-Out as Standard Office
- Mostly Open Floor Plan Layout
- Fits 5 - 14 People
6620 Riverside Dr - 3rd Floor - Ste 370
| Size | 1,050 SF |
| Term | Negotiable |
| Rental Rate | $31.84 CAD/SF/YR |
| Space Use | Office |
| Build-Out | Full Build-Out |
| Available | Now |
See agent for details
- Rate includes utilities, building services and property expenses
- Fully Built-Out as Standard Office
- Mostly Open Floor Plan Layout
- Fits 3 - 9 People
6620 Riverside Dr - 3rd Floor - Ste 380
| Size | 1,578 SF |
| Term | Negotiable |
| Rental Rate | $31.84 CAD/SF/YR |
| Space Use | Office |
| Build-Out | Full Build-Out |
| Available | Now |
See agent for details
- Rate includes utilities, building services and property expenses
- Mostly Open Floor Plan Layout
- Fits 4 - 13 People
- 3 Private Offices
- 2 Conference Rooms
Park Overview
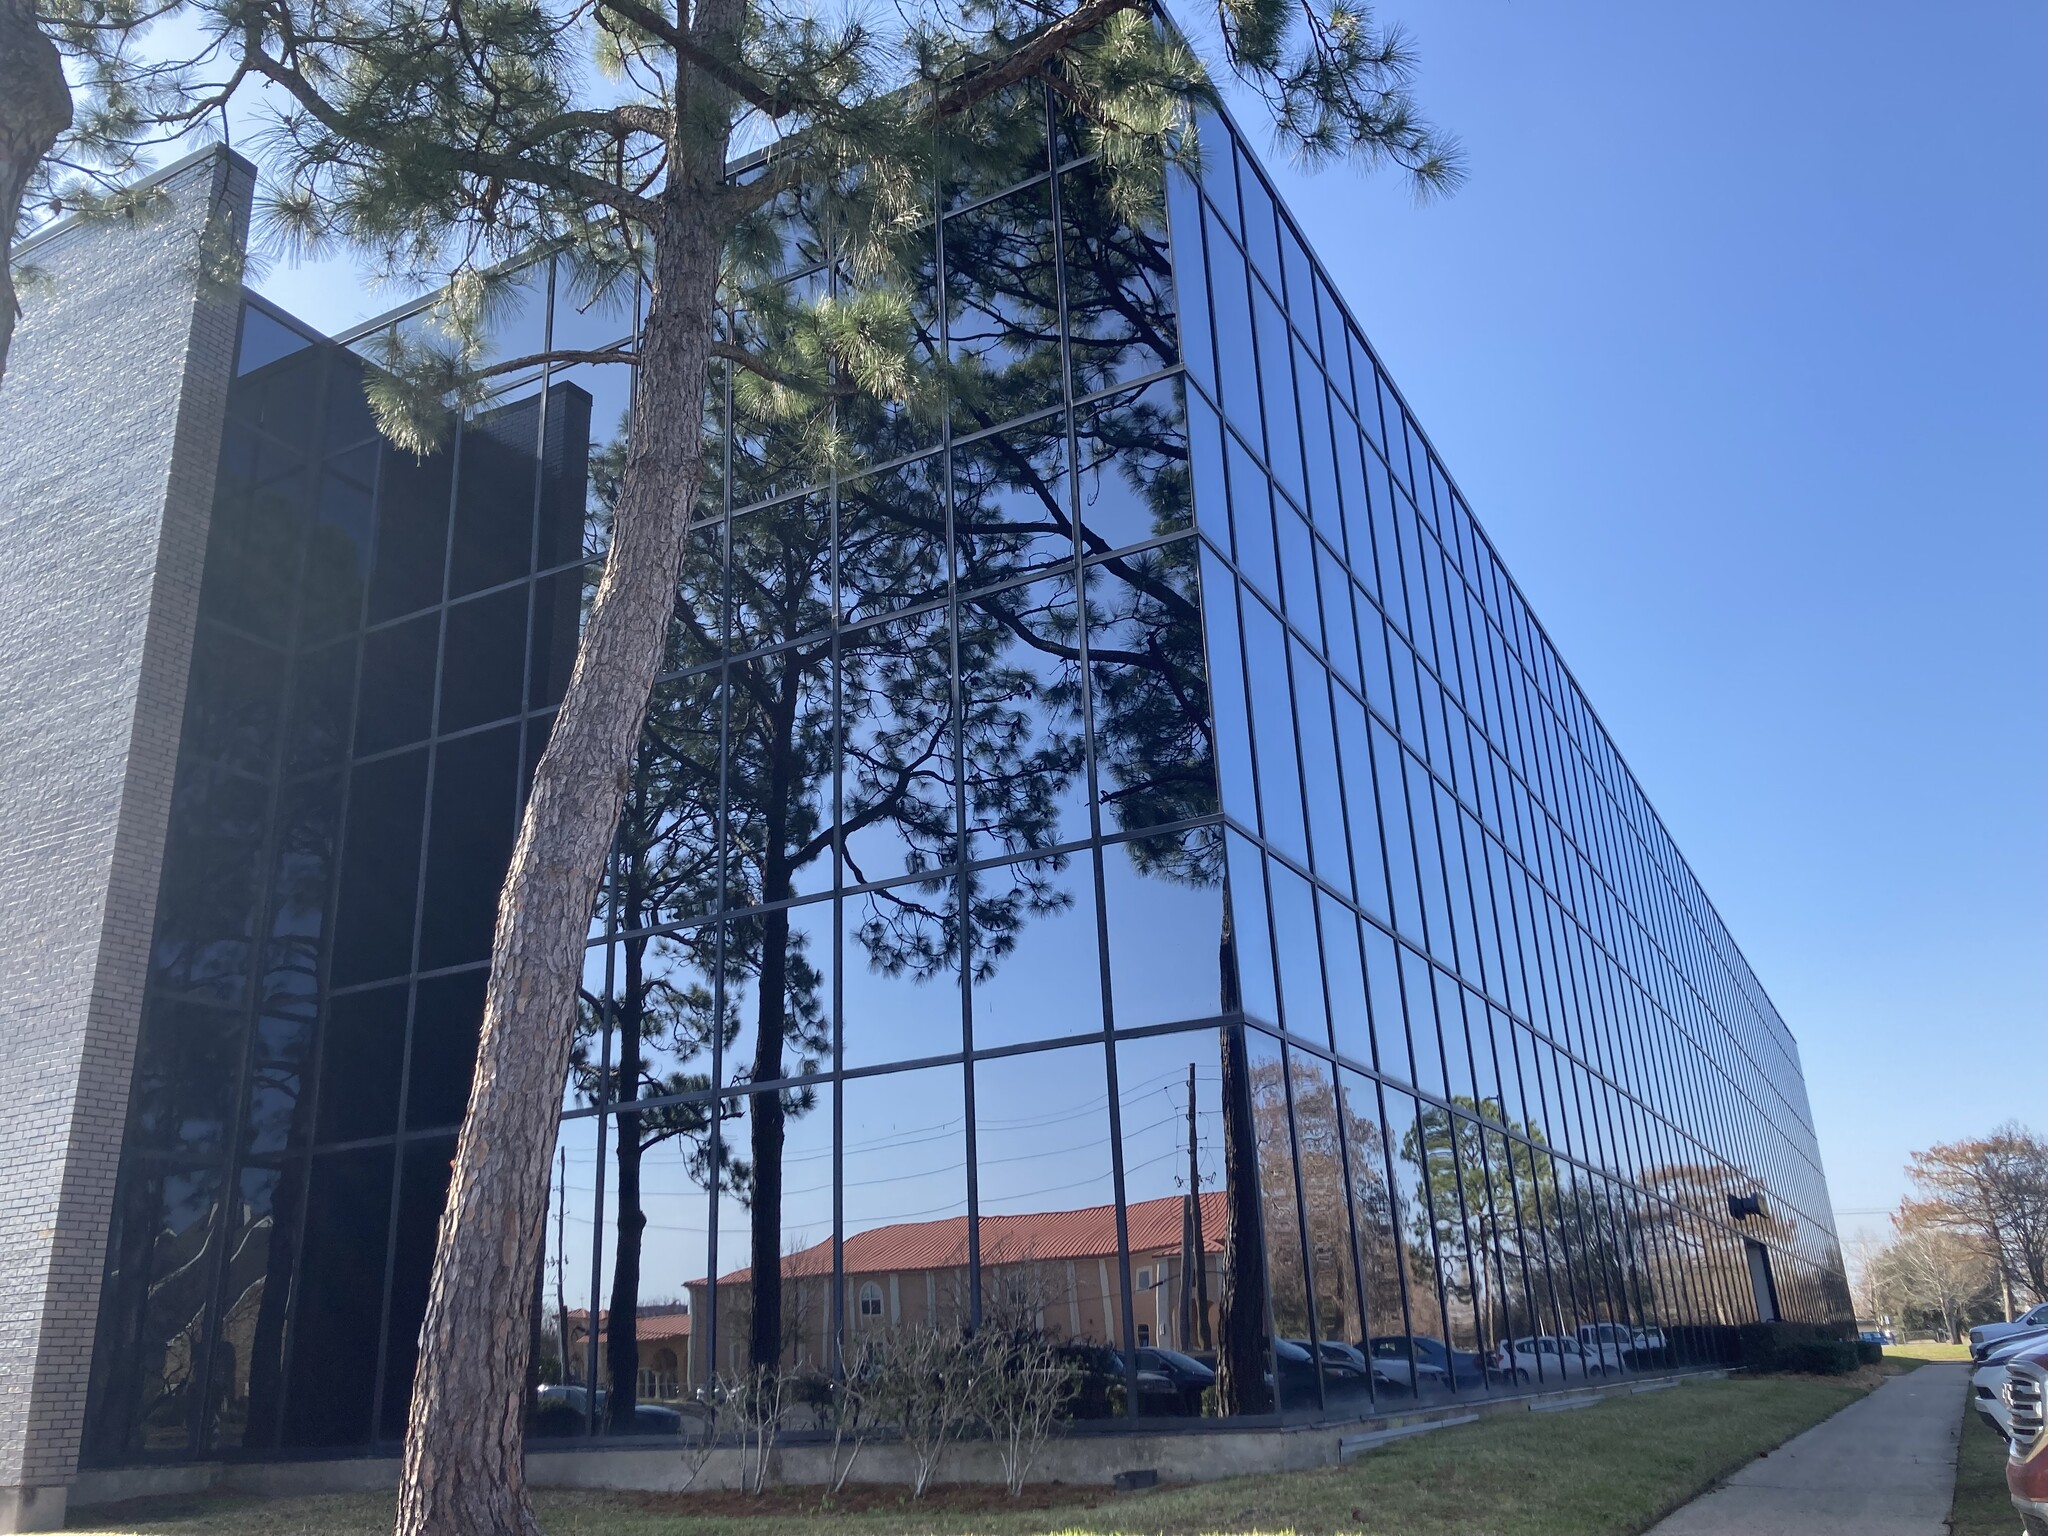
Riverside Park is a two-building, 89,596-sf office complex that features expansive green space, providing a park-like atmosphere. Under new ownership since early 2023, this office oasis is located directly off I-10 in a conveniently accessible central location. Floor-to-ceiling windows provide ample natural light and views on all sides. Office suites range in size and can be configured to meet specific needs with room for growth. A large surface lot accommodates both tenant and visitor parking with quick access to the building. The new ownership is committed to making this a premier office park. Transformative plans for 2023 include updated landscaping on the 6-acre property, improvements to common areas, and the addition of other amenities. Corporate Realty provides management as well as leasing to this wonderful property.



Presented by

Riverside Park | Metairie, LA 70003
Hmm, there seems to have been an error sending your message. Please try again.
Thanks! Your message was sent.