Your email has been sent.

667 Clay Street 667 Clay St 2,187 SF of Office Space Available in San Francisco, CA 94111
Highlights
- Prime location at the intersection of the Financial District, Chinatown, and North Beach
- Convenient access to BART, Muni, cable cars, and regional transportation
- Excellent opportunity for growing businesses seeking adaptability and privacy
- Dynamic mix of business, cultural, dining, and entertainment amenities
- Exceptional pedestrian and vehicular exposure
- Ideal for professional, creative, consulting, or boutique office users
All Available Space(1)
Display Rental Rate as
- Space
- Size
- Term
- Rental Rate
- Space Use
- Build-Out
- Available
The 2 spaces in this building must be leased together, for a total size of 2,187 SF (Contiguous Area):
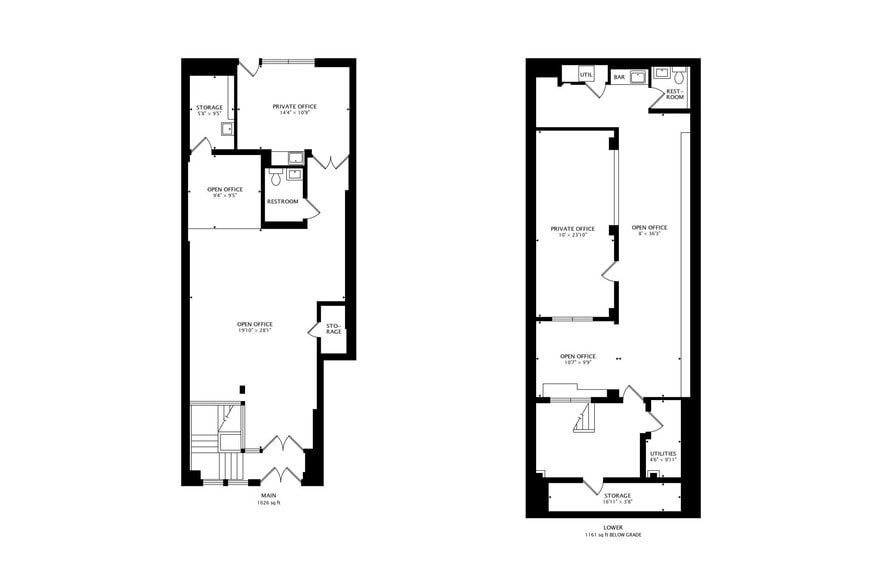
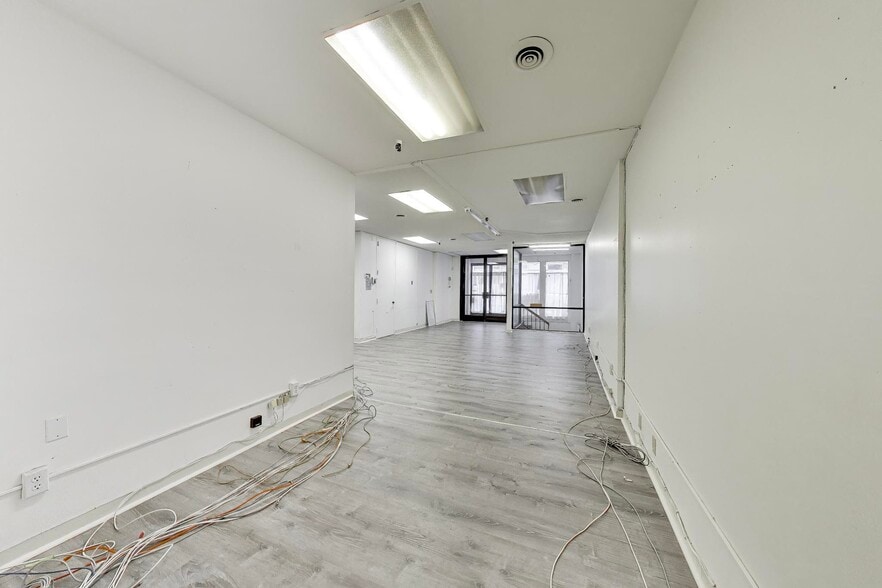
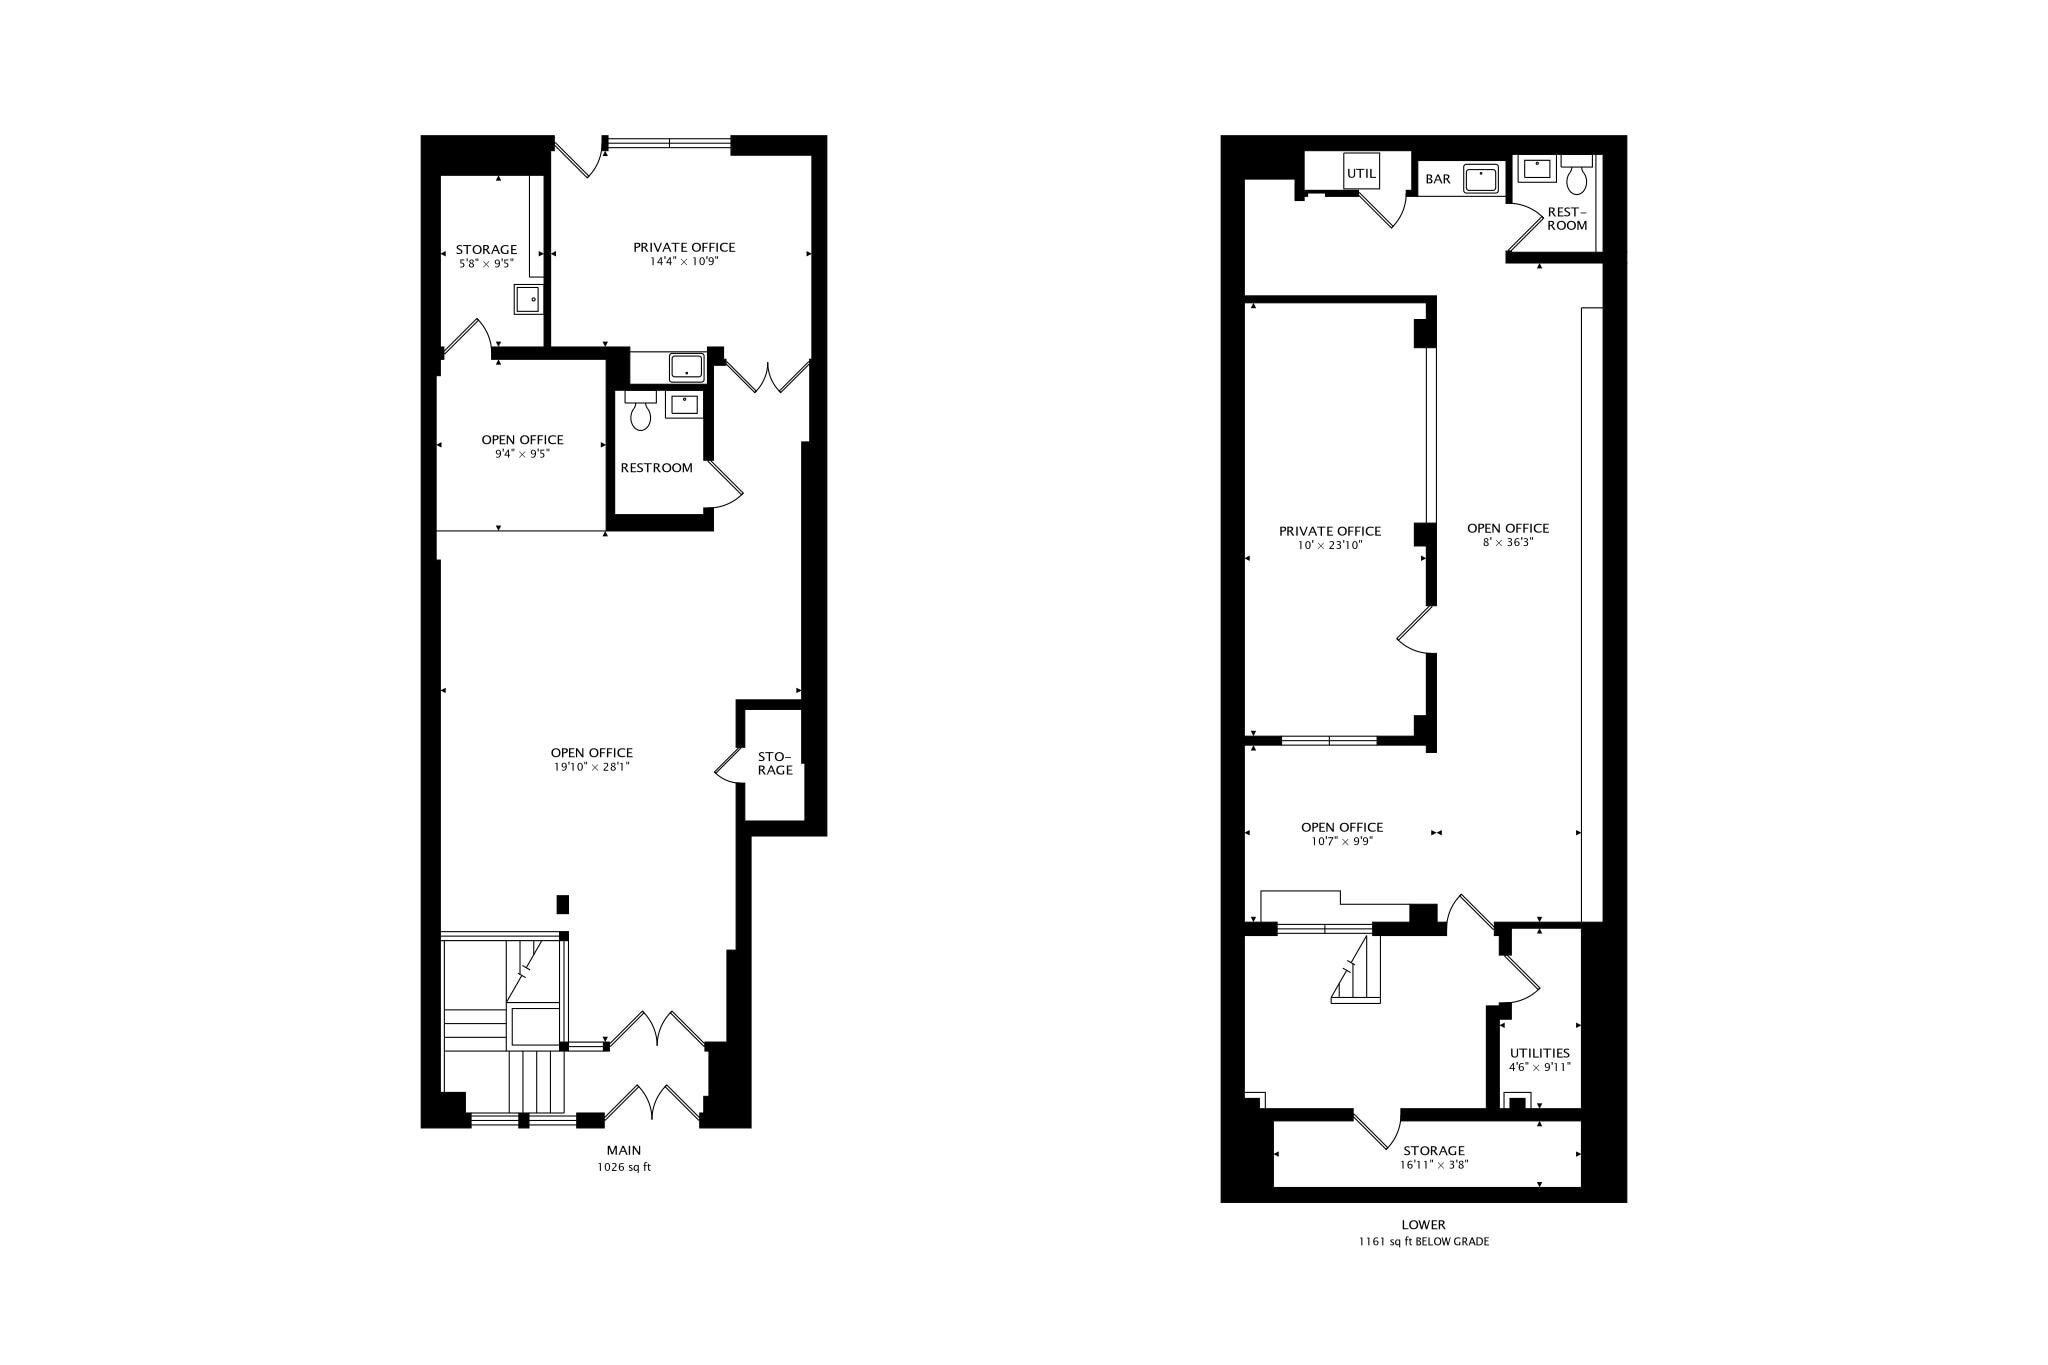
The main level encompasses approximately 1,026 square feet and features a private office and exclusive restroom, creating an efficient setting for client-facing operations, executive offices, and daily business activities. The lower level provides an additional 1,161 square feet, complete with its own private office and exclusive restroom, offering exceptional flexibility for collaborative workspaces, conference areas, administrative functions, or specialized operational needs. The versatile layout allows tenants to utilize the premises as a single integrated office or configure the levels independently to accommodate evolving business requirements. Available for lease together or separately, the space offers a rare combination of flexibility, privacy, and operational efficiency. Potential to subdivide into 2 separate spaces for 2 separate tenants.
- Mostly Open Floor Plan Layout
- 2 Private Offices
- Central Heating System
- Private Restrooms
- Open-Plan
- Main Level: 1,026 SF Lower Level: 1,161 SF
- Private offices on each level
- Fits 6 - 18 People
- Fits 3 - 10 People
- 2 Conference Rooms
- Print/Copy Room
- Drop Ceilings
- Approximately 2,187 SF across two levels
- Potential to subdivide to two separate spaces
- Exclusive restrooms on both levels
| Space | Size | Term | Rental Rate | Space Use | Build-Out | Available |
| Lower Level, 1st Floor | 2,187 SF | Negotiable | $49.64 CAD/SF/YR $4.14 CAD/SF/MO $108,567 CAD/YR $9,047 CAD/MO | Office | Full Build-Out | Now |
Lower Level, 1st Floor
The 2 spaces in this building must be leased together, for a total size of 2,187 SF (Contiguous Area):
| Size |
|
Lower Level - 1,161 SF
1st Floor - 1,026 SF
|
| Term |
| Negotiable |
| Rental Rate |
| $49.64 CAD/SF/YR $4.14 CAD/SF/MO $108,567 CAD/YR $9,047 CAD/MO |
| Space Use |
| Office |
| Build-Out |
| Full Build-Out |
| Available |
| Now |
Lower Level, 1st Floor
| Size |
Lower Level - 1,161 SF
1st Floor - 1,026 SF
|
| Term | Negotiable |
| Rental Rate | $49.64 CAD/SF/YR |
| Space Use | Office |
| Build-Out | Full Build-Out |
| Available | Now |
The main level encompasses approximately 1,026 square feet and features a private office and exclusive restroom, creating an efficient setting for client-facing operations, executive offices, and daily business activities. The lower level provides an additional 1,161 square feet, complete with its own private office and exclusive restroom, offering exceptional flexibility for collaborative workspaces, conference areas, administrative functions, or specialized operational needs. The versatile layout allows tenants to utilize the premises as a single integrated office or configure the levels independently to accommodate evolving business requirements. Available for lease together or separately, the space offers a rare combination of flexibility, privacy, and operational efficiency. Potential to subdivide into 2 separate spaces for 2 separate tenants.
- Mostly Open Floor Plan Layout
- Fits 3 - 10 People
- 2 Private Offices
- 2 Conference Rooms
- Central Heating System
- Print/Copy Room
- Private Restrooms
- Drop Ceilings
- Open-Plan
- Approximately 2,187 SF across two levels
- Main Level: 1,026 SF Lower Level: 1,161 SF
- Potential to subdivide to two separate spaces
- Private offices on each level
- Exclusive restrooms on both levels
- Fits 6 - 18 People
Property Overview
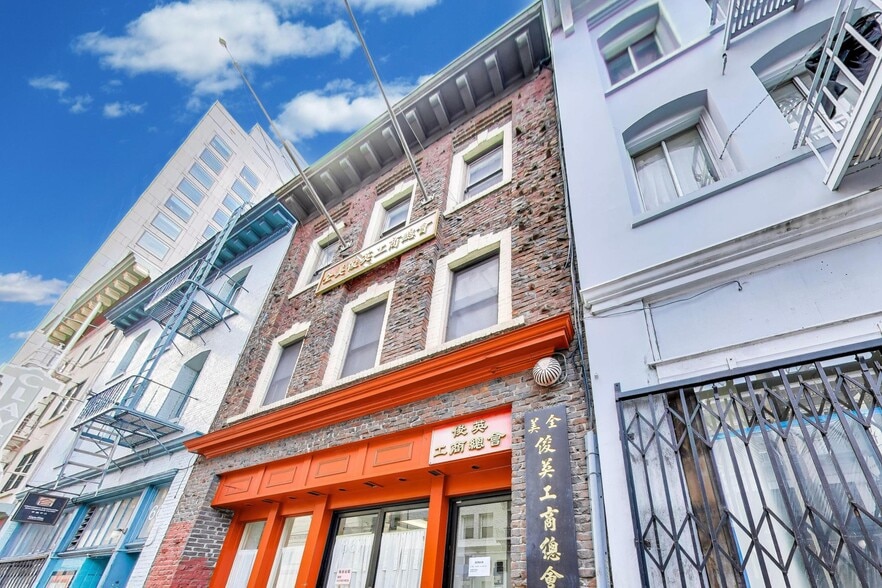
667 Clay Street offers an attractive two-level office opportunity comprising approximately 2,187 square feet of thoughtfully designed space, ideally suited for professional firms, creative users, consulting practices, and boutique businesses seeking a private, functional, and adaptable work environment. The main level encompasses approximately 1,026 square feet and features a private office and exclusive restroom, creating an efficient setting for client-facing operations, executive offices, and daily business activities. The lower level provides an additional 1,161 square feet, complete with its own private office and exclusive restroom, offering exceptional flexibility for collaborative workspaces, conference areas, administrative functions, or specialized operational needs. The versatile layout allows tenants to utilize the premises as a single integrated office or configure the levels independently to accommodate evolving business requirements. Available for lease together or separately, the space offers a rare combination of flexibility, privacy, and operational efficiency. Conveniently located in the heart of San Francisco's Financial District and Chinatown corridor, 667 Clay Street presents an outstanding opportunity for businesses seeking a distinctive office environment with the scalability to support future growth and changing workplace needs. Ideally positioned at the intersection of San Francisco’s Financial District, Chinatown, and North Beach, this premier location offers exceptional access to the city’s business, dining, cultural, and entertainment destinations. Surrounded by major office towers, renowned restaurants, neighborhood retail, and historic landmarks, the area benefits from strong pedestrian activity throughout the day and evening. Convenient access to BART, Muni, cable cars, and the Embarcadero provides excellent connectivity throughout San Francisco and the greater Bay Area. A highly sought-after address offering exceptional visibility, accessibility, and proximity to the city’s commercial and cultural core.
Property Facts
Select Tenants
- Floor
- Tenant Name
- Industry
- Multiple
- JY Benevolent Association
- Administrative and Support Services


Presented by
667 Clay Street | 667 Clay St
Hmm, there seems to have been an error sending your message. Please try again.
Thanks! Your message was sent.