Your email has been sent.

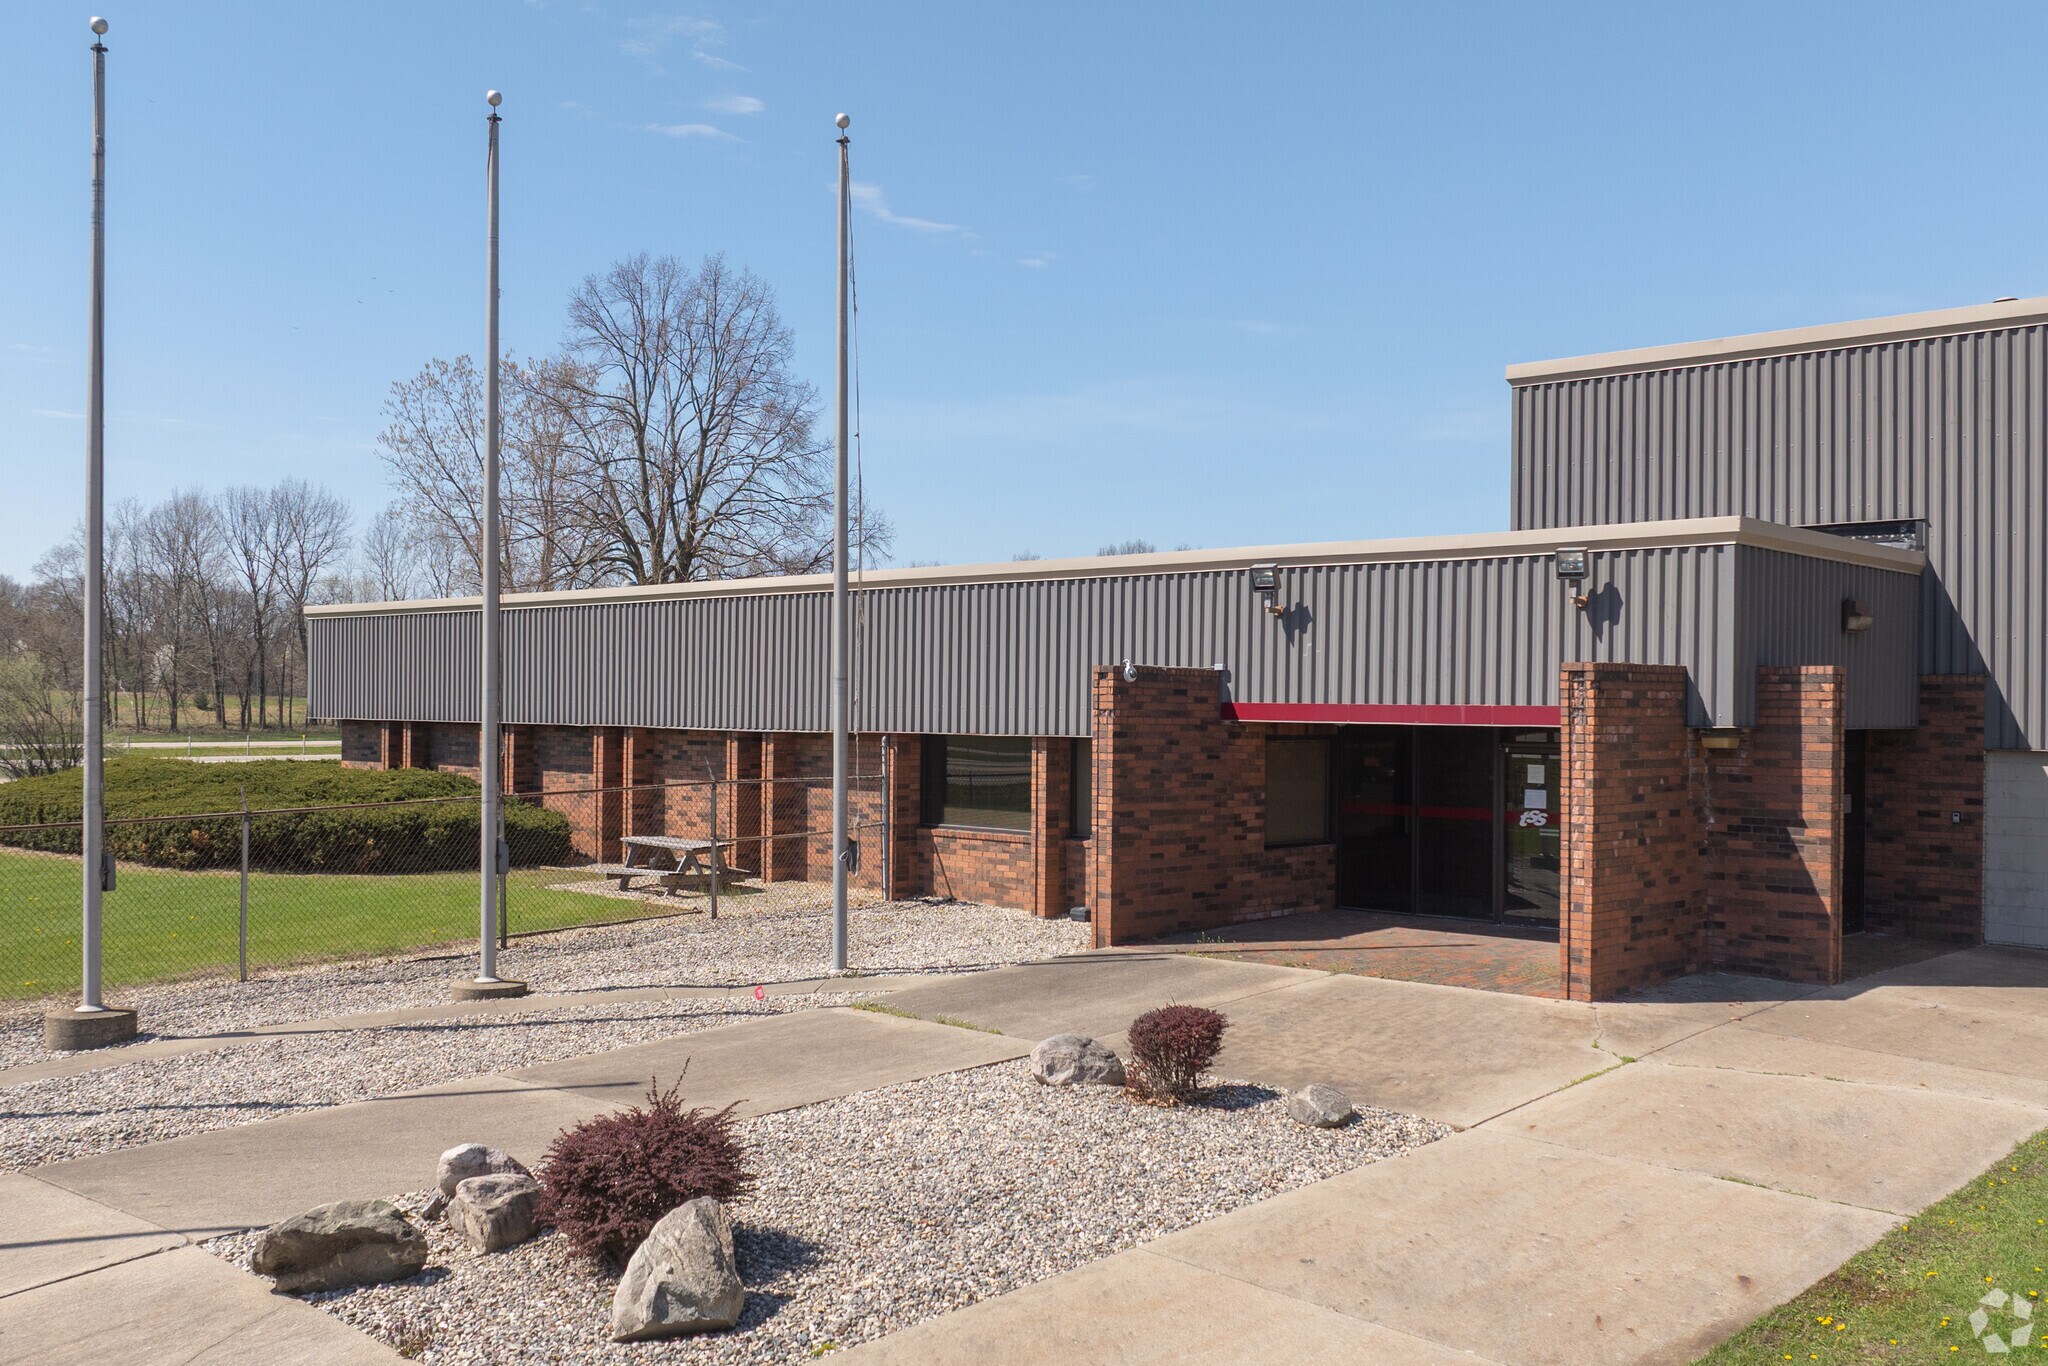
6677 Beatrice Dr 171,877 SF of Industrial Space Available in Kalamazoo, MI 49009
Highlights
- Immediate access to I-94 at Exit 72 for seamless regional connectivity.
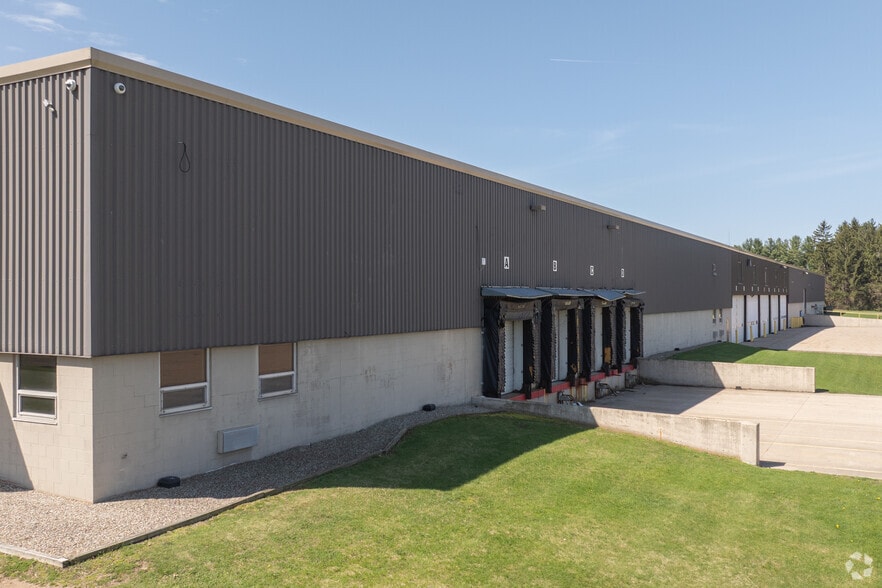
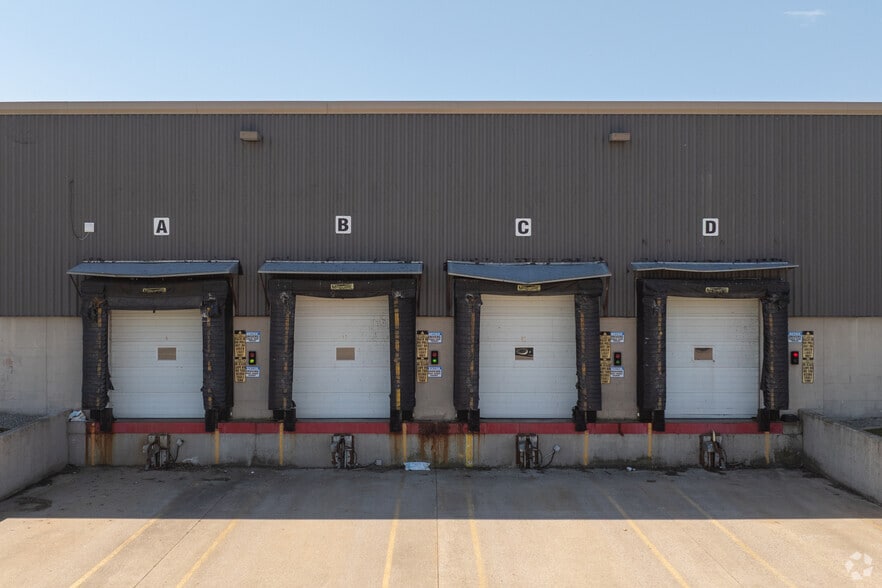
- Former food-grade facility with ten interior docks, three overhead doors, and a sprinkler system.
- 1,200 feet of frontage along I-94 enhancing visibility and operational efficiency.
- 21-foot clear ceiling height accommodating diverse industrial and storage needs.
- Ample parking with 153 spaces and on-site trailer storage area for logistics operators.
Features
All Available Space(1)
Display Rental Rate as
- Space
- Size
- Term
- Rental Rate
- Space Use
- Build-Out
- Available
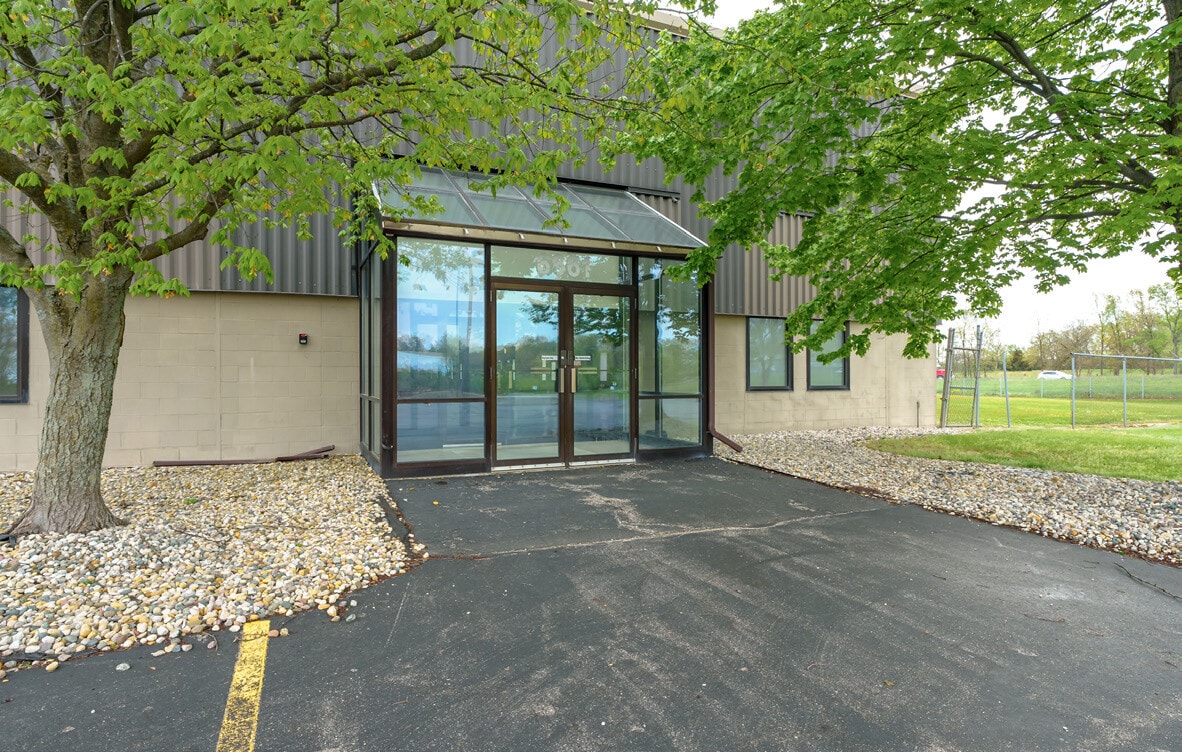


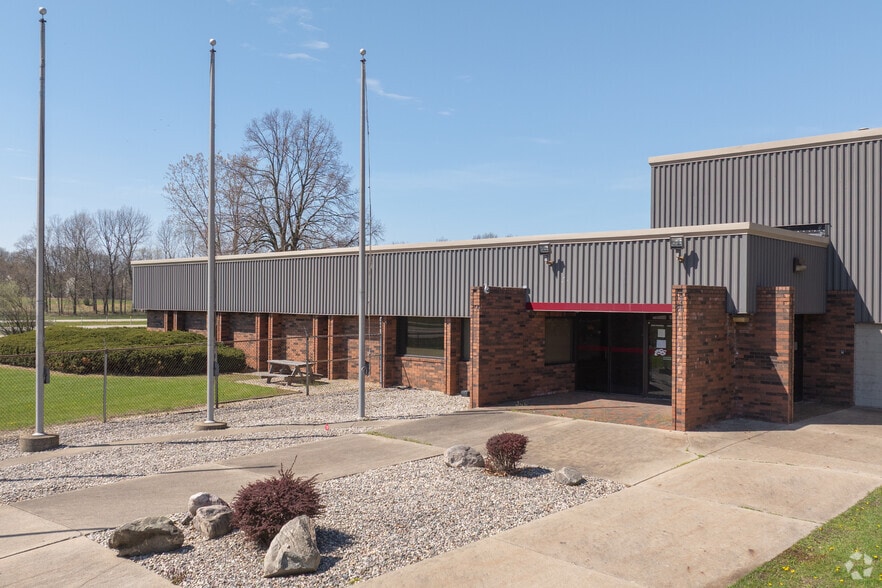
Sharp industrial building located at I-94 Exit #72 (Oshtemo) is now available for lease. This building is a former food-grade facility with coolers and freezers (currently decommissioned). This super clean facility features 21’ ceiling height, 10 interior dock doors, 3 overhead doors (14’ high), 15,500 sf of office, on-site parking, potential on-site trailer storage, 40’ x 40’ bay sizes, and 1200’ frontage on I-94.
- Lease rate does not include utilities, property expenses or building services
- 3 Drive Ins
- Central Air and Heating
- Private Restrooms
- Super Clean facility.
- Includes 15,500 SF of dedicated office space
- 10 Loading Docks
- Reception Area
- Cold Storage included.
| Space | Size | Term | Rental Rate | Space Use | Build-Out | Available |
| 1st Floor | 171,877 SF | 2-10 Years | $8.96 CAD/SF/YR $0.75 CAD/SF/MO $1,540,552 CAD/YR $128,379 CAD/MO | Industrial | Full Build-Out | Now |
1st Floor
| Size |
| 171,877 SF |
| Term |
| 2-10 Years |
| Rental Rate |
| $8.96 CAD/SF/YR $0.75 CAD/SF/MO $1,540,552 CAD/YR $128,379 CAD/MO |
| Space Use |
| Industrial |
| Build-Out |
| Full Build-Out |
| Available |
| Now |
1st Floor
| Size | 171,877 SF |
| Term | 2-10 Years |
| Rental Rate | $8.96 CAD/SF/YR |
| Space Use | Industrial |
| Build-Out | Full Build-Out |
| Available | Now |
Sharp industrial building located at I-94 Exit #72 (Oshtemo) is now available for lease. This building is a former food-grade facility with coolers and freezers (currently decommissioned). This super clean facility features 21’ ceiling height, 10 interior dock doors, 3 overhead doors (14’ high), 15,500 sf of office, on-site parking, potential on-site trailer storage, 40’ x 40’ bay sizes, and 1200’ frontage on I-94.
- Lease rate does not include utilities, property expenses or building services
- Includes 15,500 SF of dedicated office space
- 3 Drive Ins
- 10 Loading Docks
- Central Air and Heating
- Reception Area
- Private Restrooms
- Cold Storage included.
- Super Clean facility.
Property Overview
This expansive industrial facility is strategically situated off I-94 at Exit 72 (Oshtemo) in Kalamazoo, providing exceptional access to major distribution routes across Michigan and the Midwest. Formerly configured as a food-grade facility, the property offers 21-foot clear ceiling heights, ten interior dock doors, and three overhead doors with a 14-foot clearance. The building includes approximately 15,500 square feet of office space and features a sprinkler system for safety compliance. Tenants will benefit from on-site trailer storage, 40' x 40' bay spacing, and a generous on-site parking area with 153 spaces. With its robust infrastructure—including 14 dock doors and 4 overhead doors—the property is well-suited for logistics, cold storage, or expanded industrial/warehouse operations. Additionally, the site delivers 1,200 feet of I-94 frontage, ensuring strong visibility and easy connectivity to regional population hubs like Grand Rapids, Detroit, and Chicago.
Distribution Facility Facts




Presented by
6677 Beatrice Dr
Hmm, there seems to have been an error sending your message. Please try again.
Thanks! Your message was sent.