Your email has been sent.

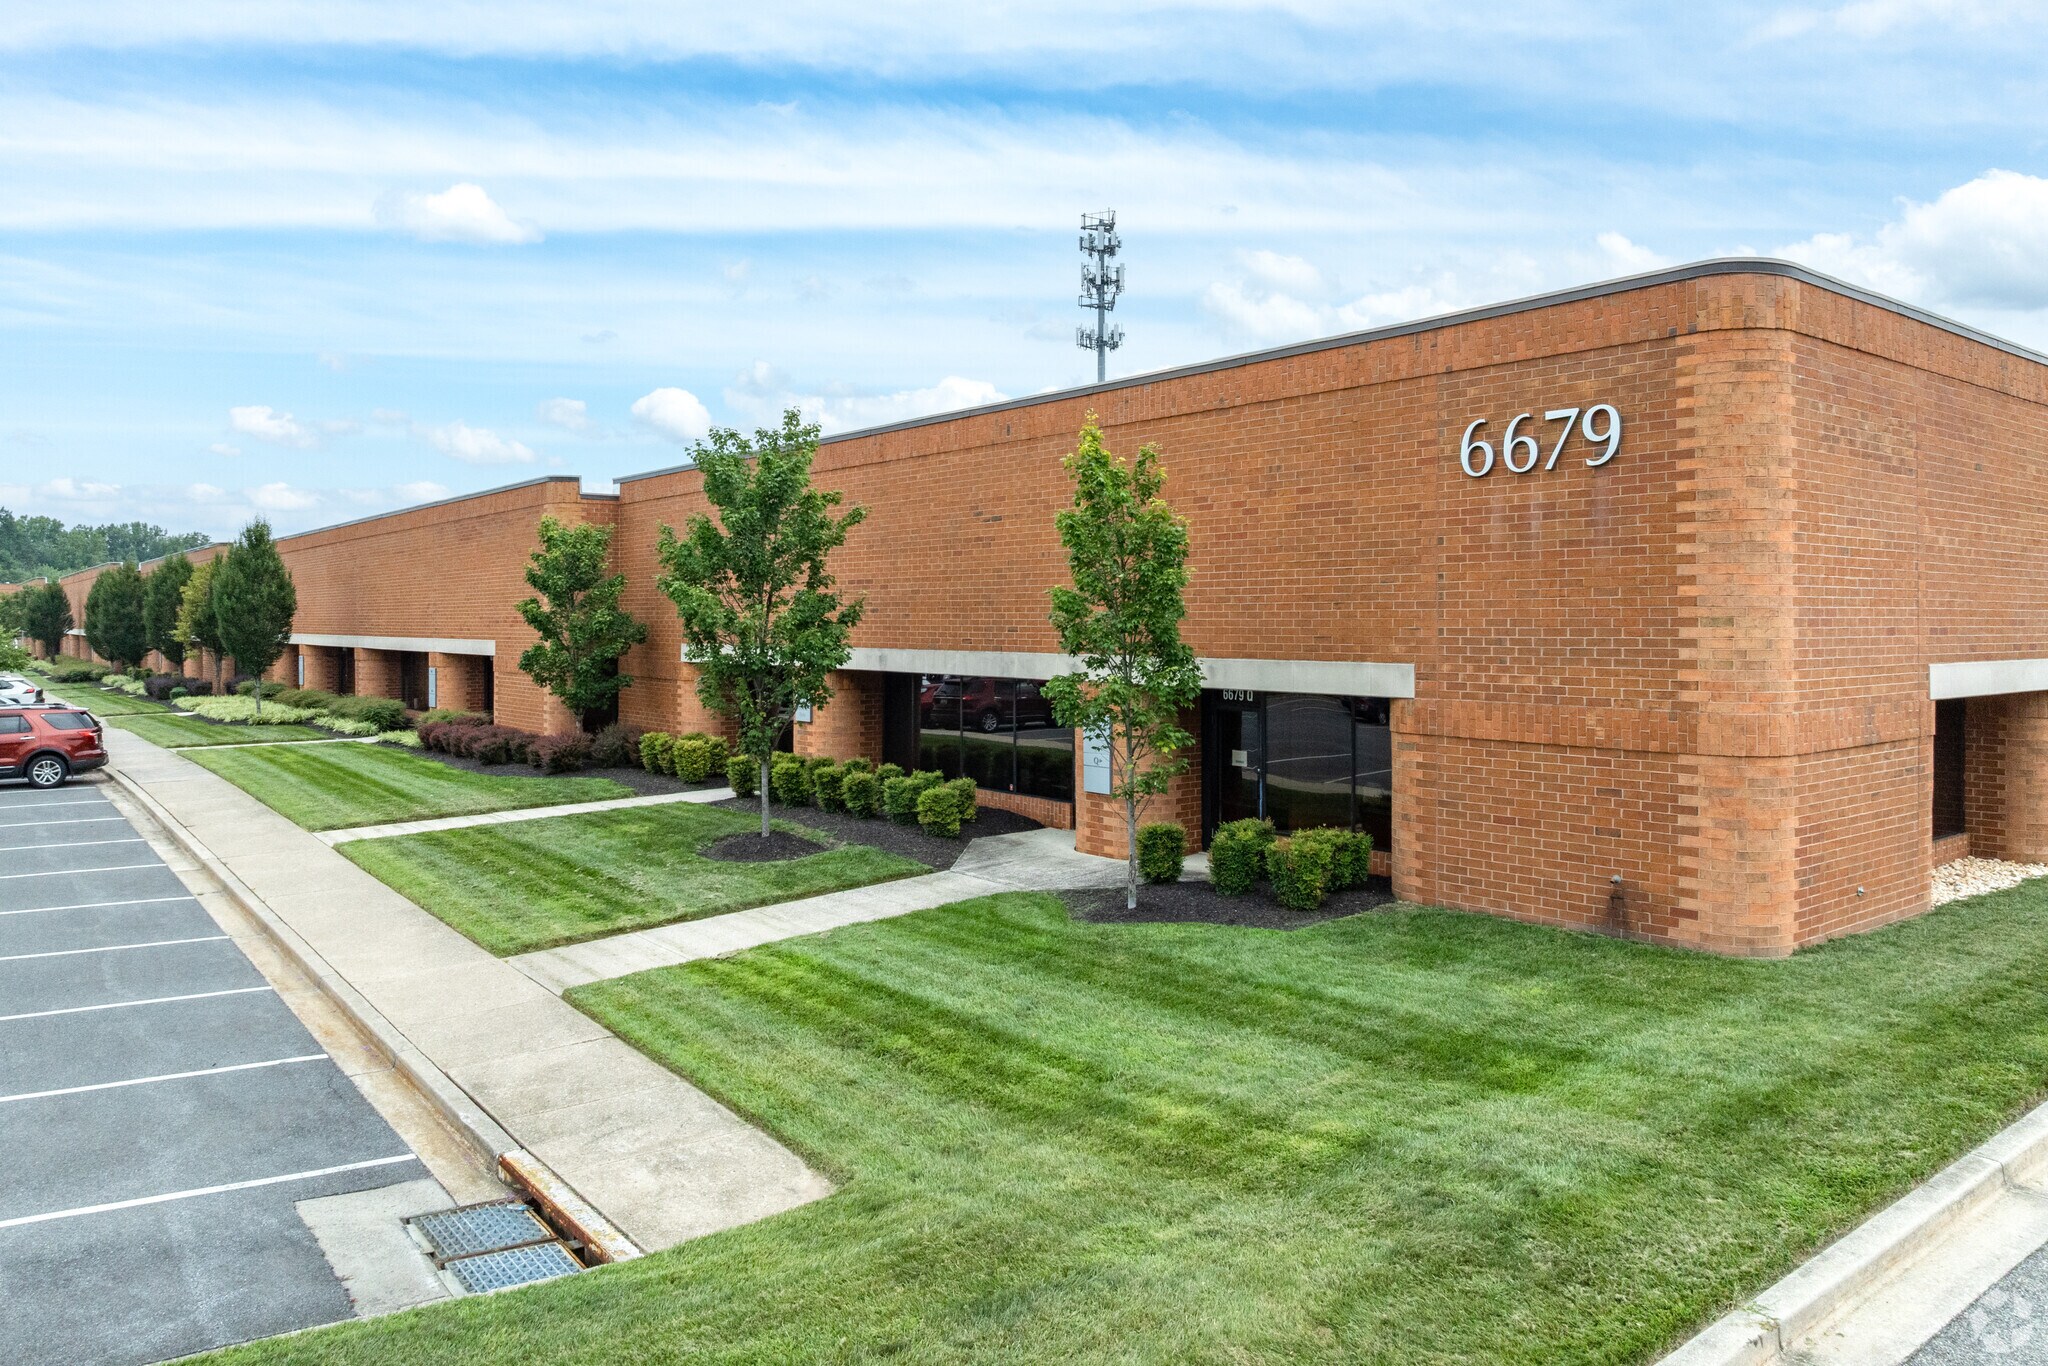
Tech 100 Bldg B 6679 Santa Barbara Rd 14,028 SF of Flex Space Available in Elkridge, MD 21075
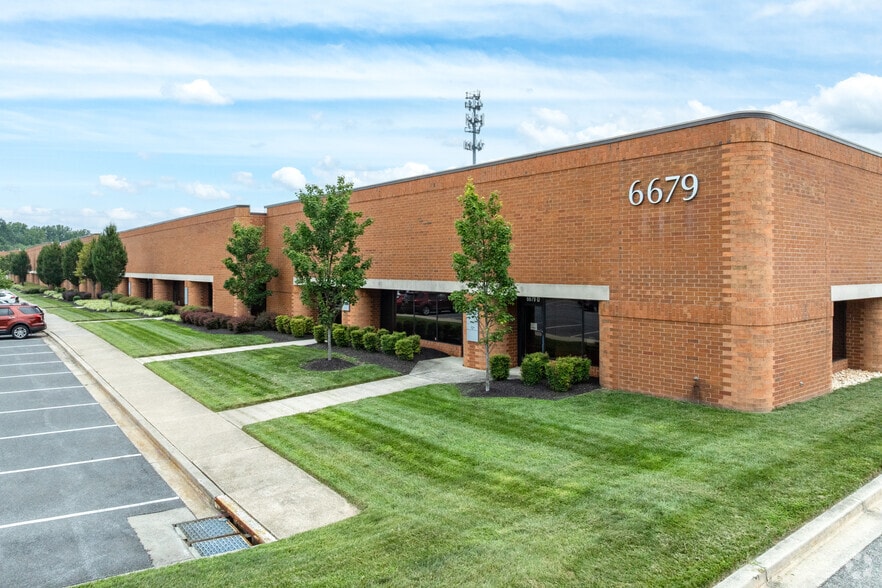
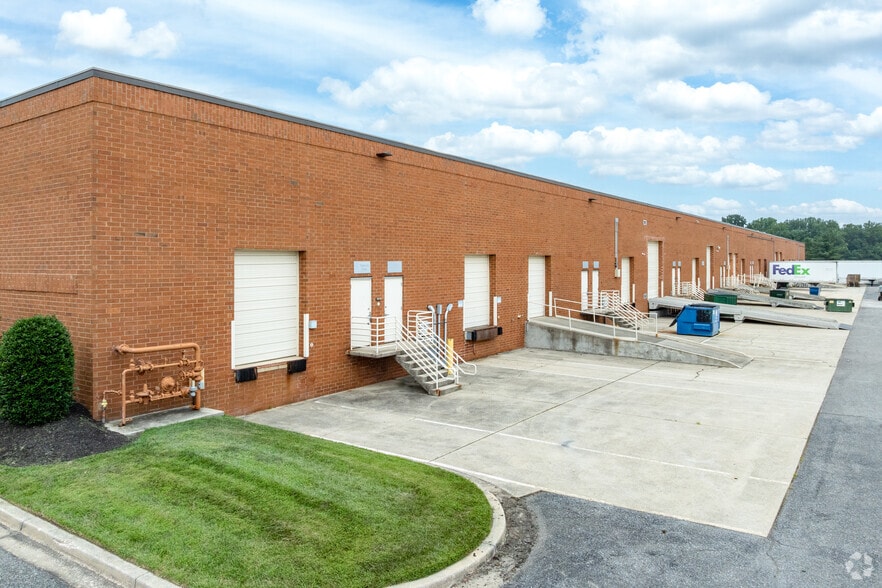
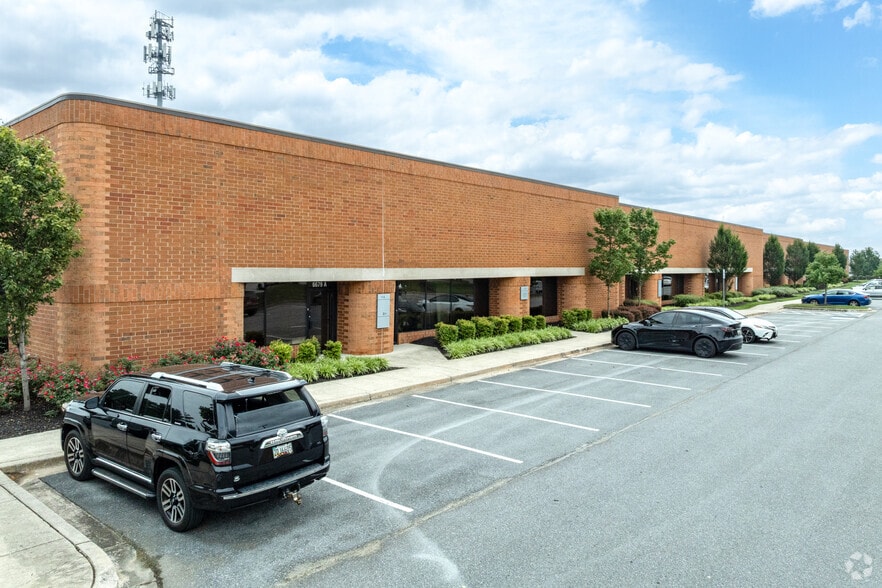
Sublease Highlights
- Located in Route 100 Industrial Park with immediate access to Route 100, Route 295, and I-95 corridors.
- End cap unit featuring private offices, multiple open areas, break room, and kitchenette.
- Proximity to BWI Airport and major regional highways for seamless logistics and connectivity.
- Approximately 20-foot clear ceiling height with wet sprinkler system and skylights in warehouse.
- Equipped with 400 amps of 3-phase power and a parking ratio of 2.12 spaces per 1,000 SF.
Features
All Available Space(1)
Display Rental Rate as
- Space
- Size
- Term
- Rental Rate
- Space Use
- Build-Out
- Available
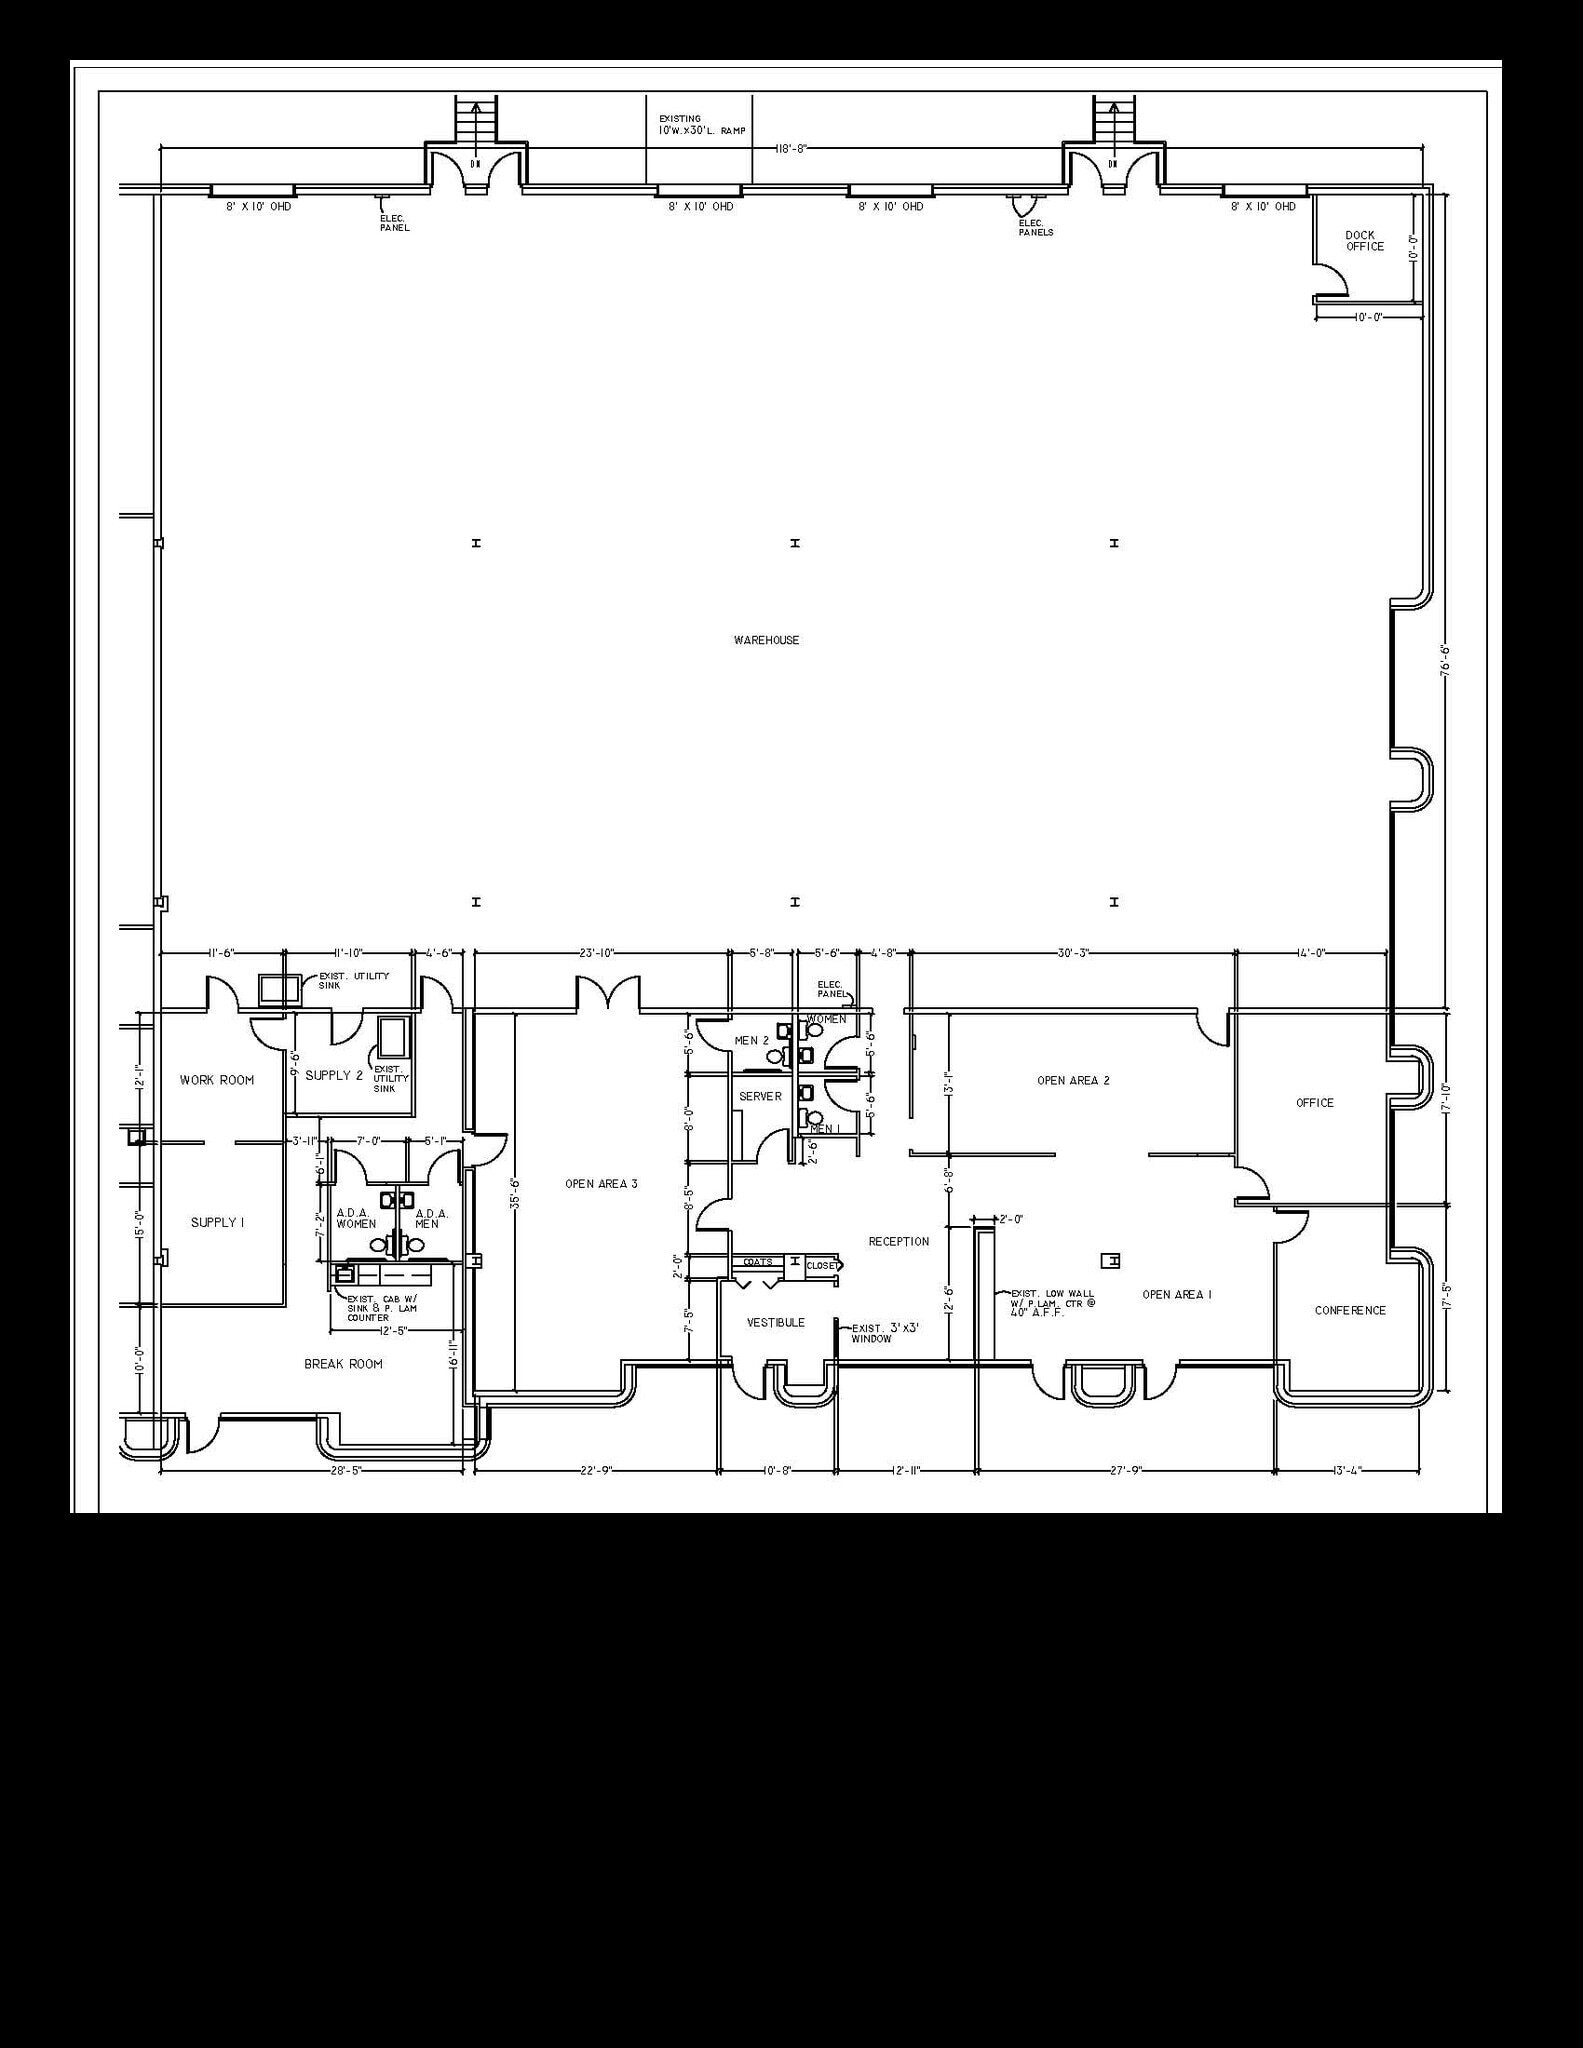
*Significantly below-market sublease opportunity* Size: 14,028 SF Rate: $9.39 triple net Layout: Approx. 70% warehouse Loading: 3 dock doors, 1 drive-up ramp Clear Height: 20' Sprinklers: Wet Zoning: M-2 Power: 400a/120 - 3p 4w Parking: 2.12/1,000 SF Sublease Through: January 31, 2028 Great access to Route 100, Route 295, I-95, & BWI Airport. End cap unit, private offices, conference rooms, break room, & kitchenette. Multiple bullpen areas and skylights in the warehouse.
- Sublease space available from current tenant
- Space is in Excellent Condition
- 3 Loading Docks
- Partitioned Offices
- Private Restrooms
- Conference Rooms
- Lease rate does not include utilities, property expenses or building services
- 1 Drive Bay
- Central Air Conditioning
- Reception Area
- Print/Copy Room
| Space | Size | Term | Rental Rate | Space Use | Build-Out | Available |
| 1st Floor - N-Q | 14,028 SF | Jan 2028 | $13.05 CAD/SF/YR $1.09 CAD/SF/MO $183,032 CAD/YR $15,253 CAD/MO | Flex | Full Build-Out | Now |
1st Floor - N-Q
| Size |
| 14,028 SF |
| Term |
| Jan 2028 |
| Rental Rate |
| $13.05 CAD/SF/YR $1.09 CAD/SF/MO $183,032 CAD/YR $15,253 CAD/MO |
| Space Use |
| Flex |
| Build-Out |
| Full Build-Out |
| Available |
| Now |
1st Floor - N-Q
| Size | 14,028 SF |
| Term | Jan 2028 |
| Rental Rate | $13.05 CAD/SF/YR |
| Space Use | Flex |
| Build-Out | Full Build-Out |
| Available | Now |
*Significantly below-market sublease opportunity* Size: 14,028 SF Rate: $9.39 triple net Layout: Approx. 70% warehouse Loading: 3 dock doors, 1 drive-up ramp Clear Height: 20' Sprinklers: Wet Zoning: M-2 Power: 400a/120 - 3p 4w Parking: 2.12/1,000 SF Sublease Through: January 31, 2028 Great access to Route 100, Route 295, I-95, & BWI Airport. End cap unit, private offices, conference rooms, break room, & kitchenette. Multiple bullpen areas and skylights in the warehouse.
- Sublease space available from current tenant
- Lease rate does not include utilities, property expenses or building services
- Space is in Excellent Condition
- 1 Drive Bay
- 3 Loading Docks
- Central Air Conditioning
- Partitioned Offices
- Reception Area
- Private Restrooms
- Print/Copy Room
- Conference Rooms
Property Overview
This 14,028 SF flex sublease in the Route 100 Industrial Park offers a highly versatile layout that features both office and warehouse components, making it well-suited for a variety of operational needs. Located in Building B at 6679 Santa Barbara Road in Elkridge, Maryland, the property boasts a strategic position with direct access to major transportation routes including Route 100, Route 295, and I-95, and is a short distance from BWI Airport. Approximately 70% of the unit is dedicated to warehouse use, offering a 20-foot clear height and flexible loading options with three dock doors and a drive-up ramp. The space is further enhanced by wet sprinkler systems, 400-amp power with 3-phase wiring, and ample parking at a ratio of 2.12 spaces per 1,000 SF. Office areas include private offices, conference rooms, break room, kitchenette, and open bullpen areas, delivering a functional workspace for administrative and operational efficiency. Skylights in the warehouse provide natural light, promoting a bright working environment. This sublease opportunity runs through January 31, 2028, providing long-term flexibility and immediate availability in a premier industrial corridor with excellent connectivity and access to regional amenities.
Property Facts
Select Tenants
- Floor
- Tenant Name
- Industry
- 1st
- PCCA
- Professional, Scientific, and Technical Services
- 1st
- Star Financial Services
- Finance and Insurance
- 1st
- Tradewinds Studio
- Manufacturing



Presented by
Tech 100 Bldg B | 6679 Santa Barbara Rd
Hmm, there seems to have been an error sending your message. Please try again.
Thanks! Your message was sent.