Your email has been sent.
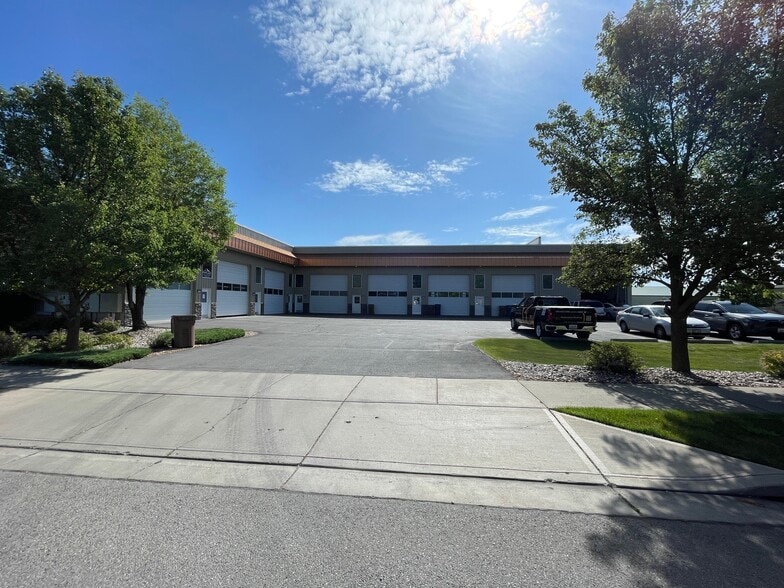
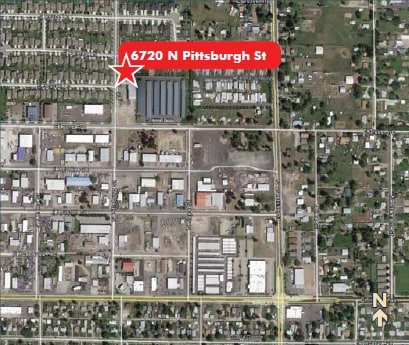
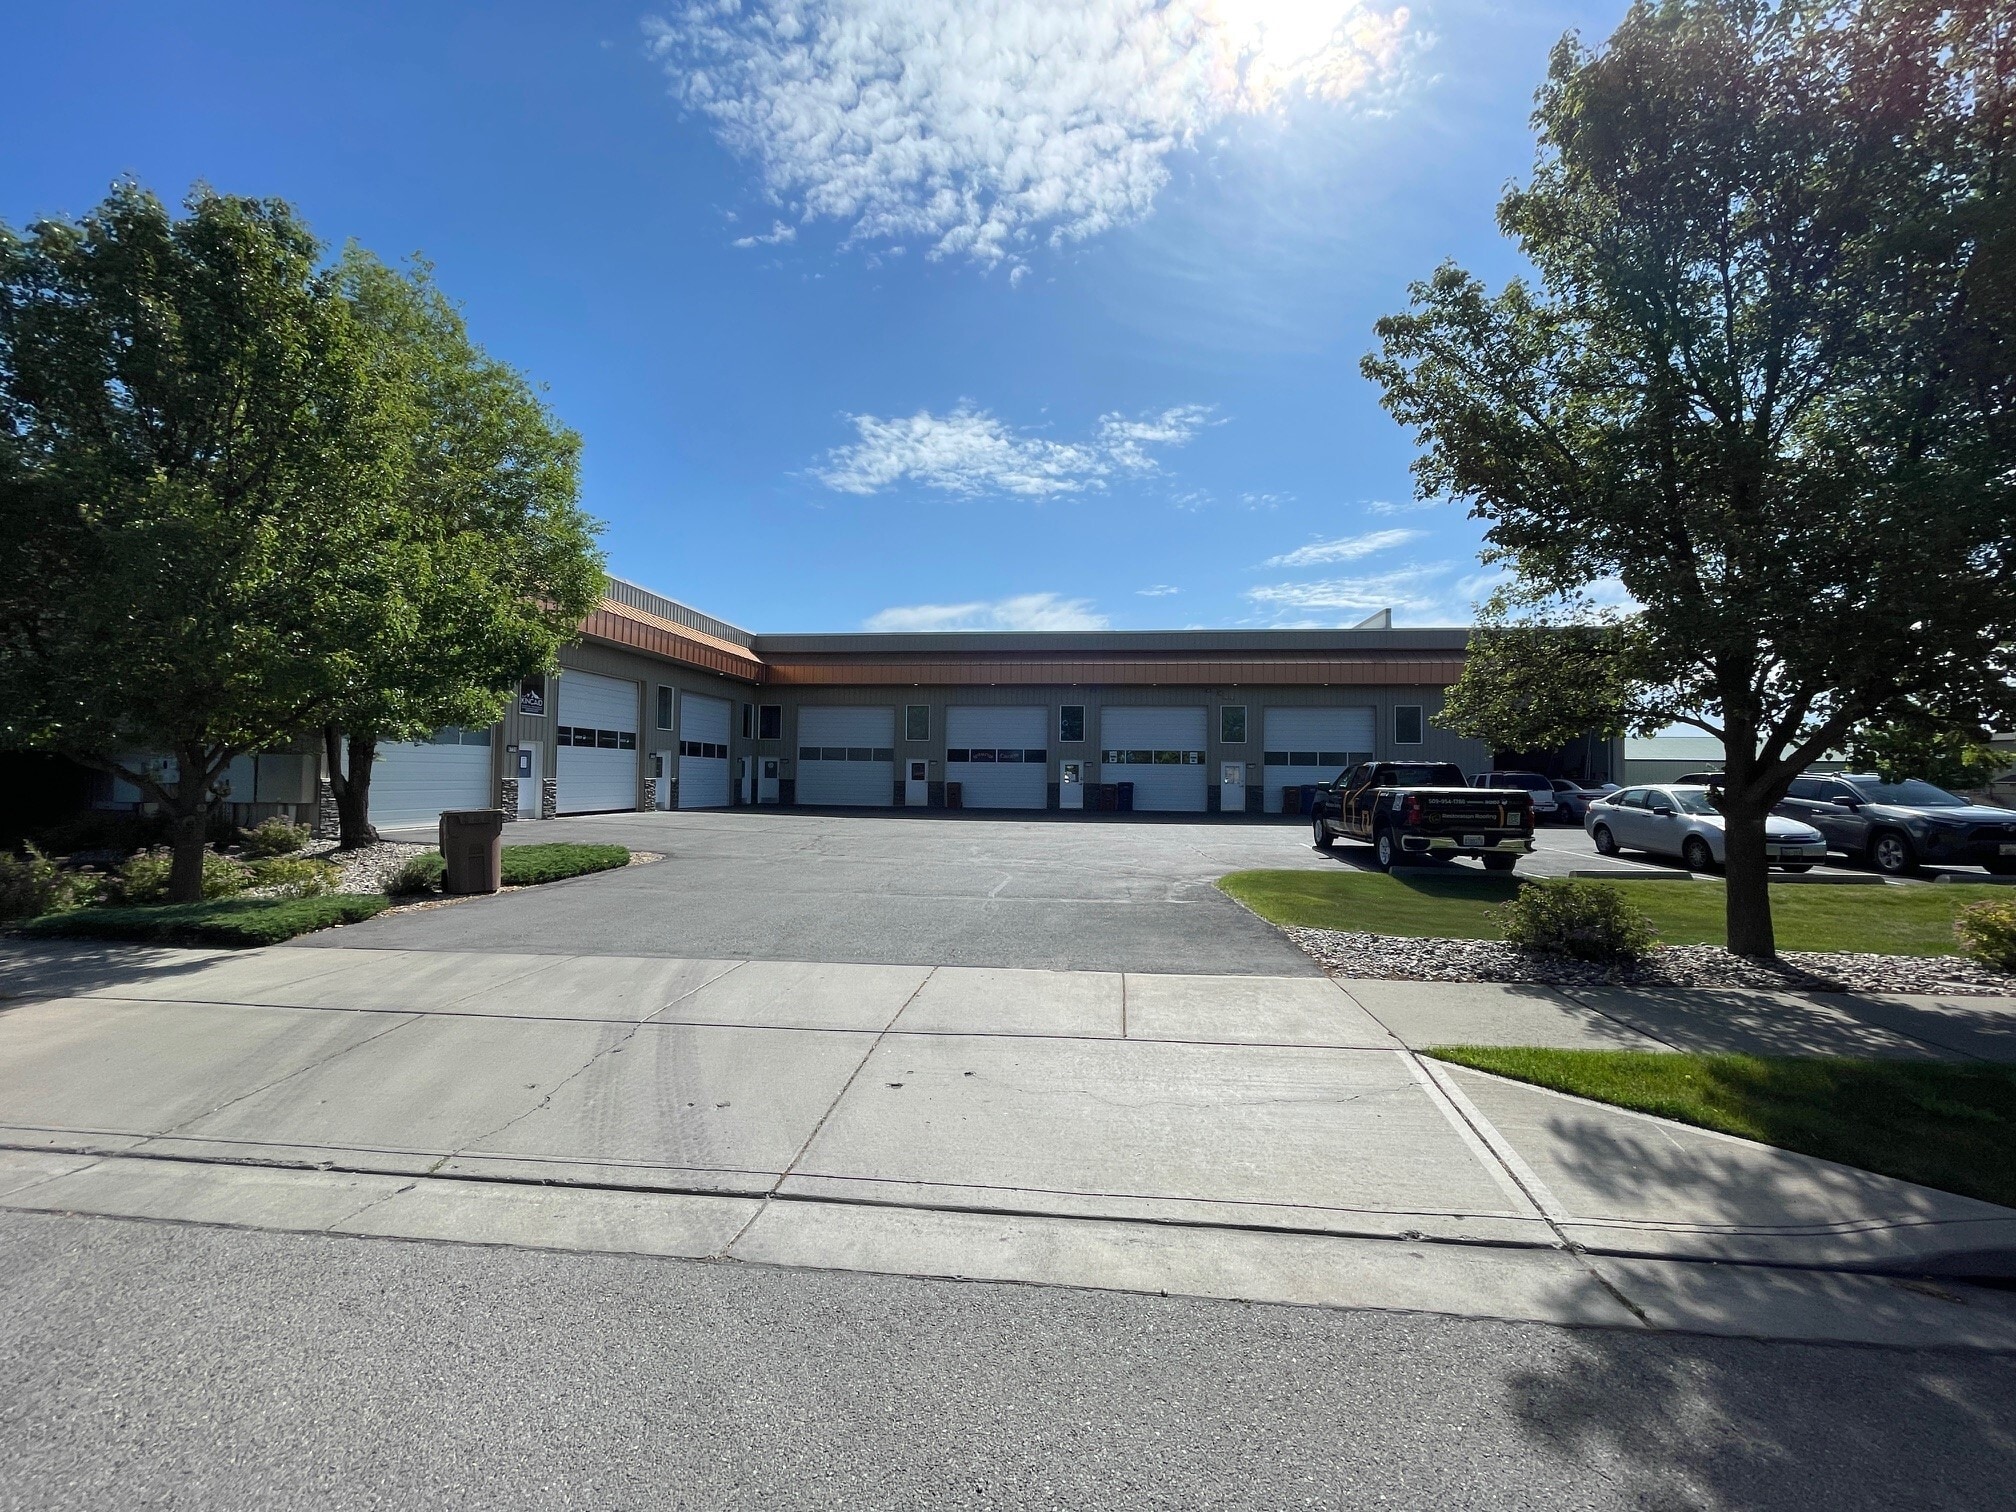
Lyons Park Condos 6702-6724 N Pittsburg St 1,640 SF of Industrial Space Available in Spokane, WA 99217
Highlights
- Suitable for office, studio, showroom, or light commercial use
- Additional shop/storage area for expanded functionality
Features
All Available Space(1)
Display Rental Rate as
- Space
- Size
- Term
- Rental Rate
- Space Use
- Build-Out
- Available
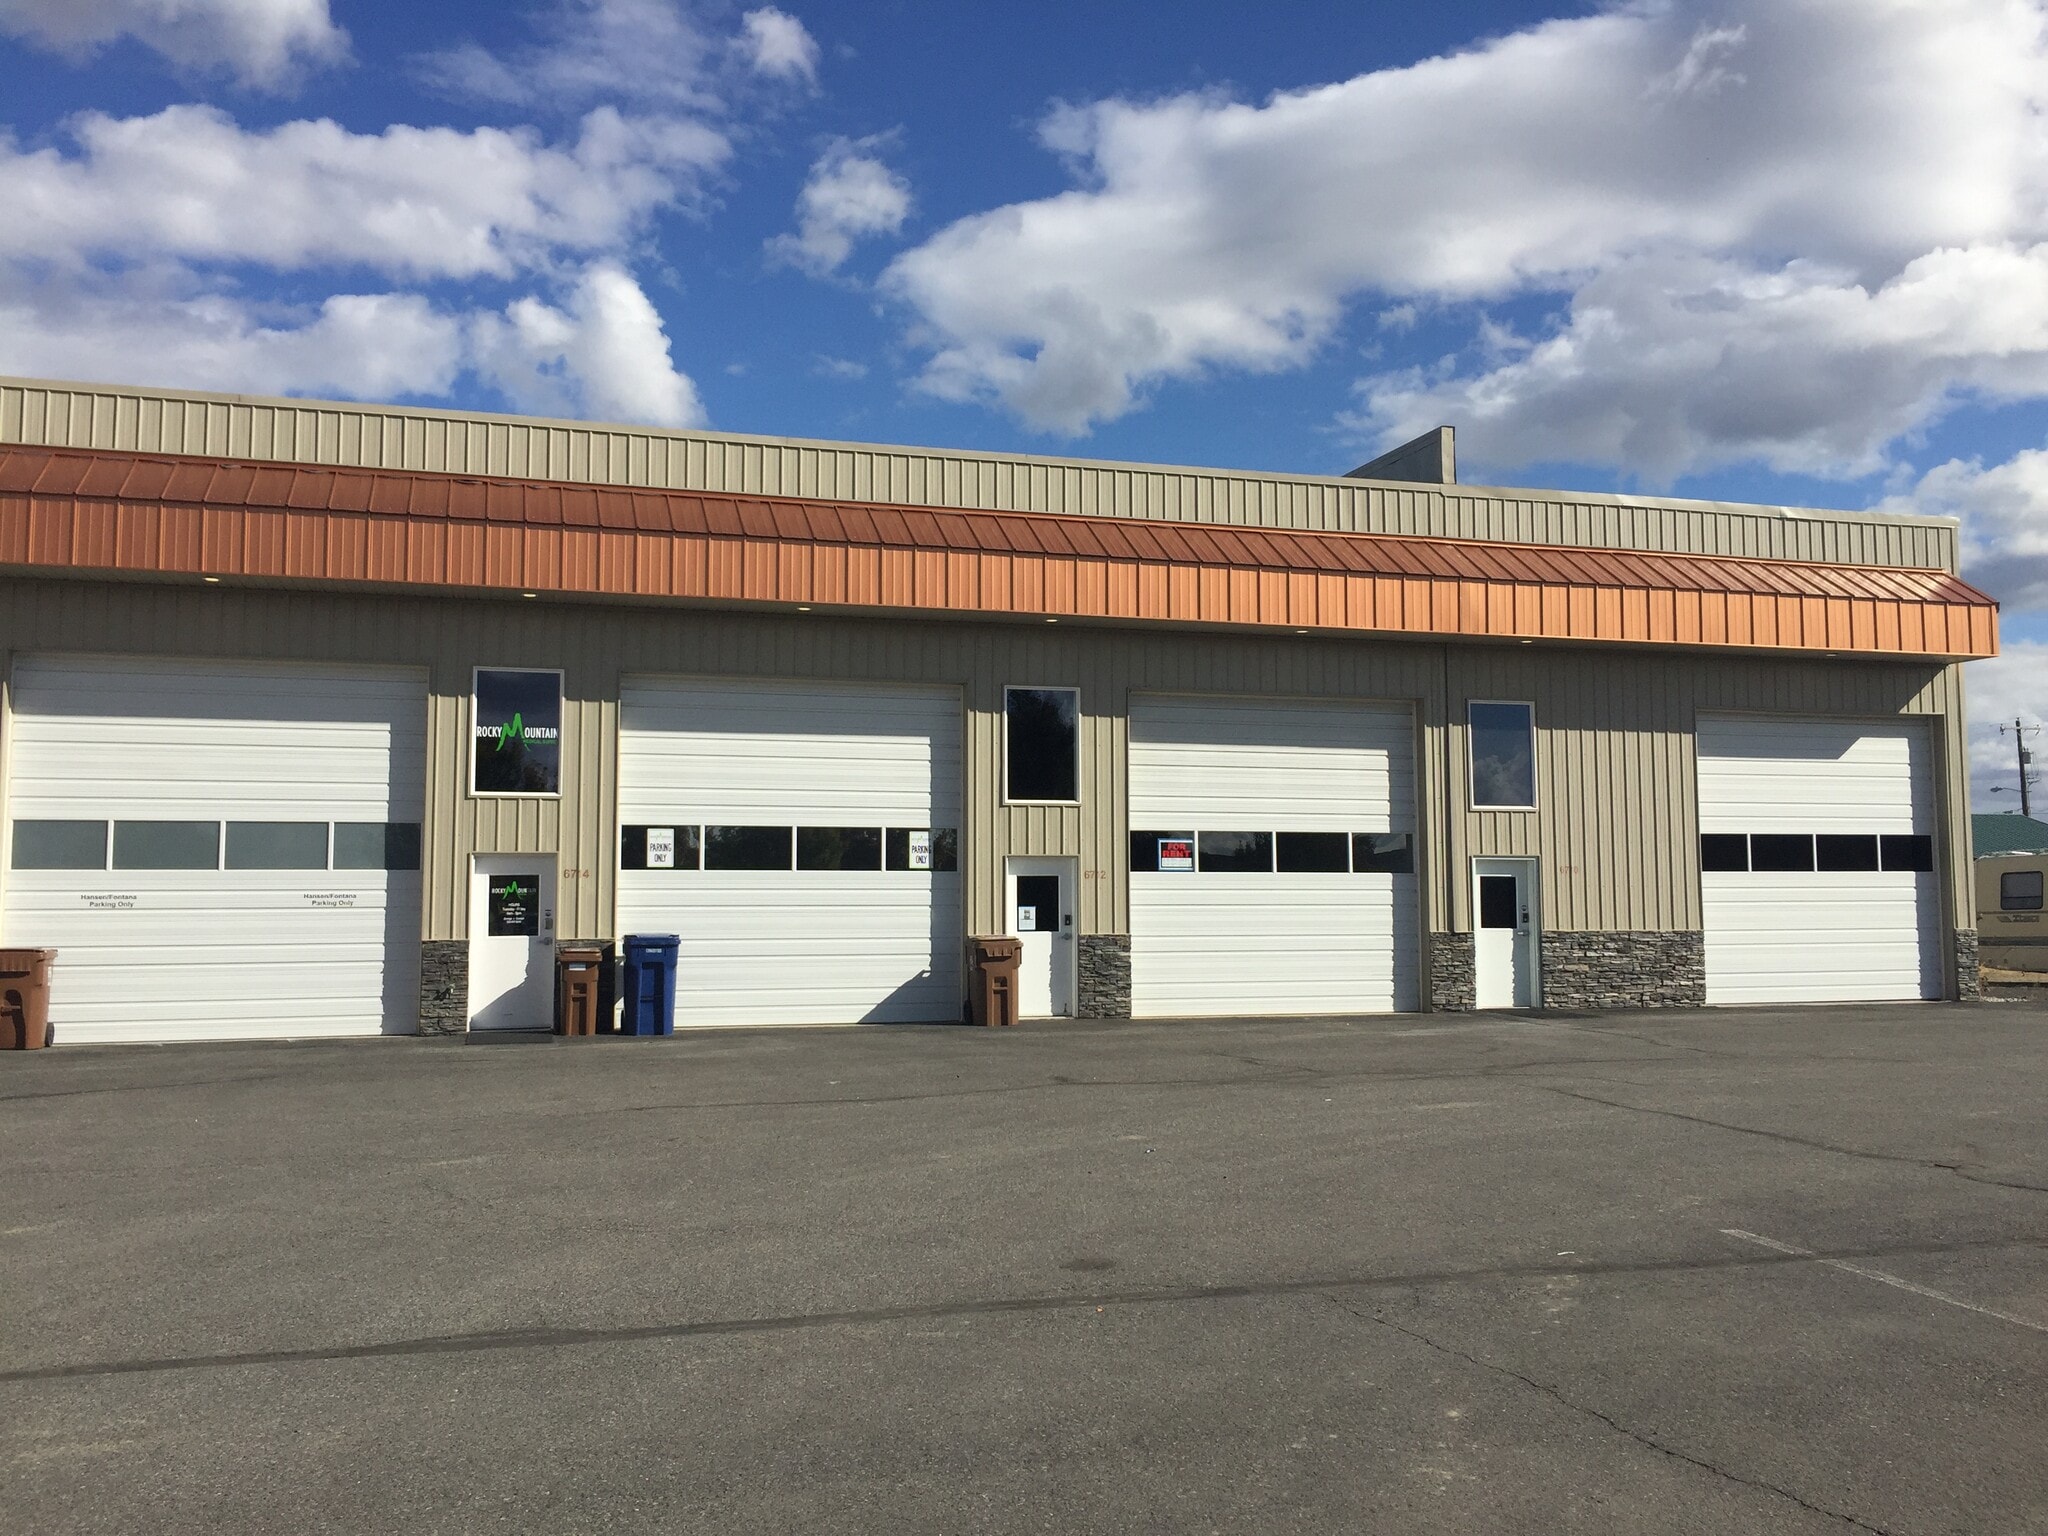


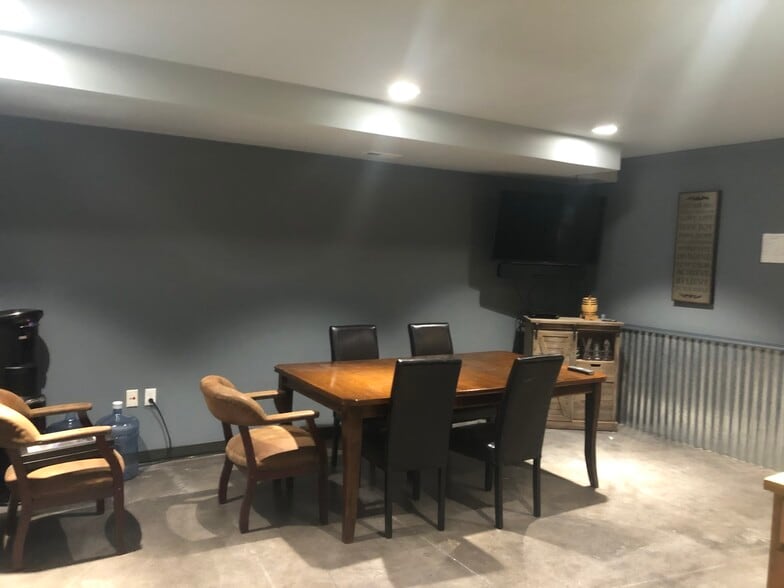
Flexible office space featuring an open layout with loft area, private restroom, utility room, and kitchenette. The space offers excellent versatility for office, studio, showroom, or light commercial use, with additional shop/storage area and convenient access. Approximately 1,640 square feet total including loft space. Tenant pays electricity.
- Listed rate may not include certain utilities, building services and property expenses
- Space is in Excellent Condition
- Private Restrooms
- Recessed Lighting
- Smoke Detector
- Approx. 1,640 SF total (includes loft)
- Flexible open-layout office space with loft area
- Includes 1,640 SF of dedicated office space
- Central Air and Heating
- Security System
- Natural Light
- Wheelchair Accessible
- Private restroom and dedicated utility room
| Space | Size | Term | Rental Rate | Space Use | Build-Out | Available |
| 1st Floor - 6714 | 1,640 SF | 1-2 Years | $26.64 CAD/SF/YR $2.22 CAD/SF/MO $43,697 CAD/YR $3,641 CAD/MO | Industrial | Full Build-Out | 30 Days |
1st Floor - 6714
| Size |
| 1,640 SF |
| Term |
| 1-2 Years |
| Rental Rate |
| $26.64 CAD/SF/YR $2.22 CAD/SF/MO $43,697 CAD/YR $3,641 CAD/MO |
| Space Use |
| Industrial |
| Build-Out |
| Full Build-Out |
| Available |
| 30 Days |
1st Floor - 6714
| Size | 1,640 SF |
| Term | 1-2 Years |
| Rental Rate | $26.64 CAD/SF/YR |
| Space Use | Industrial |
| Build-Out | Full Build-Out |
| Available | 30 Days |
Flexible office space featuring an open layout with loft area, private restroom, utility room, and kitchenette. The space offers excellent versatility for office, studio, showroom, or light commercial use, with additional shop/storage area and convenient access. Approximately 1,640 square feet total including loft space. Tenant pays electricity.
- Listed rate may not include certain utilities, building services and property expenses
- Includes 1,640 SF of dedicated office space
- Space is in Excellent Condition
- Central Air and Heating
- Private Restrooms
- Security System
- Recessed Lighting
- Natural Light
- Smoke Detector
- Wheelchair Accessible
- Approx. 1,640 SF total (includes loft)
- Private restroom and dedicated utility room
- Flexible open-layout office space with loft area
Property Overview
make as highlights: Flexible office space featuring an open layout with loft area, private restroom, utility room, and kitchenette. The space offers excellent versatility for office, studio, showroom, or light commercial use, with additional shop/storage area and convenient access. Approximately 1,640 square feet total including loft space. Tenant pays electricity.
Warehouse Facility Facts
Select Tenants
- Floor
- Tenant Name
- Industry
- 1st
- Elements Design Construction
- Construction
- Unknown
- Fabric Works
- Retailer
- 1st
- Hansen Fontana
- Professional, Scientific, and Technical Services
- 1st
- J&J Events Llc
- Services
- Unknown
- Jenna Long Design Studio
- Public Administration
- 1st
- Knights Kitchens & Baths
- Construction
- 1st
- Loud Truck Energy Gummi Bears
- Retailer
- Unknown
- Moxie Images Photography
- Professional, Scientific, and Technical Services
- Unknown
- Peak 7 Bocce Ball Tournament
- Services
- 1st
- Werschler Aesthetics
- -



Presented by
Mountain Medical Reps
Lyons Park Condos | 6702-6724 N Pittsburg St
Hmm, there seems to have been an error sending your message. Please try again.
Thanks! Your message was sent.