Log In/Sign Up
Your email has been sent.

6710 Quality Way 14,075 SF Flex Building Portage, MI 49002 $2,450,590 CAD ($174.11 CAD/SF)
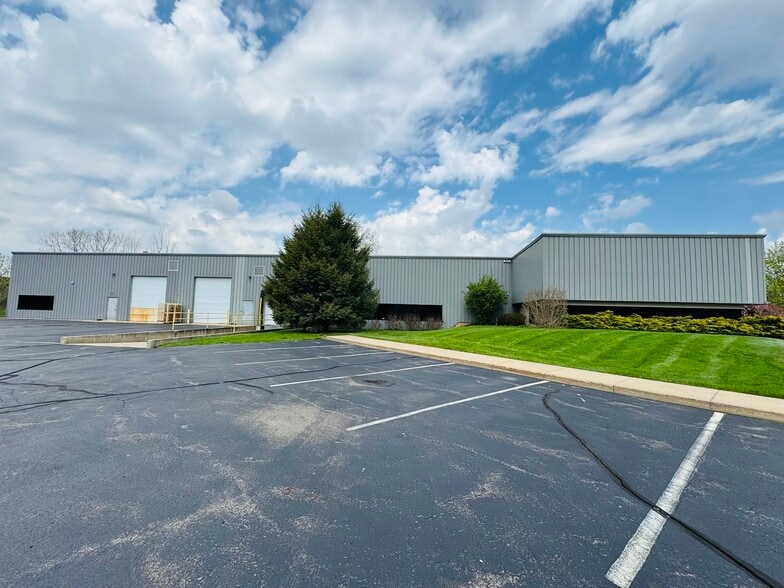
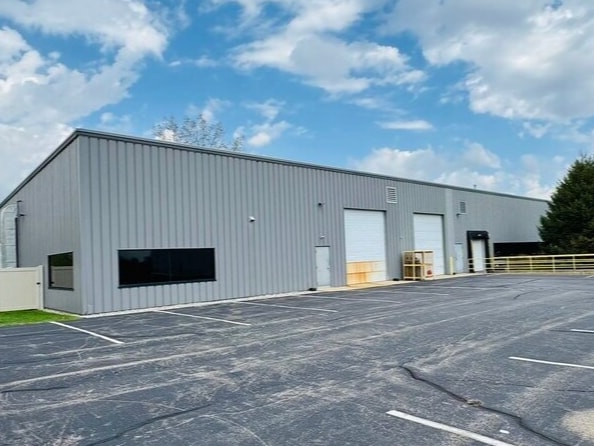
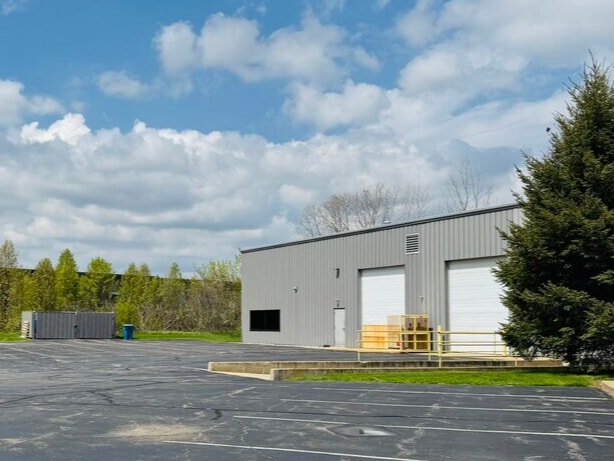
Investment Highlights
- 14,075 SF former laboratory and research facility situated on 1.837 acres
- Existing laboratory buildout features animal rooms and procedure rooms with removable wall systems, allowing the space to be easily reconfigured
- Fully temperature controlled and equipped with 300 KVA, 3-phase power, onsite backup generator, and security system
- Ceiling heights ranging from 17' 10" - 20' 9", truck well and two grade-level overhead doors
- 3,000 SF front office area includes private offices and conference room
- Some remaining laboratory equipment may be available for sale
Executive Summary
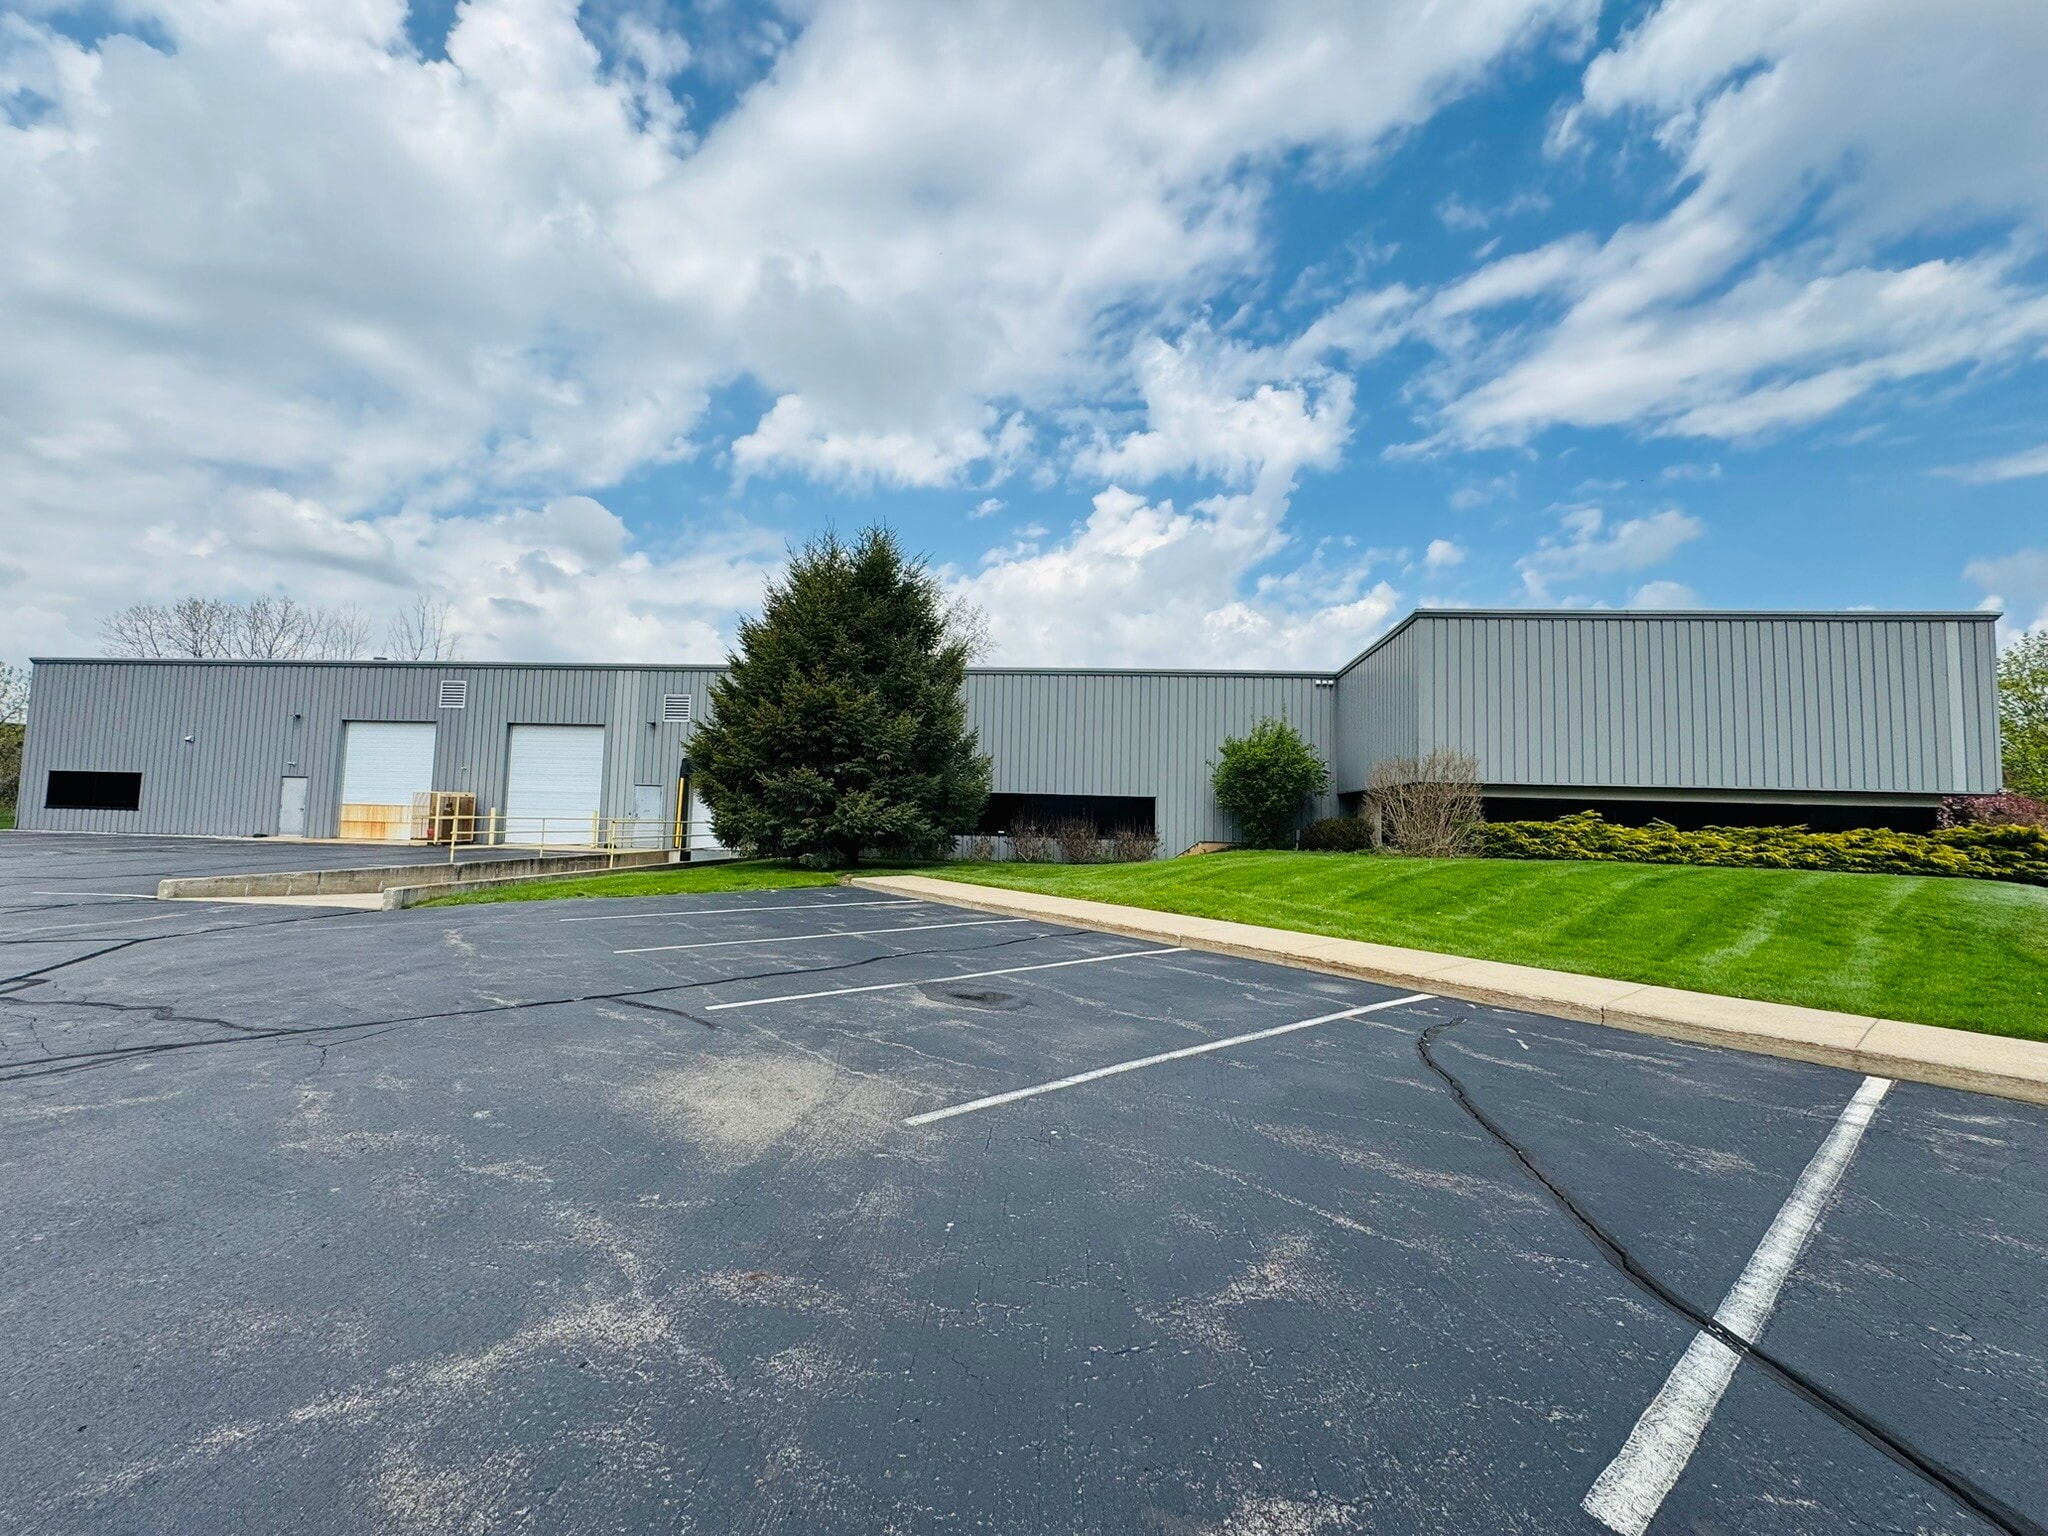
FOR SALE: 14,075 SF former life science laboratory facility including 3,000 SF office situated on 1.837 acres in the City of Portage. Purpose-built for research and testing operations, the property features an existing laboratory buildout including a vivarium with 5 rooms, surgery room, industrial wash rack, and specialized support areas. The facility also includes private offices, conference room, mezzanine workspace, locker rooms, and multiple restrooms with showers. Building infrastructure includes 300 KVA, 3-phase power, onsite backup generator, EPS monitored security, clearspan ceiling heights ranging from 17'10' to 20'9', one truck well, and two grade-level overhead doors. Conveniently located with excellent access to I-94 and in close proximity to Portage's leading life science, medical device, and pharmaceutical employers. Zoned I-1 Light Industrial. Some lab equipment may be included in the sale.
Contact Jodi Milks, CCIM, NAI Wisinski of West Michigan at (269) 207-1040 or via email at jodim@naiwwm.com
Contact Jodi Milks, CCIM, NAI Wisinski of West Michigan at (269) 207-1040 or via email at jodim@naiwwm.com
Property Facts
| Price | $2,450,590 CAD | No. Stories | 1 |
| Price Per SF | $174.11 CAD | Year Built/Renovated | 2000/2012 |
| Sale Type | Owner User | Tenancy | Single |
| Property Type | Flex | Parking Ratio | 2.13/1,000 SF |
| Property Subtype | Flex Research & Development | Clear Ceiling Height | 20’9” |
| Building Class | C | No. Drive In / Grade-Level Doors | 1 |
| Lot Size | 1.84 AC | Opportunity Zone |
Yes
|
| Rentable Building Area | 14,075 SF | ||
| Zoning | I-1 - Light Industrial in City of Portage | ||
| Price | $2,450,590 CAD |
| Price Per SF | $174.11 CAD |
| Sale Type | Owner User |
| Property Type | Flex |
| Property Subtype | Flex Research & Development |
| Building Class | C |
| Lot Size | 1.84 AC |
| Rentable Building Area | 14,075 SF |
| No. Stories | 1 |
| Year Built/Renovated | 2000/2012 |
| Tenancy | Single |
| Parking Ratio | 2.13/1,000 SF |
| Clear Ceiling Height | 20’9” |
| No. Drive In / Grade-Level Doors | 1 |
| Opportunity Zone |
Yes |
| Zoning | I-1 - Light Industrial in City of Portage |
Amenities
- Mezzanine
- Security System
- Signage
- Wet Lab
- Fiber Optic Internet
- Backup Power / Generators
- Locker Room
1 1
Somewhat walkable
20/100
Exceptionally drivable
90/100
Limited public transit
30/100
Fairly bikeable
40/100
Property Taxes
| Parcel Number | 10-00012-115-X | Improvements Assessment | $0 CAD |
| Land Assessment | $0 CAD | Total Assessment | $817,332 CAD |
Property Taxes
Parcel Number
10-00012-115-X
Land Assessment
$0 CAD
Improvements Assessment
$0 CAD
Total Assessment
$817,332 CAD

1 of 17
Videos
Matterport 3D Exterior
Matterport 3D Tour
Photos
Street View
Street
Map
1 of 1

Presented by
6710 Quality Way
Already a member? Log In
Hmm, there seems to have been an error sending your message. Please try again.
Thanks! Your message was sent.