Your email has been sent.

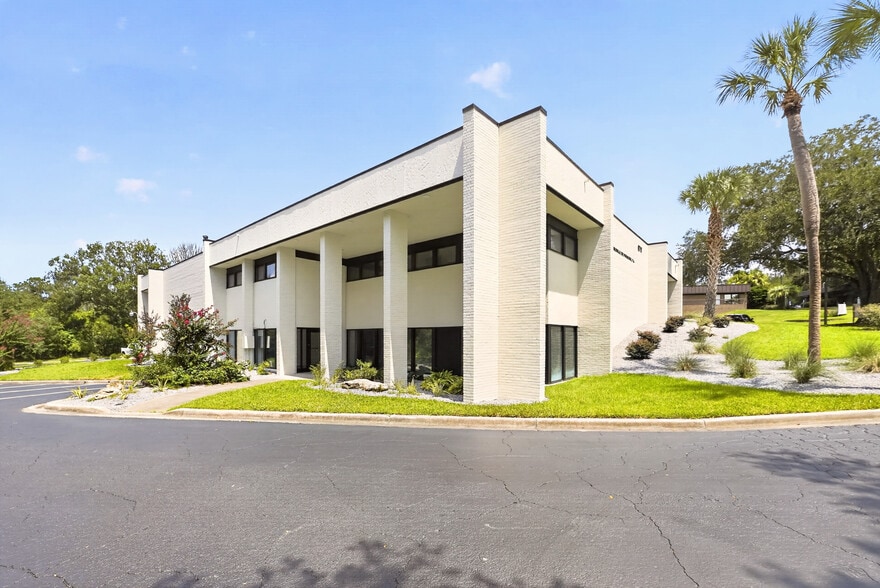
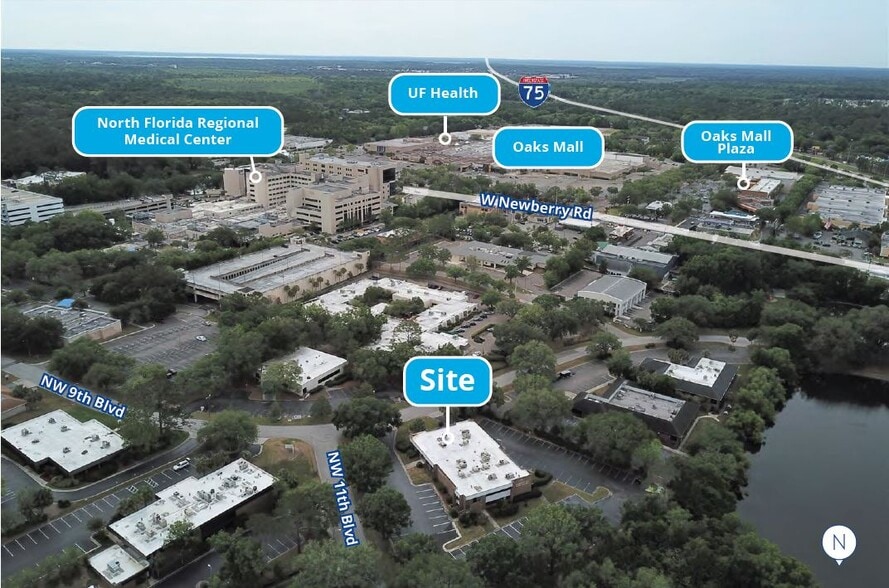
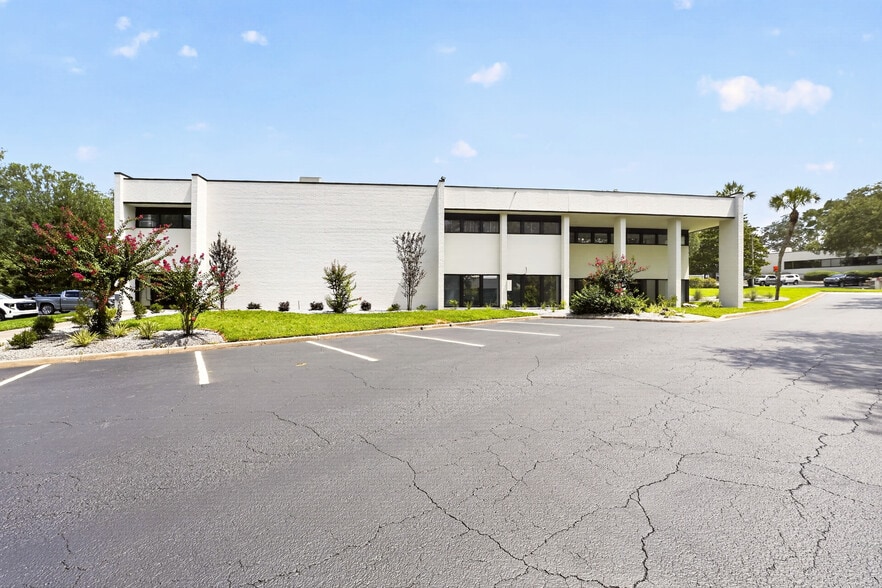
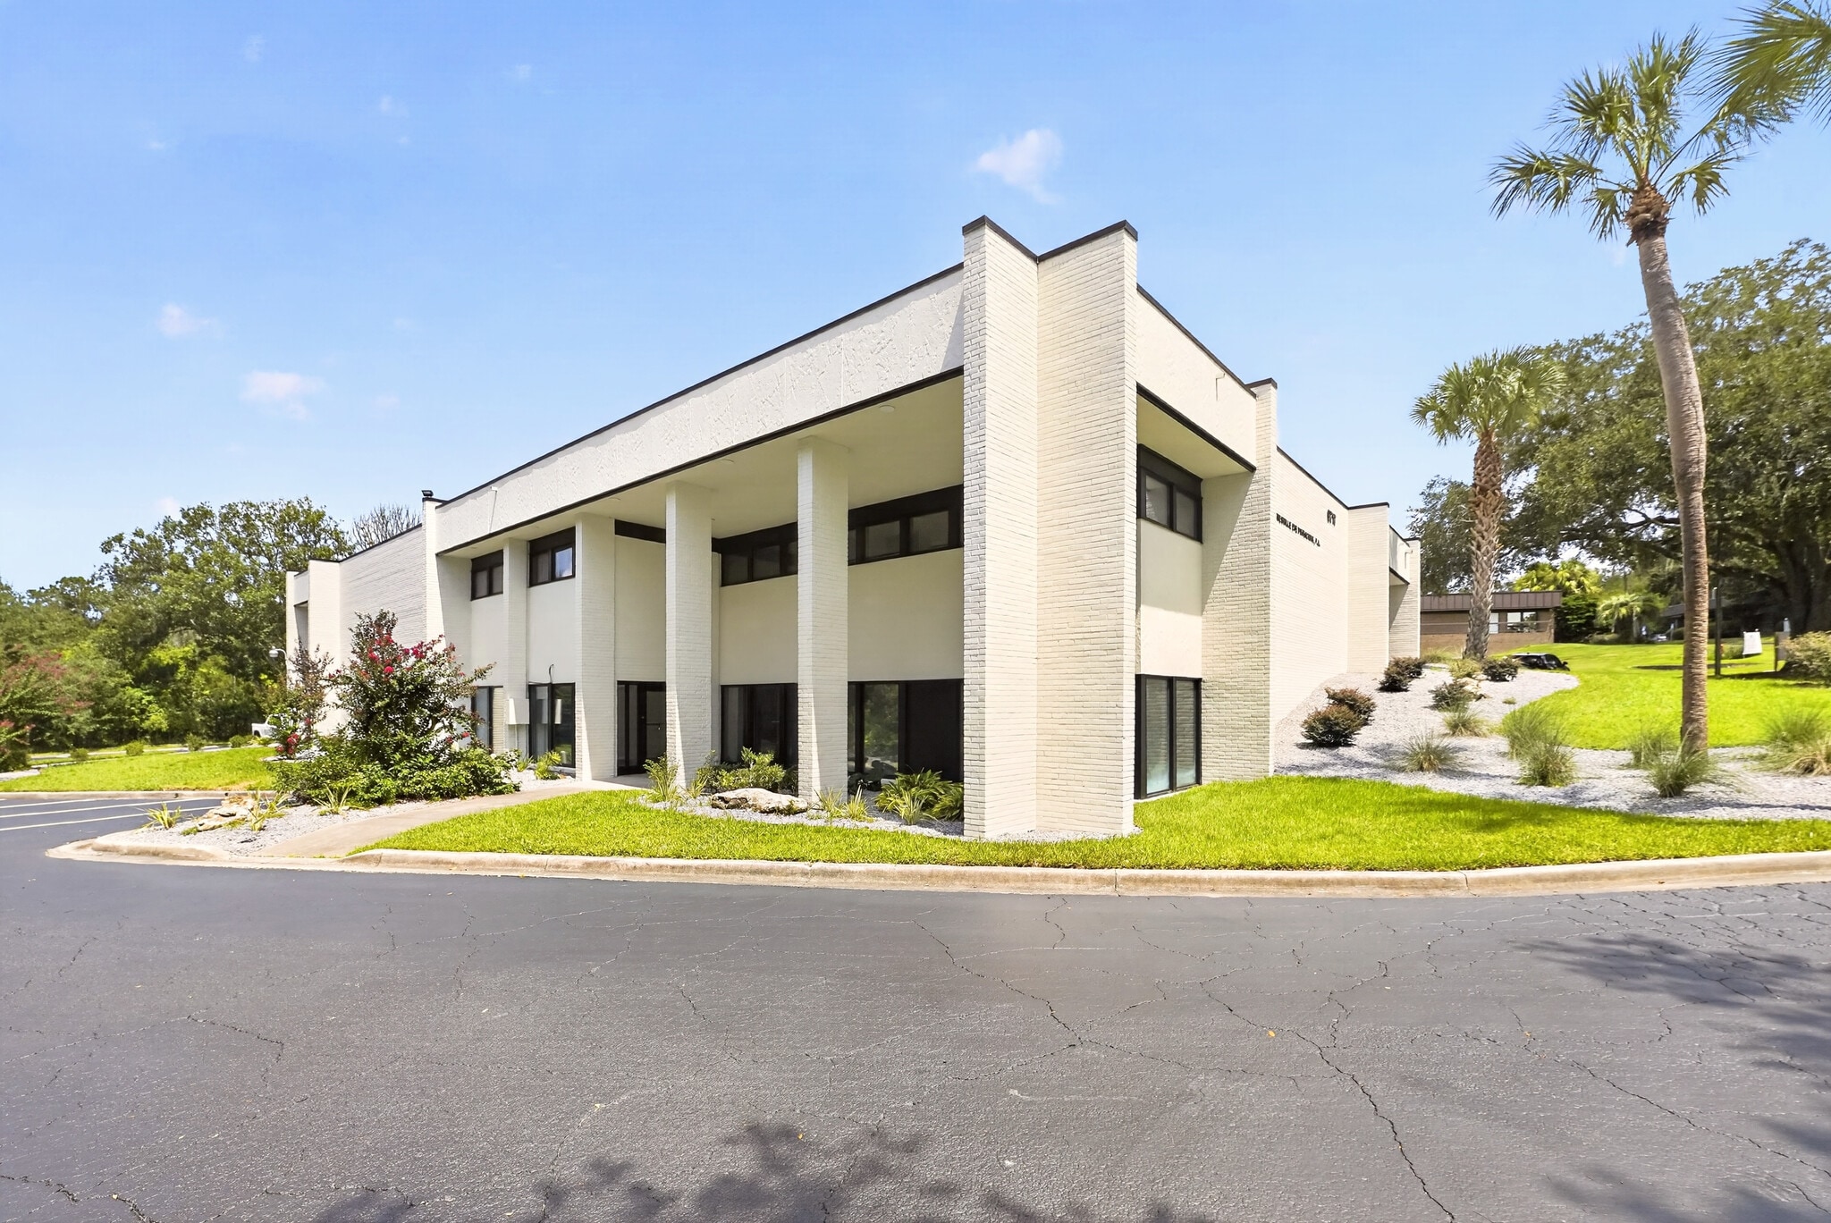
6717 NW 11th Pl 2,387 - 5,515 SF of Office/Medical Space Available in Gainesville, FL 32605
All Available Spaces(2)
Display Rental Rate as
- Space
- Size
- Term
- Rental Rate
- Space Use
- Build-Out
- Available
Medical office space featuring a reception and waiting area, two hallways, ten offices, two exam rooms, and three restrooms, ideal for larger practices or multi-provider setups. The suite offers both a private exterior entrance and interior hallway access, delivering convenience and immediate move-in readiness for medical or professional users.
- Fits 8 - 26 People
- 10 Private Offices
Medical space with a reception area, waiting room, five exam rooms, three offices, two restrooms, and a dedicated decontamination room. Featuring both a private exterior entrance and interior hallway access, the suite can be delivered as-is or customized with landlord-supported build-out to accommodate medical or healthcare users.
- Fits 6 - 20 People
- 3 Private Offices
| Space | Size | Term | Rental Rate | Space Use | Build-Out | Available |
| 1st Floor, Ste C | 3,128 SF | Negotiable | Upon Request Upon Request Upon Request Upon Request | Office/Medical | Full Build-Out | Now |
| 1st Floor, Ste D | 2,387 SF | Negotiable | Upon Request Upon Request Upon Request Upon Request | Office/Medical | Full Build-Out | Now |
1st Floor, Ste C
| Size |
| 3,128 SF |
| Term |
| Negotiable |
| Rental Rate |
| Upon Request Upon Request Upon Request Upon Request |
| Space Use |
| Office/Medical |
| Build-Out |
| Full Build-Out |
| Available |
| Now |
1st Floor, Ste D
| Size |
| 2,387 SF |
| Term |
| Negotiable |
| Rental Rate |
| Upon Request Upon Request Upon Request Upon Request |
| Space Use |
| Office/Medical |
| Build-Out |
| Full Build-Out |
| Available |
| Now |
1st Floor, Ste C
| Size | 3,128 SF |
| Term | Negotiable |
| Rental Rate | Upon Request |
| Space Use | Office/Medical |
| Build-Out | Full Build-Out |
| Available | Now |
Medical office space featuring a reception and waiting area, two hallways, ten offices, two exam rooms, and three restrooms, ideal for larger practices or multi-provider setups. The suite offers both a private exterior entrance and interior hallway access, delivering convenience and immediate move-in readiness for medical or professional users.
- Fits 8 - 26 People
- 10 Private Offices
1st Floor, Ste D
| Size | 2,387 SF |
| Term | Negotiable |
| Rental Rate | Upon Request |
| Space Use | Office/Medical |
| Build-Out | Full Build-Out |
| Available | Now |
Medical space with a reception area, waiting room, five exam rooms, three offices, two restrooms, and a dedicated decontamination room. Featuring both a private exterior entrance and interior hallway access, the suite can be delivered as-is or customized with landlord-supported build-out to accommodate medical or healthcare users.
- Fits 6 - 20 People
- 3 Private Offices
Features and Amenities
- Conferencing Facility
- Signage
- Reception
- Monument Signage
- Air Conditioning
Property Facts
Select Tenants
- Floor
- Tenant Name
- Industry
- 2nd
- Gainesville Eye Physcians
- Health Care and Social Assistance
- 1st
- Lincoln Property Management
- Real Estate



Presented by
6717 NW 11th Pl
Hmm, there seems to have been an error sending your message. Please try again.
Thanks! Your message was sent.