Your email has been sent.
Industrial/Warehouse Space 675 E Allman St 53,497 SF of Industrial Space Available in Medford, WI 54451
Highlights
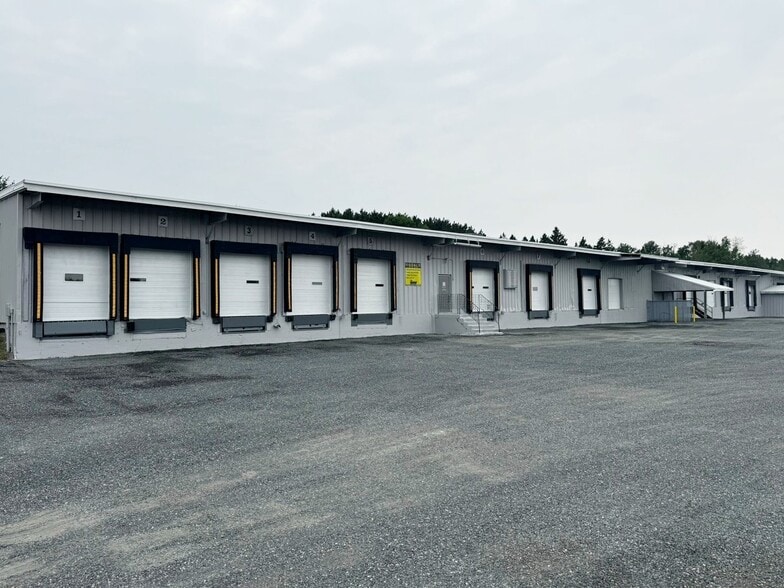
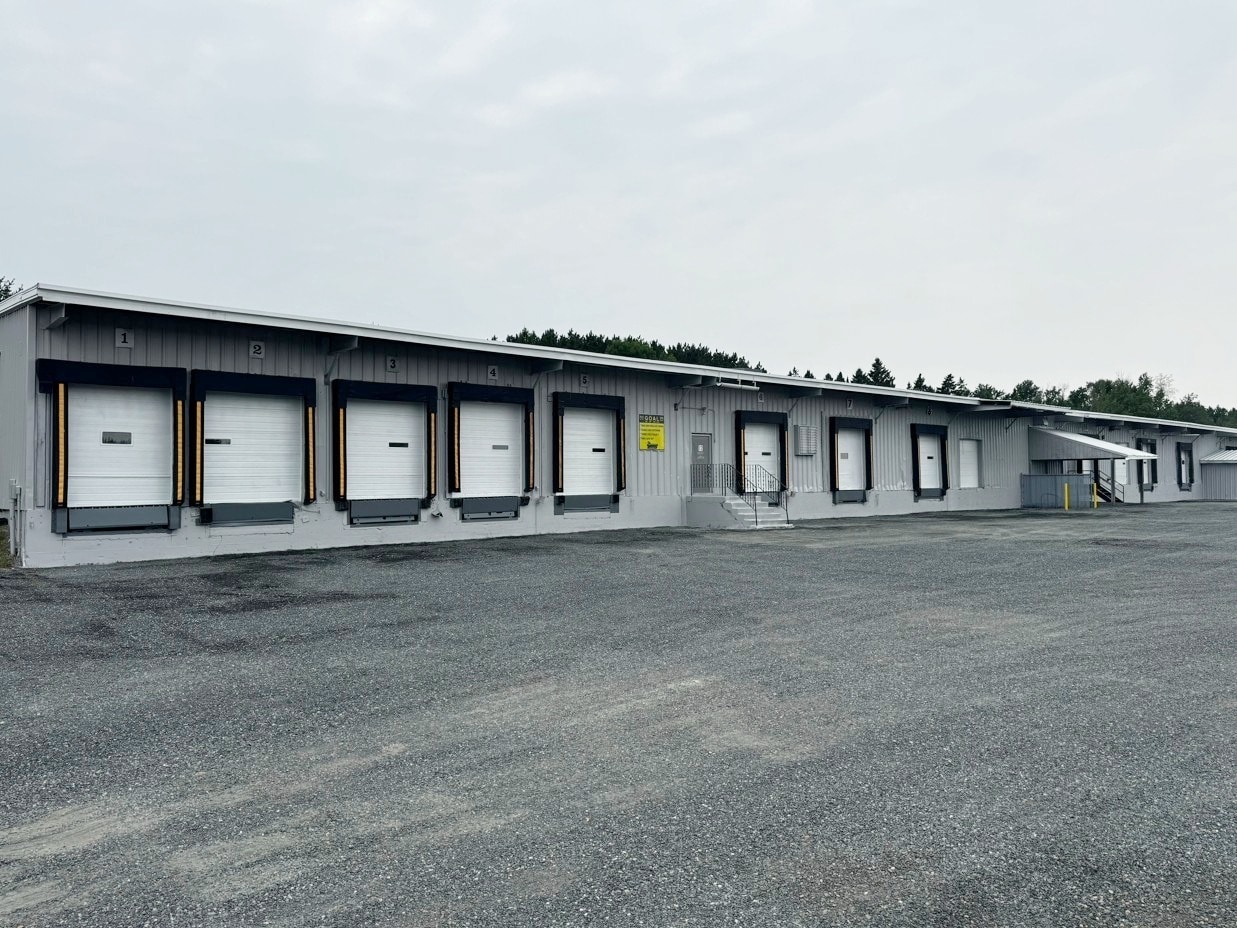
- Fire Suppression System, loading dock bumpers, and spray foam under roof
- Installation of (3) 400K BTU heaters on north end of building scheduled for September 2026
- Sprinkler system in entire facility
- New roof scheduled for 9/10/26
- 15 dock doors
Features
All Available Space(1)
Display Rental Rate as
- Space
- Size
- Term
- Rental Rate
- Space Use
- Build-Out
- Available
- Lease rate does not include utilities, property expenses or building services
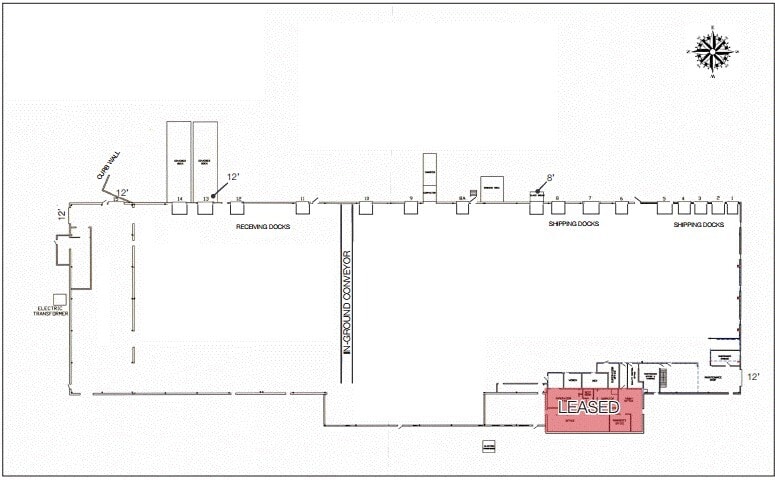
- 15 Loading Docks
| Space | Size | Term | Rental Rate | Space Use | Build-Out | Available |
| 1st Floor | 53,497 SF | Negotiable | $5.47 CAD/SF/YR $0.46 CAD/SF/MO $292,713 CAD/YR $24,393 CAD/MO | Industrial | - | Now |
1st Floor
| Size |
| 53,497 SF |
| Term |
| Negotiable |
| Rental Rate |
| $5.47 CAD/SF/YR $0.46 CAD/SF/MO $292,713 CAD/YR $24,393 CAD/MO |
| Space Use |
| Industrial |
| Build-Out |
| - |
| Available |
| Now |
1st Floor
| Size | 53,497 SF |
| Term | Negotiable |
| Rental Rate | $5.47 CAD/SF/YR |
| Space Use | Industrial |
| Build-Out | - |
| Available | Now |
- Lease rate does not include utilities, property expenses or building services
- 15 Loading Docks
Property Overview
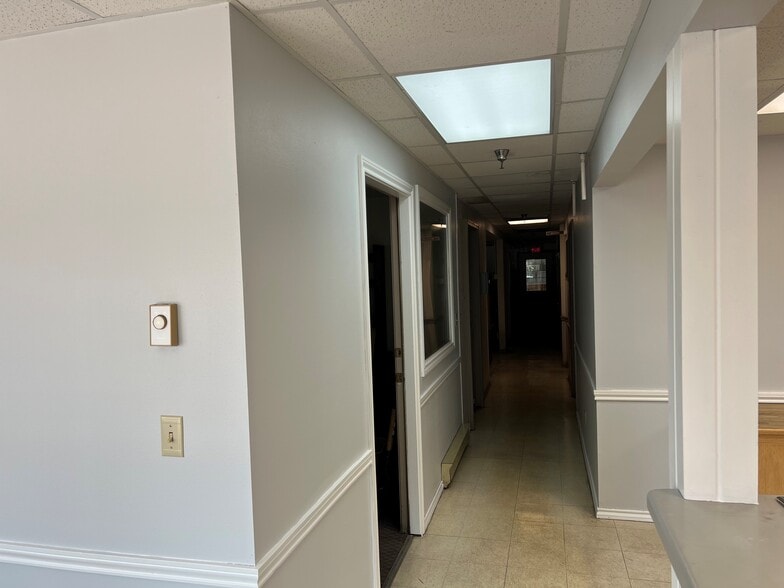
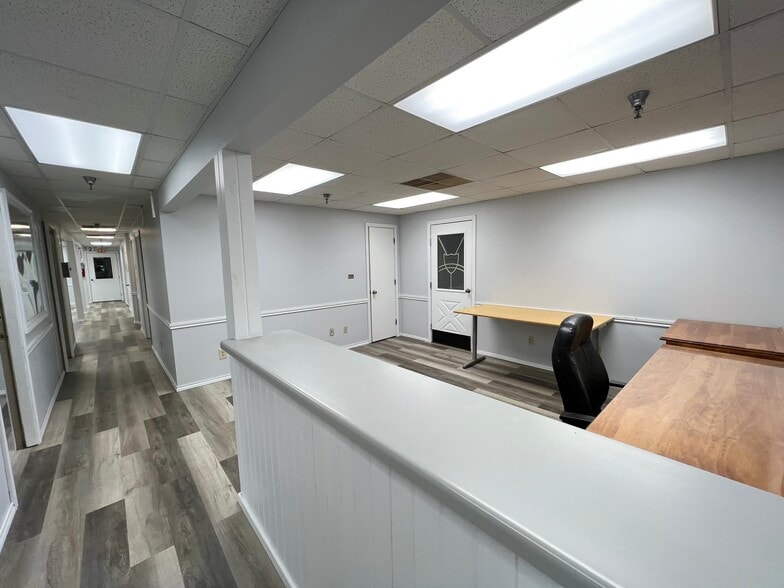
• Well-maintained industrial/warehouse with several recent improvements including interior/exterior paint, LED lighting, Fire Suppression System, loading dock bumpers, and spray foam under roof. New roof scheduled for 9/10/2026. Installation of (3) 400K BTU heaters on north end of building scheduled for September. • Recently updated office space with new vinyl plank flooring, paint, LED lighting and new heat and air conditioning units • Two 480 Volt 3-Phase transformers (one North and one West) • Located right off Highway 13 Details: This property has 15 dock doors, a maintenance shop, in-ground conveyor and/or utilities channel, large truck/trailer yard along with a sprinkler system in the entire facility. Food grade space could also be provided.
Warehouse Facility Facts
Select Tenants
- Floor
- Tenant Name
- Industry
- Unknown
- Beltone
- Health Care and Social Assistance
- 1st
- Timberline Trucking LLC
- Transportation and Warehousing



Presented by

Industrial/Warehouse Space | 675 E Allman St
Hmm, there seems to have been an error sending your message. Please try again.
Thanks! Your message was sent.