Your email has been sent.

675 Kings Estate Rd 2,240 - 6,720 SF of 4-Star Flex Space Available in Saint Augustine, FL 32086
Features
All Available Spaces(3)
Display Rental Rate as
- Space
- Size
- Term
- Rental Rate
- Space Use
- Build-Out
- Available
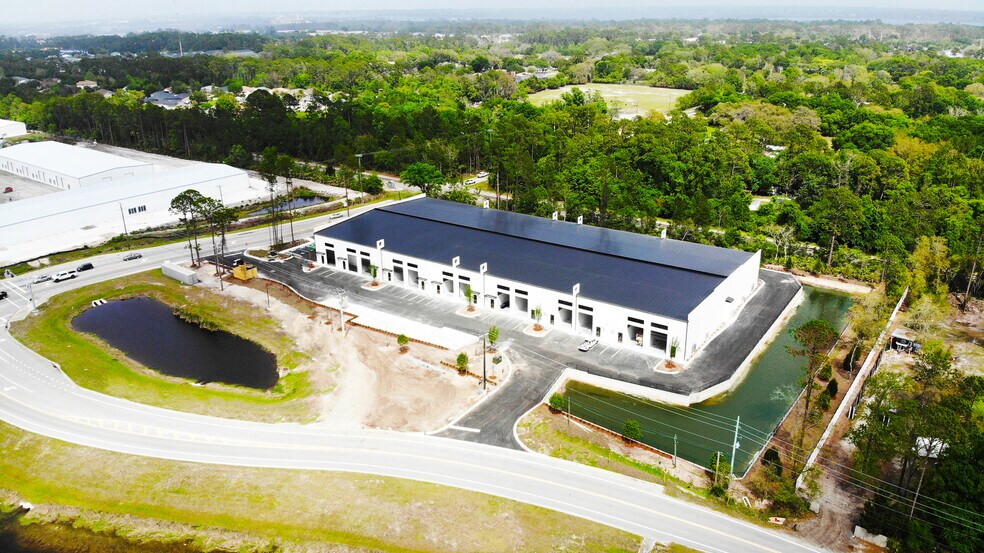
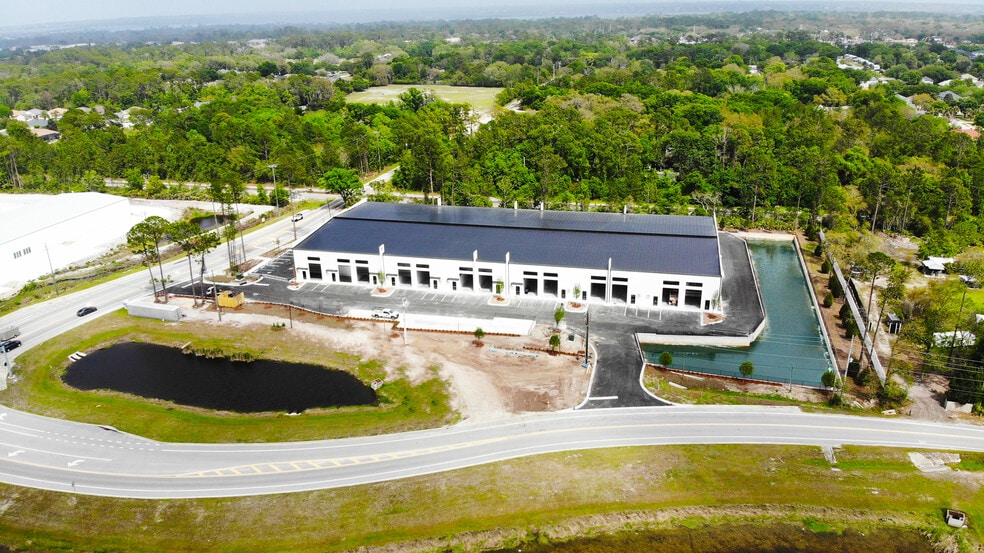
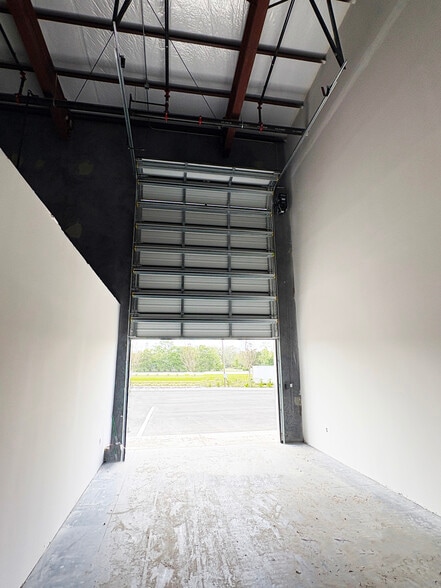
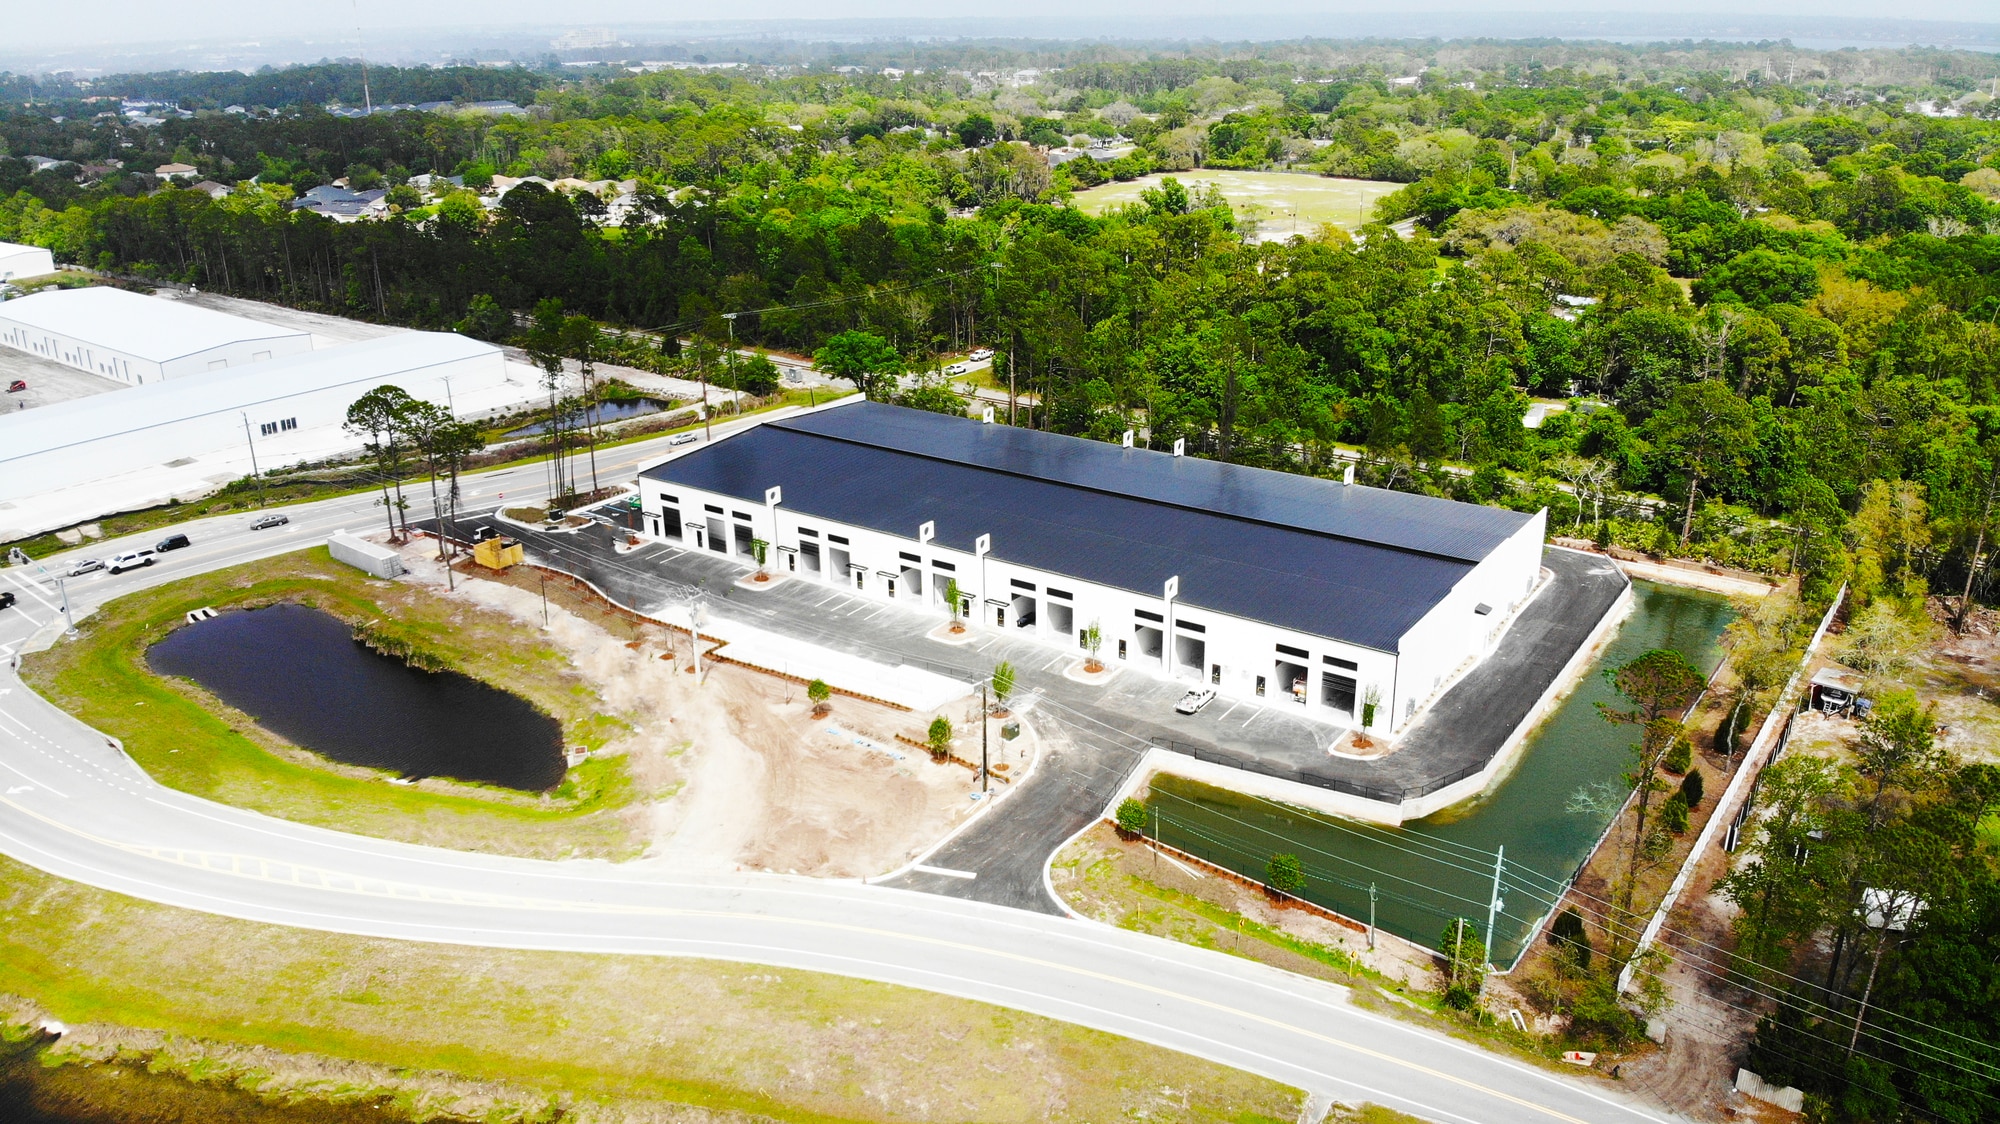
Brand new industrial warehouse condos available in St. Augustine, FL in 2025. 26 flex units available offering 2,240 +/- SF including one (1) ADA restroom, and one (1) 140 +/- SF office space, approximately 14'x10'. This industrial park is situated on 3.89 +/- acres zoned (IW)- industrial warehouse. Constructed with cold form steel structure and tilt-up panel concrete walls. The ceiling height is about 28'-30'. Each warehouse condo will have one (1) grade level 12x16 bay door. There will be a community loading dock and plenty of parking, 75-80 parking spaces total (including 3 ADA).
- Lease rate does not include utilities, property expenses or building services
- Space is in Excellent Condition
- Private Restrooms
- Includes 140 SF of dedicated office space
- 1 Drive Bay
Brand new industrial warehouse condos available in St. Augustine, FL in 2025. 26 flex units available offering 2,240 +/- SF including one (1) ADA restroom, and one (1) 140 +/- SF office space, approximately 14'x10'. This industrial park is \ situated on 3.89 +/- acres zoned (IW)- industrial warehouse. Constructed with cold form steel structure and tilt-up panel concrete walls. The ceiling height is about 28'-30'. Each warehouse condo will have one (1) grade level 12x16 bay door. There will be a community loading dock and plenty of parking, 75-80 parking spaces total (including 3 ADA).
- Lease rate does not include utilities, property expenses or building services
- Space is in Excellent Condition
- Private Restrooms
- Includes 140 SF of dedicated office space
- 1 Drive Bay
Brand new industrial warehouse condos available in St. Augustine, FL in 2025. 26 flex units available offering 2,240 +/- SF including one (1) ADA restroom, and one (1) 140 +/- SF office space, approximately 14'x10'. This industrial park is \ situated on 3.89 +/- acres zoned (IW)- industrial warehouse. Constructed with cold form steel structure and tilt-up panel concrete walls. The ceiling height is about 28'-30'. Each warehouse condo will have one (1) grade level 12x16 bay door. There will be a community loading dock and plenty of parking, 75-80 parking spaces total (including 3 ADA).
- Lease rate does not include utilities, property expenses or building services
- Space is in Excellent Condition
- Private Restrooms
- Includes 140 SF of dedicated office space
- 1 Drive Bay
| Space | Size | Term | Rental Rate | Space Use | Build-Out | Available |
| 1st Floor - 108 | 2,240 SF | Negotiable | Upon Request Upon Request Upon Request Upon Request | Flex | - | 2027-06-01 |
| 1st Floor - 109 | 2,240 SF | Negotiable | Upon Request Upon Request Upon Request Upon Request | Flex | - | 2027-06-01 |
| 1st Floor - 203 | 2,240 SF | Negotiable | Upon Request Upon Request Upon Request Upon Request | Flex | - | 2027-06-01 |
1st Floor - 108
| Size |
| 2,240 SF |
| Term |
| Negotiable |
| Rental Rate |
| Upon Request Upon Request Upon Request Upon Request |
| Space Use |
| Flex |
| Build-Out |
| - |
| Available |
| 2027-06-01 |
1st Floor - 109
| Size |
| 2,240 SF |
| Term |
| Negotiable |
| Rental Rate |
| Upon Request Upon Request Upon Request Upon Request |
| Space Use |
| Flex |
| Build-Out |
| - |
| Available |
| 2027-06-01 |
1st Floor - 203
| Size |
| 2,240 SF |
| Term |
| Negotiable |
| Rental Rate |
| Upon Request Upon Request Upon Request Upon Request |
| Space Use |
| Flex |
| Build-Out |
| - |
| Available |
| 2027-06-01 |
1st Floor - 108
| Size | 2,240 SF |
| Term | Negotiable |
| Rental Rate | Upon Request |
| Space Use | Flex |
| Build-Out | - |
| Available | 2027-06-01 |
Brand new industrial warehouse condos available in St. Augustine, FL in 2025. 26 flex units available offering 2,240 +/- SF including one (1) ADA restroom, and one (1) 140 +/- SF office space, approximately 14'x10'. This industrial park is situated on 3.89 +/- acres zoned (IW)- industrial warehouse. Constructed with cold form steel structure and tilt-up panel concrete walls. The ceiling height is about 28'-30'. Each warehouse condo will have one (1) grade level 12x16 bay door. There will be a community loading dock and plenty of parking, 75-80 parking spaces total (including 3 ADA).
- Lease rate does not include utilities, property expenses or building services
- Includes 140 SF of dedicated office space
- Space is in Excellent Condition
- 1 Drive Bay
- Private Restrooms
1st Floor - 109
| Size | 2,240 SF |
| Term | Negotiable |
| Rental Rate | Upon Request |
| Space Use | Flex |
| Build-Out | - |
| Available | 2027-06-01 |
Brand new industrial warehouse condos available in St. Augustine, FL in 2025. 26 flex units available offering 2,240 +/- SF including one (1) ADA restroom, and one (1) 140 +/- SF office space, approximately 14'x10'. This industrial park is \ situated on 3.89 +/- acres zoned (IW)- industrial warehouse. Constructed with cold form steel structure and tilt-up panel concrete walls. The ceiling height is about 28'-30'. Each warehouse condo will have one (1) grade level 12x16 bay door. There will be a community loading dock and plenty of parking, 75-80 parking spaces total (including 3 ADA).
- Lease rate does not include utilities, property expenses or building services
- Includes 140 SF of dedicated office space
- Space is in Excellent Condition
- 1 Drive Bay
- Private Restrooms
1st Floor - 203
| Size | 2,240 SF |
| Term | Negotiable |
| Rental Rate | Upon Request |
| Space Use | Flex |
| Build-Out | - |
| Available | 2027-06-01 |
Brand new industrial warehouse condos available in St. Augustine, FL in 2025. 26 flex units available offering 2,240 +/- SF including one (1) ADA restroom, and one (1) 140 +/- SF office space, approximately 14'x10'. This industrial park is \ situated on 3.89 +/- acres zoned (IW)- industrial warehouse. Constructed with cold form steel structure and tilt-up panel concrete walls. The ceiling height is about 28'-30'. Each warehouse condo will have one (1) grade level 12x16 bay door. There will be a community loading dock and plenty of parking, 75-80 parking spaces total (including 3 ADA).
- Lease rate does not include utilities, property expenses or building services
- Includes 140 SF of dedicated office space
- Space is in Excellent Condition
- 1 Drive Bay
- Private Restrooms
Warehouse Facility Facts


Presented by
675 Kings Estate Rd
Hmm, there seems to have been an error sending your message. Please try again.
Thanks! Your message was sent.