Log In/Sign Up
Your email has been sent.

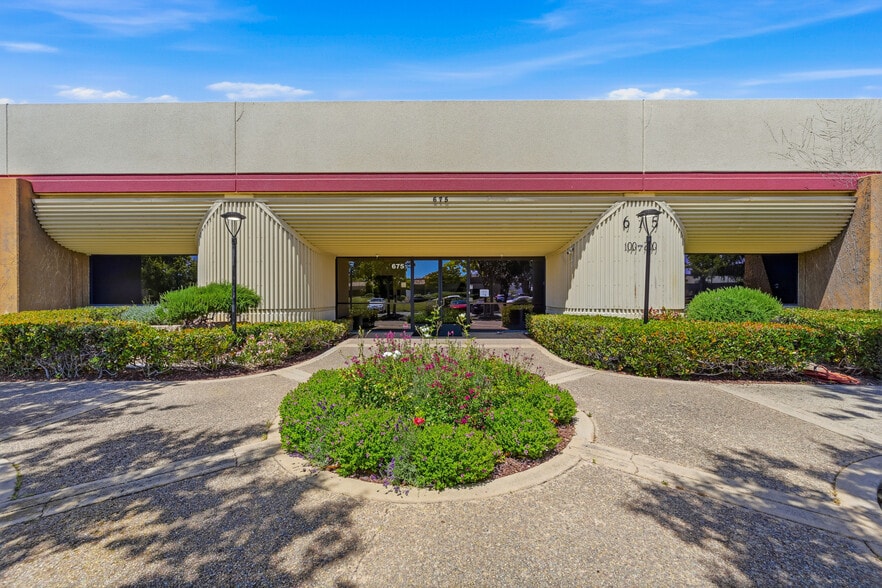
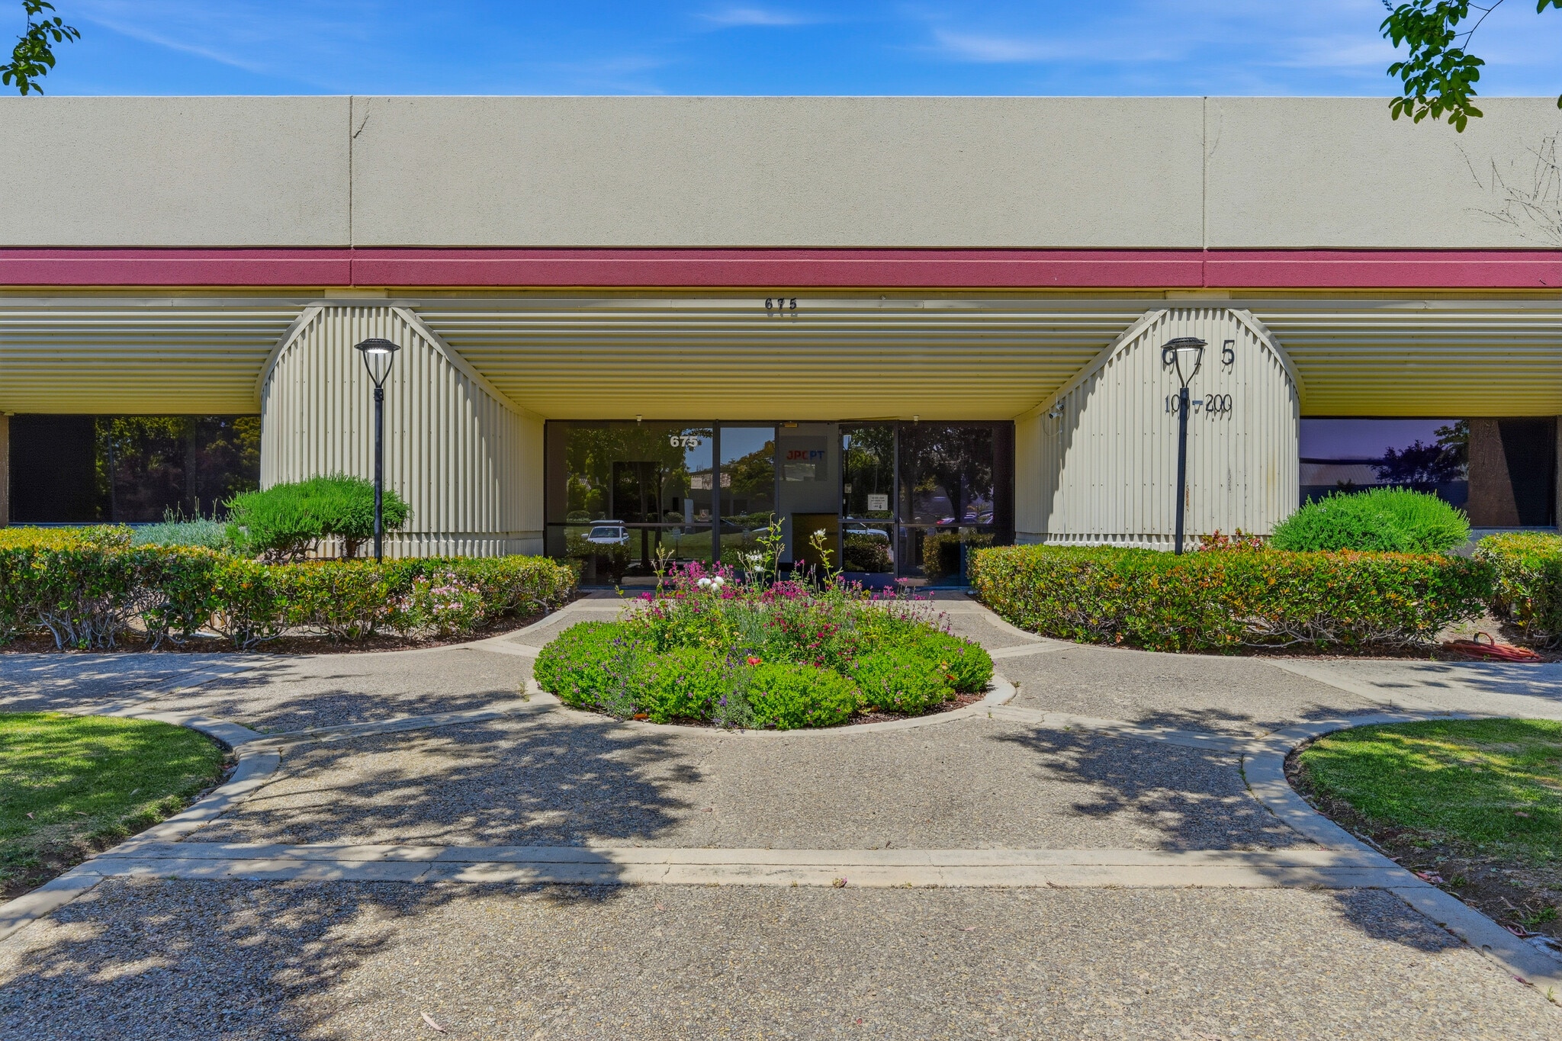
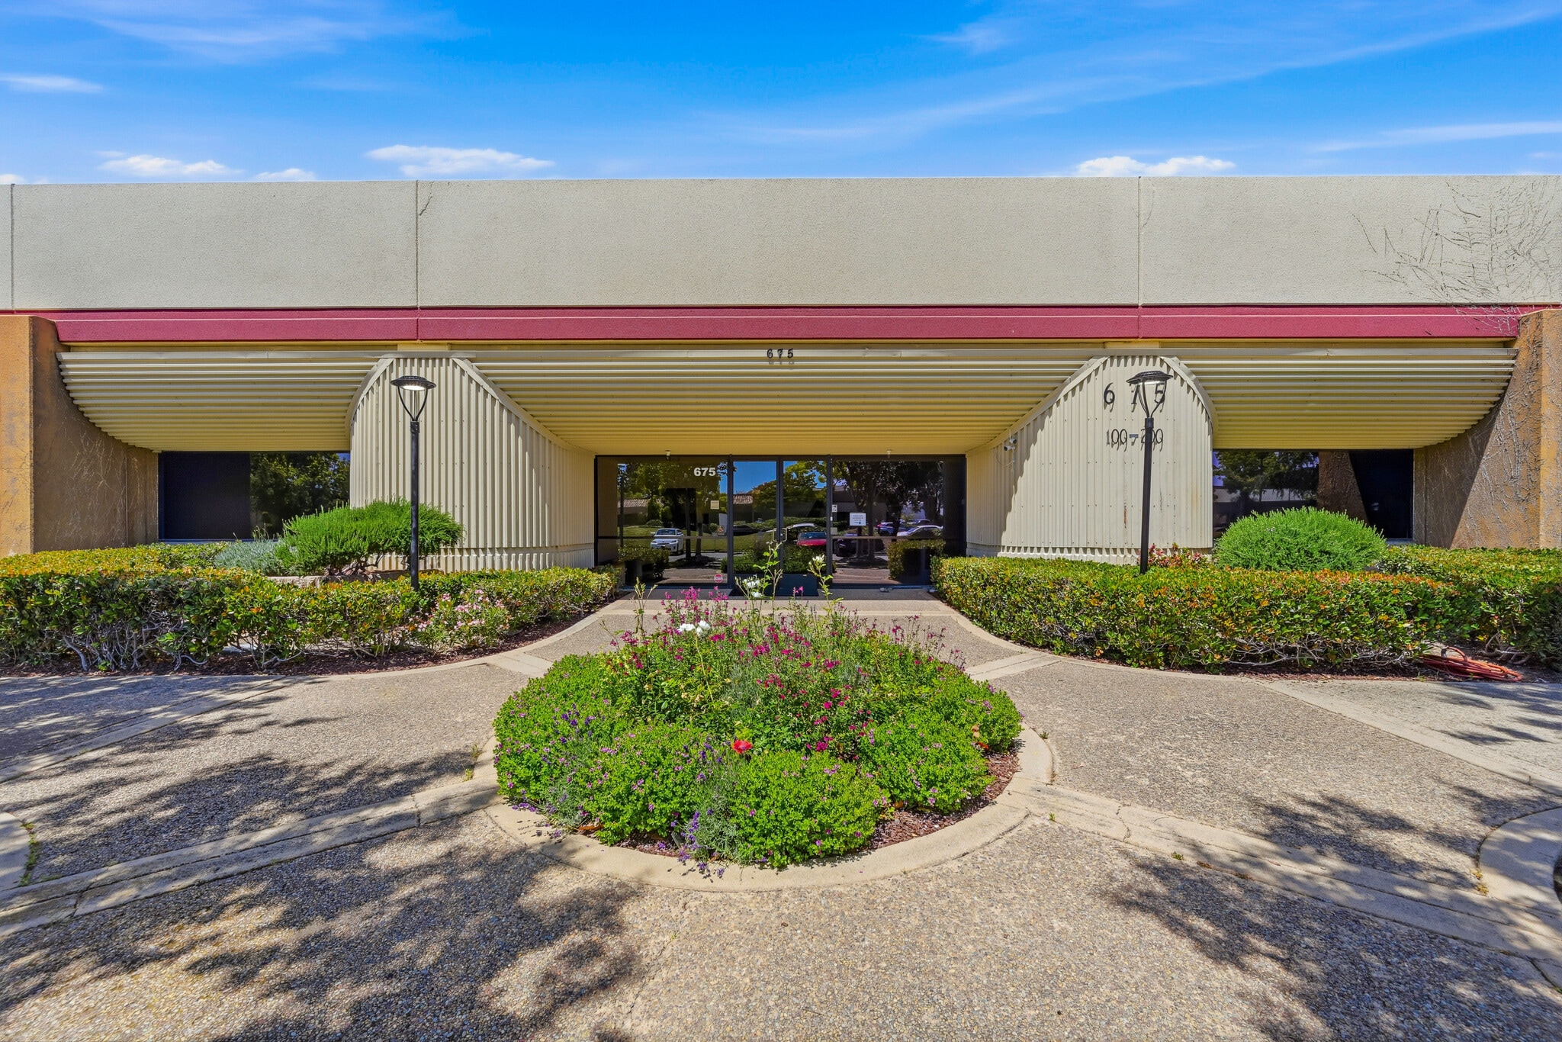
675 Sycamore Dr 2,000 - 24,000 SF of Flex Space Available in Milpitas, CA 95035
Highlights
- Flexible for R&D, Manufacturing, Warehouse
- Excellent Access to I 880, I 680 + Highway 237
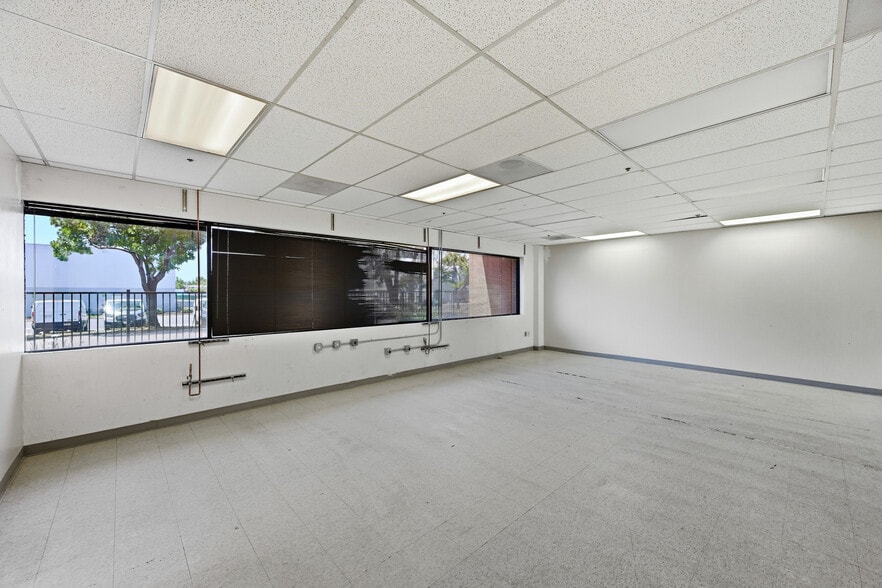
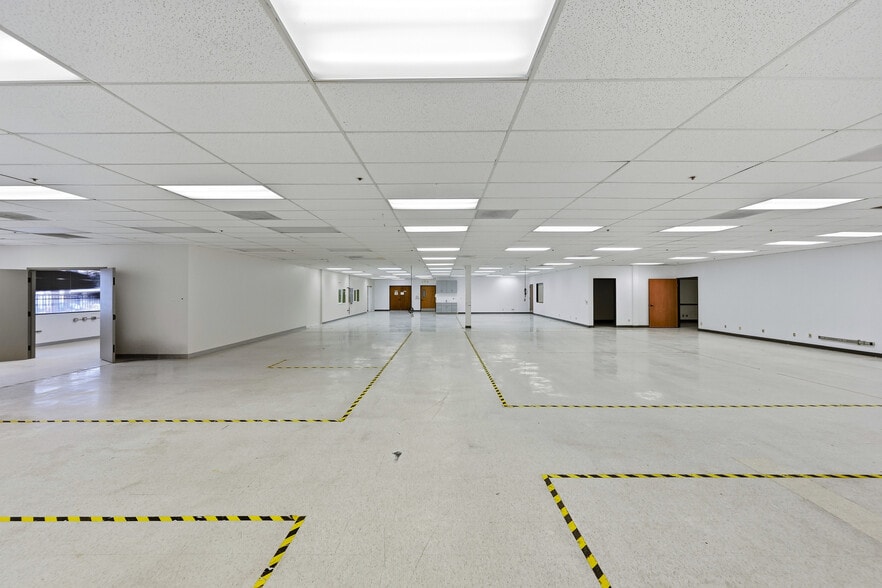
- Functional Flex Layout Supporting Office, Production + Warehouse Operations
Features
Clear Height
22’
Drive In Bays
2
Exterior Dock Doors
2
Levelers
1
Standard Parking Spaces
324
All Available Space(1)
Display Rental Rate as
- Space
- Size
- Term
- Rental Rate
- Space Use
- Build-Out
- Available


- Rate includes utilities, building services and property expenses
- Reception Area
- Closed Circuit Television Monitoring (CCTV)
- Drop Ceilings
- Recessed Lighting
- High Ceilings
- After Hours HVAC Available
- Corner Space
- Wheelchair Accessible
- Central Air and Heating
- Wi-Fi Connectivity
- Secure Storage
- Plug & Play
- Shower Facilities
- Yard
- Conference Rooms
- Smoke Detector
| Space | Size | Term | Rental Rate | Space Use | Build-Out | Available |
| 1st Floor | 2,000-24,000 SF | Negotiable | Upon Request Upon Request Upon Request Upon Request | Flex | Full Build-Out | Now |
1st Floor
| Size |
| 2,000-24,000 SF |
| Term |
| Negotiable |
| Rental Rate |
| Upon Request Upon Request Upon Request Upon Request |
| Space Use |
| Flex |
| Build-Out |
| Full Build-Out |
| Available |
| Now |
1 of 9
Videos
Matterport 3D Exterior
Matterport 3D Tour
Photos
Street View
Street
Map
1st Floor
| Size | 2,000-24,000 SF |
| Term | Negotiable |
| Rental Rate | Upon Request |
| Space Use | Flex |
| Build-Out | Full Build-Out |
| Available | Now |
- Rate includes utilities, building services and property expenses
- Central Air and Heating
- Reception Area
- Wi-Fi Connectivity
- Closed Circuit Television Monitoring (CCTV)
- Secure Storage
- Drop Ceilings
- Plug & Play
- Recessed Lighting
- Shower Facilities
- High Ceilings
- Yard
- After Hours HVAC Available
- Conference Rooms
- Corner Space
- Smoke Detector
- Wheelchair Accessible
Property Overview
675 Sycamore Drive is a highly functional Flex and R&D building located in Milpitas’ established technology and industrial corridor. The property offers a flexible combination of office, lab, production, and warehouse space with approximately 22 foot clear height, dock high and grade level loading, HVAC, sprinklers, and ample parking. Convenient access to I 880, Highway 237, I 680, and Highway 101 provides excellent connectivity throughout Silicon Valley. Ideal for R&D, technology, engineering, light manufacturing, and other flex users.
Property Facts
Building Size
83,591 SF
Lot Size
5.97 AC
Year Built
1983
Construction
Masonry
Sprinkler System
Wet
Power Supply
Amps: 2,000 Volts: 480
Zoning
N/Av, Milpitas
Select Tenants
- Floor
- Tenant Name
- Industry
- 1st
- Bestek Manufacturing
- Manufacturing
- 1st
- JPCPT
- Manufacturing
1 1
Somewhat walkable
30/100
Exceptionally drivable
100/100
Some public transit
40/100
Fairly bikeable
50/100

1 of 13
Videos
Matterport 3D Exterior
Matterport 3D Tour
Photos
Street View
Street
Map
1 of 1

Presented by
675 Sycamore Dr
Already a member? Log In
Hmm, there seems to have been an error sending your message. Please try again.
Thanks! Your message was sent.