Your email has been sent.
6756 Langley Dr 3,600 - 7,515 SF of Industrial Space Available in Baton Rouge, LA 70809
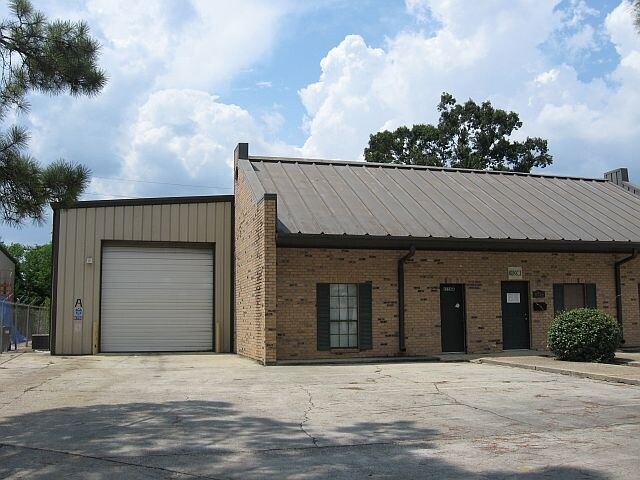
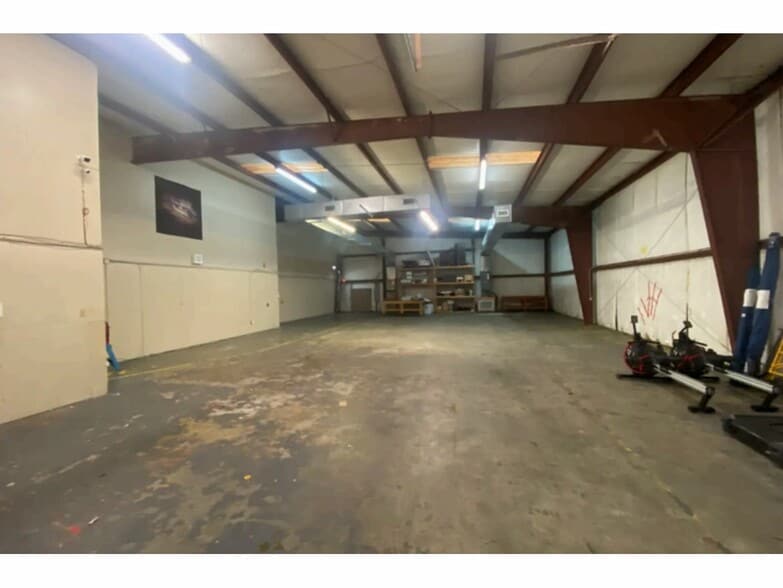
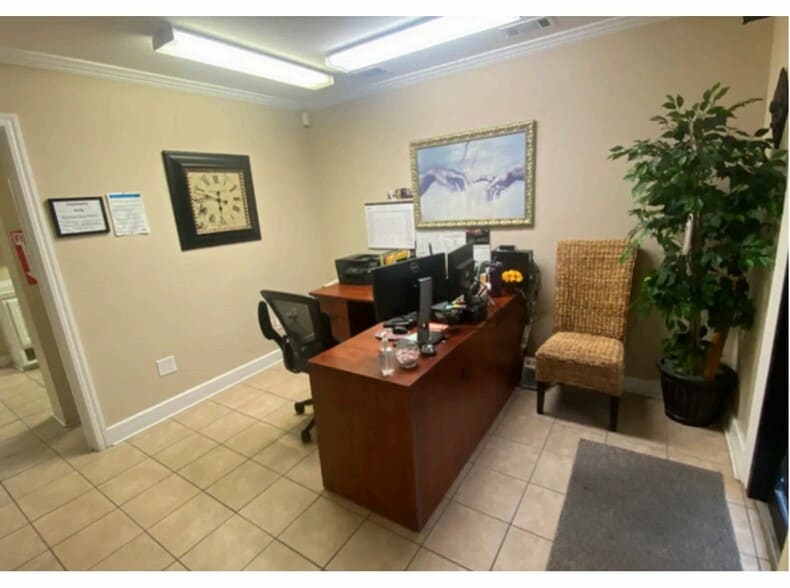
Highlights
- Office and Warehouse Space - Open Floor Plan
- Private Offices, Air o
- 3 Drive In Bays (Ste A- 2) (Ste B-1)
- Private Offices, Air Conditioning and More
Features
All Available Spaces(2)
Display Rental Rate as
- Space
- Size
- Term
- Rental Rate
- Space Use
- Build-Out
- Available


- Lease rate does not include utilities, property expenses or building services
- 2 Drive Ins
- Includes 1,475 SF of dedicated office space


- Lease rate does not include utilities, property expenses or building services
- 1 Drive Bay
- Includes 800 SF of dedicated office space
| Space | Size | Term | Rental Rate | Space Use | Build-Out | Available |
| 1st Floor - Ste A | 3,915 SF | Negotiable | $16.55 CAD/SF/YR $1.38 CAD/SF/MO $64,783 CAD/YR $5,399 CAD/MO | Industrial | - | Now |
| 1st Floor - Ste B | 3,600 SF | Negotiable | $16.55 CAD/SF/YR $1.38 CAD/SF/MO $59,570 CAD/YR $4,964 CAD/MO | Industrial | - | Now |
1st Floor - Ste A
| Size |
| 3,915 SF |
| Term |
| Negotiable |
| Rental Rate |
| $16.55 CAD/SF/YR $1.38 CAD/SF/MO $64,783 CAD/YR $5,399 CAD/MO |
| Space Use |
| Industrial |
| Build-Out |
| - |
| Available |
| Now |
1st Floor - Ste B
| Size |
| 3,600 SF |
| Term |
| Negotiable |
| Rental Rate |
| $16.55 CAD/SF/YR $1.38 CAD/SF/MO $59,570 CAD/YR $4,964 CAD/MO |
| Space Use |
| Industrial |
| Build-Out |
| - |
| Available |
| Now |
1st Floor - Ste A
| Size | 3,915 SF |
| Term | Negotiable |
| Rental Rate | $16.55 CAD/SF/YR |
| Space Use | Industrial |
| Build-Out | - |
| Available | Now |
- Lease rate does not include utilities, property expenses or building services
- Includes 1,475 SF of dedicated office space
- 2 Drive Ins
1st Floor - Ste B
| Size | 3,600 SF |
| Term | Negotiable |
| Rental Rate | $16.55 CAD/SF/YR |
| Space Use | Industrial |
| Build-Out | - |
| Available | Now |
- Lease rate does not include utilities, property expenses or building services
- Includes 800 SF of dedicated office space
- 1 Drive Bay
Property Overview
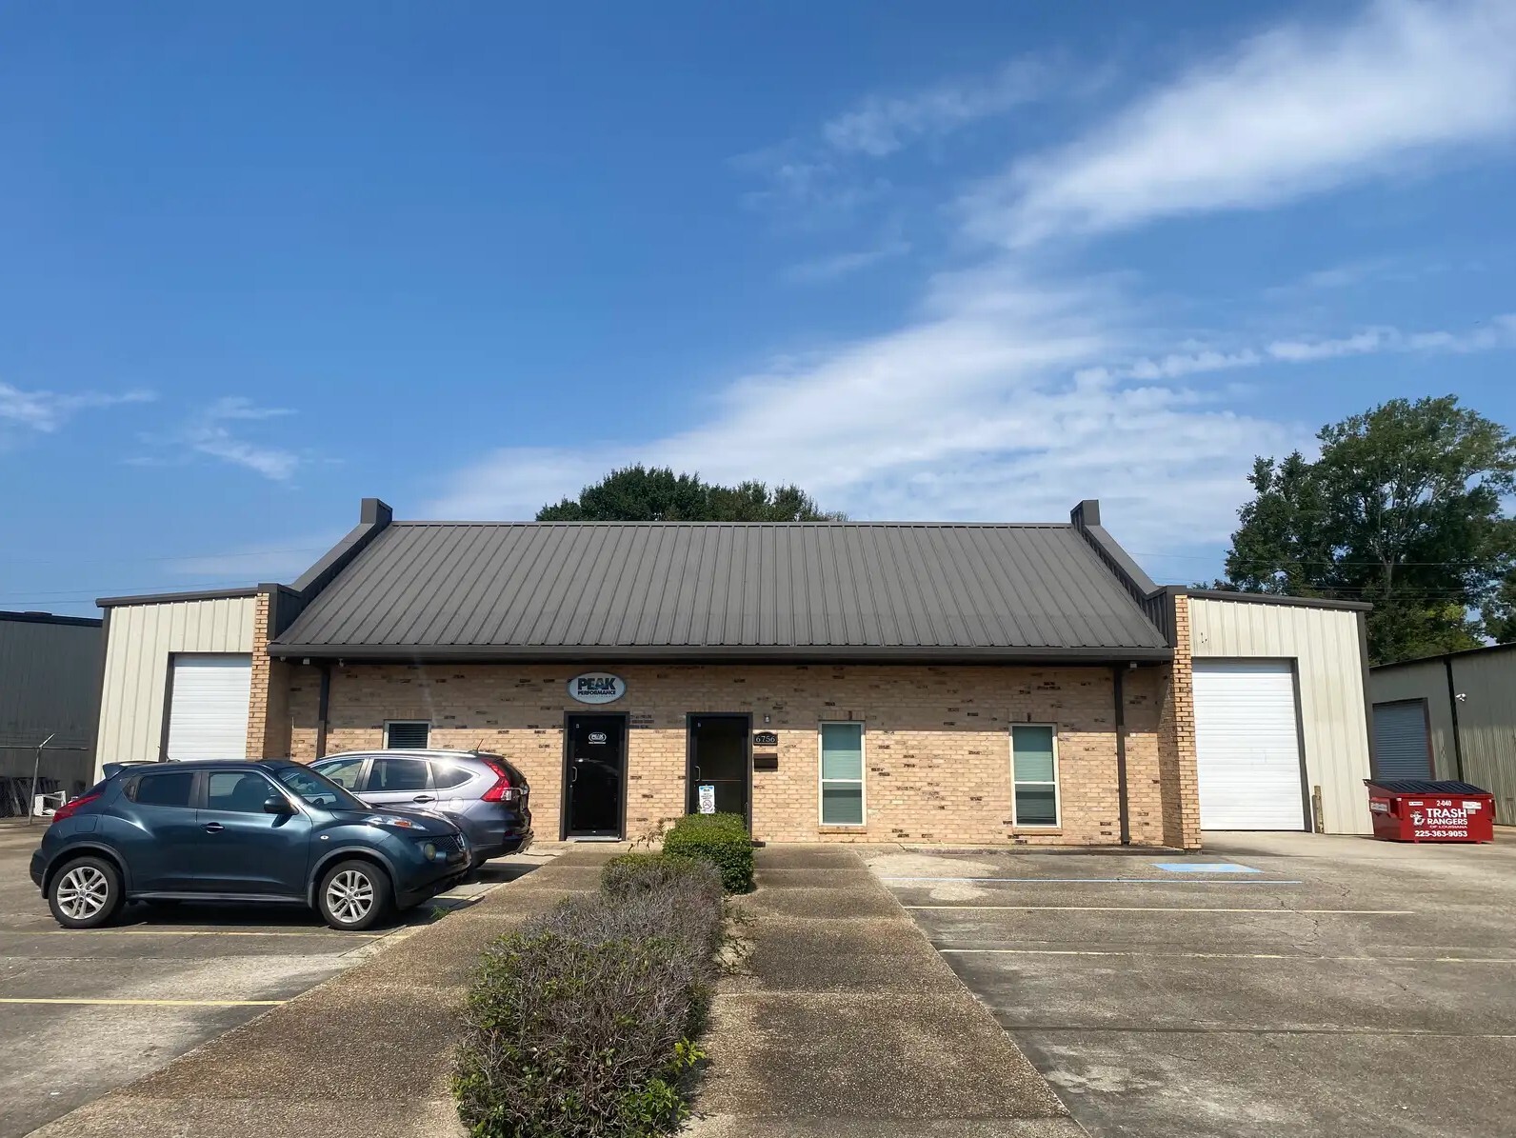
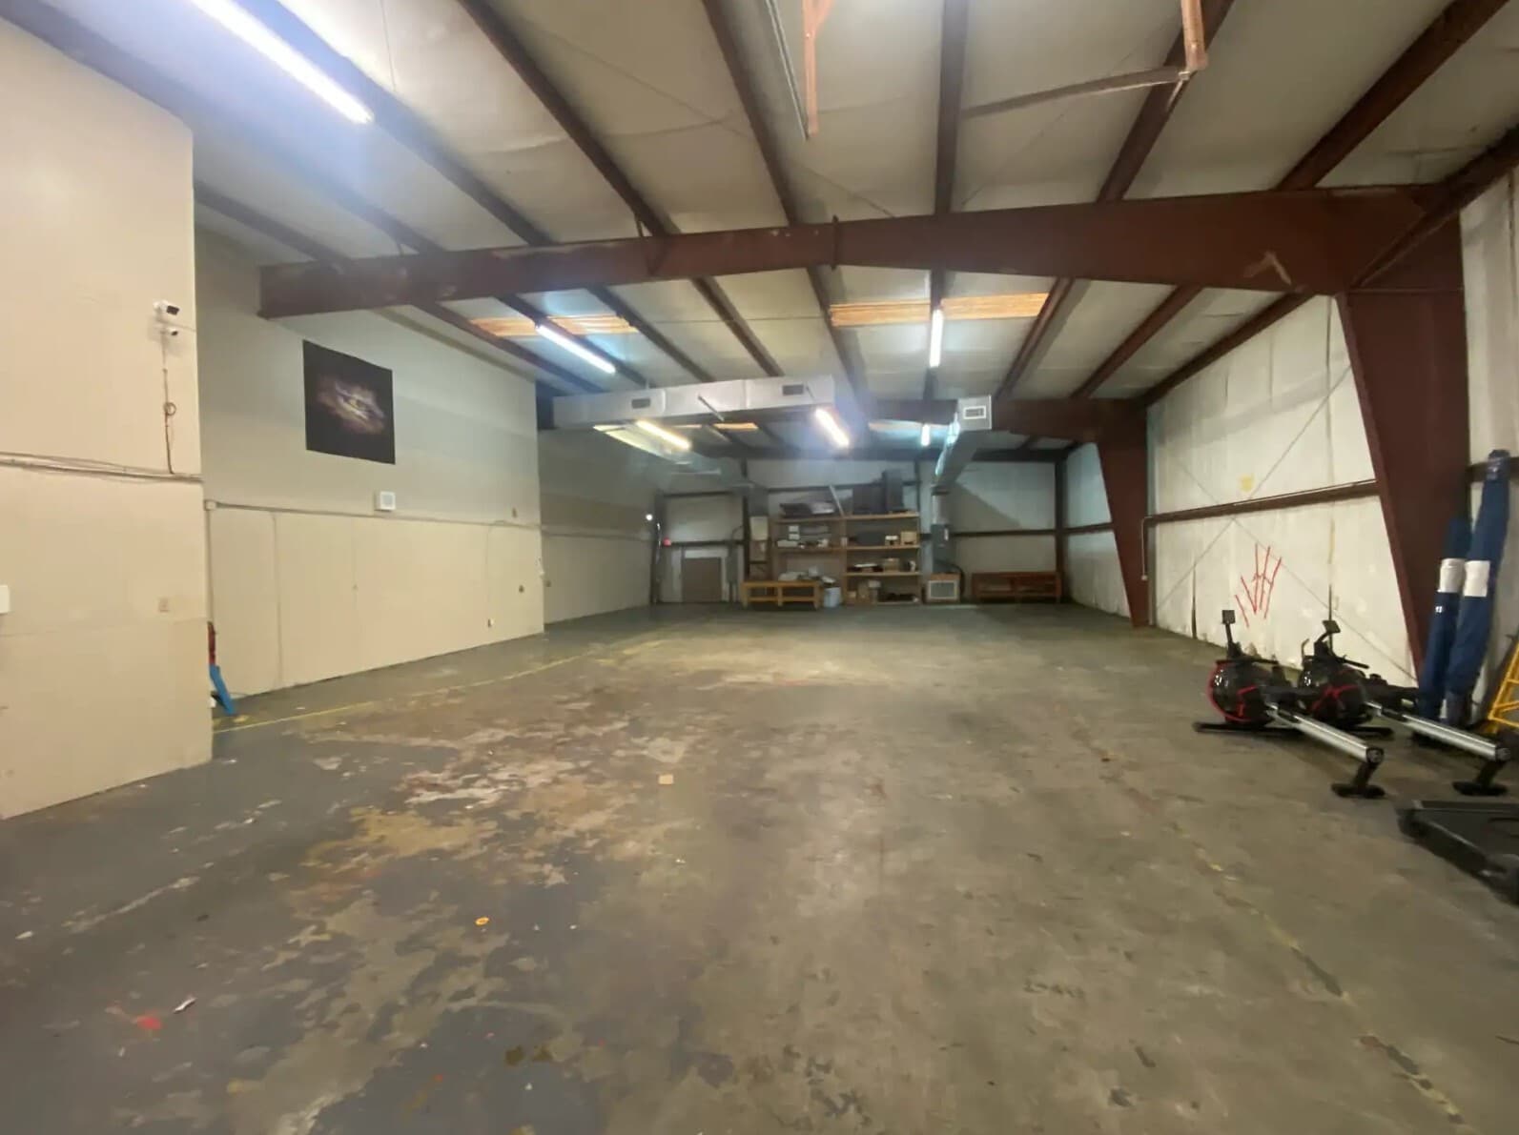
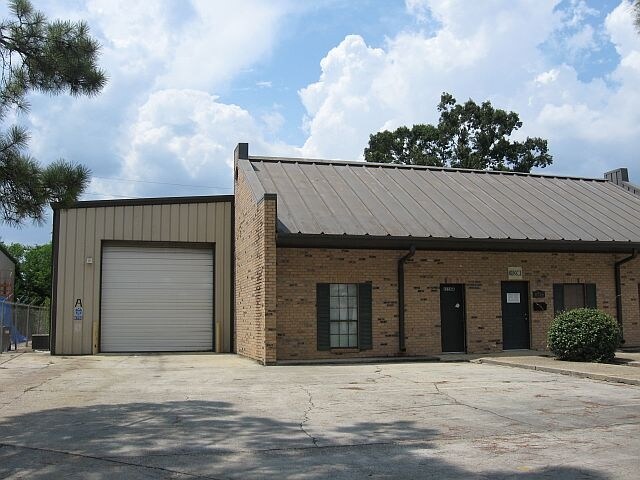
Available for lease, 6756 Langley Dr. is a versatile office warehouse located in the Industriplex market. The property consists of 7,830 sf of office warehouse that is currently configured into (2) 3,915 sf suites. Suite A consists of approximately 1,475 sf of office space and 2,440 sf of warehouse space. The office space is made up of a reception area, private office, open floor plan office space, and a breakroom. The warehouse space features 2 drive in bays and also has a warehouse office. Suite B consists of approximately 800 sf of office space and 3,115 sf of warehouse. The office space has 2 private offices, a copy/storage area, and a break area. The warehouse in suite B is air conditioned and has one drive in bay. The suites can be combined into one unit for a tenant needing a larger space. Please contact agent for additional information and showing instructions.
Warehouse Facility Facts
Select Tenants
- Floor
- Tenant Name
- Industry
- 1st
- Gym Worx
- Arts, Entertainment, and Recreation
- 1st
- Peak Performance
- Health Care and Social Assistance


Presented by

6756 Langley Dr
Hmm, there seems to have been an error sending your message. Please try again.
Thanks! Your message was sent.