Your email has been sent.
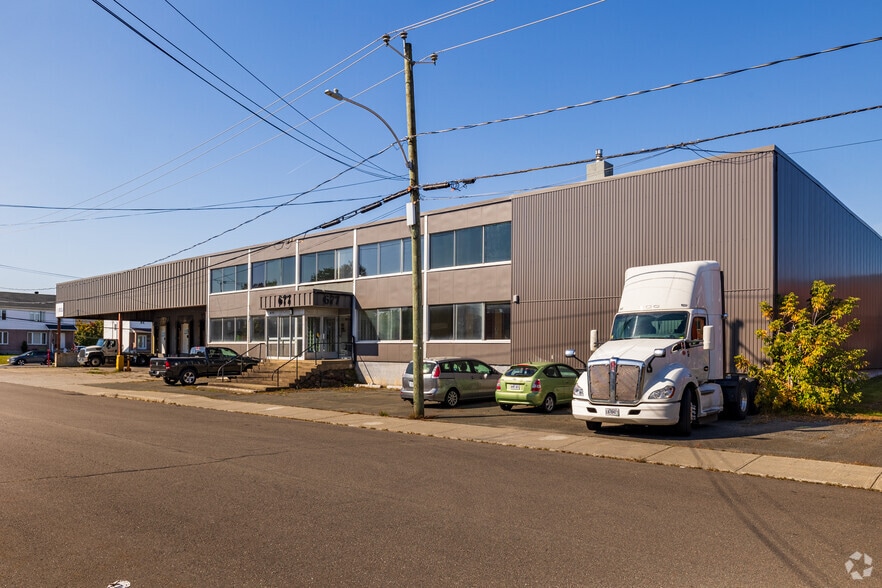
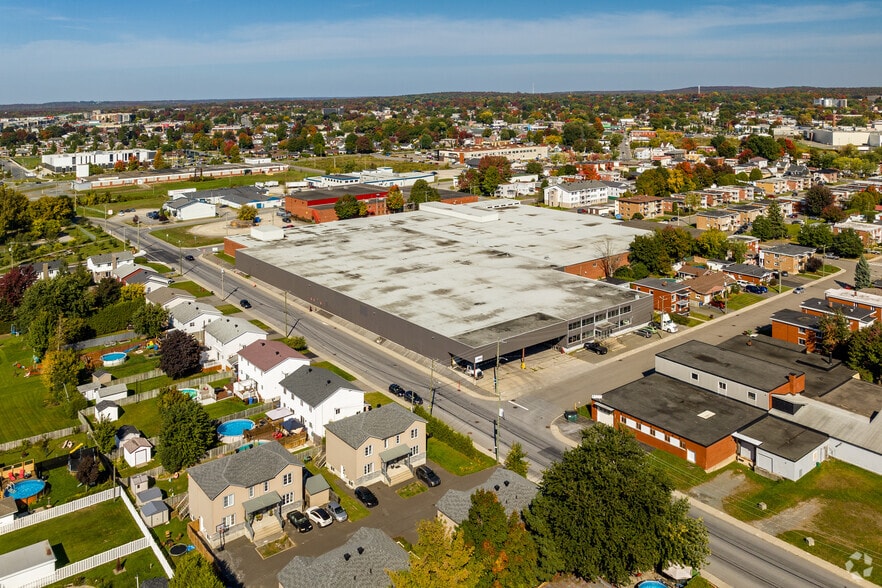
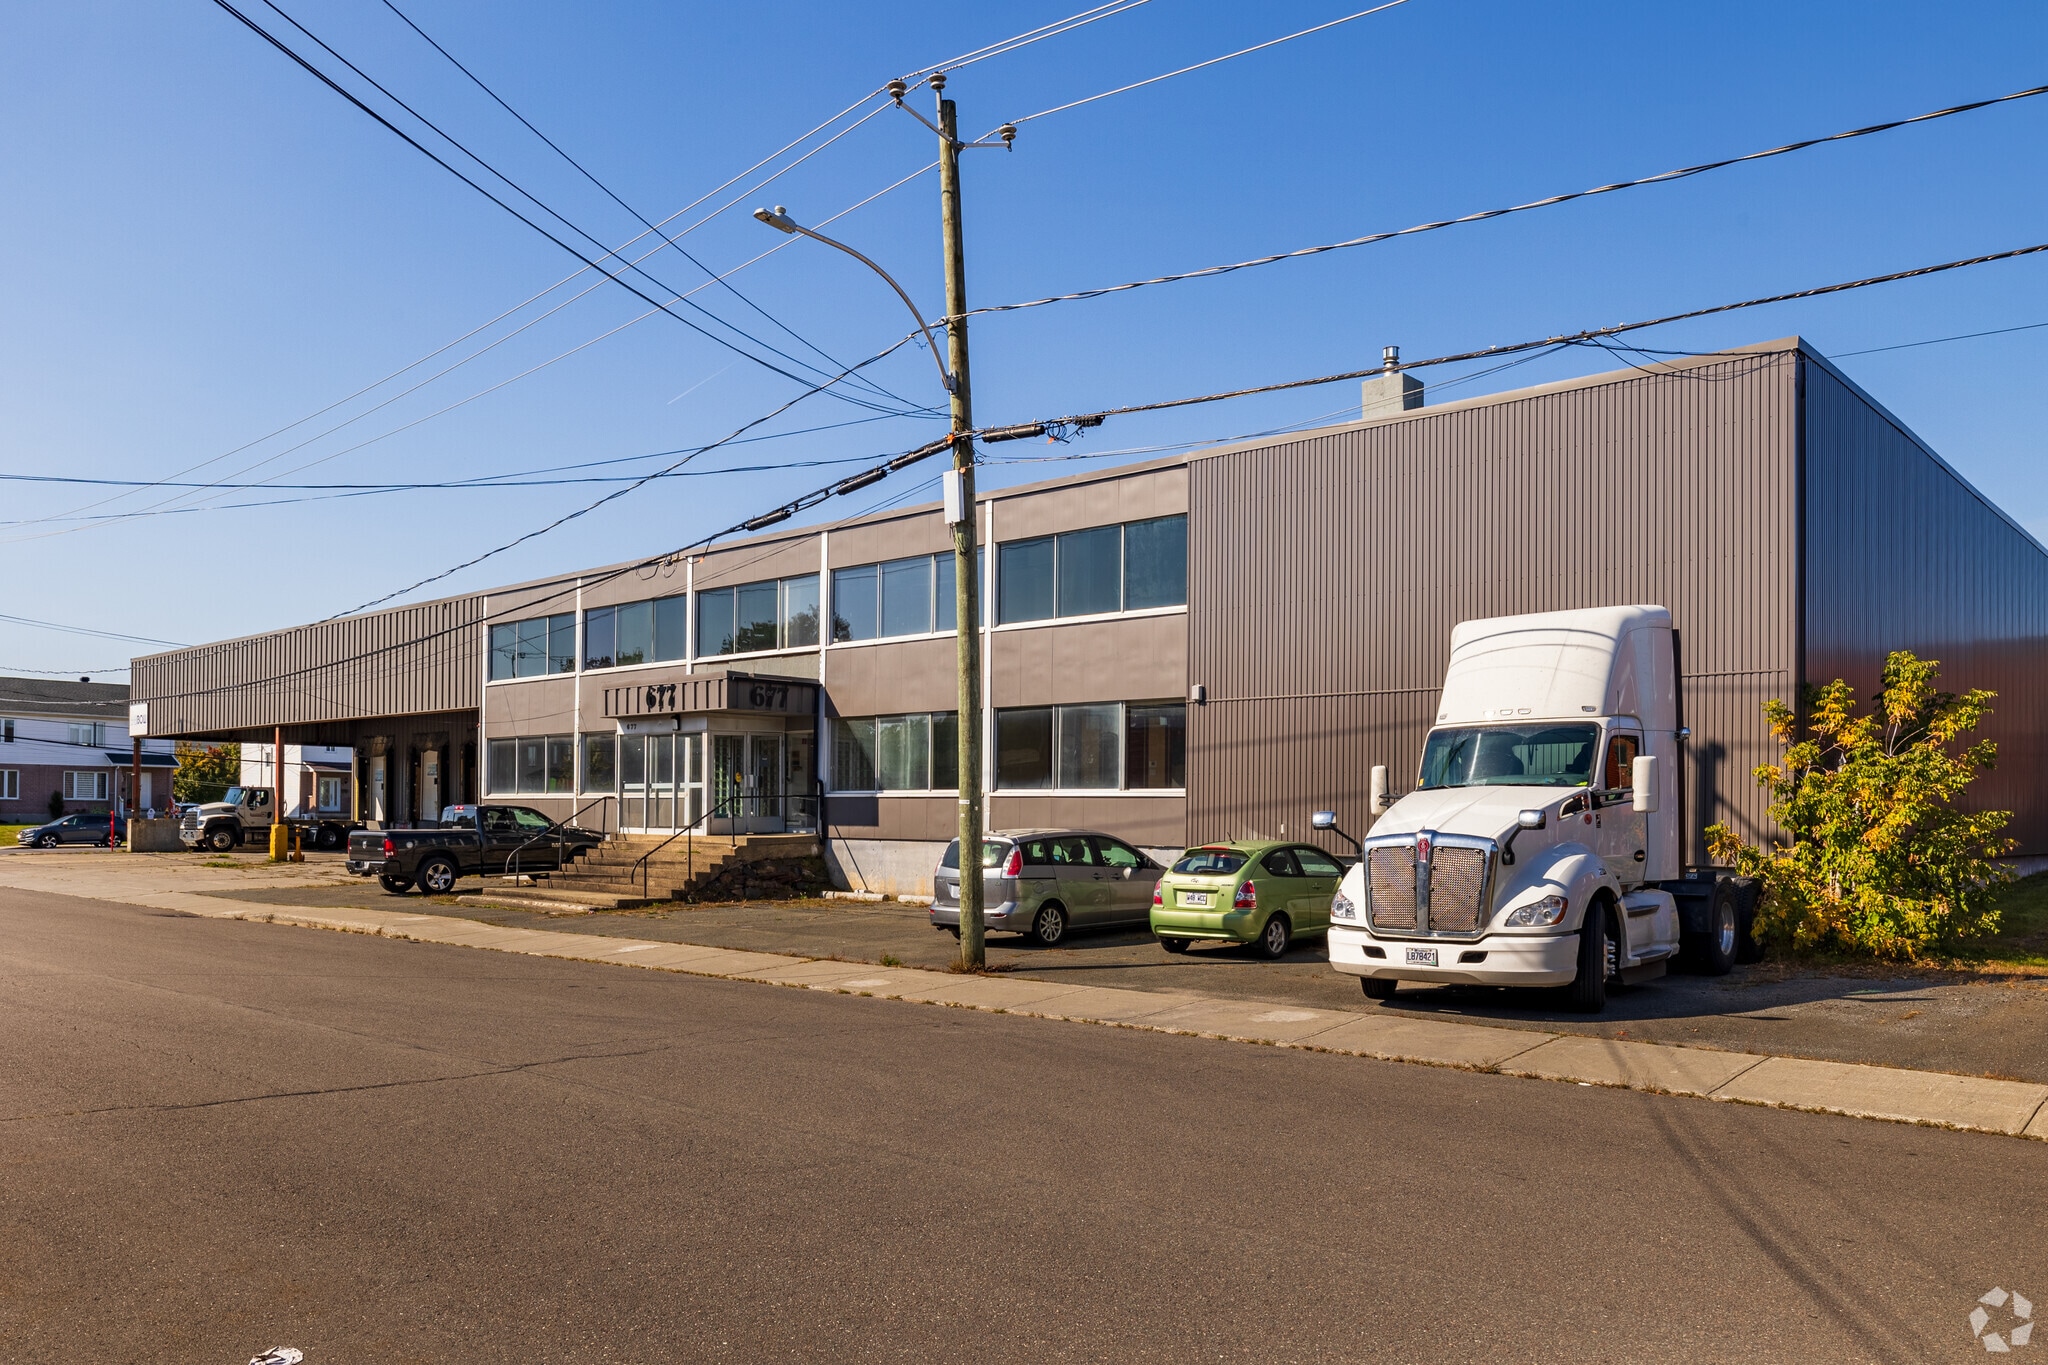
677 Rue Douville 15,000 - 106,352 SF of Industrial Space Available in Granby, QC J2G 3J9
Some information has been automatically translated.
Highlights
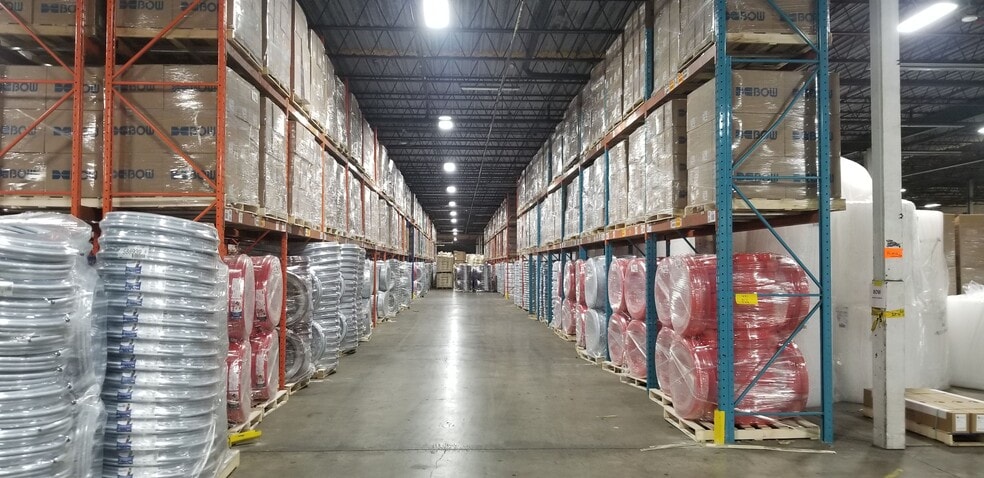
- Clear height ranging from 18 to 15 feet
Features
All Available Spaces(2)
Display Rental Rate as
- Space
- Size
- Term
- Rental Rate
- Space Use
- Build-Out
- Available


- Listed rate may not include certain utilities, building services and property expenses
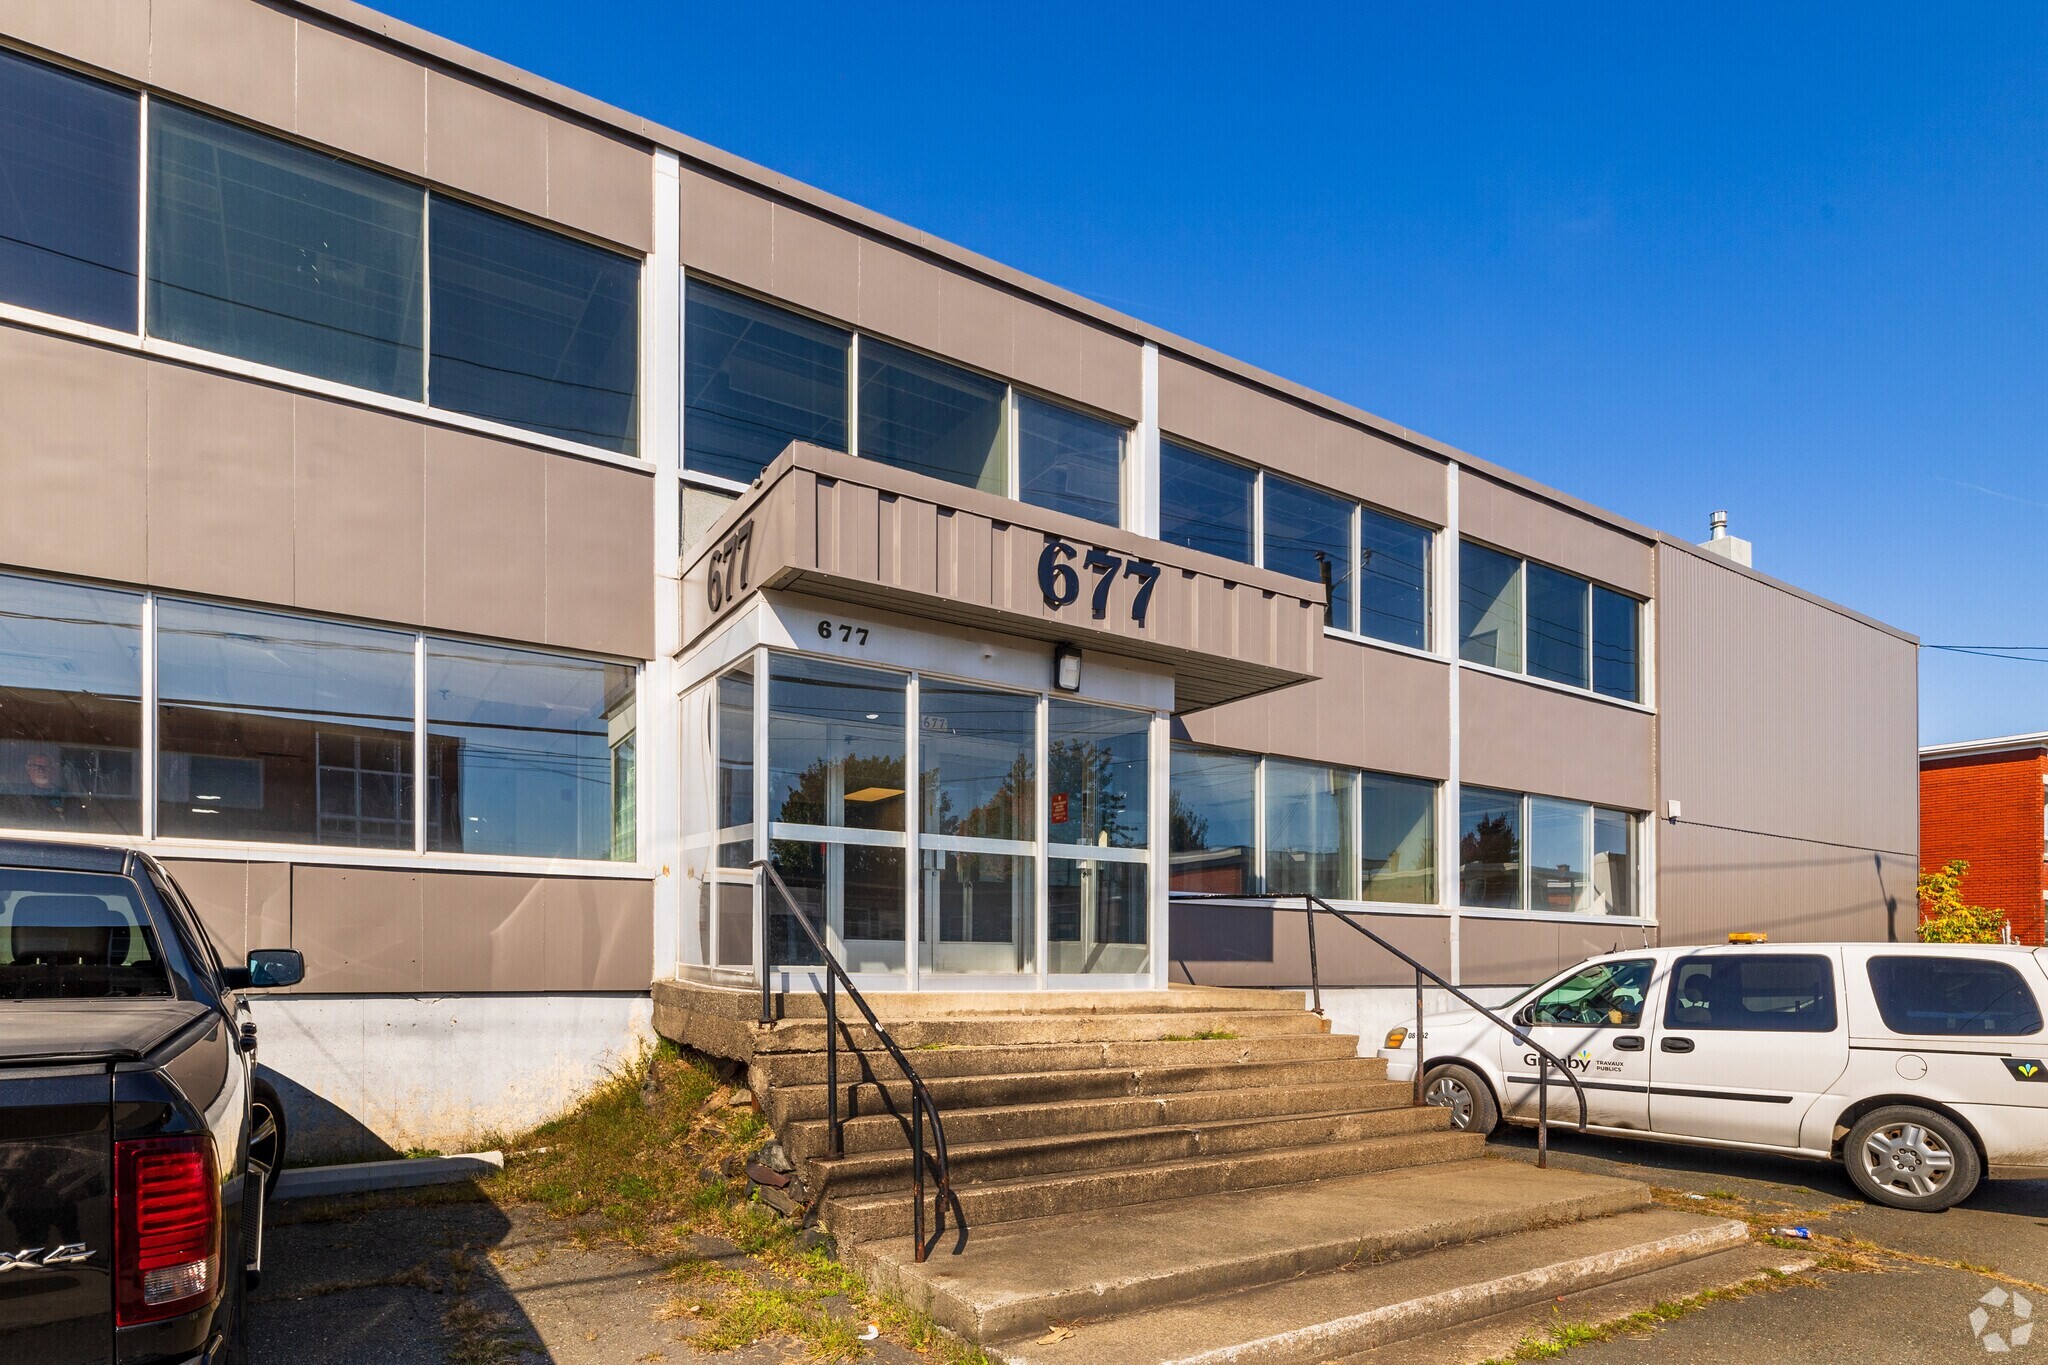
Industrial/commercial space available for rent with a total area of 39,352 sq. ft., including approximately 3,563 sq. ft. of finished office space featuring a reception area, an open workspace, a kitchenette, and 6 private offices. The warehouse includes sections with 18-foot ceilings and is equipped with a 12' x 14' ground-level door and an 8' x 9' loading dock.
- Lease rate does not include utilities, property expenses or building services
- 1 Drive Bay
- Includes 3,563 SF of dedicated office space
- 1 Loading Dock
| Space | Size | Term | Rental Rate | Space Use | Build-Out | Available |
| 1st Floor | 15,000-67,000 SF | Negotiable | $6.95 CAD/SF/YR $0.58 CAD/SF/MO $465,650 CAD/YR $38,804 CAD/MO | Industrial | - | Now |
| 1st Floor | 39,352 SF | Negotiable | $8.50 CAD/SF/YR $0.71 CAD/SF/MO $334,492 CAD/YR $27,874 CAD/MO | Industrial | - | 30 Days |
1st Floor
| Size |
| 15,000-67,000 SF |
| Term |
| Negotiable |
| Rental Rate |
| $6.95 CAD/SF/YR $0.58 CAD/SF/MO $465,650 CAD/YR $38,804 CAD/MO |
| Space Use |
| Industrial |
| Build-Out |
| - |
| Available |
| Now |
1st Floor
| Size |
| 39,352 SF |
| Term |
| Negotiable |
| Rental Rate |
| $8.50 CAD/SF/YR $0.71 CAD/SF/MO $334,492 CAD/YR $27,874 CAD/MO |
| Space Use |
| Industrial |
| Build-Out |
| - |
| Available |
| 30 Days |
1st Floor
| Size | 15,000-67,000 SF |
| Term | Negotiable |
| Rental Rate | $6.95 CAD/SF/YR |
| Space Use | Industrial |
| Build-Out | - |
| Available | Now |
- Listed rate may not include certain utilities, building services and property expenses
1st Floor
| Size | 39,352 SF |
| Term | Negotiable |
| Rental Rate | $8.50 CAD/SF/YR |
| Space Use | Industrial |
| Build-Out | - |
| Available | 30 Days |
Industrial/commercial space available for rent with a total area of 39,352 sq. ft., including approximately 3,563 sq. ft. of finished office space featuring a reception area, an open workspace, a kitchenette, and 6 private offices. The warehouse includes sections with 18-foot ceilings and is equipped with a 12' x 14' ground-level door and an 8' x 9' loading dock.
- Lease rate does not include utilities, property expenses or building services
- Includes 3,563 SF of dedicated office space
- 1 Drive Bay
- 1 Loading Dock
Warehouse Facility Facts




Presented by
Re/Max Professionnel Inc
677 Rue Douville
Hmm, there seems to have been an error sending your message. Please try again.
Thanks! Your message was sent.