Log In/Sign Up
Your email has been sent.

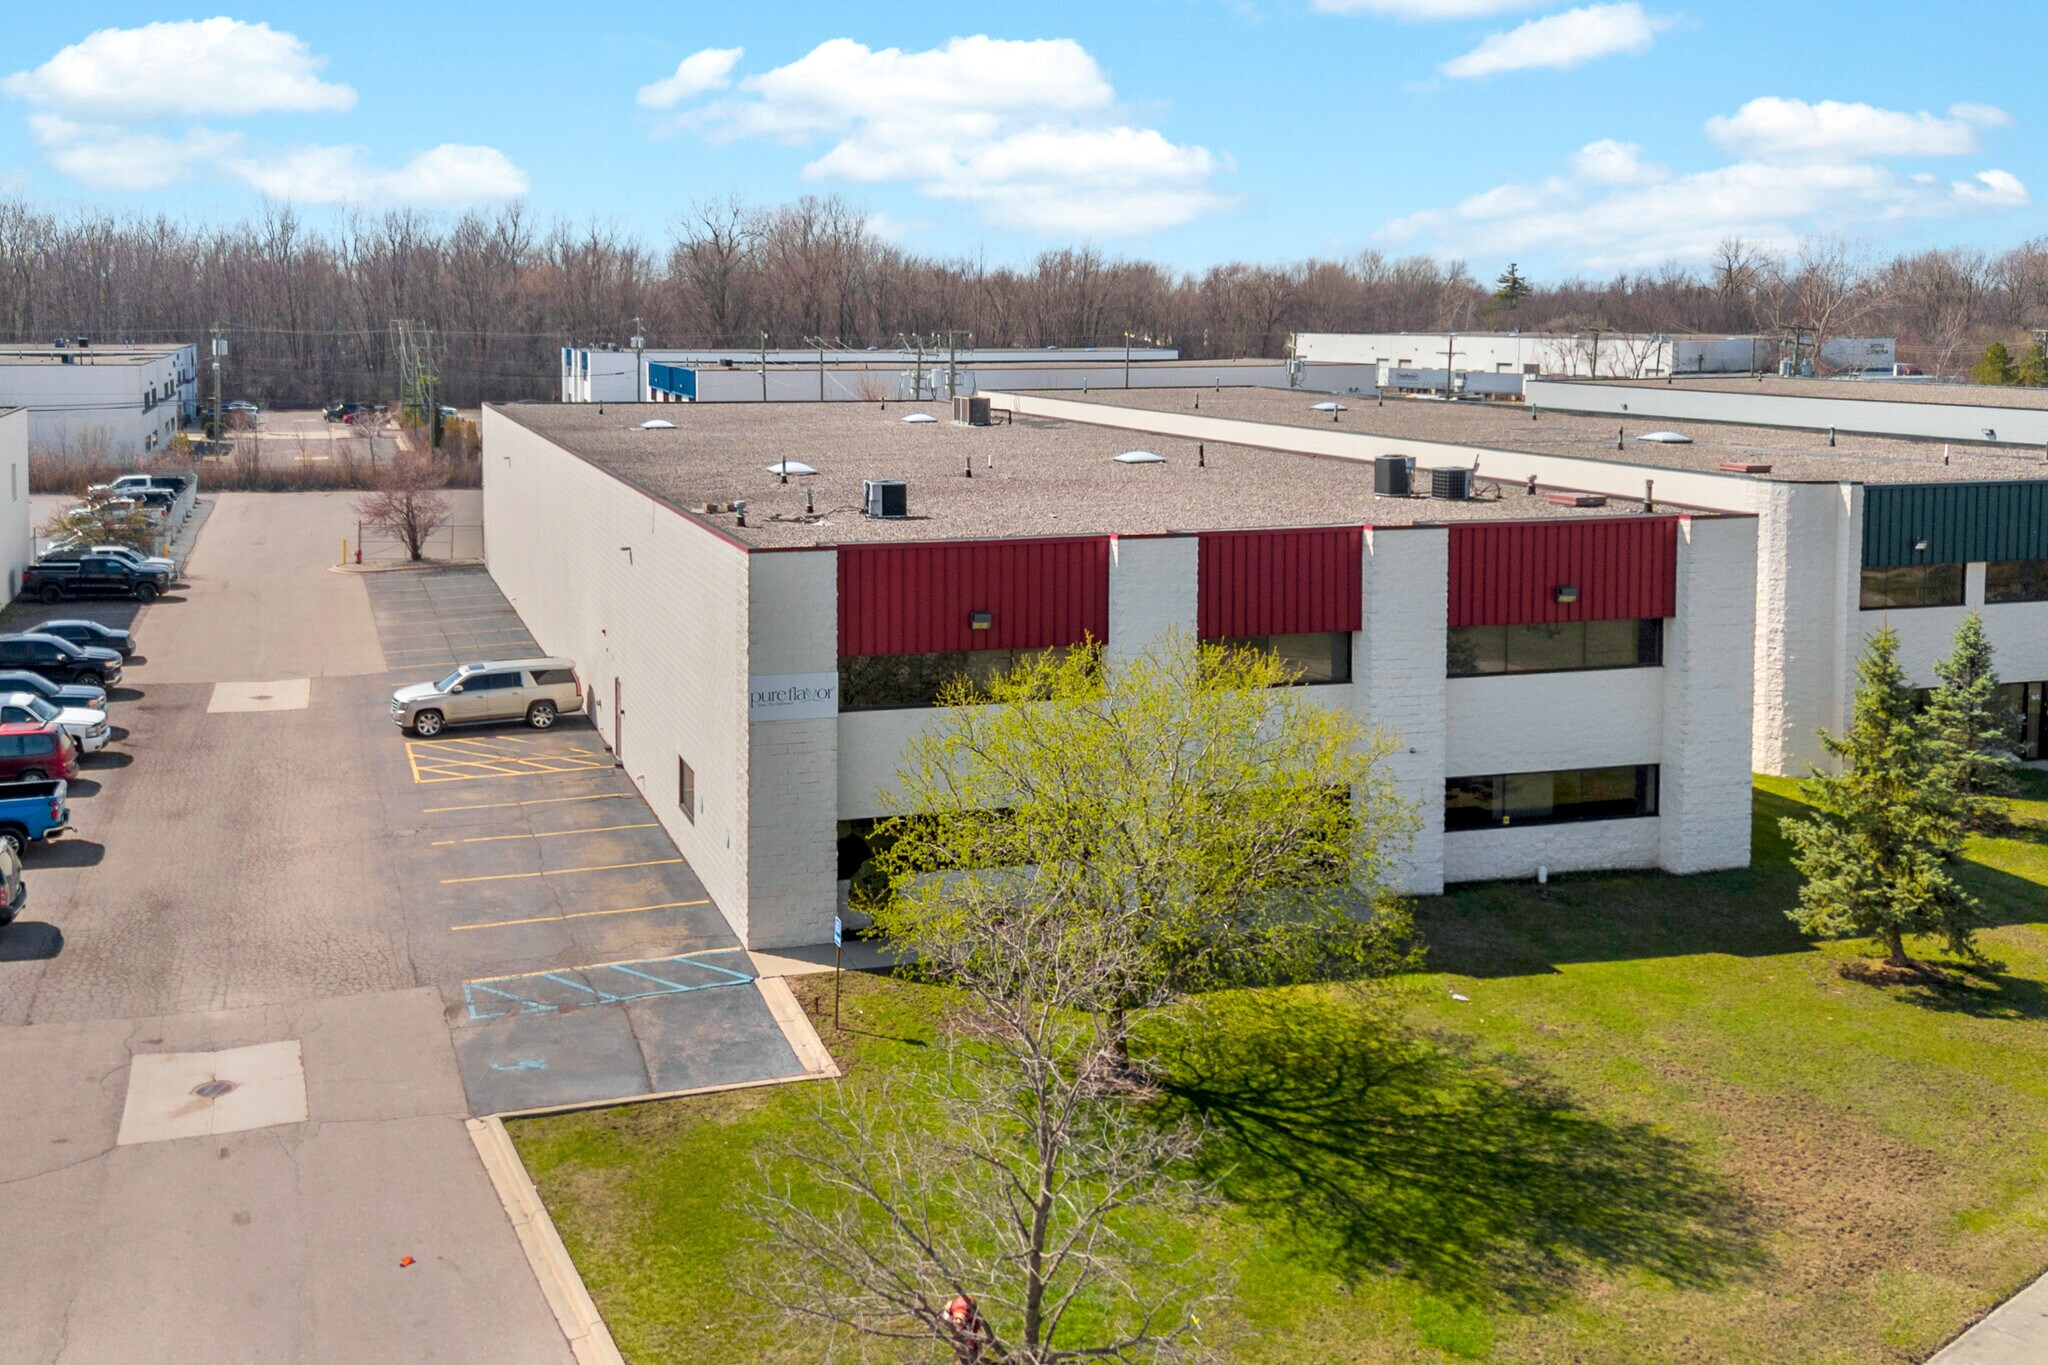
6774 Brandt St 14,400 SF of Industrial Space Available in Romulus, MI 48174
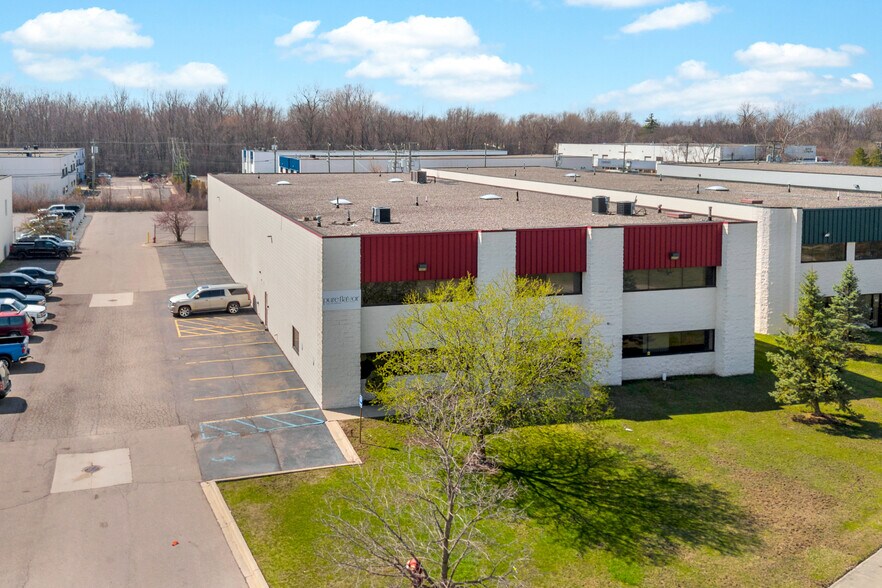
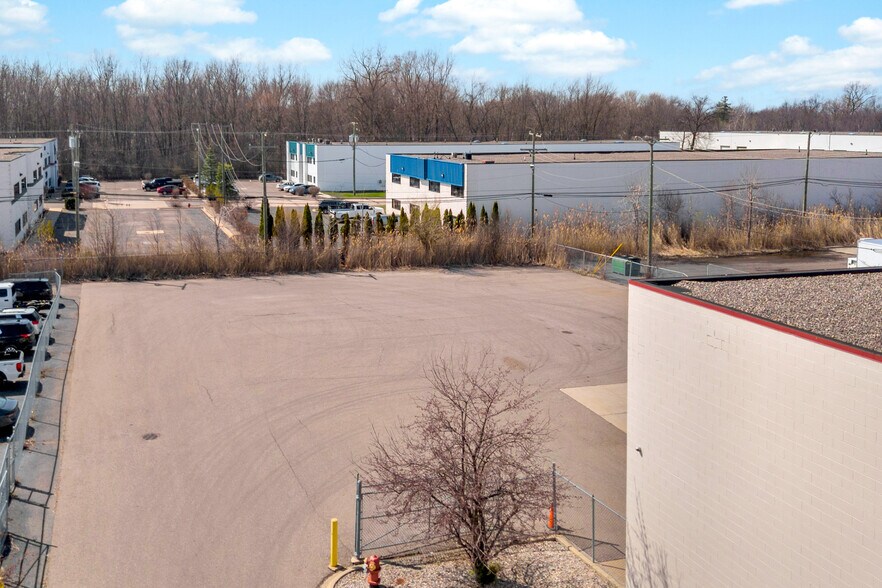
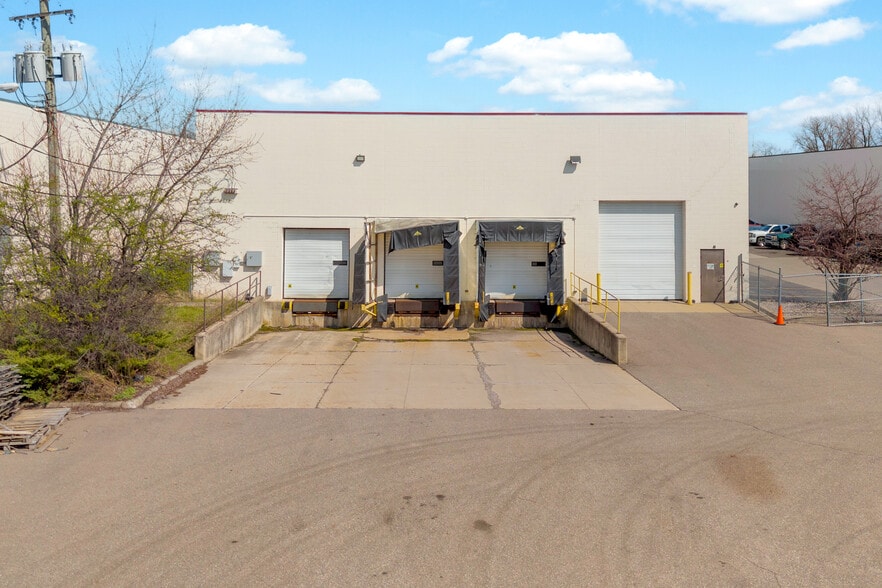
Highlights
- 14,400 square feet for lease
- Located between two I-94 interchanges with quick access to I-275 and DTW
- 22’ clear height
- Excellent warehousing and distribution building
- Three (3) truckwells and One (1) 12’x14’ grade level door
- Ample car parking with yard space
Features
Warehouse Floor
6”
Drive In Bays
1
Exterior Dock Doors
3
Levelers
3
Standard Parking Spaces
25
All Available Space(1)
Display Rental Rate as
- Space
- Size
- Term
- Rental Rate
- Space Use
- Build-Out
- Available
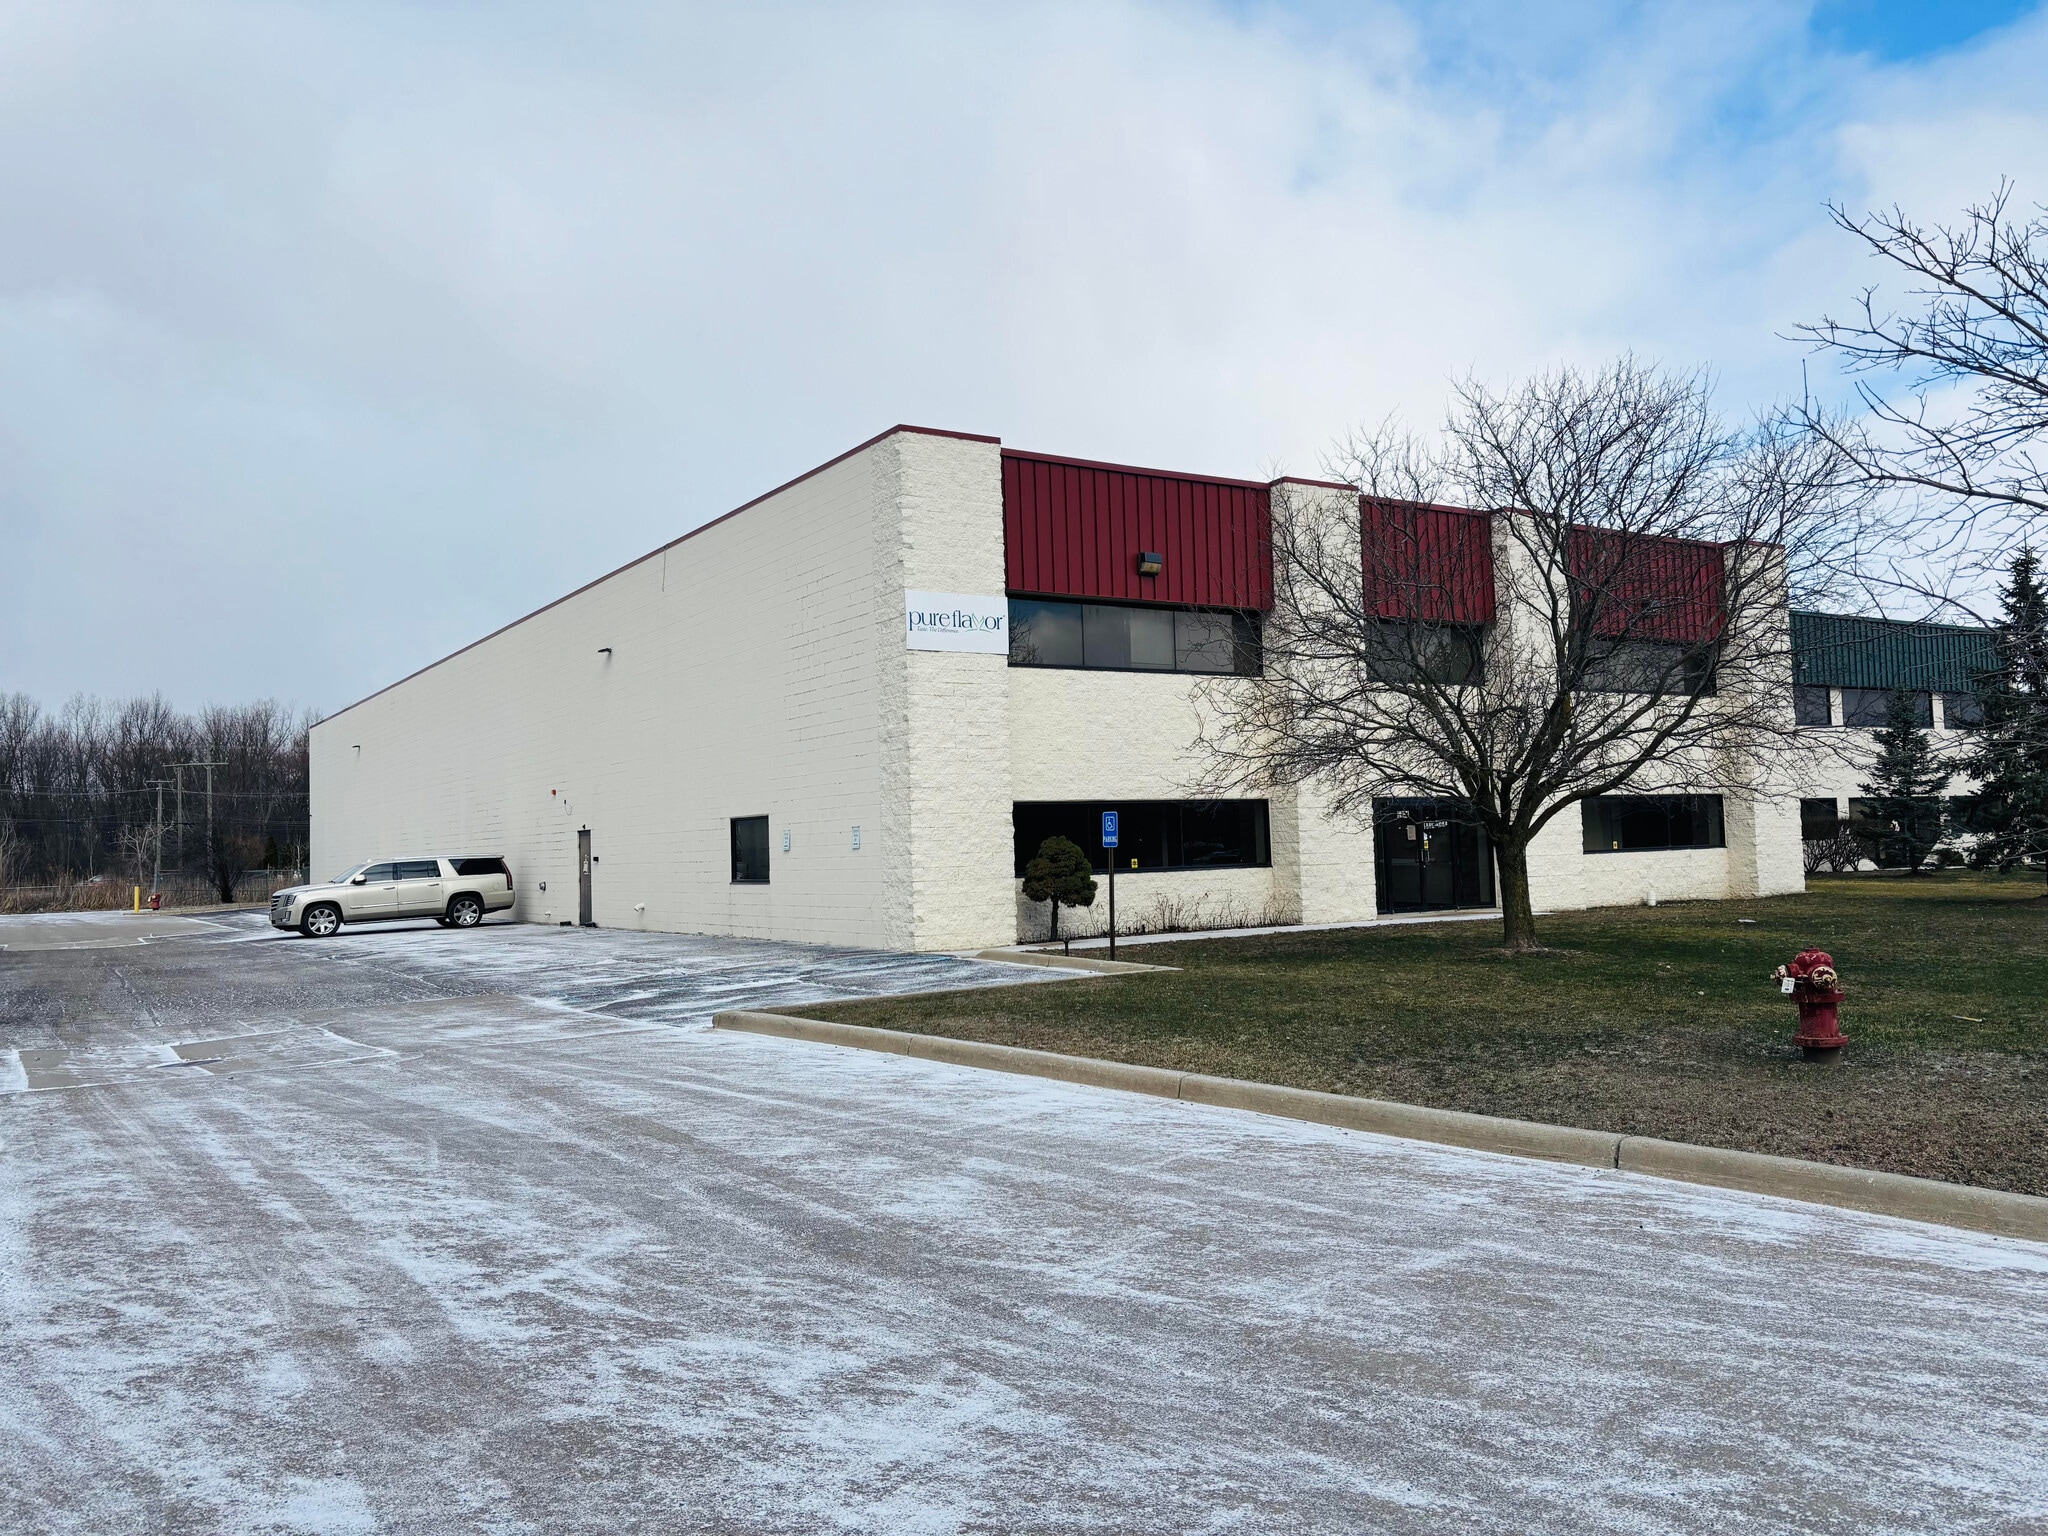

14,400 square feet for lease with Excellent warehousing and distribution building and Open office floor plan includes a conference room, kitchen area and break room.
- Lease rate does not include utilities, property expenses or building services
- Emergency Lighting
- Open office floor plan.
- Ample car parking with yard space.
- Secure Storage
- Finished mezzanine with 2nd floor office as “bonus space”.
- Conference room, kitchen area and break room.
| Space | Size | Term | Rental Rate | Space Use | Build-Out | Available |
| 1st Floor | 14,400 SF | 1-20 Years | $10.97 CAD/SF/YR $0.91 CAD/SF/MO $157,971 CAD/YR $13,164 CAD/MO | Industrial | Full Build-Out | 2026-08-01 |
1st Floor
| Size |
| 14,400 SF |
| Term |
| 1-20 Years |
| Rental Rate |
| $10.97 CAD/SF/YR $0.91 CAD/SF/MO $157,971 CAD/YR $13,164 CAD/MO |
| Space Use |
| Industrial |
| Build-Out |
| Full Build-Out |
| Available |
| 2026-08-01 |
1 of 2
Videos
Matterport 3D Exterior
Matterport 3D Tour
Photos
Street View
Street
Map
1st Floor
| Size | 14,400 SF |
| Term | 1-20 Years |
| Rental Rate | $10.97 CAD/SF/YR |
| Space Use | Industrial |
| Build-Out | Full Build-Out |
| Available | 2026-08-01 |
14,400 square feet for lease with Excellent warehousing and distribution building and Open office floor plan includes a conference room, kitchen area and break room.
- Lease rate does not include utilities, property expenses or building services
- Secure Storage
- Emergency Lighting
- Finished mezzanine with 2nd floor office as “bonus space”.
- Open office floor plan.
- Conference room, kitchen area and break room.
- Ample car parking with yard space.
Warehouse Facility Facts
Building Size
14,400 SF
Lot Size
2.35 AC
Year Built
1999
Construction
Masonry
Lighting
Fluorescent
Power Supply
Amps: 1,000
Zoning
LI
Select Tenants
- Floor
- Tenant Name
- Industry
- 1st
- Pure Hot House Foods
- Retailer
1 1
Somewhat walkable
30/100
Exceptionally drivable
100/100
Limited public transit
30/100
Fairly bikeable
40/100


1 of 4
Videos
Matterport 3D Exterior
Matterport 3D Tour
Photos
Street View
Street
Map
1 of 1

Presented by
6774 Brandt St
Already a member? Log In
Hmm, there seems to have been an error sending your message. Please try again.
Thanks! Your message was sent.