Your email has been sent.
6798 Hiram Dr 7,500 SF of Industrial Space Available in Greely, ON K4P 1A2
All Available Space(1)
Display Rental Rate as
- Space
- Size
- Term
- Rental Rate
- Space Use
- Build-Out
- Available
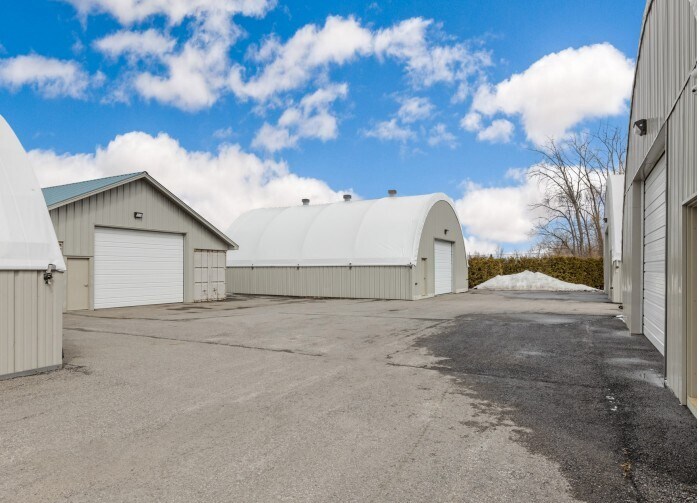
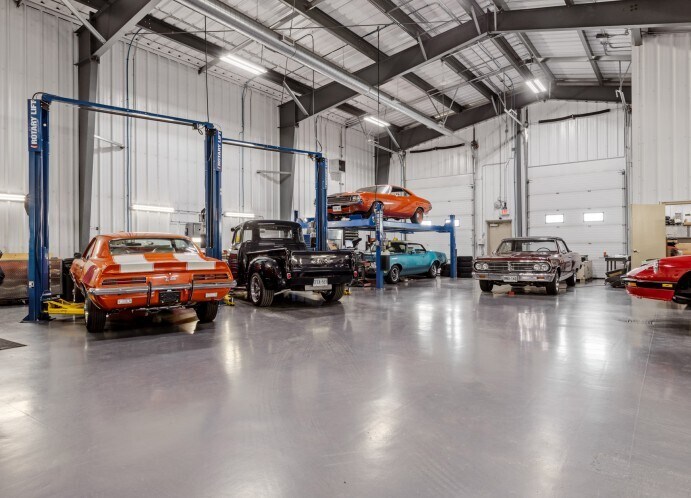
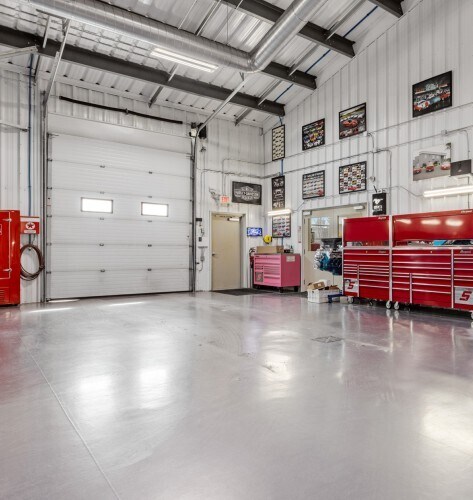
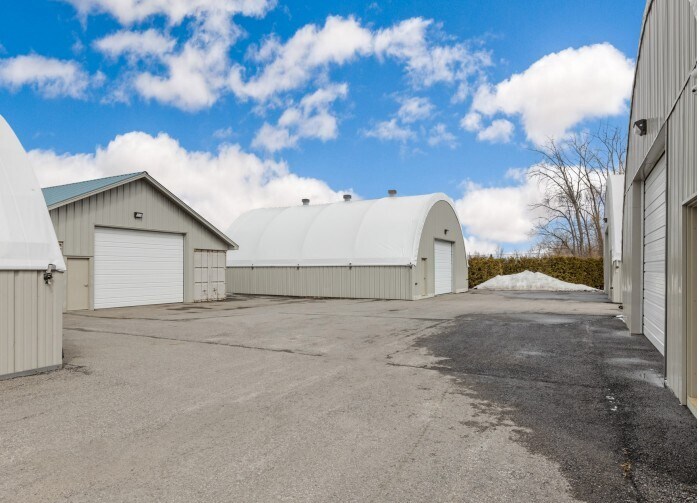
Main Building The main building features four large drive-in doors and a dedicated wash bay. With a clear height of 18-20 feet, the space is ideal for high-end vehicle storage, showroom displays, and the restoration and rebuilding of luxury automobiles. Ancillary Buildings The property includes six ancillary buildings totalling 10,440 SF, two of which are climate-controlled with both heating and air conditioning. The remaining buildings serve as cold storage, providing ample space for vehicle parts and other materials. Additionally, there is a large storage shed designated for parts and tires. Site Features The site is fully fenced, providing a secure environment, and is paved throughout, ensuring easy access and a professional, organized layout.
| Space | Size | Term | Rental Rate | Space Use | Build-Out | Available |
| 1st Floor | 7,500 SF | Negotiable | Upon Request Upon Request Upon Request Upon Request | Industrial | - | Now |
1st Floor
| Size |
| 7,500 SF |
| Term |
| Negotiable |
| Rental Rate |
| Upon Request Upon Request Upon Request Upon Request |
| Space Use |
| Industrial |
| Build-Out |
| - |
| Available |
| Now |
1st Floor
| Size | 7,500 SF |
| Term | Negotiable |
| Rental Rate | Upon Request |
| Space Use | Industrial |
| Build-Out | - |
| Available | Now |
Main Building The main building features four large drive-in doors and a dedicated wash bay. With a clear height of 18-20 feet, the space is ideal for high-end vehicle storage, showroom displays, and the restoration and rebuilding of luxury automobiles. Ancillary Buildings The property includes six ancillary buildings totalling 10,440 SF, two of which are climate-controlled with both heating and air conditioning. The remaining buildings serve as cold storage, providing ample space for vehicle parts and other materials. Additionally, there is a large storage shed designated for parts and tires. Site Features The site is fully fenced, providing a secure environment, and is paved throughout, ensuring easy access and a professional, organized layout.
Warehouse Facility Facts



Presented by

6798 Hiram Dr
Hmm, there seems to have been an error sending your message. Please try again.
Thanks! Your message was sent.