Your email has been sent.

Métal 57 68 Quai Georges Gorse 22,023 SF of Office Space Available in 92100 Boulogne-Billancourt
Some information has been automatically translated.
All Available Space(1)
Display Rental Rate as
- Space
- Size
- Term
-
Rental Rate
- Space Use
- Build-Out
- Available
- Sublease space available from current tenant
- Space is in Excellent Condition
- Finished Ceilings: 6’7”
| Space | Size | Term | Rental Rate | Space Use | Build-Out | Available |
| 6th Floor, Ste OLBUR2531826/1 | 22,023 SF | Negotiable | $73.22 CAD/SF/YR HT-HC $6.10 CAD/SF/MO HT-HC $1,612,528 CAD/YR HT-HC $134,377 CAD/MO HT-HC | Office | - | Now |
6th Floor, Ste OLBUR2531826/1
| Size |
| 22,023 SF |
| Term |
| Negotiable |
|
Rental Rate
|
| $73.22 CAD/SF/YR HT-HC $6.10 CAD/SF/MO HT-HC $1,612,528 CAD/YR HT-HC $134,377 CAD/MO HT-HC |
| Space Use |
| Office |
| Build-Out |
| - |
| Available |
| Now |
6th Floor, Ste OLBUR2531826/1
| Size | 22,023 SF |
| Term | Negotiable |
|
Rental Rate
|
$73.22 CAD/SF/YR HT-HC |
| Space Use | Office |
| Build-Out | - |
| Available | Now |
- Sublease space available from current tenant
- Finished Ceilings: 6’7”
- Space is in Excellent Condition
Property Overview
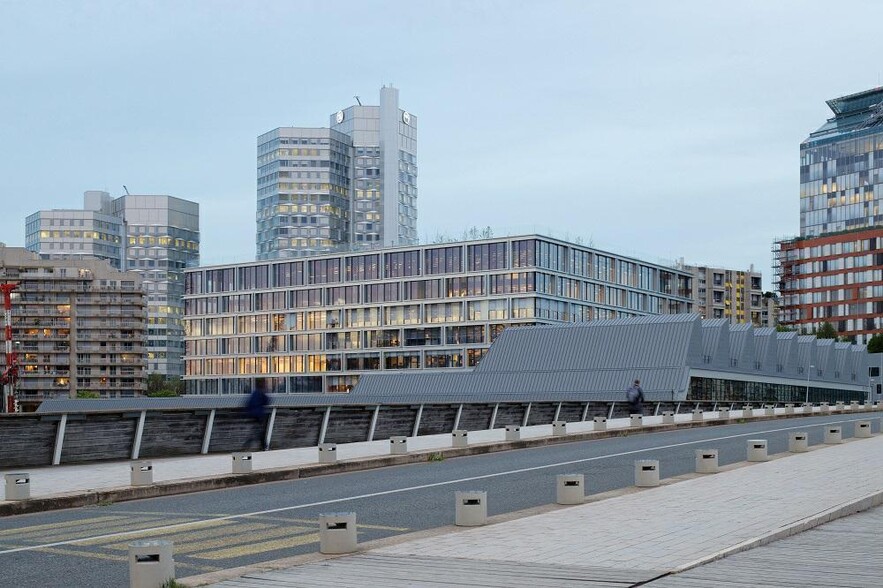
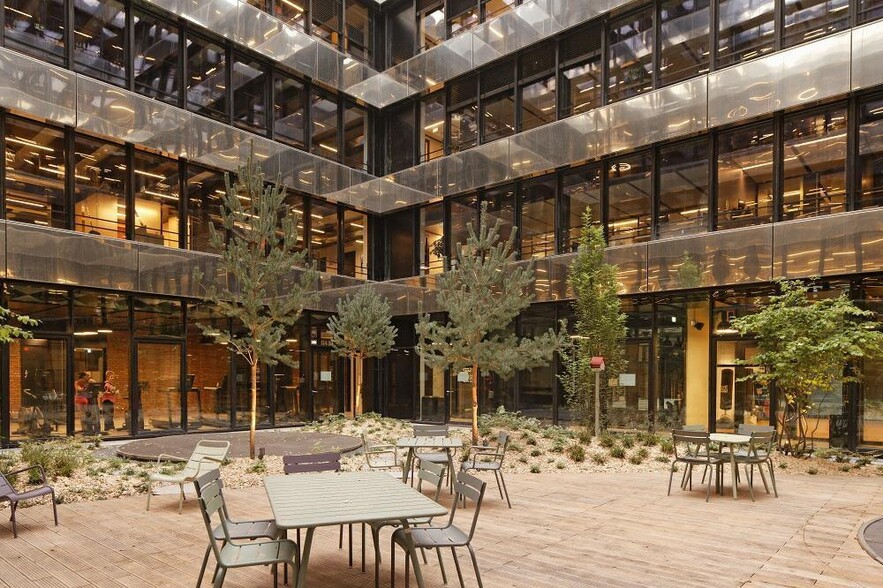
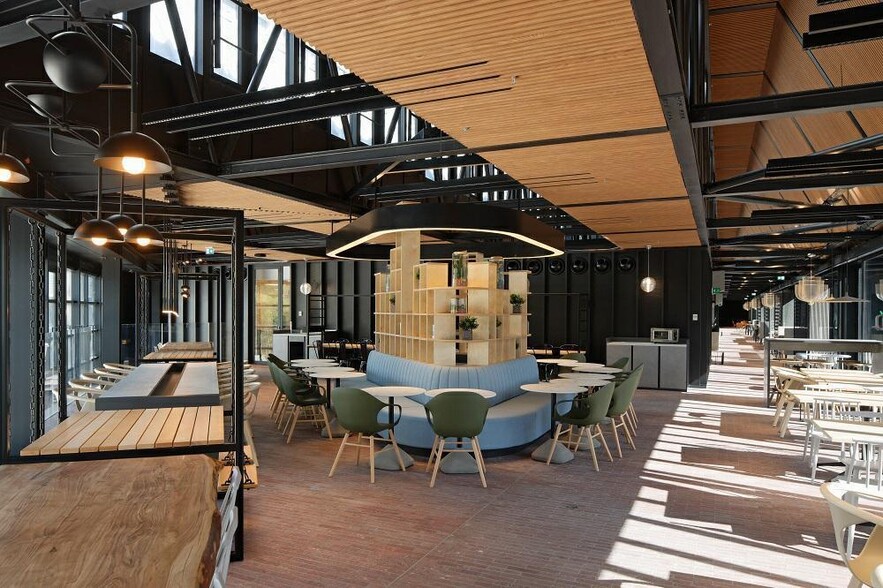
Within an exceptional building known for its architecture, sublease of an office floor located on a high level with breathtaking views of the Seine Musicale. The property offers a wide range of services, including a food court, a business center, and a rooftop. Facing the "Seine Musicale" and at the heart of Boulogne's largest business hub, Dominique Perrault has reinvented the METAL 57 factory. Deeply rooted in its era, the complex offers a multitude of services: business center, food court, fitness center, concierge service, lounge, all crowned by a 3,500 m² rooftop! We are offering large office floors of approximately 2,000 m² available for sublease. METAL 57 prioritizes interaction with its environment by integrating a social and community dimension. It offers permeability that opens its spaces while maintaining the building's security. Many of its spaces are open to the public (interior street, rooftop), giving it the status of a first-category ERP building. METAL 57 is restructured in a modular configuration, incorporating maximum collaborative spaces. Its spaces are designed to be flexible and adaptable to new uses in the years to come. METAL 57 is conceived as a living space, with a variety of services that promote well-being. From its inception, every detail has been carefully thought out to provide a positive experience, such as air quality treatment or electrochromic glazing. METAL 57 is located on Quai Georges Gorse in Boulogne-Billancourt (92). It benefits from multiple public transport access: - **Line 9**: "Pont de Sèvres" station at the foot of METAL 57 Connects METAL 57 to "La Muette" (RER C) in 15 minutes, "Havre Caumartin" (RER A, M3) in 30 minutes, as well as "Trocadéro" (M6), "République" (M3, M5, M8, M11), or "Nation" (RER A, M1, M2, M6). - **Line 15**: Central line of the Grand Paris Express project, it will form a new ring around Paris connecting three departments. Scheduled to open in 2026. - **9 RATP bus lines** and a local bus network - **T2 Tramway**: "Brimborion" or "Musée de Sèvres" station 600 m away. Line 2 of the tramway connects to "La Défense" in 15 minutes (Grande Arche). - **Road access**: Direct access to N118 and other business hubs (La Défense). Quick connection to A13 and A86 via the Seine quays. **Key Features:** - **Business center**: Yes - **Certification**: HQE Exceptional - **Metro**: Line 9, "Pont de Sèvres" station, 200 m - **Tramway**: T2, "Musée de Sèvres" station - **Road access**: Seine quays - **Other transport**: Line 15 - **ERP category**: 1 - **Building condition**: New - **Office condition**: New - **Auditorium**: 285 seats with retractable bleachers - **Dining capacity**: 450 covers - **Meeting room complex**: Yes - **Co-working spaces**: Yes - **Fitness center**: 550 m² - 98 people capacity - **Terraces and gardens**: 3,500 m² rooftop - **Other features**: Interior street - **Centralized technical management**: Yes - **Reception hall**: Yes - **Windows**: Facade openings - **Raised flooring**: Yes - **Office lighting**: Suspended fixtures - **Office flooring**: Carpet - **Delivery area**: Yes
- Atrium
- Bus Line
- Conferencing Facility
- Courtyard
- Food Court
- Metro/Subway
- Waterfront
- Roof Terrace
- Outdoor Seating
- Balcony
Property Facts
-
BNP Paribas Real Estate Rive Gauche S-O IDF (RGSO)

Presented by
Métal 57 | 68 Quai Georges Gorse
Hmm, there seems to have been an error sending your message. Please try again.
Thanks! Your message was sent.