Your email has been sent.

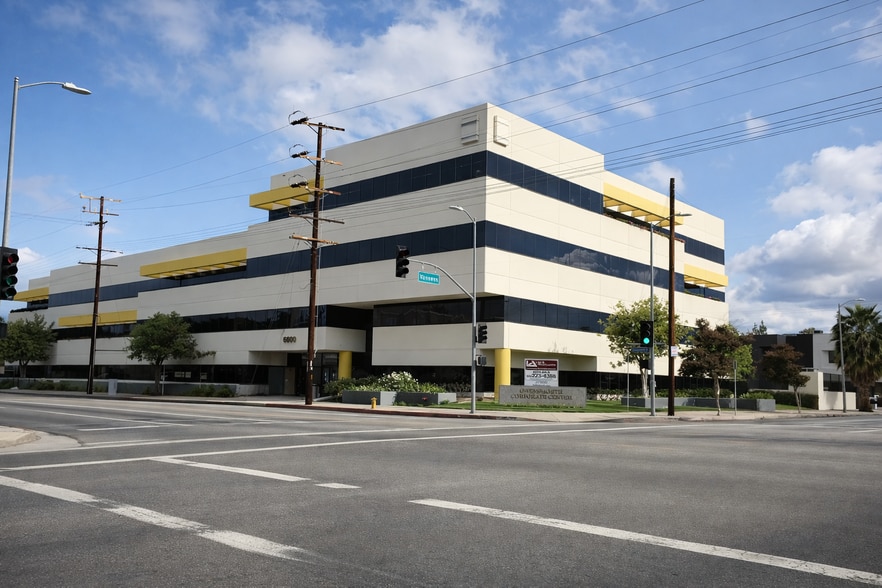
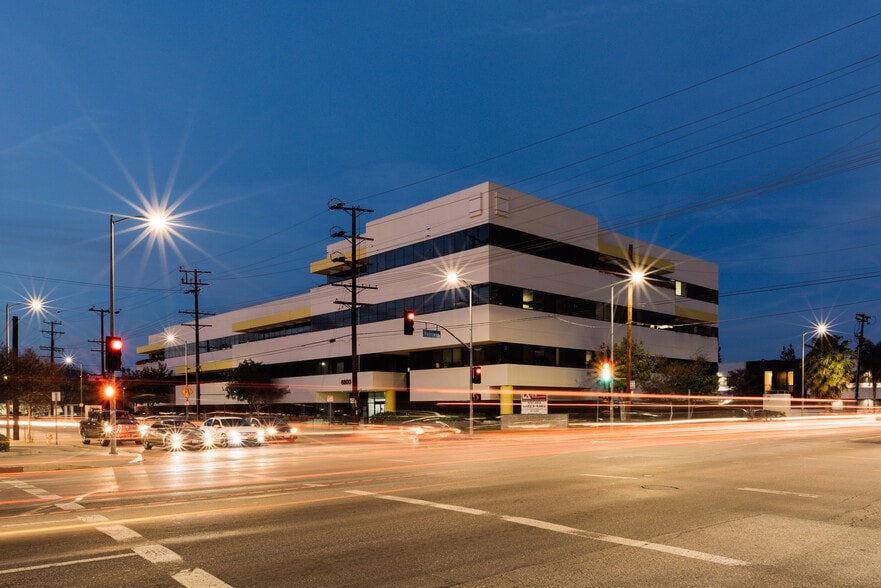
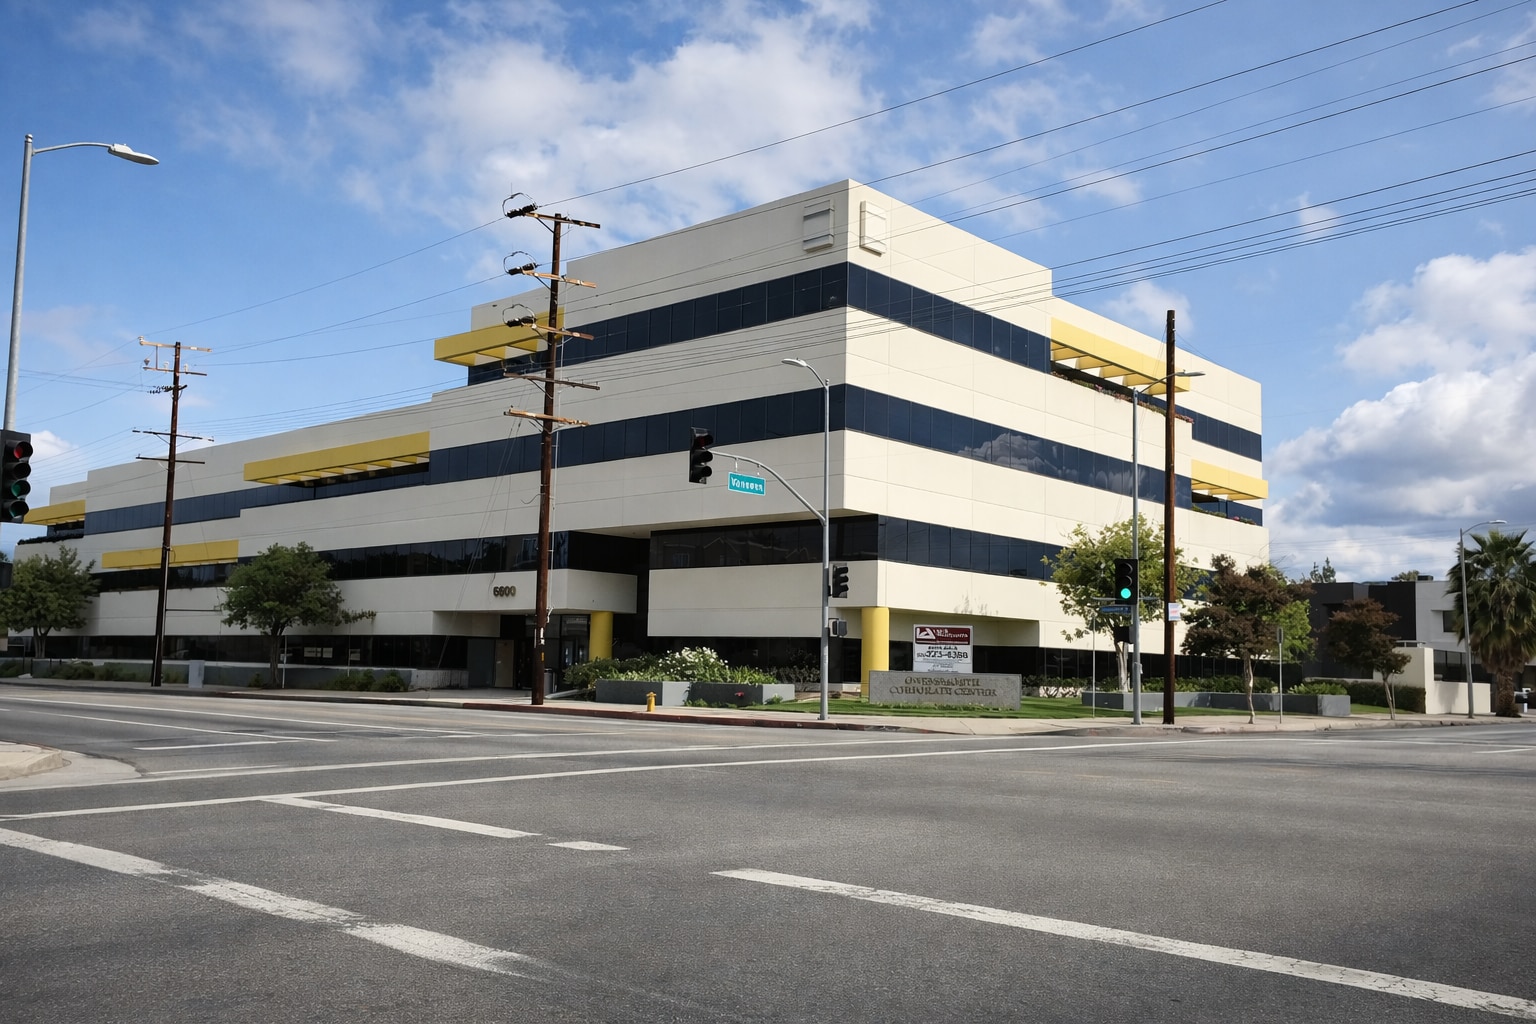
Prime Warner Center 6800 Owensmouth Ave 755 - 19,249 SF of 4-Star Office Space Available in Woodland Hills, CA 91303
Highlights
- Steps To Westfield Topanga’s Premier Retail & Dining
- On-Site Cafe - Ring Cafe
- Private Balconies On Select Suites
- Move-In Ready Suites Available
- Free Visitor Parking And Covered Tenant Parking
- Shared Conference Room
All Available Spaces(7)
Display Rental Rate as
- Space
- Size
- Term
- Rental Rate
- Space Use
- Build-Out
- Available
- Rate includes utilities, building services and property expenses
- 6 Private Offices
- Space is in Excellent Condition
- Kitchen
- Fully Built-Out as Standard Office
- 1 Conference Room
- Corner Office
- Rate includes utilities, building services and property expenses
- 5 Private Offices
- Rate includes utilities, building services and property expenses
- Can be combined with additional space(s) for up to 8,354 SF of adjacent space
Move-In Ready, Furniture Available *Suite 300, 310, 315 Contiguous for 8,149 RSF
- Rate includes utilities, building services and property expenses
- 3 Private Offices
- Space is in Excellent Condition
- Fully Built-Out as Standard Office
- 1 Conference Room
- Can be combined with additional space(s) for up to 8,354 SF of adjacent space
Move-in Ready, Furniture Available, Private Balcony *Suite 300, 310, 315 Contiguous for 8,149 RSF
- Rate includes utilities, building services and property expenses
- 7 Private Offices
- Space is in Excellent Condition
- Balcony
- Fully Built-Out as Standard Office
- 1 Conference Room
- Can be combined with additional space(s) for up to 8,354 SF of adjacent space
- Private Balcony
Private Balcony, Break Room, Corner Unit, Excellent Window Line
- Rate includes utilities, building services and property expenses
- 9 Private Offices
- Space is in Excellent Condition
- Private Balcony
- Fully Built-Out as Standard Office
- 1 Conference Room
- Balcony
1 office with open area, views of mountains
- Rate includes utilities, building services and property expenses
- Mostly Open Floor Plan Layout
- Space is in Excellent Condition
- Fully Built-Out as Standard Office
- 1 Private Office
| Space | Size | Term | Rental Rate | Space Use | Build-Out | Available |
| 2nd Floor, Ste 200 | 2,587 SF | 3-7 Years | $33.09 CAD/SF/YR $2.76 CAD/SF/MO $85,616 CAD/YR $7,135 CAD/MO | Office | Full Build-Out | Now |
| 2nd Floor, Ste 210 | 1,950 SF | 3 Years | $33.09 CAD/SF/YR $2.76 CAD/SF/MO $64,534 CAD/YR $5,378 CAD/MO | Office | - | 2026-11-01 |
| 3rd Floor, Ste 300 | 3,205 SF | Negotiable | $33.09 CAD/SF/YR $2.76 CAD/SF/MO $106,068 CAD/YR $8,839 CAD/MO | Office | - | Now |
| 3rd Floor, Ste 310 | 1,940 SF | 3-7 Years | $33.09 CAD/SF/YR $2.76 CAD/SF/MO $64,203 CAD/YR $5,350 CAD/MO | Office | Full Build-Out | Now |
| 3rd Floor, Ste 315 | 3,209 SF | 3-7 Years | $33.09 CAD/SF/YR $2.76 CAD/SF/MO $106,200 CAD/YR $8,850 CAD/MO | Office | Full Build-Out | Now |
| 3rd Floor, Ste 370 | 5,603 SF | 3-7 Years | $33.09 CAD/SF/YR $2.76 CAD/SF/MO $185,429 CAD/YR $15,452 CAD/MO | Office | Full Build-Out | Now |
| 4th Floor, Ste 440 | 755 SF | 3-7 Years | $33.09 CAD/SF/YR $2.76 CAD/SF/MO $24,986 CAD/YR $2,082 CAD/MO | Office | Full Build-Out | Now |
2nd Floor, Ste 200
| Size |
| 2,587 SF |
| Term |
| 3-7 Years |
| Rental Rate |
| $33.09 CAD/SF/YR $2.76 CAD/SF/MO $85,616 CAD/YR $7,135 CAD/MO |
| Space Use |
| Office |
| Build-Out |
| Full Build-Out |
| Available |
| Now |
2nd Floor, Ste 210
| Size |
| 1,950 SF |
| Term |
| 3 Years |
| Rental Rate |
| $33.09 CAD/SF/YR $2.76 CAD/SF/MO $64,534 CAD/YR $5,378 CAD/MO |
| Space Use |
| Office |
| Build-Out |
| - |
| Available |
| 2026-11-01 |
3rd Floor, Ste 300
| Size |
| 3,205 SF |
| Term |
| Negotiable |
| Rental Rate |
| $33.09 CAD/SF/YR $2.76 CAD/SF/MO $106,068 CAD/YR $8,839 CAD/MO |
| Space Use |
| Office |
| Build-Out |
| - |
| Available |
| Now |
3rd Floor, Ste 310
| Size |
| 1,940 SF |
| Term |
| 3-7 Years |
| Rental Rate |
| $33.09 CAD/SF/YR $2.76 CAD/SF/MO $64,203 CAD/YR $5,350 CAD/MO |
| Space Use |
| Office |
| Build-Out |
| Full Build-Out |
| Available |
| Now |
3rd Floor, Ste 315
| Size |
| 3,209 SF |
| Term |
| 3-7 Years |
| Rental Rate |
| $33.09 CAD/SF/YR $2.76 CAD/SF/MO $106,200 CAD/YR $8,850 CAD/MO |
| Space Use |
| Office |
| Build-Out |
| Full Build-Out |
| Available |
| Now |
3rd Floor, Ste 370
| Size |
| 5,603 SF |
| Term |
| 3-7 Years |
| Rental Rate |
| $33.09 CAD/SF/YR $2.76 CAD/SF/MO $185,429 CAD/YR $15,452 CAD/MO |
| Space Use |
| Office |
| Build-Out |
| Full Build-Out |
| Available |
| Now |
4th Floor, Ste 440
| Size |
| 755 SF |
| Term |
| 3-7 Years |
| Rental Rate |
| $33.09 CAD/SF/YR $2.76 CAD/SF/MO $24,986 CAD/YR $2,082 CAD/MO |
| Space Use |
| Office |
| Build-Out |
| Full Build-Out |
| Available |
| Now |
2nd Floor, Ste 200
| Size | 2,587 SF |
| Term | 3-7 Years |
| Rental Rate | $33.09 CAD/SF/YR |
| Space Use | Office |
| Build-Out | Full Build-Out |
| Available | Now |
- Rate includes utilities, building services and property expenses
- Fully Built-Out as Standard Office
- 6 Private Offices
- 1 Conference Room
- Space is in Excellent Condition
- Corner Office
- Kitchen
2nd Floor, Ste 210
| Size | 1,950 SF |
| Term | 3 Years |
| Rental Rate | $33.09 CAD/SF/YR |
| Space Use | Office |
| Build-Out | - |
| Available | 2026-11-01 |
- Rate includes utilities, building services and property expenses
- 5 Private Offices
3rd Floor, Ste 300
| Size | 3,205 SF |
| Term | Negotiable |
| Rental Rate | $33.09 CAD/SF/YR |
| Space Use | Office |
| Build-Out | - |
| Available | Now |
- Rate includes utilities, building services and property expenses
- Can be combined with additional space(s) for up to 8,354 SF of adjacent space
3rd Floor, Ste 310
| Size | 1,940 SF |
| Term | 3-7 Years |
| Rental Rate | $33.09 CAD/SF/YR |
| Space Use | Office |
| Build-Out | Full Build-Out |
| Available | Now |
Move-In Ready, Furniture Available *Suite 300, 310, 315 Contiguous for 8,149 RSF
- Rate includes utilities, building services and property expenses
- Fully Built-Out as Standard Office
- 3 Private Offices
- 1 Conference Room
- Space is in Excellent Condition
- Can be combined with additional space(s) for up to 8,354 SF of adjacent space
3rd Floor, Ste 315
| Size | 3,209 SF |
| Term | 3-7 Years |
| Rental Rate | $33.09 CAD/SF/YR |
| Space Use | Office |
| Build-Out | Full Build-Out |
| Available | Now |
Move-in Ready, Furniture Available, Private Balcony *Suite 300, 310, 315 Contiguous for 8,149 RSF
- Rate includes utilities, building services and property expenses
- Fully Built-Out as Standard Office
- 7 Private Offices
- 1 Conference Room
- Space is in Excellent Condition
- Can be combined with additional space(s) for up to 8,354 SF of adjacent space
- Balcony
- Private Balcony
3rd Floor, Ste 370
| Size | 5,603 SF |
| Term | 3-7 Years |
| Rental Rate | $33.09 CAD/SF/YR |
| Space Use | Office |
| Build-Out | Full Build-Out |
| Available | Now |
Private Balcony, Break Room, Corner Unit, Excellent Window Line
- Rate includes utilities, building services and property expenses
- Fully Built-Out as Standard Office
- 9 Private Offices
- 1 Conference Room
- Space is in Excellent Condition
- Balcony
- Private Balcony
4th Floor, Ste 440
| Size | 755 SF |
| Term | 3-7 Years |
| Rental Rate | $33.09 CAD/SF/YR |
| Space Use | Office |
| Build-Out | Full Build-Out |
| Available | Now |
1 office with open area, views of mountains
- Rate includes utilities, building services and property expenses
- Fully Built-Out as Standard Office
- Mostly Open Floor Plan Layout
- 1 Private Office
- Space is in Excellent Condition
Property Overview
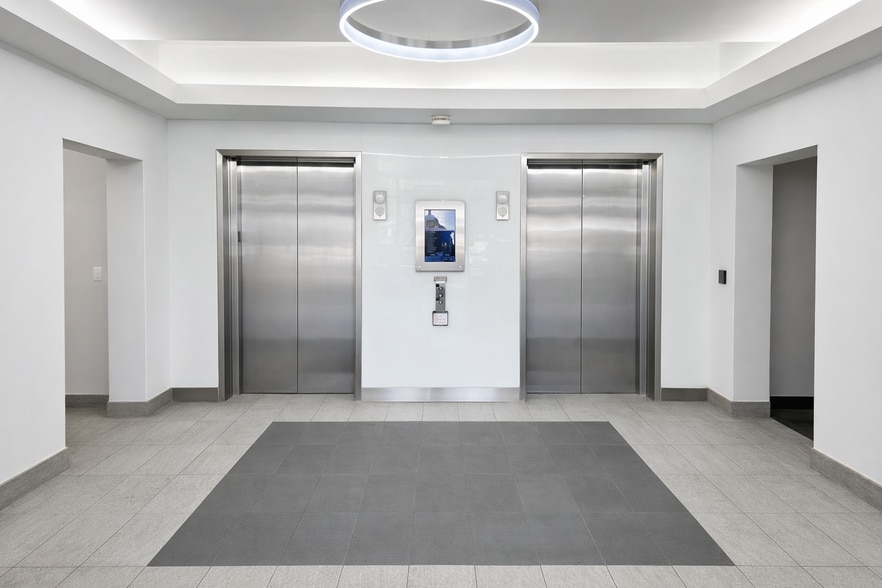
6800 Owensmouth Avenue is a professional four-story office building located in Warner Center, one of the San Fernando Valley’s most dynamic and rapidly evolving entertainment and business districts. Tenants benefit from subterranean parking, providing convenient and secure parking for employees, along with surface-level free visitor parking for guests and clients. The building also features an on-site café, offering convenient food and coffee. Several select office suites include private balconies, providing natural light and outdoor space. The property is within walking distance of Westfield Topanga Mall, offering immediate access to a wide variety of retail, dining, and entertainment options. This prime location places tenants in the center of Warner Center’s ongoing transformation into the San Fernando Valley’s premier mixed-use and business hub. With excellent accessibility, nearby amenities, and a vibrant surrounding environment, 6800 Owensmouth Avenue provides an ideal location for companies seeking a professional office setting in one of the Valley’s most active commercial corridors.
- 24 Hour Access
- Controlled Access
- Fenced Lot
- Food Service
- Property Manager on Site
- Restaurant
- Security System
- Signage
- Wheelchair Accessible
- Kitchen
- Reception
- Car Charging Station
- Monument Signage
- Outdoor Seating
- Air Conditioning
- Balcony
- Fiber Optic Internet
- Smoke Detector
- On-Site Security Staff
Property Facts
Select Tenants
- Floor
- Tenant Name
- Industry
- 4th
- Advantage Plus Agency
- Health Care and Social Assistance
- 4th
- Agoura West Valley Optometric Center
- Health Care and Social Assistance
- 1st
- Baked Tofu Donuts
- Manufacturing
- 2nd
- Baumann Insurance Agency Inc
- Finance and Insurance
- 1st
- D'Andre Law LLP
- Professional, Scientific, and Technical Services
- 2nd
- FACT Professional
- Professional, Scientific, and Technical Services
- 2nd
- Freedom Dream Team Insurance
- Finance and Insurance
- 2nd
- Patenaude & Felix, A.P.C.
- Administrative and Support Services
- Multiple
- Serenity Care Health
- -
- 3rd
- Triple Enterprises
- Professional, Scientific, and Technical Services
Sustainability

Sustainability
ENERGY STAR® Energy Star is a program run by the U.S. Environmental Protection Agency (EPA) and U.S. Department of Energy (DOE) that promotes energy efficiency and provides simple, credible, and unbiased information that consumers and businesses rely on to make well-informed decisions. Thousands of industrial, commercial, utility, state, and local organizations partner with the EPA to deliver cost-saving energy efficiency solutions that protect the climate while improving air quality and protecting public health. The Energy Star score compares a building’s energy performance to similar buildings nationwide and accounts for differences in operating conditions, regional weather data, and other important considerations. Certification is given on an annual basis, so a building must maintain its high performance to be certified year to year. To be eligible for Energy Star certification, a building must earn a score of 75 or higher on EPA’s 1 – 100 scale, indicating that it performs better than at least 75 percent of similar buildings nationwide. This 1 – 100 Energy Star score is based on the actual, measured energy use of a building and is calculated within EPA’s Energy Star Portfolio Manager tool.




Presented by
Prime Warner Center | 6800 Owensmouth Ave
Hmm, there seems to have been an error sending your message. Please try again.
Thanks! Your message was sent.