Your email has been sent.
6801 Old Randol Mill Rd 27,168 - 61,300 SF of Industrial Space Available in Fort Worth, TX 76120
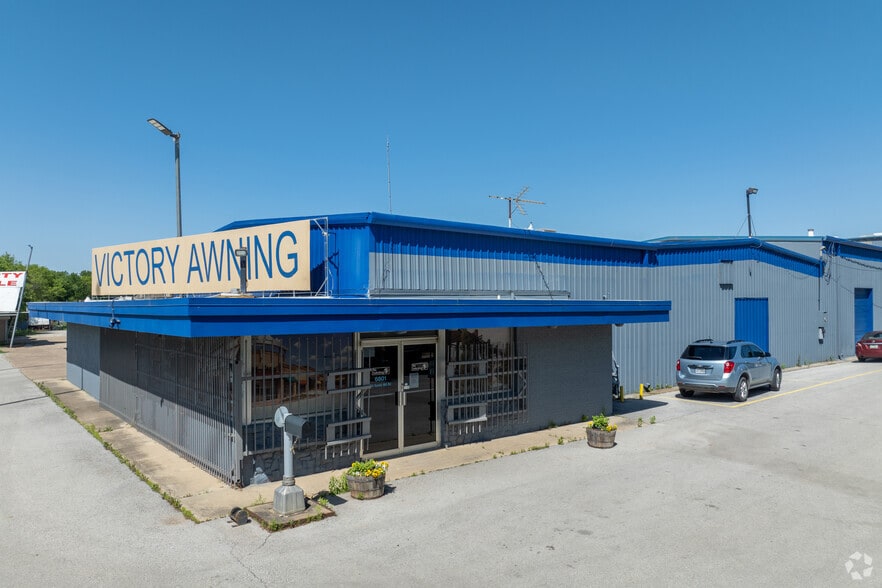

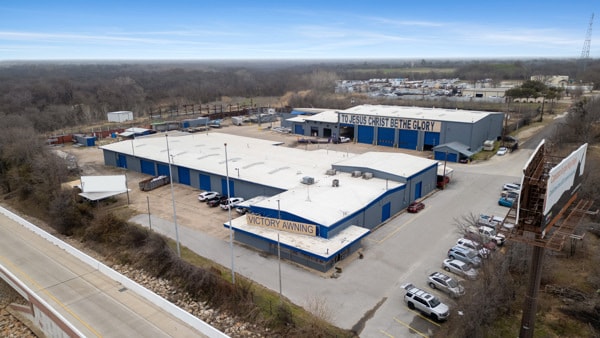
Features
All Available Spaces(2)
Display Rental Rate as
- Space
- Size
- Term
- Rental Rate
- Space Use
- Build-Out
- Available
1,300 SF of Warehouse Between Two Buildings + 7,300 SF of Office Space in West Building 9 Acre Site. Approximately 6 Functional Acres With Paved IOS Capability 11’10” – 35’8” Clear Height West Building • Front Section: 12’ 3” – 17’ • Back Section: 11’ 10” – 14’ 6” • HVAC Production Section: 17’ 9” – 19’ 9” East Building • Front Section: 27’ 6” – 35’ 8” • Back Section: 18’ 4” – 26’ Crane Served • One 3-Ton Crane with 10’ Hook Height • Two 5-Ton Cranes with 24’ Hook Height Ample Grade Level Loading (Oversized Doors) Heavy Power Ample Parking Heavy Industrial Zoning Highway Visibility and Frontage Road Accessibility Sale Price: Contact Broker
- Includes 7,300 SF of dedicated office space
- Can be combined with additional space(s) for up to 61,300 SF of adjacent space
- Includes 7,300 SF of dedicated office space
- Can be combined with additional space(s) for up to 61,300 SF of adjacent space
| Space | Size | Term | Rental Rate | Space Use | Build-Out | Available |
| 1st Floor - Option A | 27,168 SF | Negotiable | Upon Request Upon Request Upon Request Upon Request | Industrial | Partial Build-Out | Now |
| 1st Floor - Option B | 34,132 SF | Negotiable | Upon Request Upon Request Upon Request Upon Request | Industrial | - | Now |
1st Floor - Option A
| Size |
| 27,168 SF |
| Term |
| Negotiable |
| Rental Rate |
| Upon Request Upon Request Upon Request Upon Request |
| Space Use |
| Industrial |
| Build-Out |
| Partial Build-Out |
| Available |
| Now |
1st Floor - Option B
| Size |
| 34,132 SF |
| Term |
| Negotiable |
| Rental Rate |
| Upon Request Upon Request Upon Request Upon Request |
| Space Use |
| Industrial |
| Build-Out |
| - |
| Available |
| Now |
1st Floor - Option A
| Size | 27,168 SF |
| Term | Negotiable |
| Rental Rate | Upon Request |
| Space Use | Industrial |
| Build-Out | Partial Build-Out |
| Available | Now |
1,300 SF of Warehouse Between Two Buildings + 7,300 SF of Office Space in West Building 9 Acre Site. Approximately 6 Functional Acres With Paved IOS Capability 11’10” – 35’8” Clear Height West Building • Front Section: 12’ 3” – 17’ • Back Section: 11’ 10” – 14’ 6” • HVAC Production Section: 17’ 9” – 19’ 9” East Building • Front Section: 27’ 6” – 35’ 8” • Back Section: 18’ 4” – 26’ Crane Served • One 3-Ton Crane with 10’ Hook Height • Two 5-Ton Cranes with 24’ Hook Height Ample Grade Level Loading (Oversized Doors) Heavy Power Ample Parking Heavy Industrial Zoning Highway Visibility and Frontage Road Accessibility Sale Price: Contact Broker
- Includes 7,300 SF of dedicated office space
- Can be combined with additional space(s) for up to 61,300 SF of adjacent space
1st Floor - Option B
| Size | 34,132 SF |
| Term | Negotiable |
| Rental Rate | Upon Request |
| Space Use | Industrial |
| Build-Out | - |
| Available | Now |
- Includes 7,300 SF of dedicated office space
- Can be combined with additional space(s) for up to 61,300 SF of adjacent space
Property Overview
1,300 SF of Warehouse Between Two Buildings + 7,300 SF of Office Space in West Building 9 Acre Site. Approximately 6 Functional Acres With Paved IOS Capability 11’10” – 35’8” Clear Height West Building • Front Section: 12’ 3” – 17’ • Back Section: 11’ 10” – 14’ 6” • HVAC Production Section: 17’ 9” – 19’ 9” East Building • Front Section: 27’ 6” – 35’ 8” • Back Section: 18’ 4” – 26’ Crane Served • One 3-Ton Crane with 10’ Hook Height • Two 5-Ton Cranes with 24’ Hook Height Ample Grade Level Loading (Oversized Doors) Heavy Power Ample Parking Heavy Industrial Zoning Highway Visibility and Frontage Road Accessibility Sale Price: Contact Broker
Warehouse Facility Facts




Presented by

6801 Old Randol Mill Rd
Hmm, there seems to have been an error sending your message. Please try again.
Thanks! Your message was sent.