Your email has been sent.

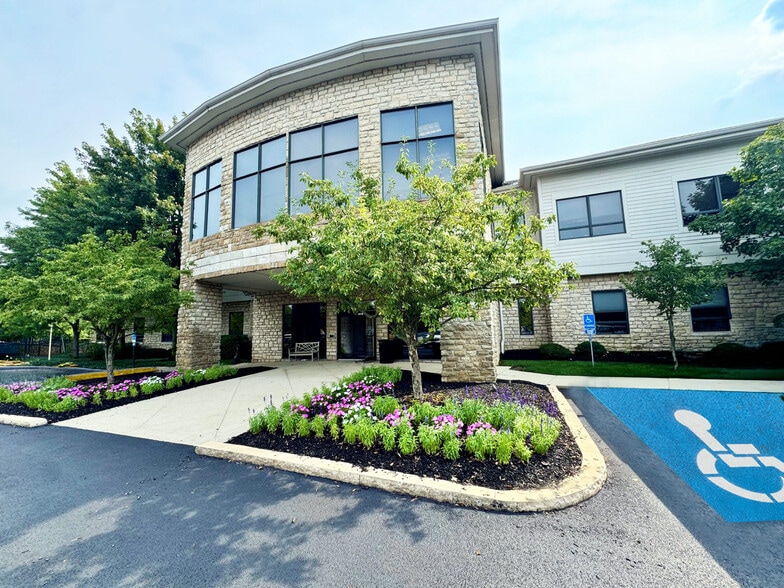
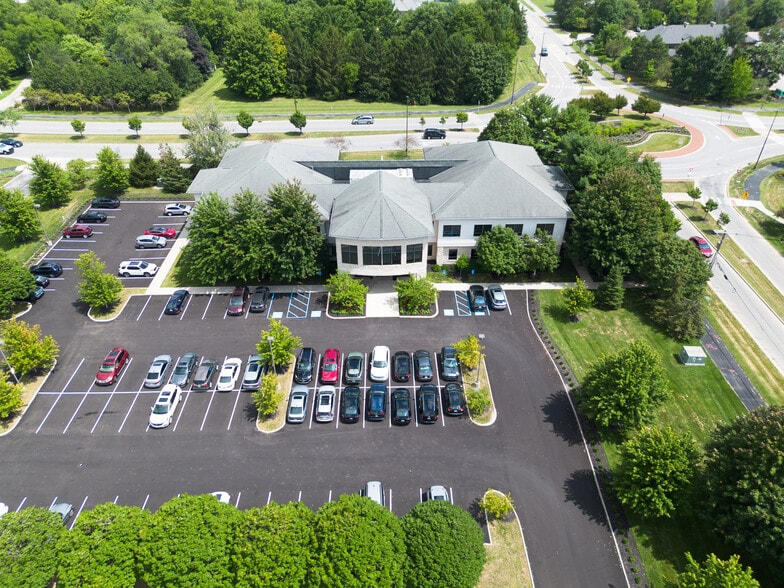
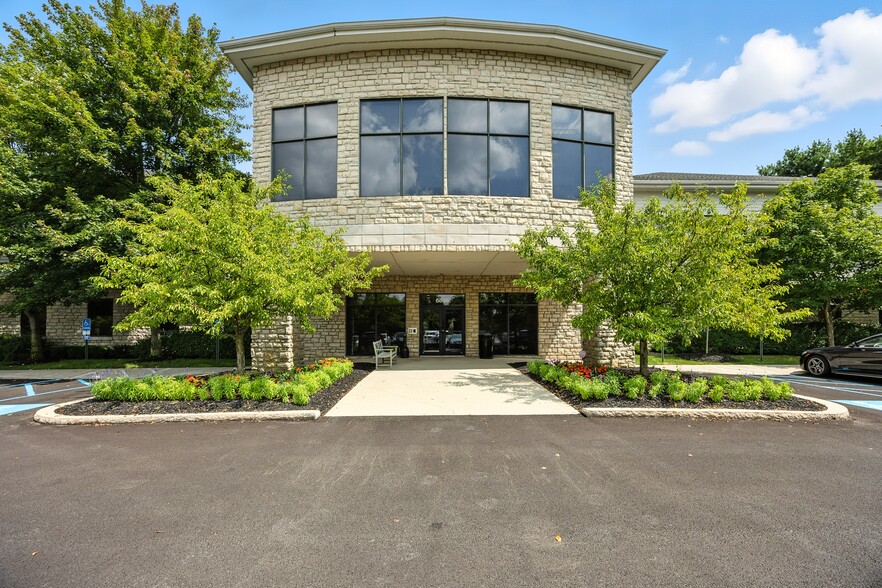
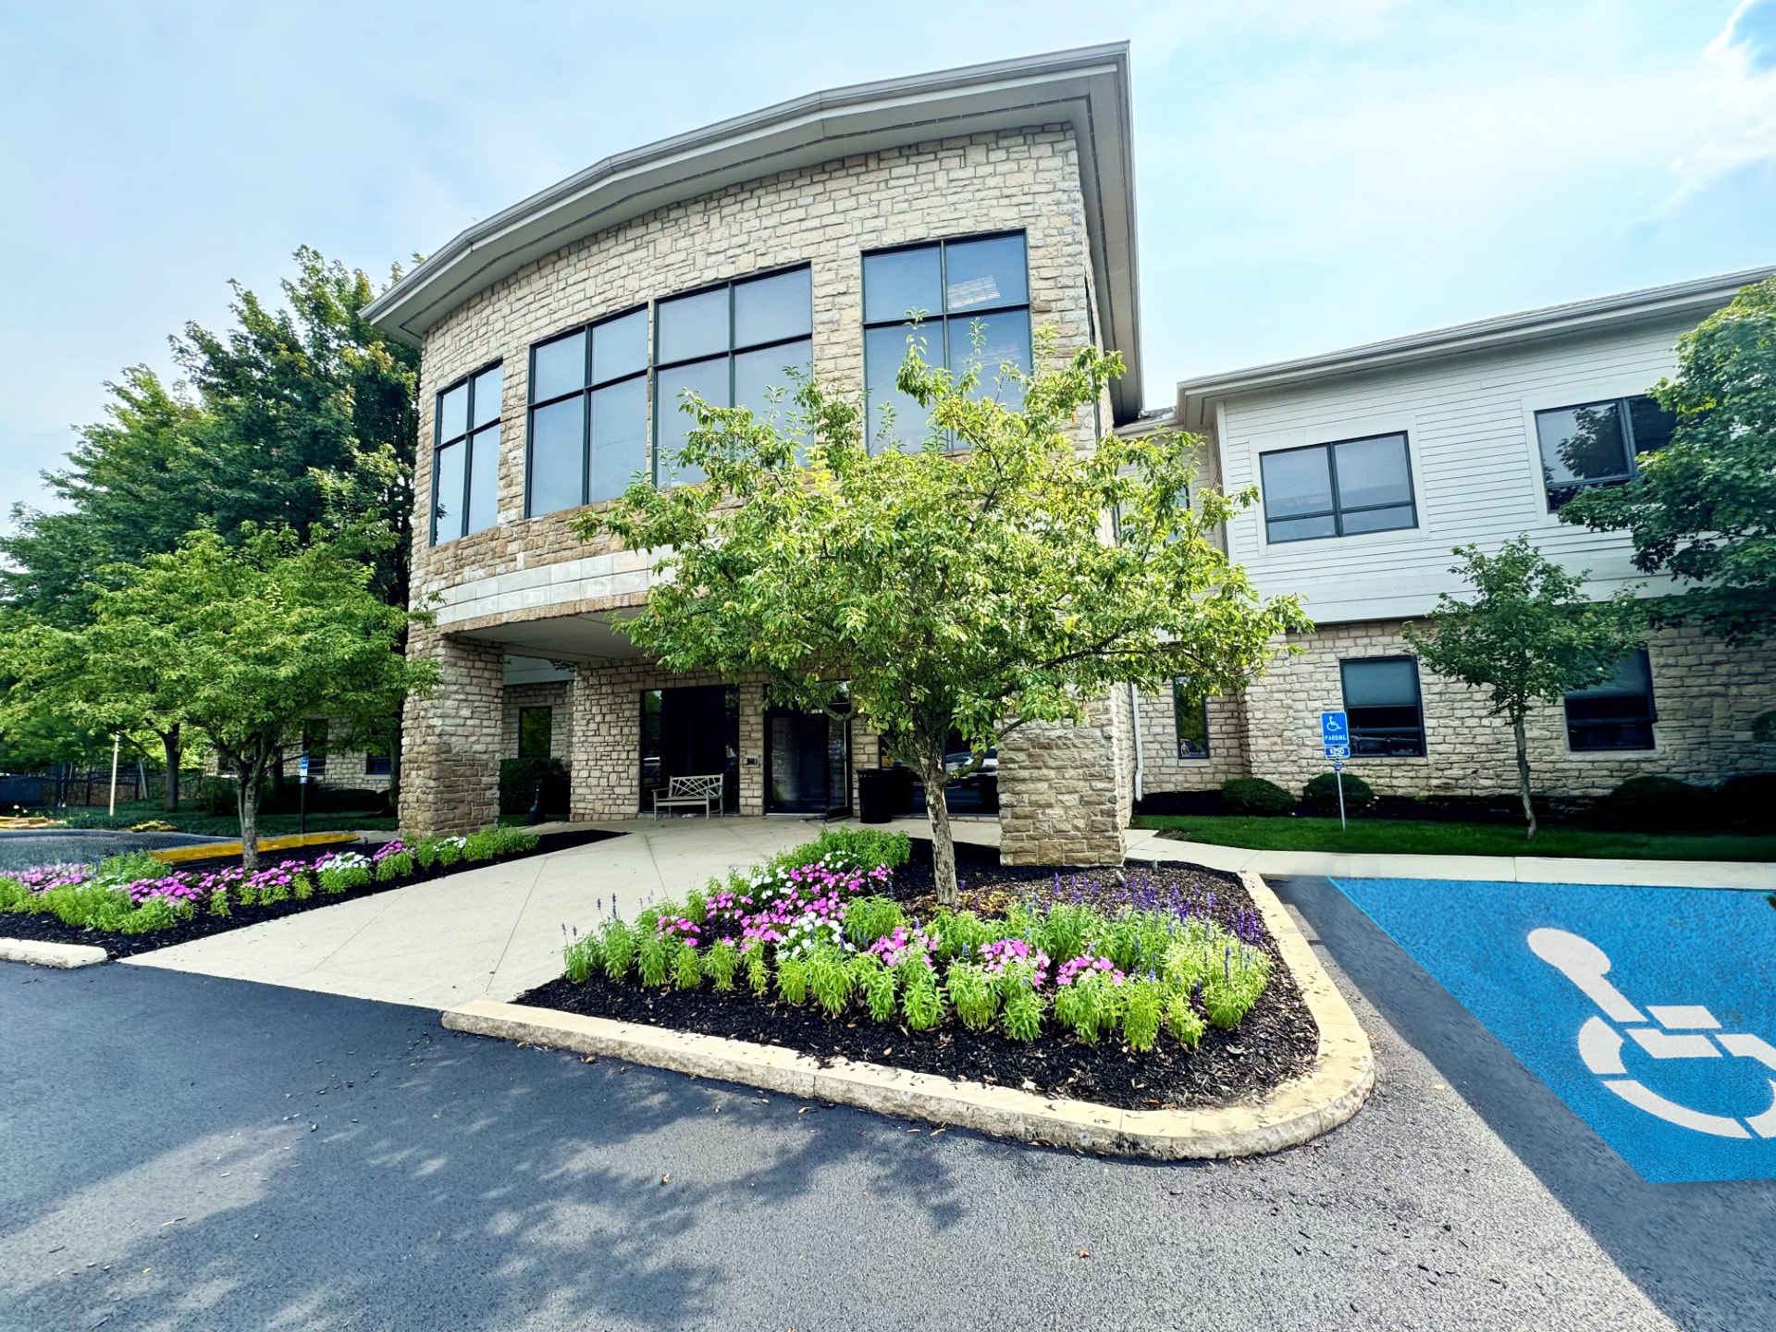
6805 Avery-Muirfield Dr 3,745 - 7,586 SF of Office/Medical Space Available in Dublin, OH 43016
Highlights
- First floor units combining up to approximately 7,586 Sq. Ft. or divisible to ±3,745 Sq. Ft. or ±3,841 Sq. Ft
- High-end finishes & professionally managed
- Surrounded by Dublin’s established medical & professional office corridor and conveniently located just off US-33 with easy access to I-270
- Ideal for professional office or medical users
- Recent upgrades include newly repaved parking lot (2025) and new roof (2026)
- Minutes from Dublin Methodist Hospital, retail, dining & other area amenities
All Available Spaces(2)
Display Rental Rate as
- Space
- Size
- Term
- Rental Rate
- Space Use
- Build-Out
- Available
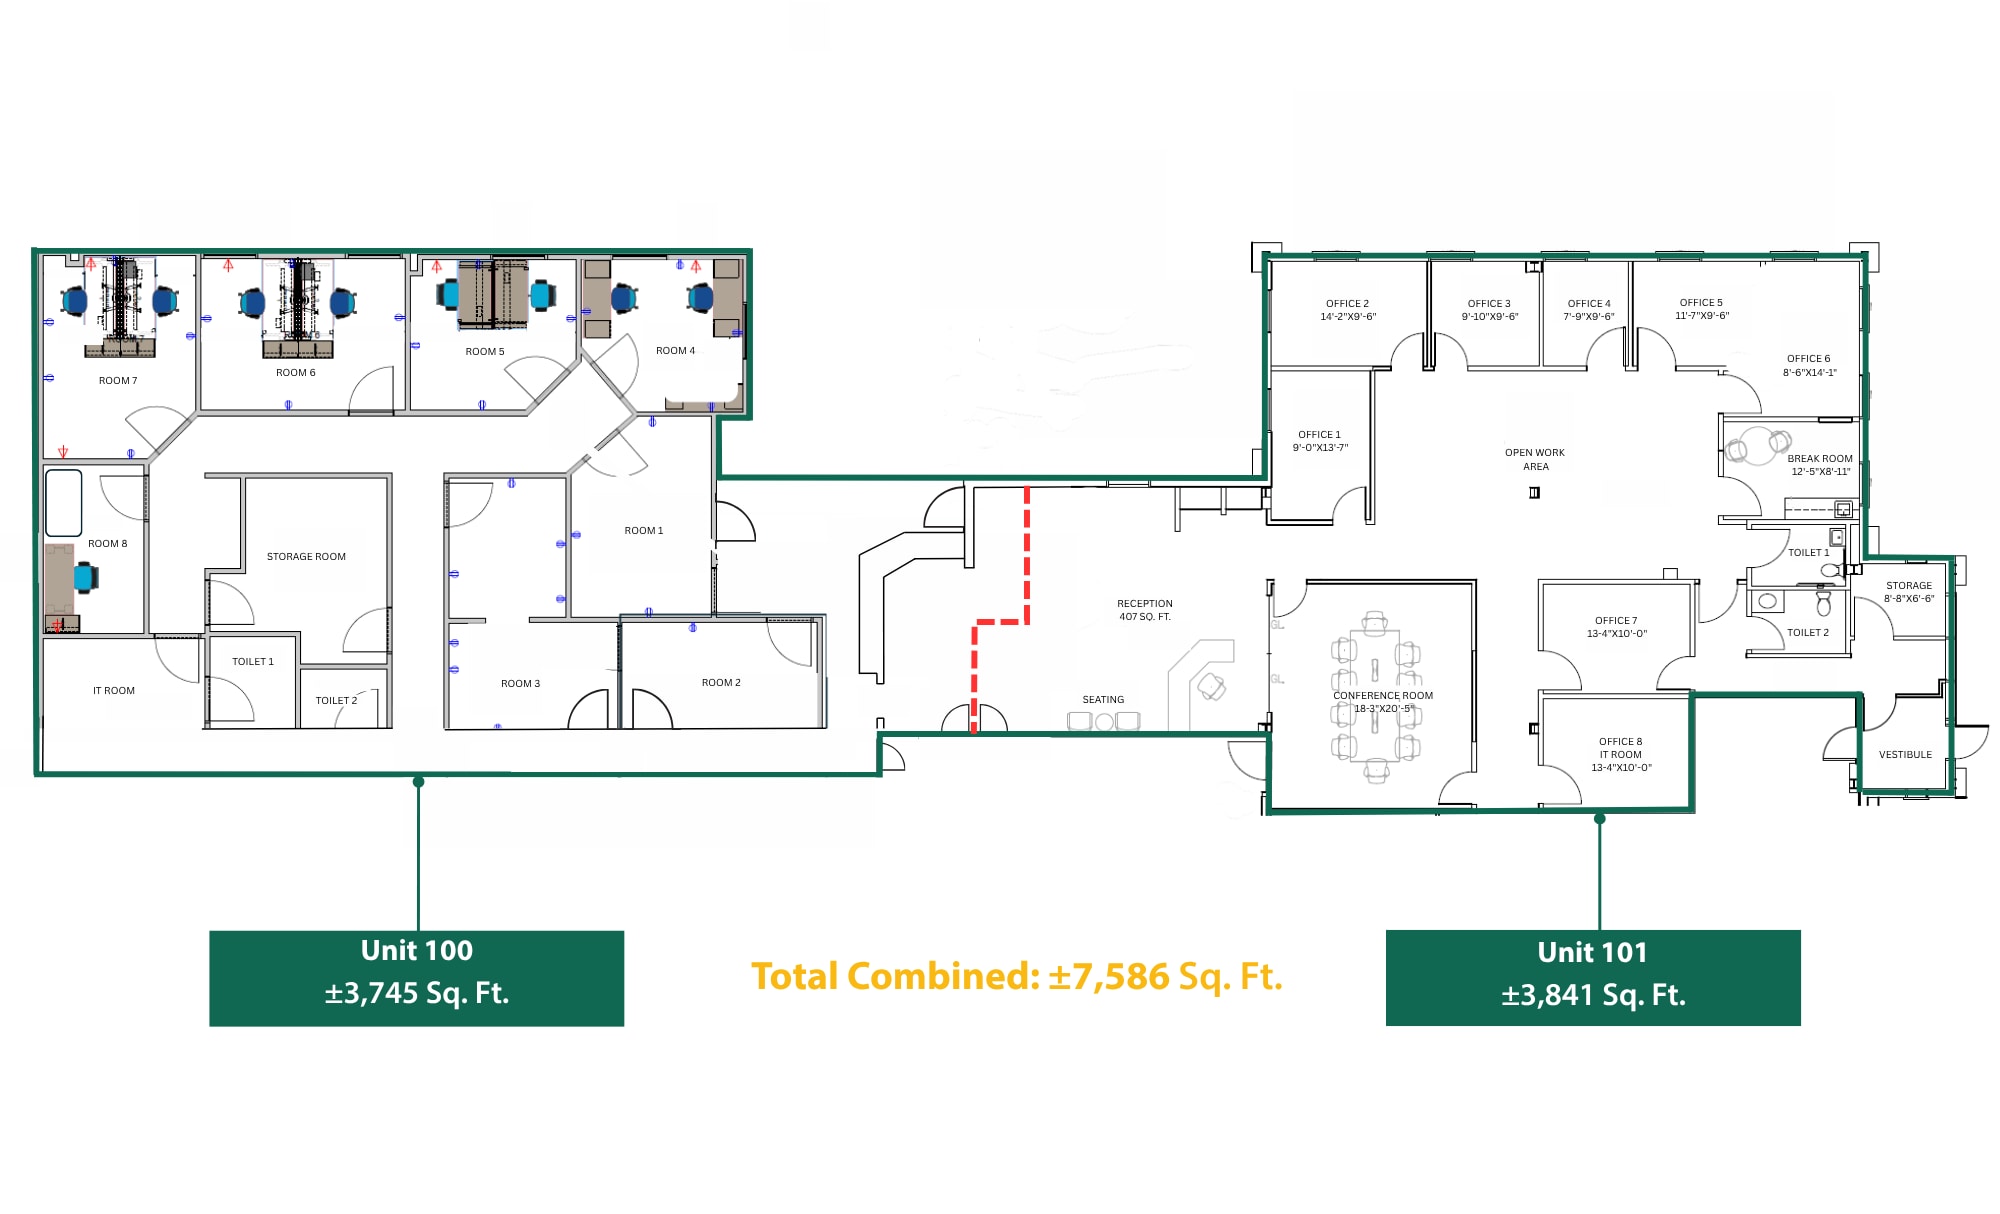
The layout includes multiple private offices, several meeting rooms, storage areas, reception capability, and in-suite restrooms. The configuration supports collaborative teams, professional services firms, healthcare providers, or administrative operations requiring a mix of private and shared work areas.
- Lease rate does not include utilities, property expenses or building services
- Mostly Open Floor Plan Layout
- 1 Conference Room
- Can be combined with additional space(s) for up to 7,586 SF of adjacent space
- Central Air and Heating
- Security System
- Secure Storage
- After Hours HVAC Available
- Accent Lighting
- Smoke Detector
- Fully Built-Out as Standard Office
- 8 Private Offices
- Space is in Excellent Condition
- Reception Area
- Private Restrooms
- Drop Ceilings
- Recessed Lighting
- Emergency Lighting
- DDA Compliant
- Wheelchair Accessible
The space features a reception area, conference room, open work area, multiple private offices, break room, storage space, and in-suite restrooms. The layout supports professional office operations, healthcare users, consulting firms, and client-facing businesses.
- Lease rate does not include utilities, property expenses or building services
- Mostly Open Floor Plan Layout
- Space is in Excellent Condition
- Reception Area
- Private Restrooms
- Drop Ceilings
- Recessed Lighting
- After Hours HVAC Available
- Accent Lighting
- Smoke Detector
- Fully Built-Out as Standard Office
- 8 Private Offices
- Can be combined with additional space(s) for up to 7,586 SF of adjacent space
- Central Air and Heating
- Print/Copy Room
- Secure Storage
- Natural Light
- Emergency Lighting
- DDA Compliant
- Wheelchair Accessible
| Space | Size | Term | Rental Rate | Space Use | Build-Out | Available |
| 1st Floor, Ste 100 | 3,745 SF | Negotiable | $15.95 CAD/SF/YR $1.33 CAD/SF/MO $59,732 CAD/YR $4,978 CAD/MO | Office/Medical | Full Build-Out | Now |
| 1st Floor, Ste 101 | 3,841 SF | Negotiable | $15.95 CAD/SF/YR $1.33 CAD/SF/MO $61,263 CAD/YR $5,105 CAD/MO | Office/Medical | Full Build-Out | Now |
1st Floor, Ste 100
| Size |
| 3,745 SF |
| Term |
| Negotiable |
| Rental Rate |
| $15.95 CAD/SF/YR $1.33 CAD/SF/MO $59,732 CAD/YR $4,978 CAD/MO |
| Space Use |
| Office/Medical |
| Build-Out |
| Full Build-Out |
| Available |
| Now |
1st Floor, Ste 101
| Size |
| 3,841 SF |
| Term |
| Negotiable |
| Rental Rate |
| $15.95 CAD/SF/YR $1.33 CAD/SF/MO $61,263 CAD/YR $5,105 CAD/MO |
| Space Use |
| Office/Medical |
| Build-Out |
| Full Build-Out |
| Available |
| Now |
1st Floor, Ste 100
| Size | 3,745 SF |
| Term | Negotiable |
| Rental Rate | $15.95 CAD/SF/YR |
| Space Use | Office/Medical |
| Build-Out | Full Build-Out |
| Available | Now |
The layout includes multiple private offices, several meeting rooms, storage areas, reception capability, and in-suite restrooms. The configuration supports collaborative teams, professional services firms, healthcare providers, or administrative operations requiring a mix of private and shared work areas.
- Lease rate does not include utilities, property expenses or building services
- Fully Built-Out as Standard Office
- Mostly Open Floor Plan Layout
- 8 Private Offices
- 1 Conference Room
- Space is in Excellent Condition
- Can be combined with additional space(s) for up to 7,586 SF of adjacent space
- Reception Area
- Central Air and Heating
- Private Restrooms
- Security System
- Drop Ceilings
- Secure Storage
- Recessed Lighting
- After Hours HVAC Available
- Emergency Lighting
- Accent Lighting
- DDA Compliant
- Smoke Detector
- Wheelchair Accessible
1st Floor, Ste 101
| Size | 3,841 SF |
| Term | Negotiable |
| Rental Rate | $15.95 CAD/SF/YR |
| Space Use | Office/Medical |
| Build-Out | Full Build-Out |
| Available | Now |
The space features a reception area, conference room, open work area, multiple private offices, break room, storage space, and in-suite restrooms. The layout supports professional office operations, healthcare users, consulting firms, and client-facing businesses.
- Lease rate does not include utilities, property expenses or building services
- Fully Built-Out as Standard Office
- Mostly Open Floor Plan Layout
- 8 Private Offices
- Space is in Excellent Condition
- Can be combined with additional space(s) for up to 7,586 SF of adjacent space
- Reception Area
- Central Air and Heating
- Private Restrooms
- Print/Copy Room
- Drop Ceilings
- Secure Storage
- Recessed Lighting
- Natural Light
- After Hours HVAC Available
- Emergency Lighting
- Accent Lighting
- DDA Compliant
- Smoke Detector
- Wheelchair Accessible
Property Overview
6805 Avery Muirfield Drive offers flexible office and medical space within a professionally managed property located in Dublin, Ohio. Up to ±7,586 square feet is available and may be divided into two separate units, allowing tenants to tailor occupancy to their operational requirements. The property is well suited for medical practices, healthcare providers, professional service firms, consultants, and other office users seeking a functional and established business environment. The building features high-end interior finishes, monument signage, ample on-site parking, and an established mix of medical and professional tenants. Recent improvements include a newly repaved parking lot completed in 2025 and a new roof planned for 2026. These upgrades complement the property's maintained appearance and support long-term occupancy needs. Located immediately off US-33 with convenient access to Interstate 270, the property provides efficient connectivity throughout the Columbus region. The site is surrounded by Dublin's established medical and professional office corridor and is located near Dublin Methodist Hospital, retail services, restaurants, and other daily conveniences. This location supports accessibility for employees, patients, clients, and visitors while placing tenants within one of Central Ohio's most recognized suburban business communities. The property's combination of flexible layouts, professional image, convenient access, and proximity to healthcare and commercial amenities positions it well for a variety of office and medical users seeking a Dublin location.
- Signage
Property Facts
Select Tenants
- Floor
- Tenant Name
- Industry
- 1st
- Artemis Body & Laser
- Health Care and Social Assistance
- 2nd
- Brian L Wetzel Insurance
- Finance and Insurance
- 2nd
- Dublin Dental Care
- Health Care and Social Assistance
- 1st
- First American
- Finance and Insurance
- 1st
- Horan
- -
- 1st
- Juva Recovery
- Public Administration
- 1st
- Neuro Comprehensive Health Center
- Health Care and Social Assistance
- 2nd
- OhioHealth
- Health Care and Social Assistance
- 2nd
- The Keenan Agency
- Finance and Insurance



Presented by
6805 Avery-Muirfield Dr
Hmm, there seems to have been an error sending your message. Please try again.
Thanks! Your message was sent.